Votre e-mail a été envoyé.

6342 Harwick Dr Industriel/Logistique | 279 m² | À louer | Corpus Christi, TX 78417
Certaines informations ont été traduites automatiquement.
Informations principales
- Combination of Functionality, Professional Presentation, and Expandable Operational Space
Caractéristiques
Tous les espace disponibles(1)
Afficher les loyers en
- Espace
- Surface
- Durée
- Loyer
- Type de bien
- Aménagement
- Disponible
- Espace en excellent état
- Aire de réception
- Système de sécurité
- Accessible fauteuils roulants
- Ventilation et chauffage centraux
- Toilettes privées
- Cour
| Espace | Surface | Durée | Loyer | Type de bien | Aménagement | Disponible |
| 1er étage | 279 m² | Négociable | 185,74 € /m²/an 15,48 € /m²/mois 51 767 € /an 4 314 € /mois | Industriel/Logistique | Construction achevée | Maintenant |
1er étage
| Surface |
| 279 m² |
| Durée |
| Négociable |
| Loyer |
| 185,74 € /m²/an 15,48 € /m²/mois 51 767 € /an 4 314 € /mois |
| Type de bien |
| Industriel/Logistique |
| Aménagement |
| Construction achevée |
| Disponible |
| Maintenant |
1er étage
| Surface | 279 m² |
| Durée | Négociable |
| Loyer | 185,74 € /m²/an |
| Type de bien | Industriel/Logistique |
| Aménagement | Construction achevée |
| Disponible | Maintenant |
- Espace en excellent état
- Ventilation et chauffage centraux
- Aire de réception
- Toilettes privées
- Système de sécurité
- Cour
- Accessible fauteuils roulants
Aperçu du bien
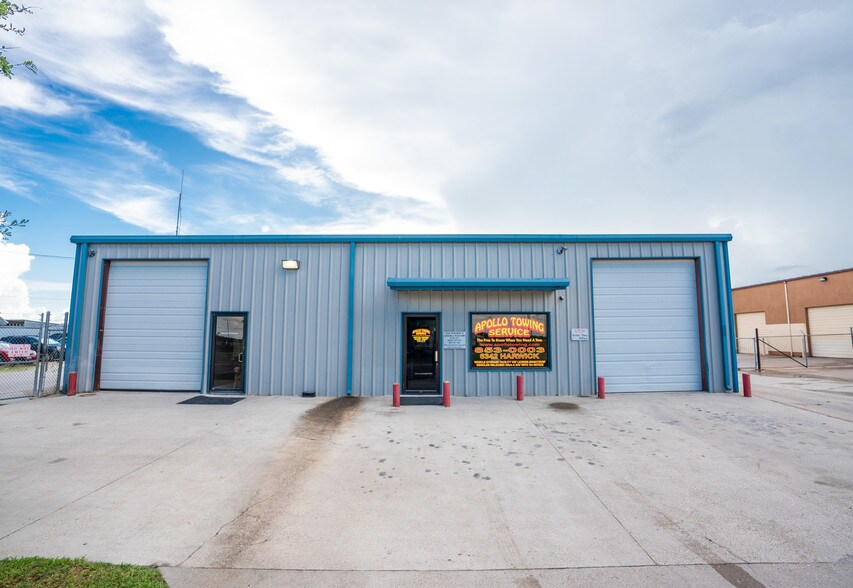
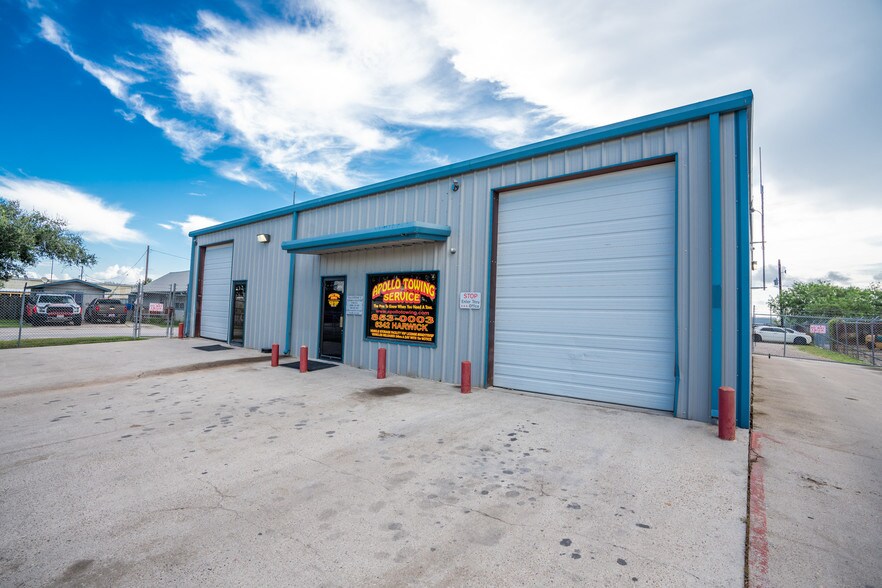
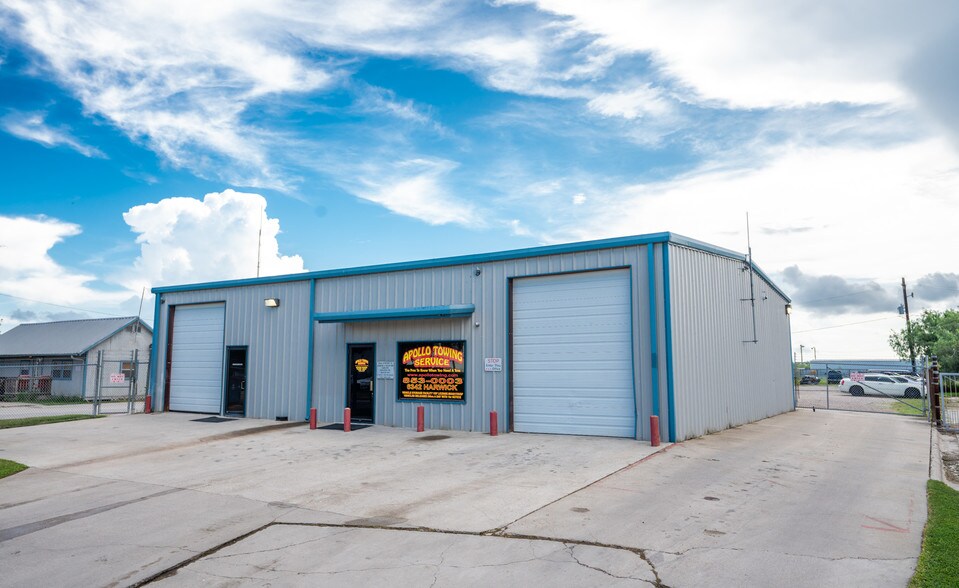
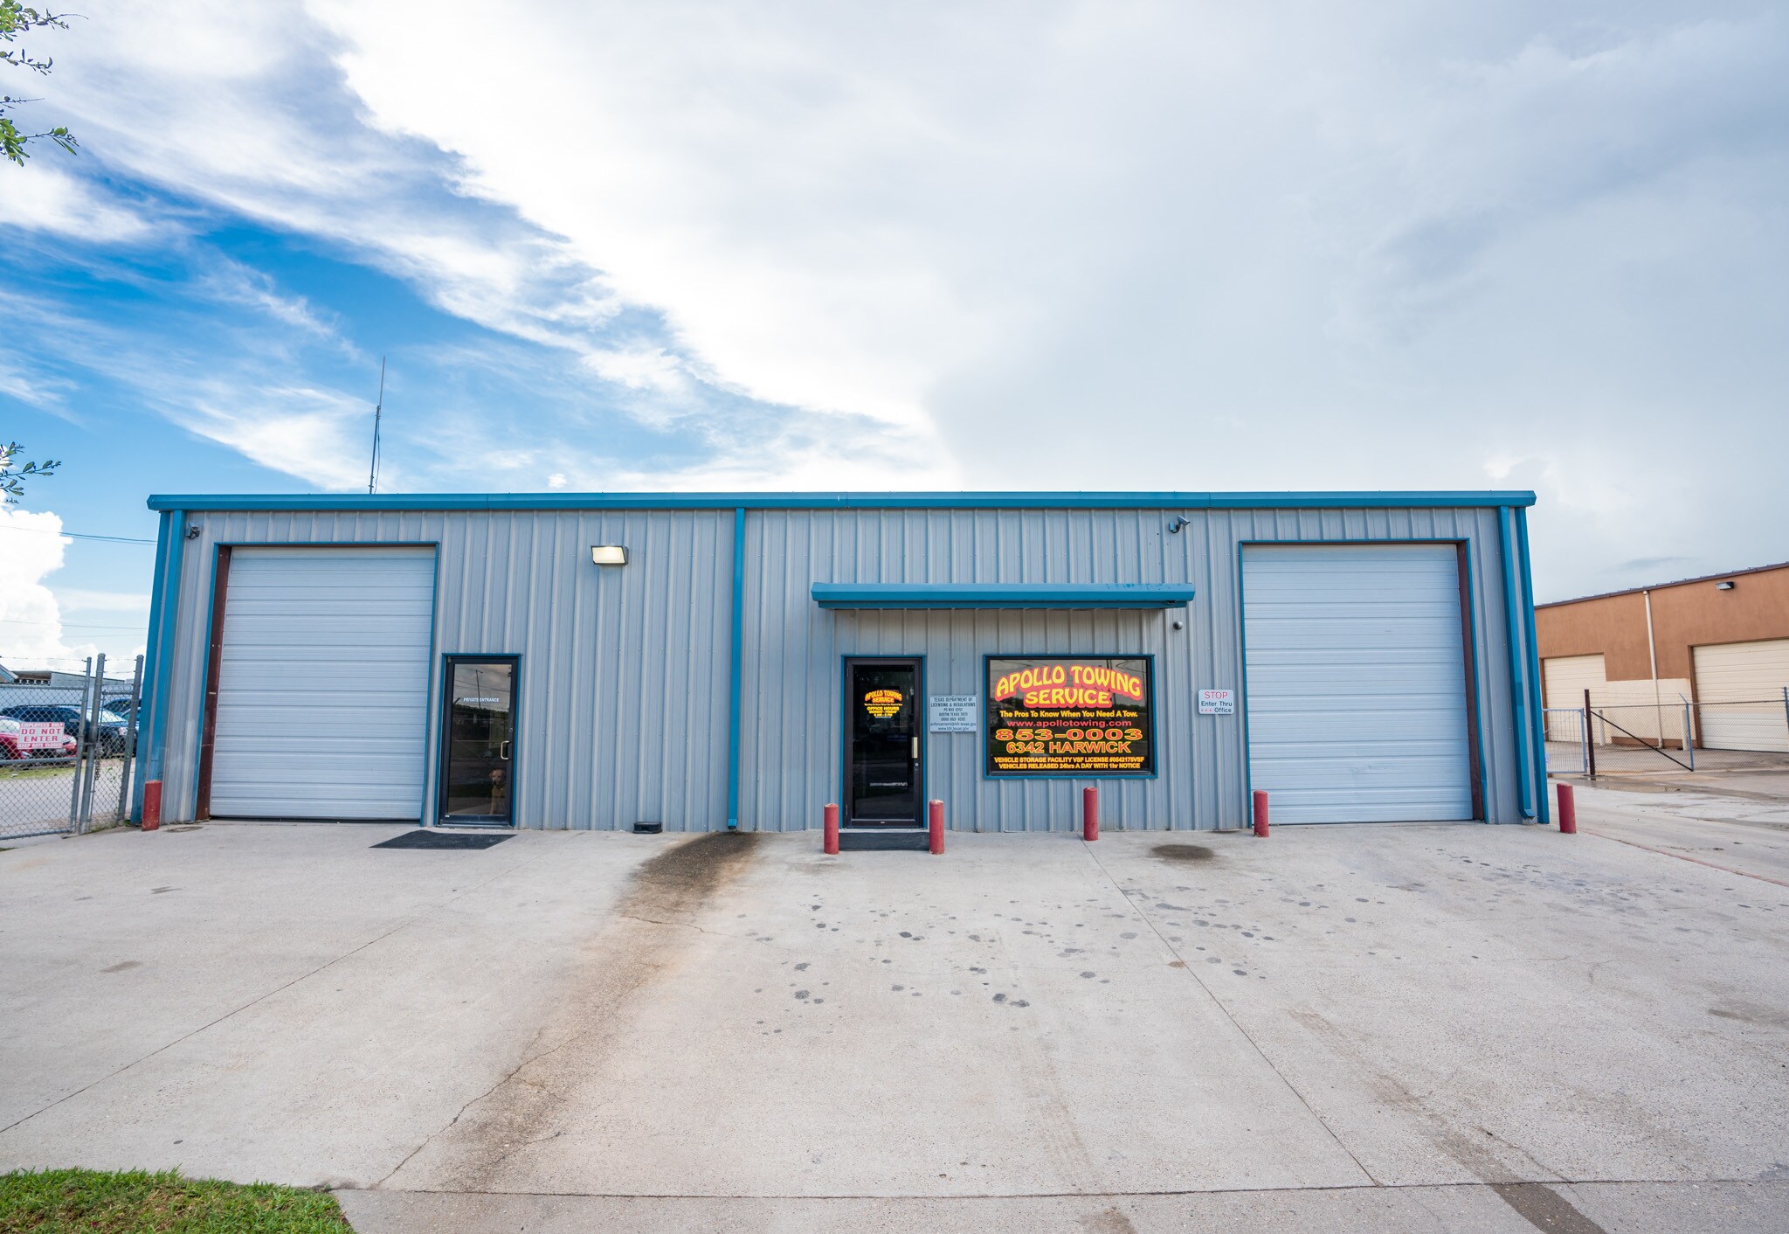
Opportunity is knocking — now is the time to answer it. This exceptionally well-located metal building offers a professional, high-end buildout with the flexibility and functionality ideal for a wide range of business operations. Situated on over half an acre, the property has been recently renovated and thoughtfully updated throughout. The current floor plan features four private offices, a spacious conference room, kitchen/break room, welcoming lobby area, and a large communal workspace designed for productivity and collaboration. Interior improvements include fresh paint, updated tile flooring, granite countertops, and quality professional finish-outs that create a polished and modern working environment. The combined office and shop space totals approximately 3,000 square feet and is complemented by a 2,000-square-foot front concrete parking area. The shop area includes three large overhead doors, providing excellent accessibility and operational efficiency. The rear yard is fully fenced with high-security fencing and enhanced lighting for added security and functionality. Additional yard space may also be available and negotiable to accommodate expanded operational needs. A turnkey opportunity with location, functionality, and presentation already in place.
Faits sur l’installation service
Occupants
- Étage
- Nom de l’occupant
- Secteur d’activité
- 1er
- Bob Johnson Wrecker Svc
- Transport et entreposage
- 1er
- Core Enviromental
- Services
- 1er
- Towing Apollo
- Transport et entreposage


Présenté par
6342 Harwick Dr
Hum, une erreur s’est produite lors de l’envoi de votre message. Veuillez réessayer.
Merci ! Votre message a été envoyé.