Votre e-mail a été envoyé.
Prime Montesano Commercial Space — Warehouse 633 E Pioneer Ave 130–717 m² | À louer | Montesano, WA 98563
Certaines informations ont été traduites automatiquement.
Informations principales
- Flexible layout suitable for a variety of users, including contractors, distributors, service providers, retailers, and professional offices.
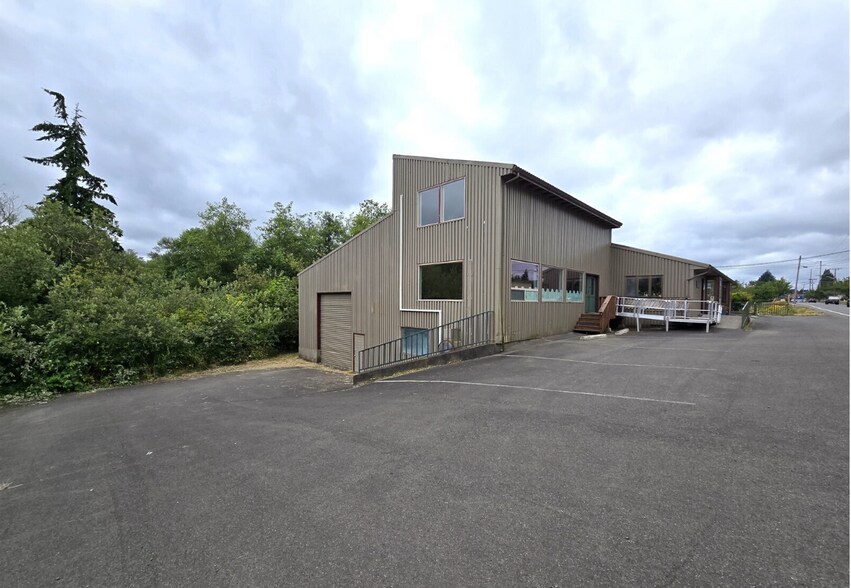
- Durable construction with a metal-and-vinyl exterior, a poured-concrete foundation, and metal roofing, providing long-term reliability.
- Turnkey location in the heart of Grays Harbor County, positioned along Olympic Highway, providing seamless regional accessibility.
- Tenants benefit from an amenity package that includes public water, a STEP sewer system, and a ductless heat pump with air conditioning.
Tous les espaces disponibles(2)
Afficher les loyers en
- Espace
- Surface
- Durée
- Loyer
- Type de bien
- Aménagement
- Disponible
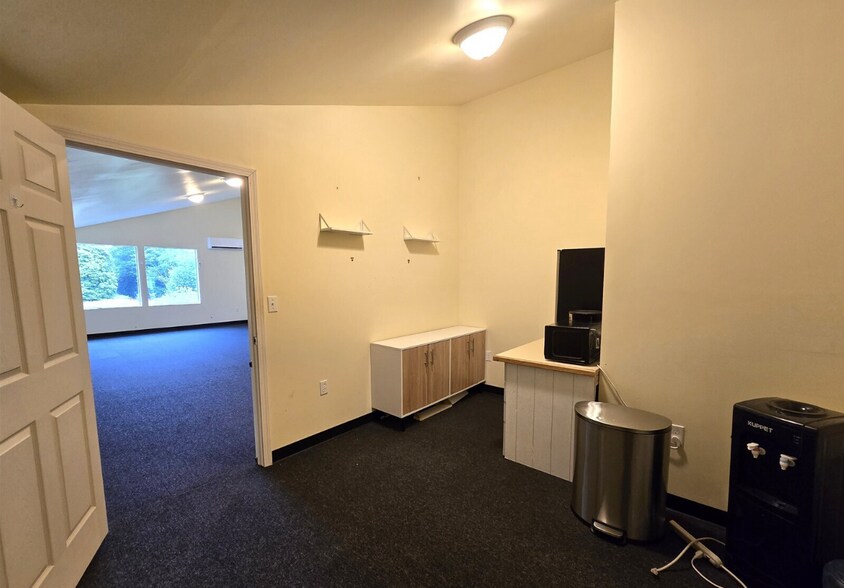

The upper-level suite offers a mostly open office layout with natural light, reception space, finished flooring, and air conditioning. The configuration can accommodate professional offices, creative studios, administrative operations, or customer-facing business services.
- Loyer annoncé plus part proportionnelle des services publics
- Principalement open space
- Aire de réception
- Lumière naturelle
- Reception desks and multiple entrances
- Partiellement aménagé comme Bureau standard
- Climatisation centrale
- Hauts plafonds
- Open space
- Flexible layout for gallery, framing studio, or mi
The ground-floor space features an open warehouse layout with high ceilings, storage areas, rear loading access, reception desks, and multiple entrances. The configuration supports distribution, contractor operations, storage, fabrication, showroom use, or other business functions requiring operational flexibility.
- Loyer annoncé plus part proportionnelle des services publics
- Principalement open space
| Espace | Surface | Durée | Loyer | Type de bien | Aménagement | Disponible |
| 1er étage | 586 m² | 1-5 Ans | 52,92 € /m²/an 4,41 € /m²/mois 31 024 € /an 2 585 € /mois | Bureau | Construction partielle | Maintenant |
| 1er étage | 130 m² | 1-5 Ans | 198,07 € /m²/an 16,51 € /m²/mois 25 835 € /an 2 153 € /mois | Industriel/Logistique | Construction partielle | Maintenant |
1er étage
| Surface |
| 586 m² |
| Durée |
| 1-5 Ans |
| Loyer |
| 52,92 € /m²/an 4,41 € /m²/mois 31 024 € /an 2 585 € /mois |
| Type de bien |
| Bureau |
| Aménagement |
| Construction partielle |
| Disponible |
| Maintenant |
1er étage
| Surface |
| 130 m² |
| Durée |
| 1-5 Ans |
| Loyer |
| 198,07 € /m²/an 16,51 € /m²/mois 25 835 € /an 2 153 € /mois |
| Type de bien |
| Industriel/Logistique |
| Aménagement |
| Construction partielle |
| Disponible |
| Maintenant |
1er étage
| Surface | 586 m² |
| Durée | 1-5 Ans |
| Loyer | 52,92 € /m²/an |
| Type de bien | Bureau |
| Aménagement | Construction partielle |
| Disponible | Maintenant |
The upper-level suite offers a mostly open office layout with natural light, reception space, finished flooring, and air conditioning. The configuration can accommodate professional offices, creative studios, administrative operations, or customer-facing business services.
- Loyer annoncé plus part proportionnelle des services publics
- Partiellement aménagé comme Bureau standard
- Principalement open space
- Climatisation centrale
- Aire de réception
- Hauts plafonds
- Lumière naturelle
- Open space
- Reception desks and multiple entrances
- Flexible layout for gallery, framing studio, or mi
1er étage
| Surface | 130 m² |
| Durée | 1-5 Ans |
| Loyer | 198,07 € /m²/an |
| Type de bien | Industriel/Logistique |
| Aménagement | Construction partielle |
| Disponible | Maintenant |
The ground-floor space features an open warehouse layout with high ceilings, storage areas, rear loading access, reception desks, and multiple entrances. The configuration supports distribution, contractor operations, storage, fabrication, showroom use, or other business functions requiring operational flexibility.
- Loyer annoncé plus part proportionnelle des services publics
- Principalement open space
Aperçu du bien
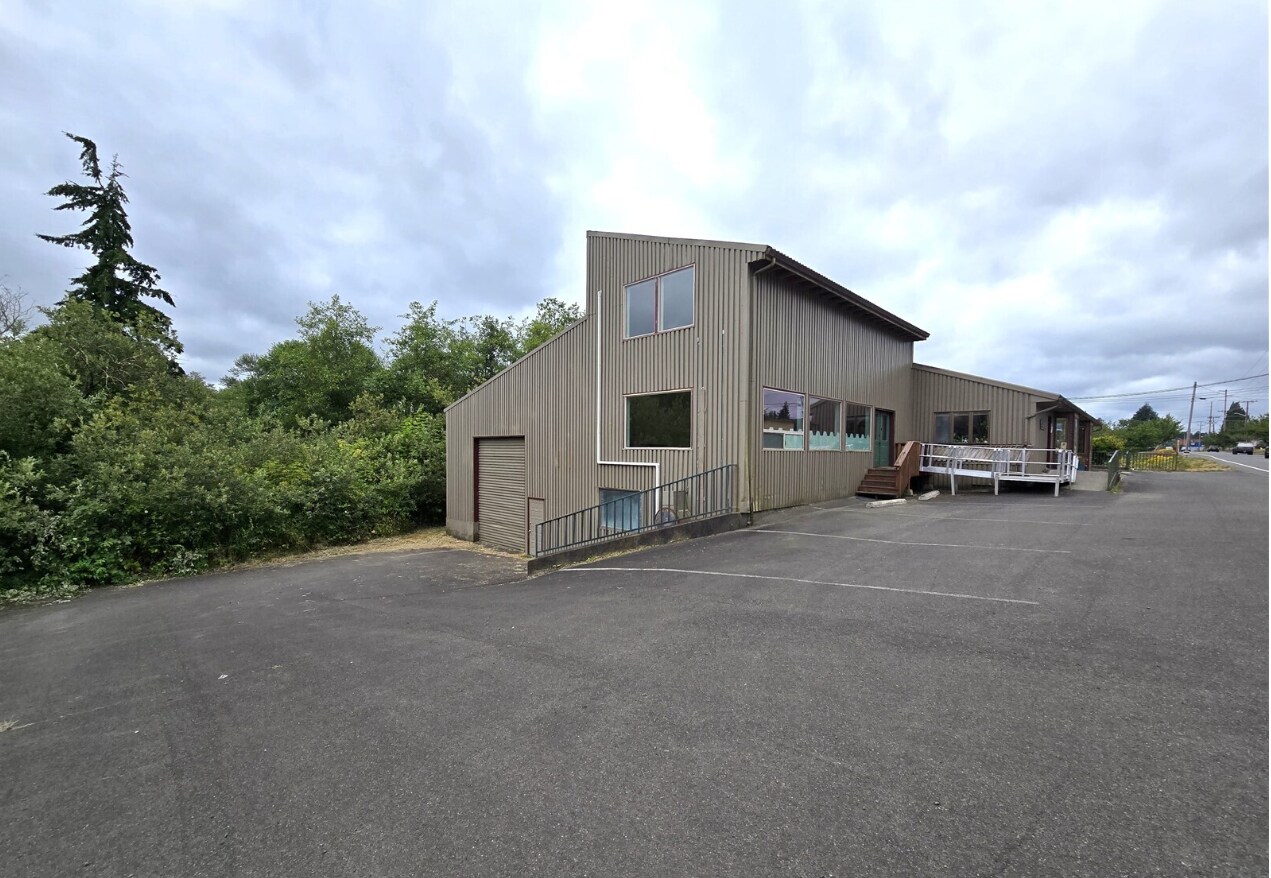
Discover 633 East Pioneer Avenue, a highly visible property offering a blend of office and warehouse space in the heart of Grays Harbor County. Strategically located along Olympic Highway (Route 12) with outstanding street frontage and bus line access, this versatile 9,622-square-foot building offers the flexibility needed for a wide range of users. The ground floor includes approximately 6,310 square feet of warehouse space, while the upper-level features two spacious suites, each approximately 1,500 square feet. Reception areas, abundant natural light, laminate, vinyl, and carpet flooring create a comfortable and professional environment for employees and clients alike. Multiple entrances, accessible ramps, and an efficient layout allow businesses to tailor the space to their operational needs. Additional amenities include air conditioning, ductless heat pump heating and cooling, public water service, STEP sewer system, prominent building signage, large display windows, and on-site parking. Exceptional visibility along one of Montesano's primary transportation corridors provides valuable exposure for businesses seeking to strengthen their local presence and brand recognition. 633 East Pioneer Avenue benefits from Montesano's diverse employment base, which includes sustainable forestry, public administration, professional services, and healthcare. This combination of flexible office space, functional warehouse area, excellent accessibility, and strong highway exposure makes the property an outstanding leasing opportunity for businesses looking to expand, relocate, or establish a presence in a growing market.
- Signalisation
- Lumière naturelle
- Climatisation
Informations sur l’immeuble


Présenté par
Aniram Properties
Prime Montesano Commercial Space — Warehouse | 633 E Pioneer Ave
Hum, une erreur s’est produite lors de l’envoi de votre message. Veuillez réessayer.
Merci ! Votre message a été envoyé.