Votre e-mail a été envoyé.

Goose Ridge Industrial Complex 63275 E. Jacobs Road Industriel/Logistique | 2 694–6 410 m² | À louer | Benton City, WA 99320
Certaines informations ont été traduites automatiquement.
Tous les espaces disponibles(2)
Afficher les loyers en
- Espace
- Surface
- Durée
- Loyer
- Type de bien
- Aménagement
- Disponible
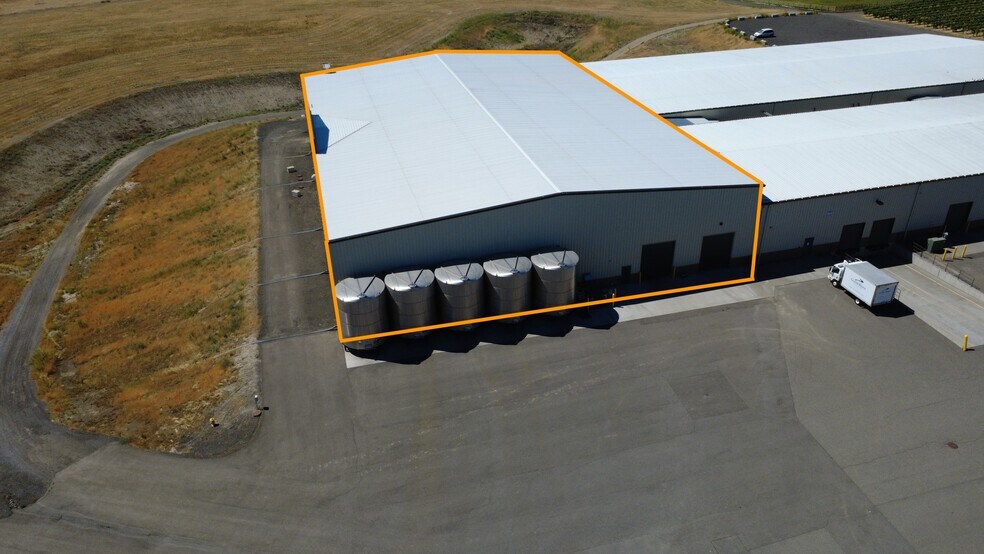
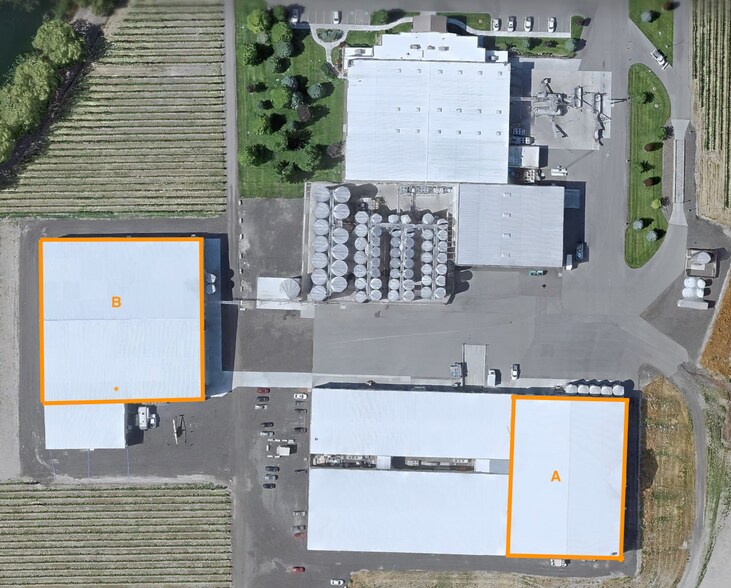
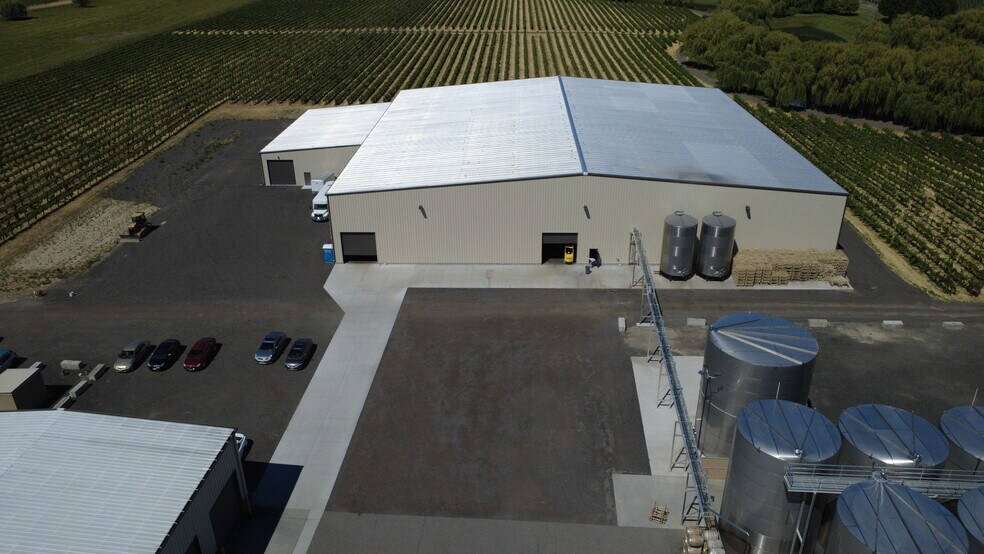
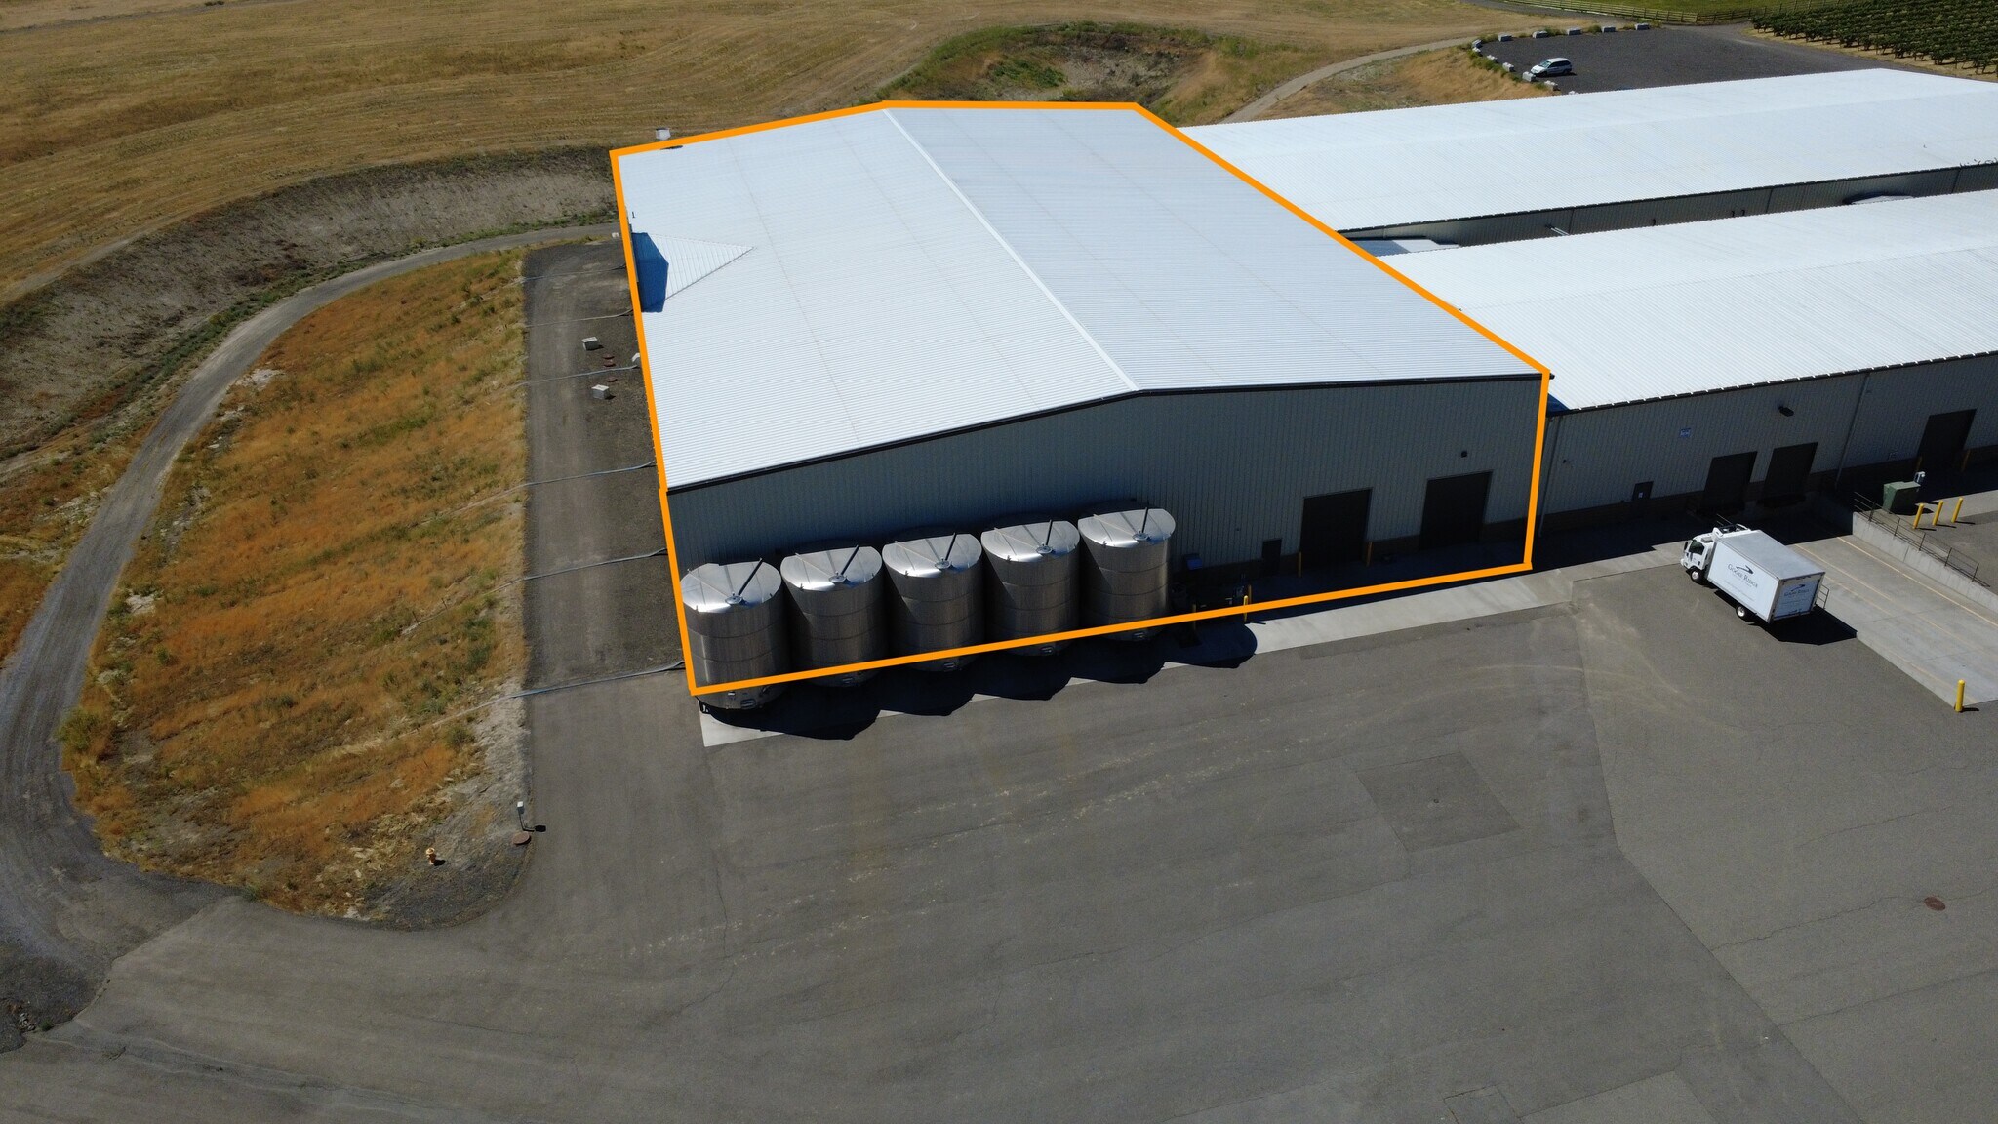
Building B contains approximately 40,000 square feet with 27-foot eave heights and a 34-foot center clear height. The building offers a large, open floor plan ideal for warehousing, manufacturing, or distribution operations. The layout also provides the opportunity to easily add dock-high loading access to meet tenant or owner requirements.
- Le loyer ne comprend pas les services publics, les frais immobiliers ou les services de l’immeuble.
- Espace en excellent état
This industrial offering consists of two high-quality warehouse buildings designed to accommodate a wide range of manufacturing, distribution, and storage users. Building A encompasses approximately 29,000 square feet and features multiple overhead doors, 26-foot eave heights, and a 31-foot clear height at the center. The entire facility is climate-controlled and maintained at approximately 50 degrees year-round. Half of the building is equipped with a dust-free filtration system, making it well-suited for specialized production or storage requirements. Additional improvements include office space, a laboratory, employee break room, and restrooms.
- Le loyer ne comprend pas les services publics, les frais immobiliers ou les services de l’immeuble.
- Espace en excellent état
- Comprend 111 m² d’espace de bureau dédié
| Espace | Surface | Durée | Loyer | Type de bien | Aménagement | Disponible |
| 1er étage – B | 3 716 m² | 5 Ans | 74,15 € /m²/an 6,18 € /m²/mois 275 539 € /an 22 962 € /mois | Industriel/Logistique | Construction achevée | 60 jours |
| 1er étage – Bldg A | 2 694 m² | 5 Ans | 83,42 € /m²/an 6,95 € /m²/mois 224 737 € /an 18 728 € /mois | Industriel/Logistique | Construction achevée | 60 jours |
1er étage – B
| Surface |
| 3 716 m² |
| Durée |
| 5 Ans |
| Loyer |
| 74,15 € /m²/an 6,18 € /m²/mois 275 539 € /an 22 962 € /mois |
| Type de bien |
| Industriel/Logistique |
| Aménagement |
| Construction achevée |
| Disponible |
| 60 jours |
1er étage – Bldg A
| Surface |
| 2 694 m² |
| Durée |
| 5 Ans |
| Loyer |
| 83,42 € /m²/an 6,95 € /m²/mois 224 737 € /an 18 728 € /mois |
| Type de bien |
| Industriel/Logistique |
| Aménagement |
| Construction achevée |
| Disponible |
| 60 jours |
1er étage – B
| Surface | 3 716 m² |
| Durée | 5 Ans |
| Loyer | 74,15 € /m²/an |
| Type de bien | Industriel/Logistique |
| Aménagement | Construction achevée |
| Disponible | 60 jours |
Building B contains approximately 40,000 square feet with 27-foot eave heights and a 34-foot center clear height. The building offers a large, open floor plan ideal for warehousing, manufacturing, or distribution operations. The layout also provides the opportunity to easily add dock-high loading access to meet tenant or owner requirements.
- Le loyer ne comprend pas les services publics, les frais immobiliers ou les services de l’immeuble.
- Espace en excellent état
1er étage – Bldg A
| Surface | 2 694 m² |
| Durée | 5 Ans |
| Loyer | 83,42 € /m²/an |
| Type de bien | Industriel/Logistique |
| Aménagement | Construction achevée |
| Disponible | 60 jours |
This industrial offering consists of two high-quality warehouse buildings designed to accommodate a wide range of manufacturing, distribution, and storage users. Building A encompasses approximately 29,000 square feet and features multiple overhead doors, 26-foot eave heights, and a 31-foot clear height at the center. The entire facility is climate-controlled and maintained at approximately 50 degrees year-round. Half of the building is equipped with a dust-free filtration system, making it well-suited for specialized production or storage requirements. Additional improvements include office space, a laboratory, employee break room, and restrooms.
- Le loyer ne comprend pas les services publics, les frais immobiliers ou les services de l’immeuble.
- Comprend 111 m² d’espace de bureau dédié
- Espace en excellent état
Aperçu du bien
This property is strategically located adjacent to Interstate 82, providing convenient access via both the Dallas Road and Benton City interchanges. Surrounded by established agricultural operations, the site offers an ideal environment for industrial, processing, or logistics users requiring around-the-clock operations. Its rural setting minimizes potential conflicts with neighboring properties while providing excellent regional connectivity and accessibility.
Faits sur l’installation transformation alimentaire


Présenté par
Goose Ridge Industrial Complex | 63275 E. Jacobs Road
Hum, une erreur s’est produite lors de l’envoi de votre message. Veuillez réessayer.
Merci ! Votre message a été envoyé.