Votre e-mail a été envoyé.

Versatile Industrial Facility 63255 Jamison St Industriel/Logistique | 2 097 m² | À louer | Bend, OR 97703
Certaines informations ont été traduites automatiquement.
Informations principales
- High clearance warehouse with 6,500 SF mezzanine and quality office areas
- ME zoning supports manufacturing, distribution, service, and tech users
- 47 onsite parking spaces supporting staff, fleet, or visitor needs
- Secure fenced yard ideal for equipment, fleet, or material storage
- Excellent North Bend location with quick access to Highway 97
- Building is available for sale or for lease
Caractéristiques
Tous les espace disponibles(1)
Afficher les loyers en
- Espace
- Surface
- Durée
- Loyer
- Type de bien
- Aménagement
- Disponible
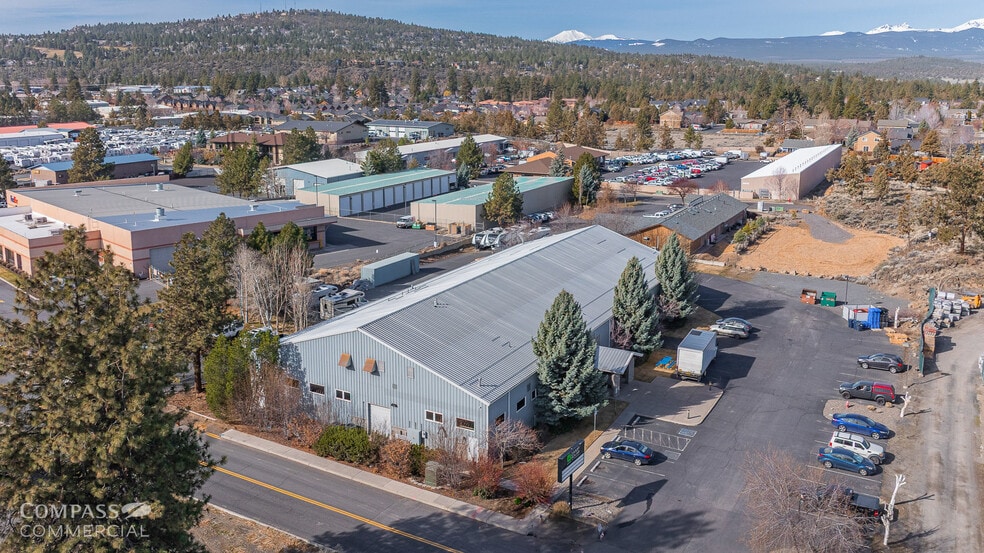
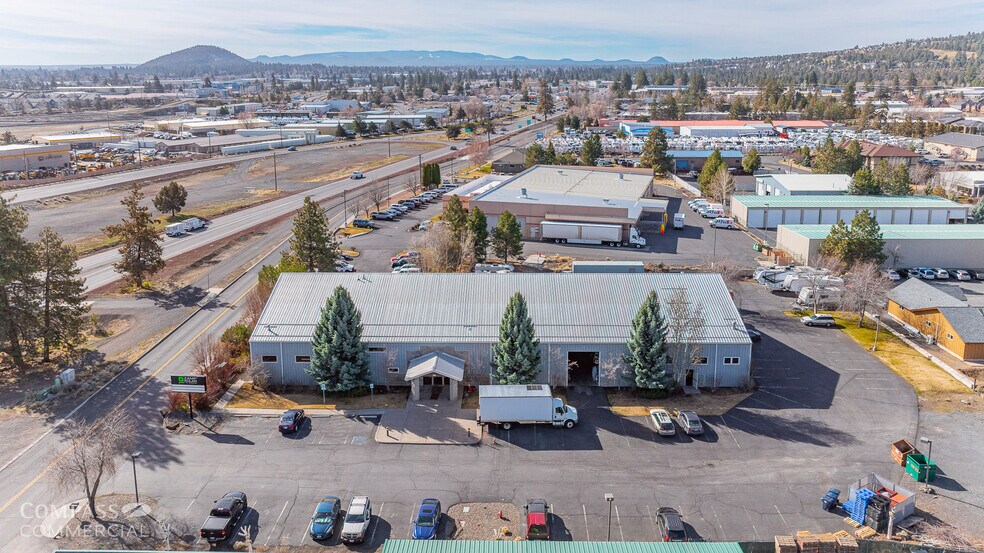
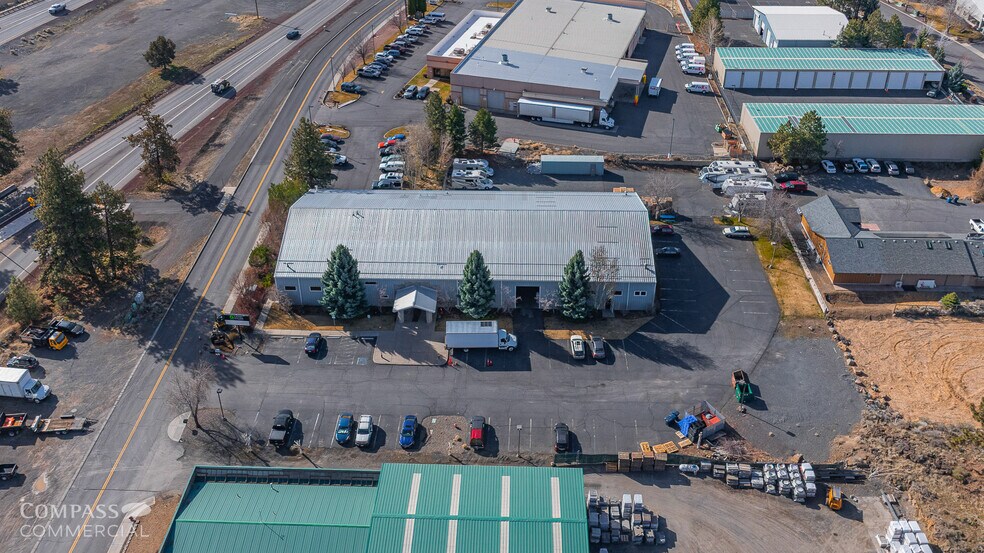
Available now, the full 22,567 SF industrial building at 63255 Jamison Street provides a flexible combination of high-clearance warehouse, work, inventory, storage, office, administrative, conference, and break areas. The facility includes a 6,500 SF mezzanine, multiple private and executive offices, conference space, a functional warehouse layout, and a secure fenced yard suitable for equipment, fleet, or material storage. Mixed Employment District zoning supports a wide range of industrial, manufacturing, distribution, service, and related users. The property also provides 47 on-site parking spaces and convenient access to Highway 97.
- Le loyer ne comprend pas les services publics, les frais immobiliers ou les services de l’immeuble.
- 22,567 SF industrial facility
- Secure fenced yard storage
- 47 onsite parking spaces
- 1 accès plain-pied
- 6,500 SF mezzanine area
- High-clearance warehouse space
- Available now
| Espace | Surface | Durée | Loyer | Type de bien | Aménagement | Disponible |
| 1er étage | 2 097 m² | 3-20 Ans | 105,66 € /m²/an 8,80 € /m²/mois 221 520 € /an 18 460 € /mois | Industriel/Logistique | Construction achevée | Maintenant |
1er étage
| Surface |
| 2 097 m² |
| Durée |
| 3-20 Ans |
| Loyer |
| 105,66 € /m²/an 8,80 € /m²/mois 221 520 € /an 18 460 € /mois |
| Type de bien |
| Industriel/Logistique |
| Aménagement |
| Construction achevée |
| Disponible |
| Maintenant |
1er étage
| Surface | 2 097 m² |
| Durée | 3-20 Ans |
| Loyer | 105,66 € /m²/an |
| Type de bien | Industriel/Logistique |
| Aménagement | Construction achevée |
| Disponible | Maintenant |
Available now, the full 22,567 SF industrial building at 63255 Jamison Street provides a flexible combination of high-clearance warehouse, work, inventory, storage, office, administrative, conference, and break areas. The facility includes a 6,500 SF mezzanine, multiple private and executive offices, conference space, a functional warehouse layout, and a secure fenced yard suitable for equipment, fleet, or material storage. Mixed Employment District zoning supports a wide range of industrial, manufacturing, distribution, service, and related users. The property also provides 47 on-site parking spaces and convenient access to Highway 97.
- Le loyer ne comprend pas les services publics, les frais immobiliers ou les services de l’immeuble.
- 1 accès plain-pied
- 22,567 SF industrial facility
- 6,500 SF mezzanine area
- Secure fenced yard storage
- High-clearance warehouse space
- 47 onsite parking spaces
- Available now
Aperçu du bien
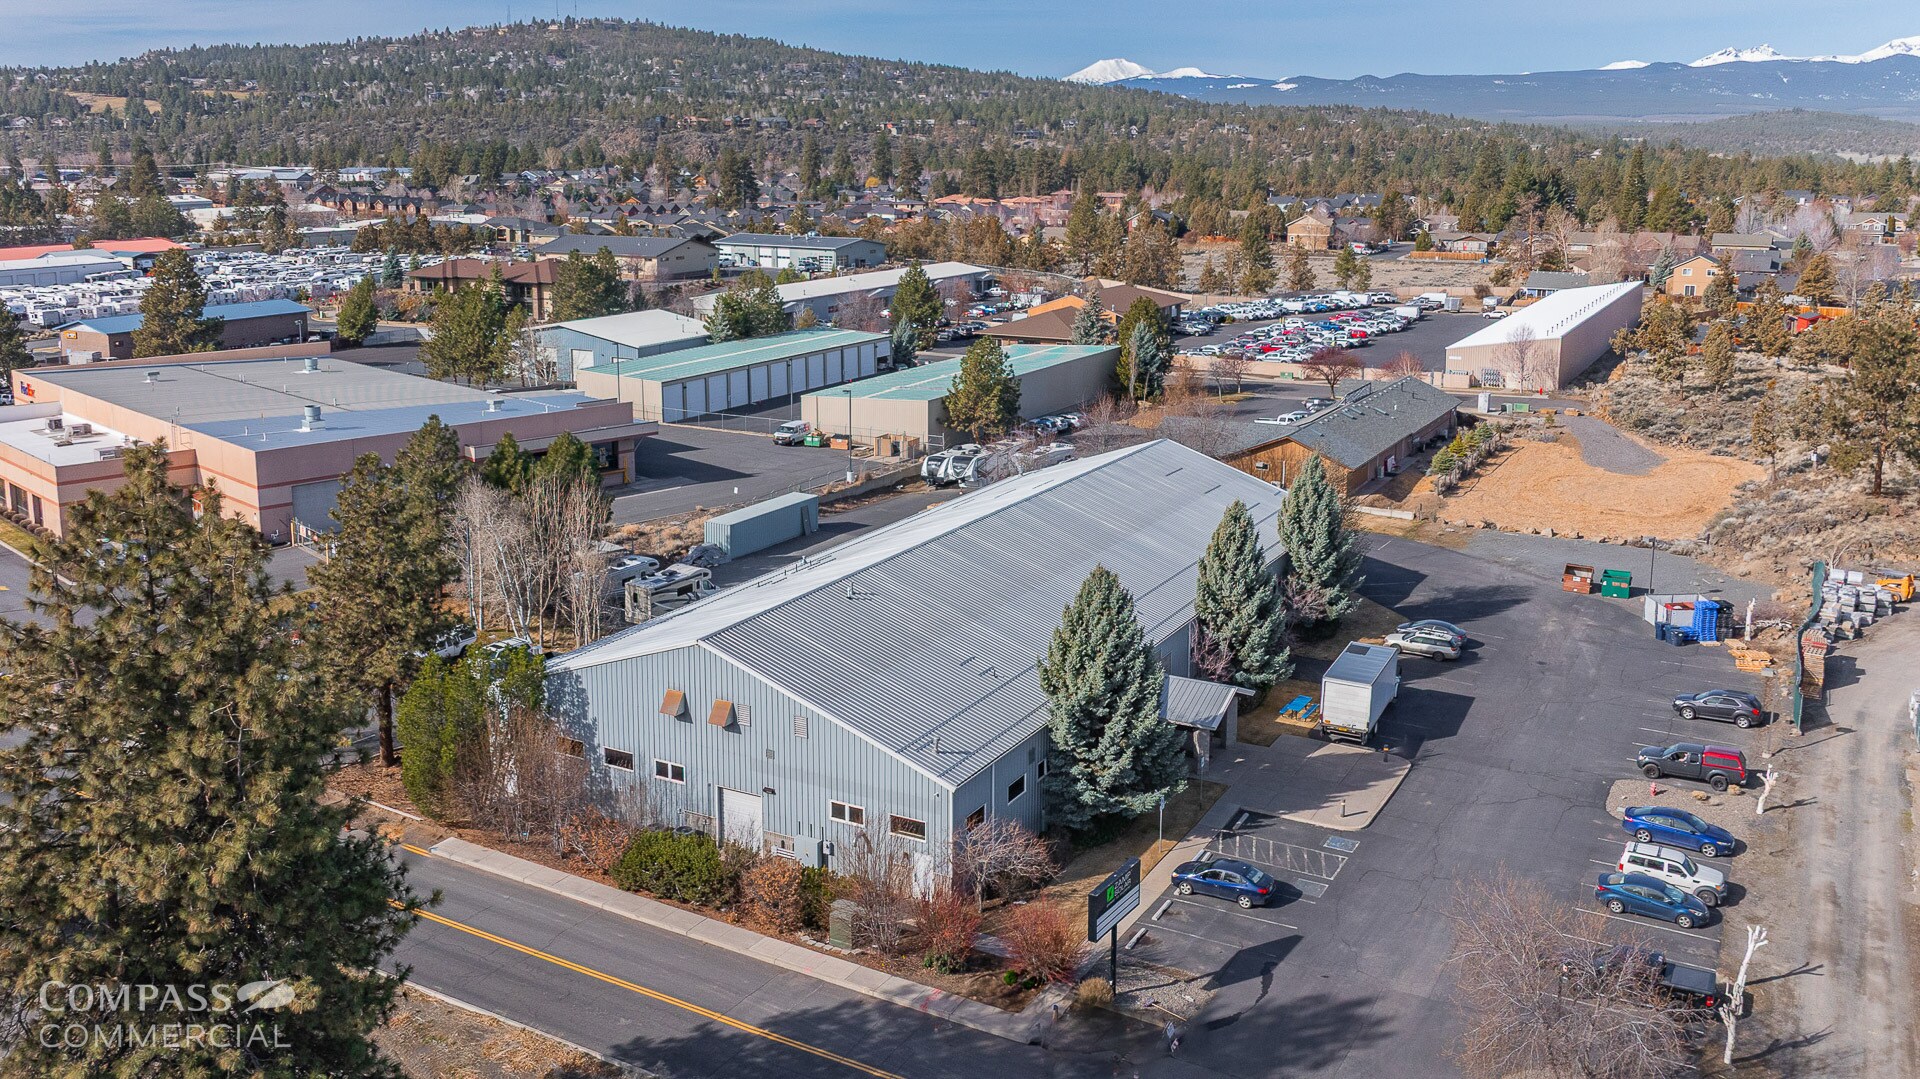
Ce bâtiment industriel de 2 096 m² offre un mélange fonctionnel d'espace d'entrepôt à grande hauteur, une mezzanine de 604 m² et un agencement de bureaux bien conçu, idéal pour les utilisateurs axés sur les opérations. L'intérieur comprend plusieurs bureaux privés, des salles de conférence, des zones de travail ouvertes, une salle informatique, des espaces de stockage et une cour clôturée sécurisée permettant le stockage extérieur de matériaux ou de flottes. Le bâtiment offre une grande utilité pour les utilisateurs industriels dans les secteurs de la fabrication, de la distribution et des services, nécessitant une combinaison d'efficacité d'entrepôt et d'espace administratif. Disponible à partir du 1er avril 2026, la propriété est parfaitement positionnée pour les utilisateurs anticipant un déménagement ou une expansion dans le marché industriel de Bend, où l'offre est limitée.
Faits sur l’installation entrepôt


Présenté par
Versatile Industrial Facility | 63255 Jamison St
Hum, une erreur s’est produite lors de l’envoi de votre message. Veuillez réessayer.
Merci ! Votre message a été envoyé.