Connectez-vous/S’inscrire
Votre e-mail a été envoyé.

6311 104 St NW Local d'activités 2 571 m² À vendre Edmonton, AB T6H 2L1
Certaines informations ont été traduites automatiquement.
Informations principales sur l'investissement
- HIGH EXPOSURE, PROMINENT LOCATION
Résumé analytique
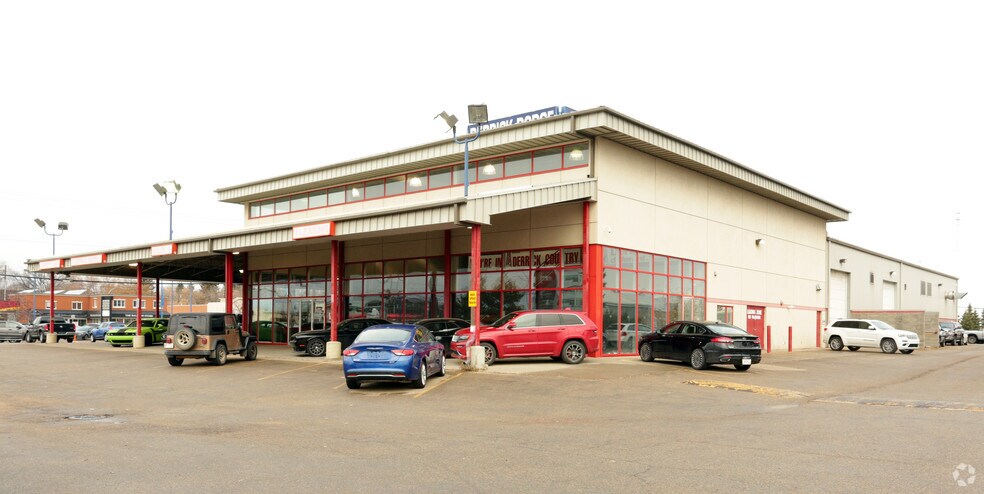
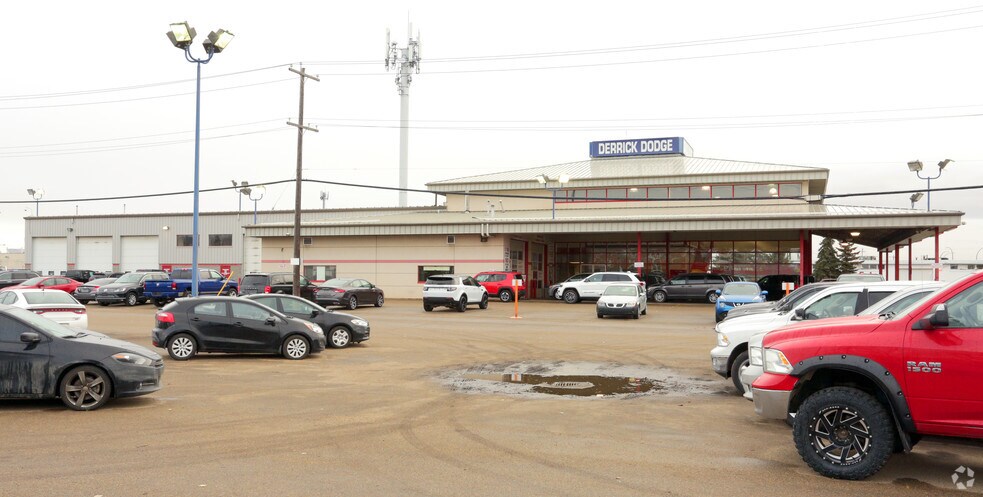
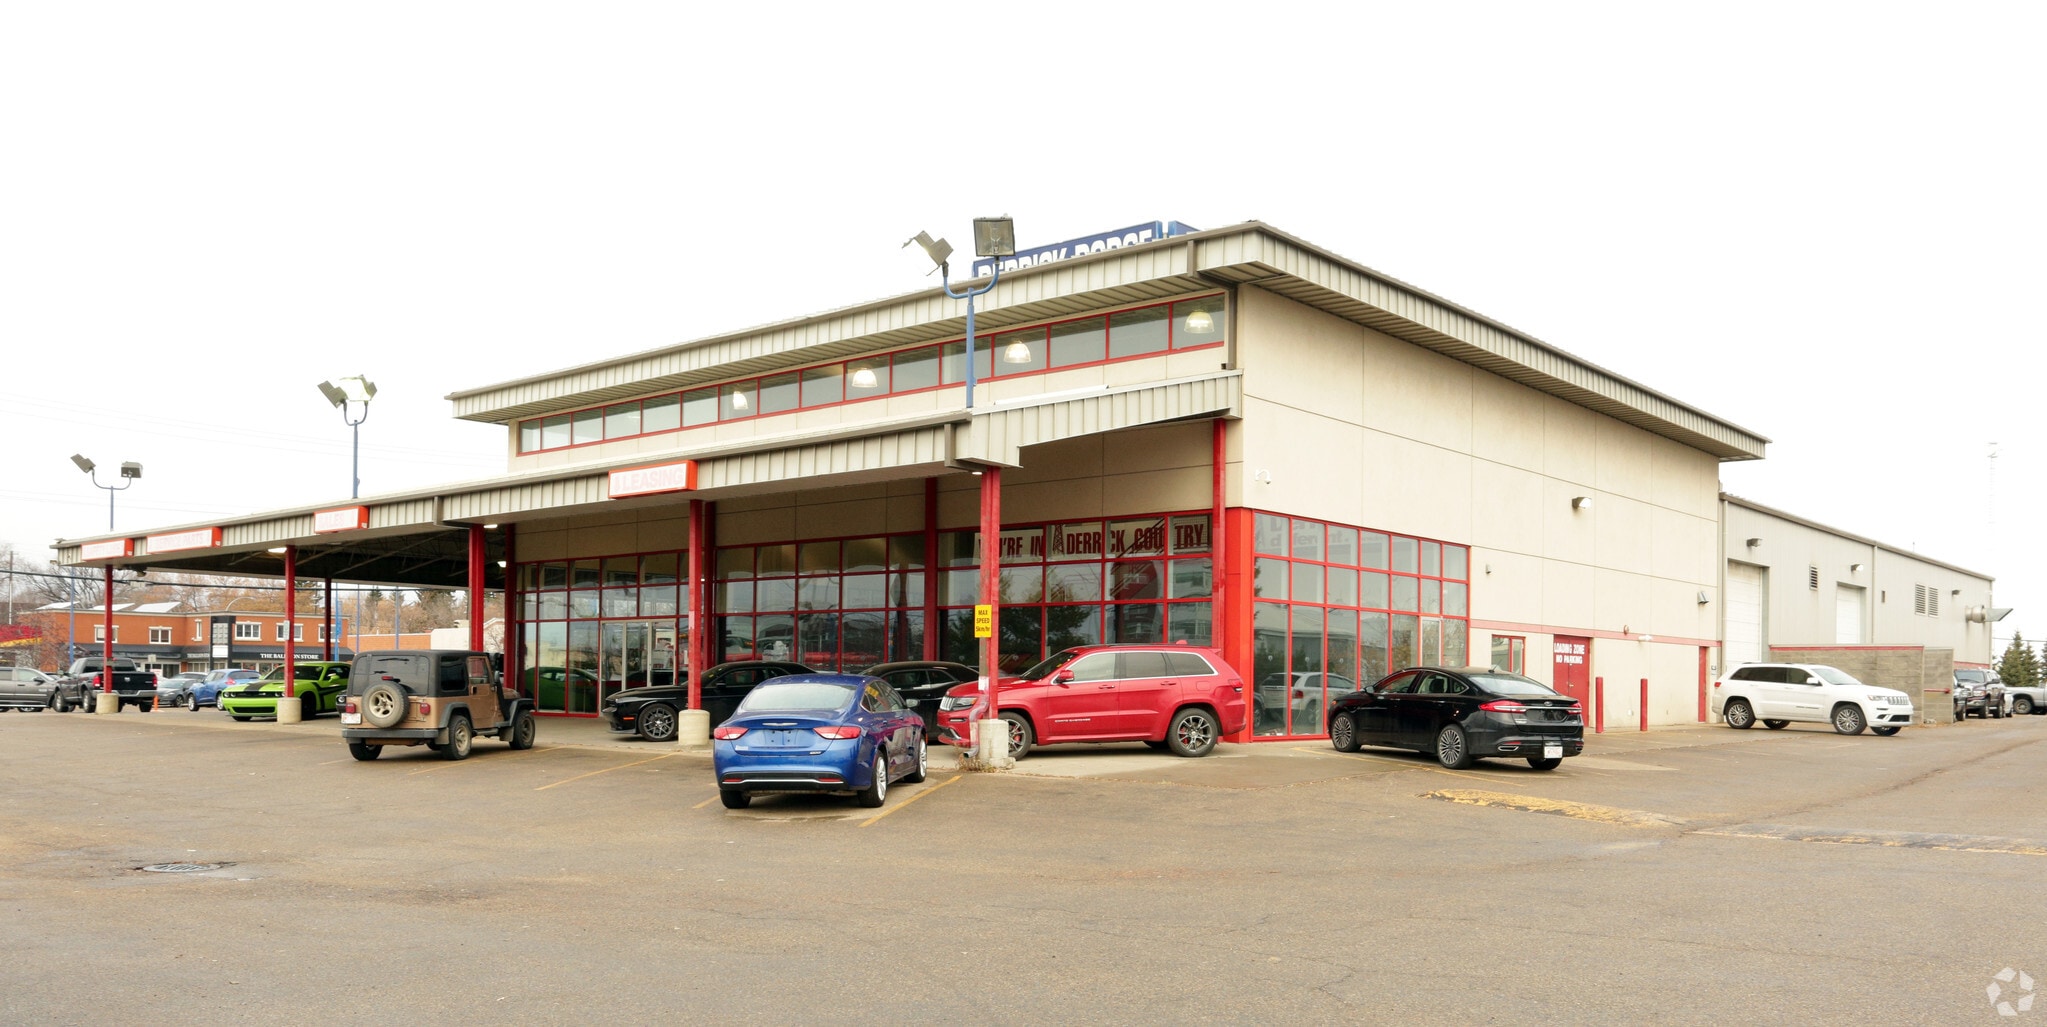
Cushman & Wakefield Edmonton is pleased to present the opportunity to acquire the Former Derrick Dodge Truck Centre site, located between Calgary Trail and Gateway Boulevard. This is one of the city’s most visible corridors, offering strong exposure along high-traffic arterial routes and excellent connectivity throughout Edmonton.
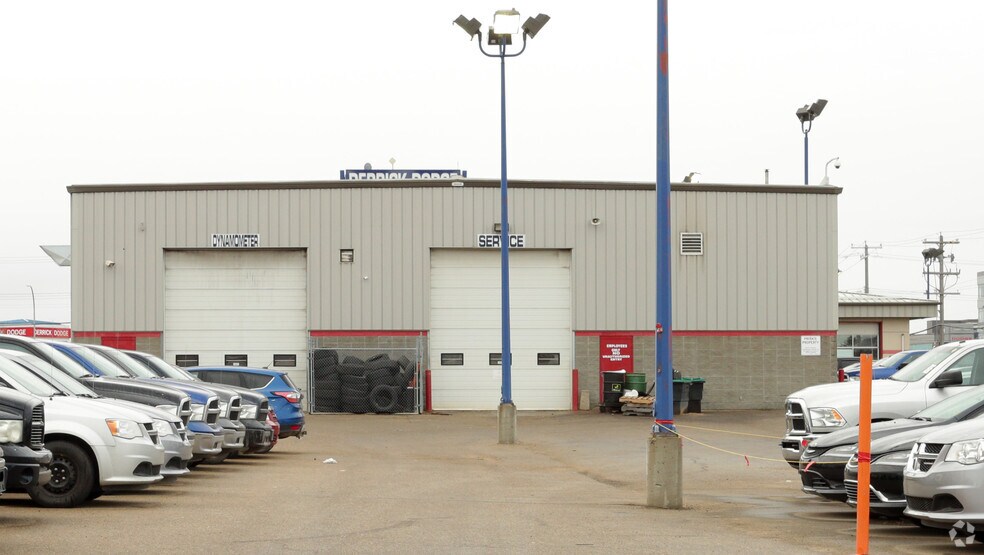
Opportunities like this are limited within the Strathcona Junction Corridor, particularly with the level of commercial development happening nearby. The property presents a compelling option for both owner-users and developers looking to establish themselves in a high-demand area. The site’s low coverage provides redevelopment potential,
while the existing automotive dealership improvements support continued use, offering flexibility depending on a buyer’s timeline and strategy.
Overall, the property is well-positioned to benefit from continued growth and investment in the area, making it a strong opportunity in a corridor that continues to gain momentum.
Opportunities like this are limited within the Strathcona Junction Corridor, particularly with the level of commercial development happening nearby. The property presents a compelling option for both owner-users and developers looking to establish themselves in a high-demand area. The site’s low coverage provides redevelopment potential,
while the existing automotive dealership improvements support continued use, offering flexibility depending on a buyer’s timeline and strategy.
Overall, the property is well-positioned to benefit from continued growth and investment in the area, making it a strong opportunity in a corridor that continues to gain momentum.
Informations sur l’immeuble
| Type de vente | Investissement ou propriétaire occupant | Nb d’étages | 2 |
| Type de bien | Local d'activités | Année de construction | 1999 |
| Sous-type de bien | Showroom | Occupation | Mono |
| Classe d’immeuble | B | Ratio de stationnement | 0,93/1 000 m² |
| Surface du lot | 1,68 ha | Hauteur libre du plafond | 5,18 m |
| Surface utile brute | 2 571 m² | Nb d’accès plain-pied/portes niveau du sol | 16 |
| Zonage | DC2 (515) - Site Specific Development Control Provision | ||
| Type de vente | Investissement ou propriétaire occupant |
| Type de bien | Local d'activités |
| Sous-type de bien | Showroom |
| Classe d’immeuble | B |
| Surface du lot | 1,68 ha |
| Surface utile brute | 2 571 m² |
| Nb d’étages | 2 |
| Année de construction | 1999 |
| Occupation | Mono |
| Ratio de stationnement | 0,93/1 000 m² |
| Hauteur libre du plafond | 5,18 m |
| Nb d’accès plain-pied/portes niveau du sol | 16 |
| Zonage | DC2 (515) - Site Specific Development Control Provision |
Caractéristiques
- Mezzanine
- Réception
- Espace d’entreposage
1 1
Moyennement praticable à pied
60/100
Exceptionnellement adapté aux voitures
100/100
Transports en commun relativement accessibles
50/100
Moyennement praticable en vélo
70/100


1 sur 8
Vidéos
Visite extérieure 3D Matterport
Visite 3D
Photos
Street view
Rue
Carte
1 sur 1

Présenté par
6311 104 St NW
Vous êtes déjà membre ? Connectez-vous
Hum, une erreur s’est produite lors de l’envoi de votre message. Veuillez réessayer.
Merci ! Votre message a été envoyé.