Votre e-mail a été envoyé.

6309 Monarch Park Pl 328–2 333 m² | À louer | Longmont, CO 80503


Certaines informations ont été traduites automatiquement.
Tous les espaces disponibles(5)
Afficher les loyers en
- Espace
- Surface
- Durée
- Loyer
- Type de bien
- Aménagement
- Disponible
Suites A-1 and B-1 offer versatile and functional flex spaces designed to meet a variety of business needs. Located on the first floor, both suites provide convenient access to an outdoor BBQ patio, a shared break room/kitchen, and common area locker rooms with showers. Additionally, Suite B-1 features direct access from its warehouse space to a covered dock, enhancing operational efficiency.
- Le loyer ne comprend pas les services publics, les frais immobiliers ou les services de l’immeuble.
- Climatisation centrale
- Outdoor BBQ Patio
- Peut être associé à un ou plusieurs espaces supplémentaires pour obtenir jusqu’à 1 540 m² d’espace adjacent.
- Conforme à la DDA (loi sur la discrimination à l’égard des personnes handicapées)
Suites A-1 and B-1 offer versatile and functional flex spaces designed to meet a variety of business needs. Located on the first floor, both suites provide convenient access to an outdoor BBQ patio, a shared break room/kitchen, and common area locker rooms with showers. Additionally, Suite B-1 features direct access from its warehouse space to a covered dock, enhancing operational efficiency.
- Le loyer ne comprend pas les services publics, les frais immobiliers ou les services de l’immeuble.
- Climatisation centrale
- Peut être associé à un ou plusieurs espaces supplémentaires pour obtenir jusqu’à 1 540 m² d’espace adjacent.
- Conforme à la DDA (loi sur la discrimination à l’égard des personnes handicapées)
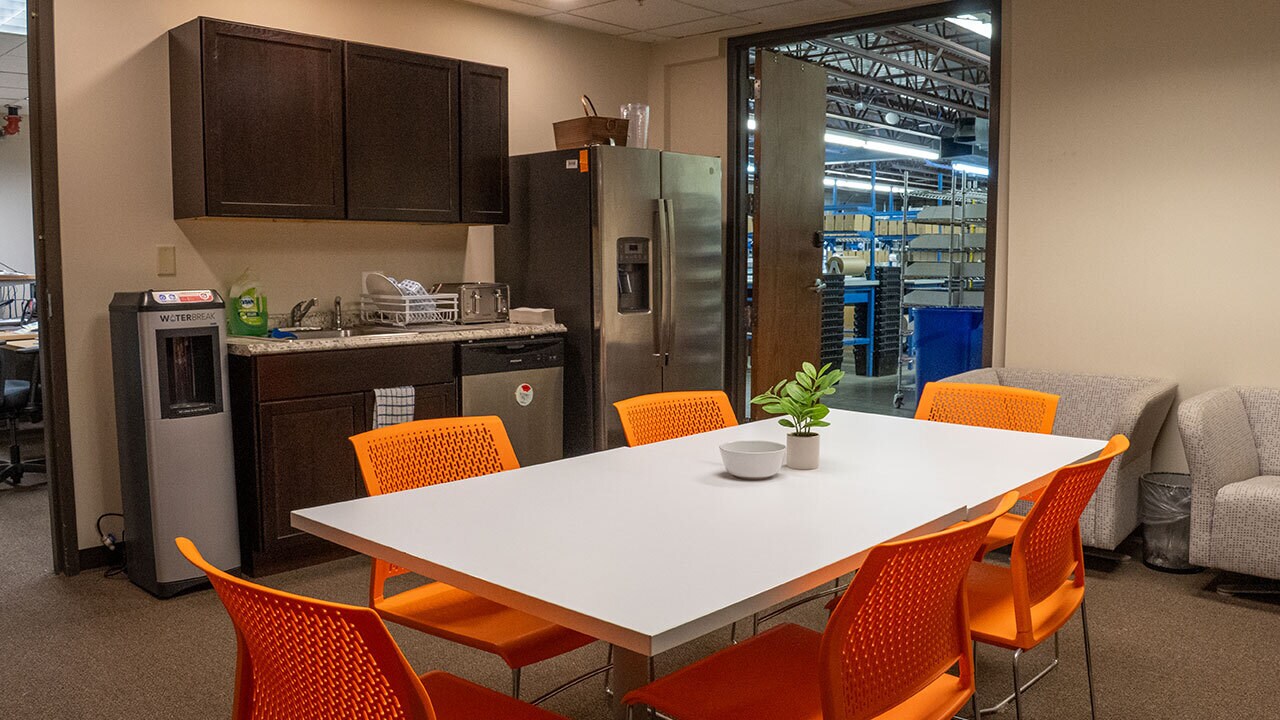


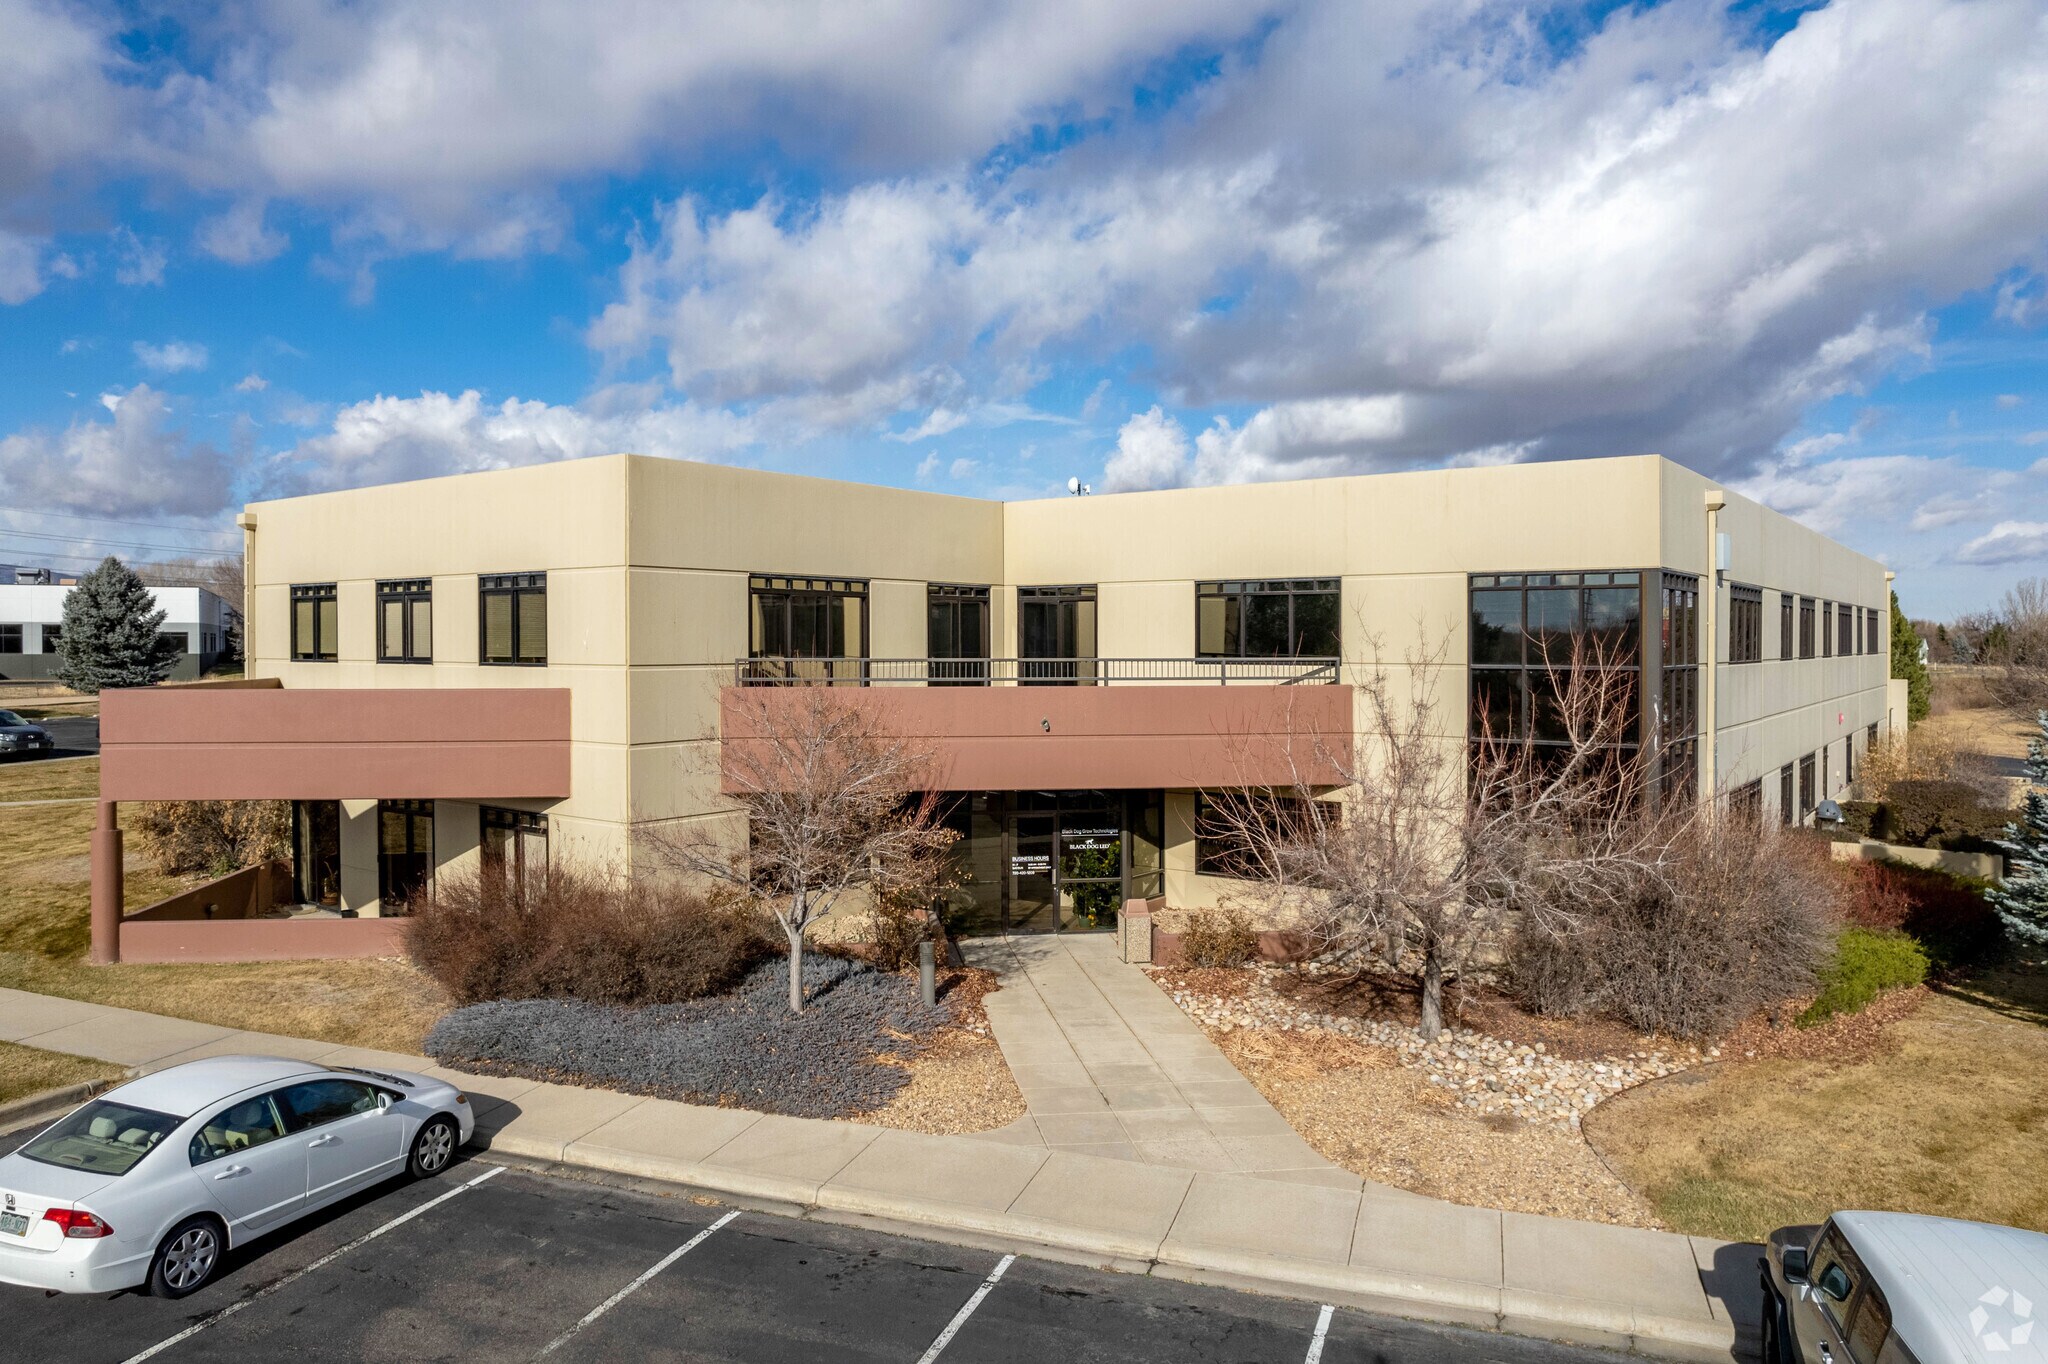
First- and second-floor office/flex space available in the Boulder Tech Center. Large open office spaces lined with private offices, kitchenettes, production rooms, and a loading dock. Common areas include a shared breakroom, locker rooms with showers, and a kitchen. Tenant has the option for signage on a newly constructed monument sign. 6309 Monarch Park Place is a recently renovated, free-standing, office/flex building with new interior finishes, exterior paint, and a parking lot overlay. The building is ideally located between Boulder and Longmont along the Diagonal Highway (Hwy 119) and is easily accessible to I-25 via Hwy 52. Companies located in Boulder Tech Center include Claremont Foods, PTA Plastics, Nite Ize, MKS, Boulder Valley Waldorf School, and Boulder Organic Foods. For reference, IBM’s headquarters is directly across Hwy 119. The business park is surrounded by ample amenities, including plenty of walking/hiking trails at Sawhill Ponds, White Rocks Trailhead, and Twin Lakes Open Space, and a short drive to southwest Longmont or Gunbarrel for retail, restaurants, breweries, and other amenities.
- Le loyer ne comprend pas les services publics, les frais immobiliers ou les services de l’immeuble.
- Climatisation centrale
- Peut être associé à un ou plusieurs espaces supplémentaires pour obtenir jusqu’à 1 540 m² d’espace adjacent.
- Conforme à la DDA (loi sur la discrimination à l’égard des personnes handicapées)
Suite D-1 consists of seven perimeter offices, kitchen, shared conference room, server closet, and an open bullpen. The suite has abundant natural light with 3 sides of glass, views of the Flatirons, and a private balcony.
- Le loyer ne comprend pas les services publics, les frais immobiliers ou les services de l’immeuble.
- Principalement open space
- 1 salle de conférence
- Balcon
- Private Balcony
- Partiellement aménagé comme Bureau standard
- 7 bureaux privés
- Climatisation centrale
- Conforme à la DDA (loi sur la discrimination à l’égard des personnes handicapées)
Suite D-3 has 11 private offices, a conference room, a large open bullpen, and skylights for an abundance of natural lighting. Suite D-3 has 11 private offices, a conference room, a large open bullpen, and skylights for an abundance of natural lighting.
- Le loyer ne comprend pas les services publics, les frais immobiliers ou les services de l’immeuble.
- Principalement open space
- 1 salle de conférence
- Partiellement aménagé comme Bureau standard
- 11 bureaux privés
- Espace en excellent état
| Espace | Surface | Durée | Loyer | Type de bien | Aménagement | Disponible |
| 1er étage – A-1 | 530 m² | Négociable | 92,68 € /m²/an 7,72 € /m²/mois 49 115 € /an 4 093 € /mois | Local d’activités | Construction partielle | Maintenant |
| 1er étage, bureau B-1 | 540 m² | Négociable | 92,68 € /m²/an 7,72 € /m²/mois 50 088 € /an 4 174 € /mois | Bureau | Construction partielle | Maintenant |
| 1er étage – B-2 | 470 m² | Négociable | 92,68 € /m²/an 7,72 € /m²/mois 43 518 € /an 3 626 € /mois | Local d’activités | - | 30 jours |
| 2e étage, bureau D-1 | 328 m² | Négociable | 92,68 € /m²/an 7,72 € /m²/mois 30 378 € /an 2 532 € /mois | Bureau | Construction partielle | Maintenant |
| 2e étage, bureau D-3 | 465 m² | Négociable | 92,68 € /m²/an 7,72 € /m²/mois 43 087 € /an 3 591 € /mois | Bureau | Construction partielle | Maintenant |
1er étage – A-1
| Surface |
| 530 m² |
| Durée |
| Négociable |
| Loyer |
| 92,68 € /m²/an 7,72 € /m²/mois 49 115 € /an 4 093 € /mois |
| Type de bien |
| Local d’activités |
| Aménagement |
| Construction partielle |
| Disponible |
| Maintenant |
1er étage, bureau B-1
| Surface |
| 540 m² |
| Durée |
| Négociable |
| Loyer |
| 92,68 € /m²/an 7,72 € /m²/mois 50 088 € /an 4 174 € /mois |
| Type de bien |
| Bureau |
| Aménagement |
| Construction partielle |
| Disponible |
| Maintenant |
1er étage – B-2
| Surface |
| 470 m² |
| Durée |
| Négociable |
| Loyer |
| 92,68 € /m²/an 7,72 € /m²/mois 43 518 € /an 3 626 € /mois |
| Type de bien |
| Local d’activités |
| Aménagement |
| - |
| Disponible |
| 30 jours |
2e étage, bureau D-1
| Surface |
| 328 m² |
| Durée |
| Négociable |
| Loyer |
| 92,68 € /m²/an 7,72 € /m²/mois 30 378 € /an 2 532 € /mois |
| Type de bien |
| Bureau |
| Aménagement |
| Construction partielle |
| Disponible |
| Maintenant |
2e étage, bureau D-3
| Surface |
| 465 m² |
| Durée |
| Négociable |
| Loyer |
| 92,68 € /m²/an 7,72 € /m²/mois 43 087 € /an 3 591 € /mois |
| Type de bien |
| Bureau |
| Aménagement |
| Construction partielle |
| Disponible |
| Maintenant |
1er étage – A-1
| Surface | 530 m² |
| Durée | Négociable |
| Loyer | 92,68 € /m²/an |
| Type de bien | Local d’activités |
| Aménagement | Construction partielle |
| Disponible | Maintenant |
Suites A-1 and B-1 offer versatile and functional flex spaces designed to meet a variety of business needs. Located on the first floor, both suites provide convenient access to an outdoor BBQ patio, a shared break room/kitchen, and common area locker rooms with showers. Additionally, Suite B-1 features direct access from its warehouse space to a covered dock, enhancing operational efficiency.
- Le loyer ne comprend pas les services publics, les frais immobiliers ou les services de l’immeuble.
- Peut être associé à un ou plusieurs espaces supplémentaires pour obtenir jusqu’à 1 540 m² d’espace adjacent.
- Climatisation centrale
- Conforme à la DDA (loi sur la discrimination à l’égard des personnes handicapées)
- Outdoor BBQ Patio
1er étage, bureau B-1
| Surface | 540 m² |
| Durée | Négociable |
| Loyer | 92,68 € /m²/an |
| Type de bien | Bureau |
| Aménagement | Construction partielle |
| Disponible | Maintenant |
Suites A-1 and B-1 offer versatile and functional flex spaces designed to meet a variety of business needs. Located on the first floor, both suites provide convenient access to an outdoor BBQ patio, a shared break room/kitchen, and common area locker rooms with showers. Additionally, Suite B-1 features direct access from its warehouse space to a covered dock, enhancing operational efficiency.
- Le loyer ne comprend pas les services publics, les frais immobiliers ou les services de l’immeuble.
- Peut être associé à un ou plusieurs espaces supplémentaires pour obtenir jusqu’à 1 540 m² d’espace adjacent.
- Climatisation centrale
- Conforme à la DDA (loi sur la discrimination à l’égard des personnes handicapées)
1er étage – B-2
| Surface | 470 m² |
| Durée | Négociable |
| Loyer | 92,68 € /m²/an |
| Type de bien | Local d’activités |
| Aménagement | - |
| Disponible | 30 jours |
First- and second-floor office/flex space available in the Boulder Tech Center. Large open office spaces lined with private offices, kitchenettes, production rooms, and a loading dock. Common areas include a shared breakroom, locker rooms with showers, and a kitchen. Tenant has the option for signage on a newly constructed monument sign. 6309 Monarch Park Place is a recently renovated, free-standing, office/flex building with new interior finishes, exterior paint, and a parking lot overlay. The building is ideally located between Boulder and Longmont along the Diagonal Highway (Hwy 119) and is easily accessible to I-25 via Hwy 52. Companies located in Boulder Tech Center include Claremont Foods, PTA Plastics, Nite Ize, MKS, Boulder Valley Waldorf School, and Boulder Organic Foods. For reference, IBM’s headquarters is directly across Hwy 119. The business park is surrounded by ample amenities, including plenty of walking/hiking trails at Sawhill Ponds, White Rocks Trailhead, and Twin Lakes Open Space, and a short drive to southwest Longmont or Gunbarrel for retail, restaurants, breweries, and other amenities.
- Le loyer ne comprend pas les services publics, les frais immobiliers ou les services de l’immeuble.
- Peut être associé à un ou plusieurs espaces supplémentaires pour obtenir jusqu’à 1 540 m² d’espace adjacent.
- Climatisation centrale
- Conforme à la DDA (loi sur la discrimination à l’égard des personnes handicapées)
2e étage, bureau D-1
| Surface | 328 m² |
| Durée | Négociable |
| Loyer | 92,68 € /m²/an |
| Type de bien | Bureau |
| Aménagement | Construction partielle |
| Disponible | Maintenant |
Suite D-1 consists of seven perimeter offices, kitchen, shared conference room, server closet, and an open bullpen. The suite has abundant natural light with 3 sides of glass, views of the Flatirons, and a private balcony.
- Le loyer ne comprend pas les services publics, les frais immobiliers ou les services de l’immeuble.
- Partiellement aménagé comme Bureau standard
- Principalement open space
- 7 bureaux privés
- 1 salle de conférence
- Climatisation centrale
- Balcon
- Conforme à la DDA (loi sur la discrimination à l’égard des personnes handicapées)
- Private Balcony
2e étage, bureau D-3
| Surface | 465 m² |
| Durée | Négociable |
| Loyer | 92,68 € /m²/an |
| Type de bien | Bureau |
| Aménagement | Construction partielle |
| Disponible | Maintenant |
Suite D-3 has 11 private offices, a conference room, a large open bullpen, and skylights for an abundance of natural lighting. Suite D-3 has 11 private offices, a conference room, a large open bullpen, and skylights for an abundance of natural lighting.
- Le loyer ne comprend pas les services publics, les frais immobiliers ou les services de l’immeuble.
- Partiellement aménagé comme Bureau standard
- Principalement open space
- 11 bureaux privés
- 1 salle de conférence
- Espace en excellent état
Aperçu du bien
- Quai de chargement couvert - Accès pratique à Boulder, Longmont, I-25 et DIA - Grande salle de serveurs avec système d'extinction d'incendie - Douches et vestiaires - De nombreux balcons et patios avec vue sur le front de mer - Climatisation centrale/CVC - 100 % extincteur
Informations sur l’immeuble




Présenté par
6309 Monarch Park Pl
Hum, une erreur s’est produite lors de l’envoi de votre message. Veuillez réessayer.
Merci ! Votre message a été envoyé.