Votre e-mail a été envoyé.
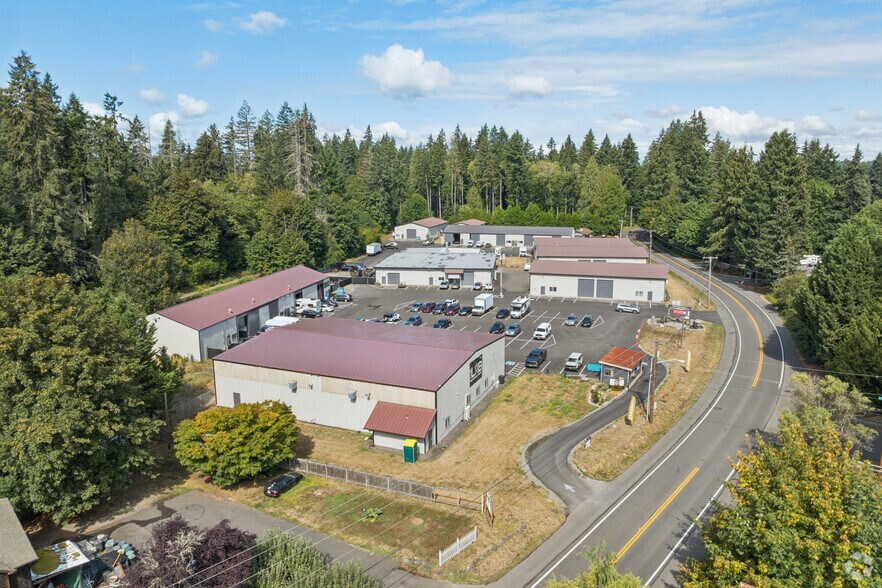
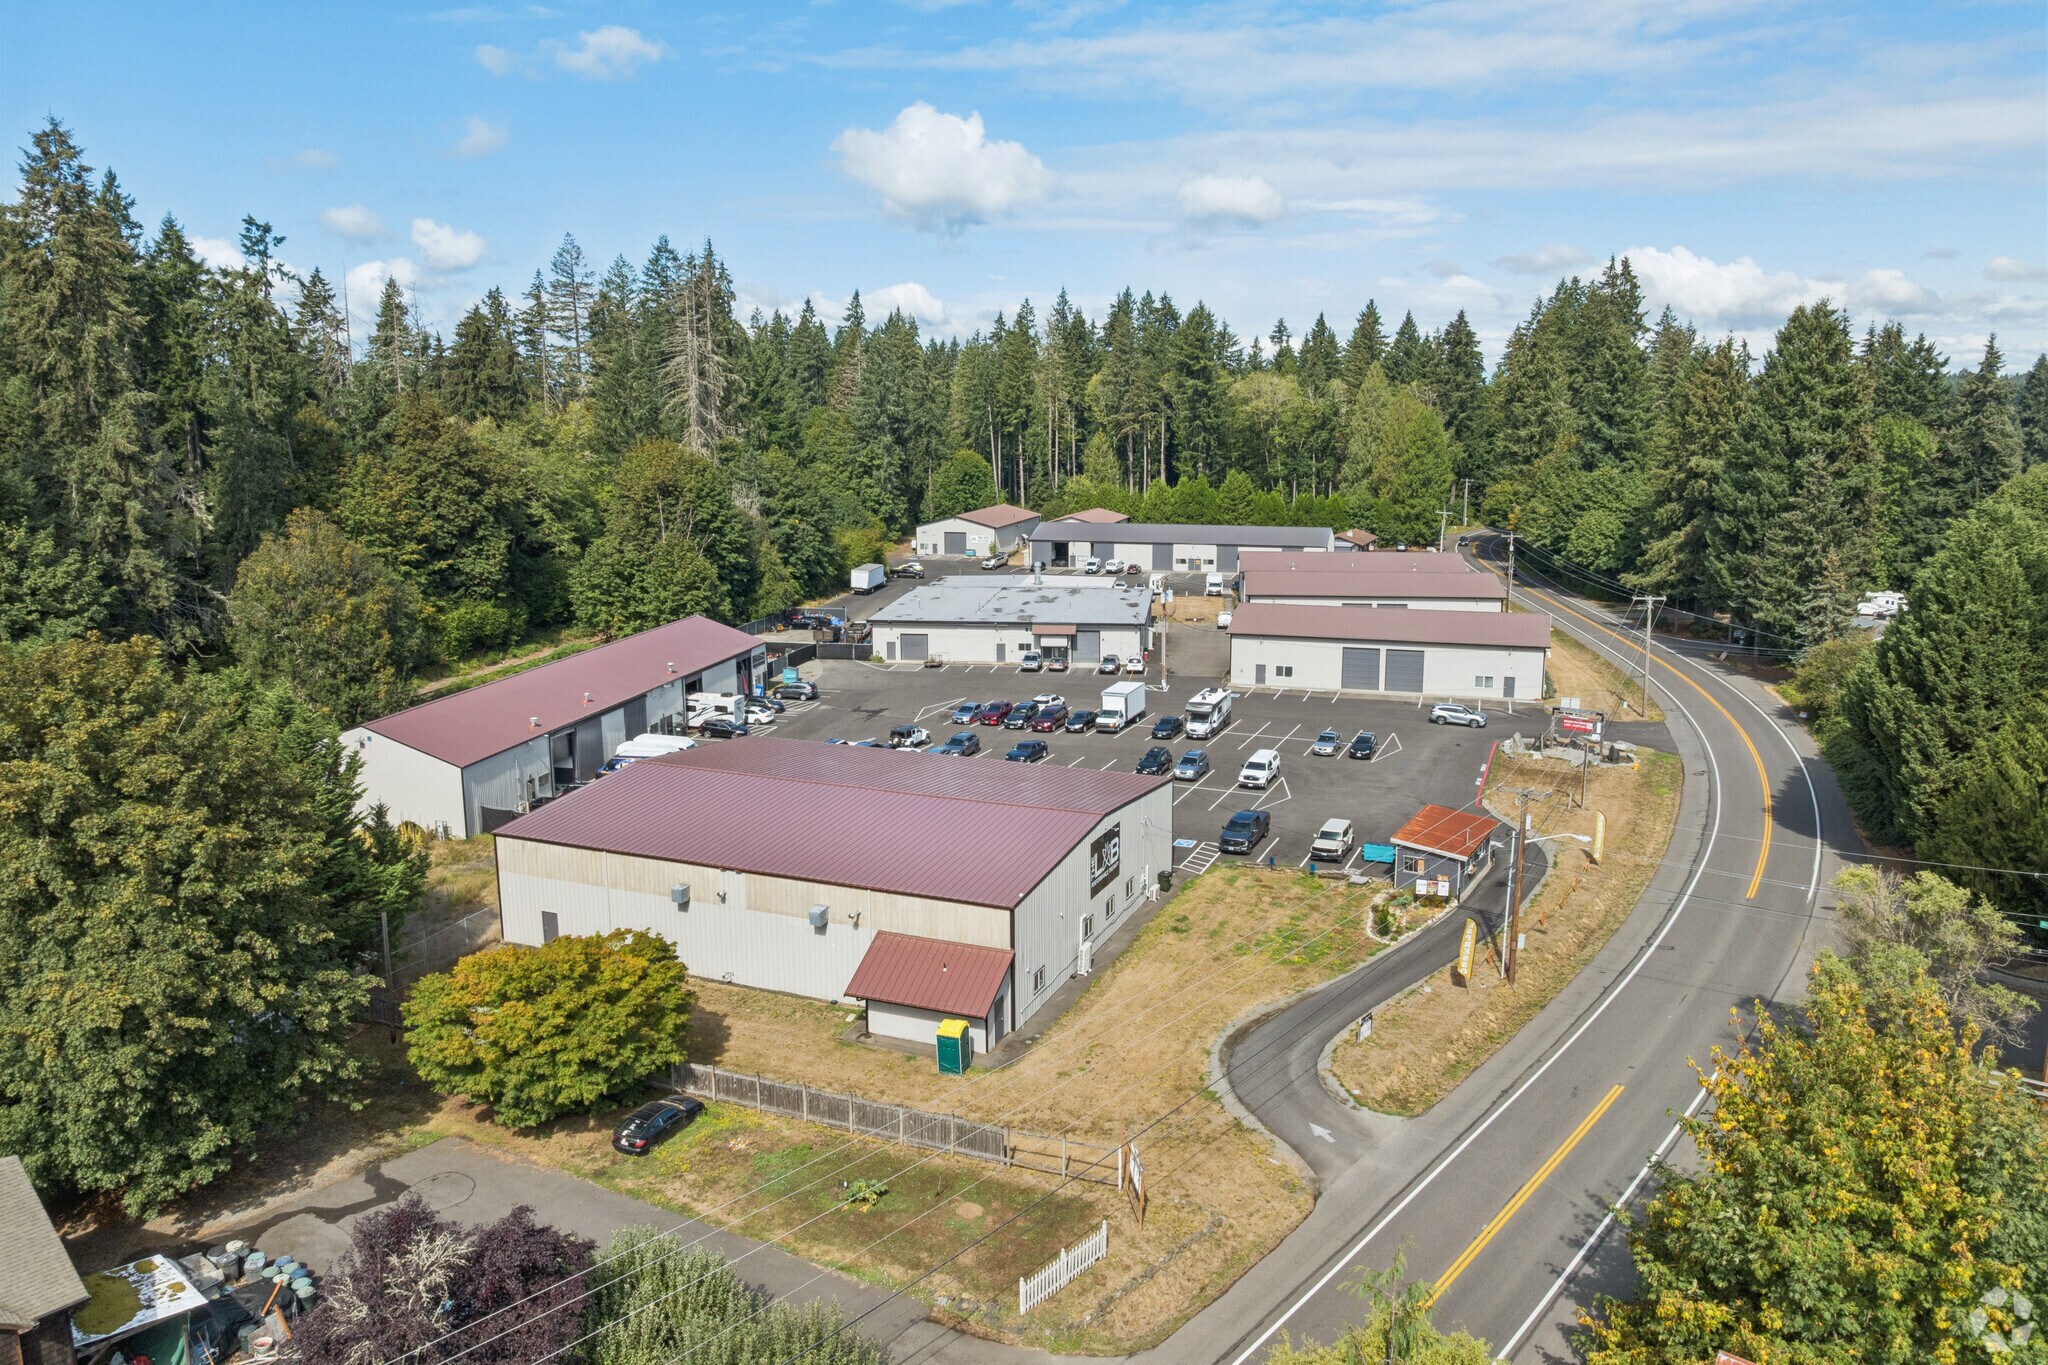
Rainier View Industrial Park 6305 Rich Rd SE 111–762 m² | À louer | Olympia, WA 98501

Certaines informations ont été traduites automatiquement.
Informations principales
- Très bonne circulation le long de Rich Road
- Composition diversifiée de locataires
- Approximately one acre of land with a 14,192-square-foot building.
- Système de sécurité amélioré
- Primary destination for local service operators with no comparable industrial parks in proximity to Rainier View Industrial Park.
- Convenient access to Interstate 5 for regional connectivity.
Caractéristiques
Tous les espaces disponibles(3)
Afficher les loyers en
- Espace
- Surface
- Durée
- Loyer
- Type de bien
- Aménagement
- Disponible


- Le loyer ne comprend pas les services publics, les frais immobiliers ou les services de l’immeuble.
- Massive Renovation of Entire Industrial Park
- Système de sécurité
- New state of the art security system


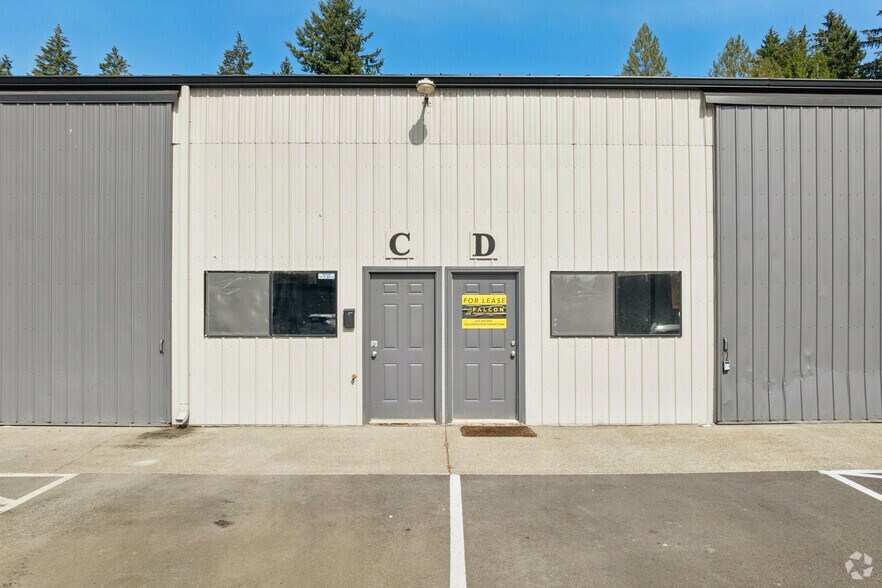
This ±1,200-square-foot warehouse/flex unit at Rainier View Industrial Park offers a clean, open, and highly functional footprint ideal for small businesses, contractors, and startups that need efficient, ready-to-use industrial space in a well-located, professionally managed park. Featuring an open floor plan with impressive 16- foot clear ceiling heights, the unit maximizes vertical storage and racking capacity in a compact footprint, a rare value at this size. A 14-foot grade-level roll-up door provides easy loading and drive-in access, and a private restroom serves the suite. With no wasted space on unnecessary build-out, you get pure, usable square footage that works as hard as you do. Perfect for light manufacturing, distribution, e-commerce fulfillment, contractors, service trades, or storage, this small-bay space delivers professional functionality in a convenient, accessible location. Space like this moves fast. Reach out today to schedule a tour. Property Highlights: ±1,200 -square-foot warehouse/flex space 16- foot clear ceiling height Open floor plan, no interior office build-out 14-foot grade-level roll-up door Private restroom Professionally managed park with easy access Efficient small-bay footprint for contractors and small businesses Contact us today to schedule a tour.
- Le loyer ne comprend pas les services publics, les frais immobiliers ou les services de l’immeuble.
- Toilettes privées
- Espace en excellent état
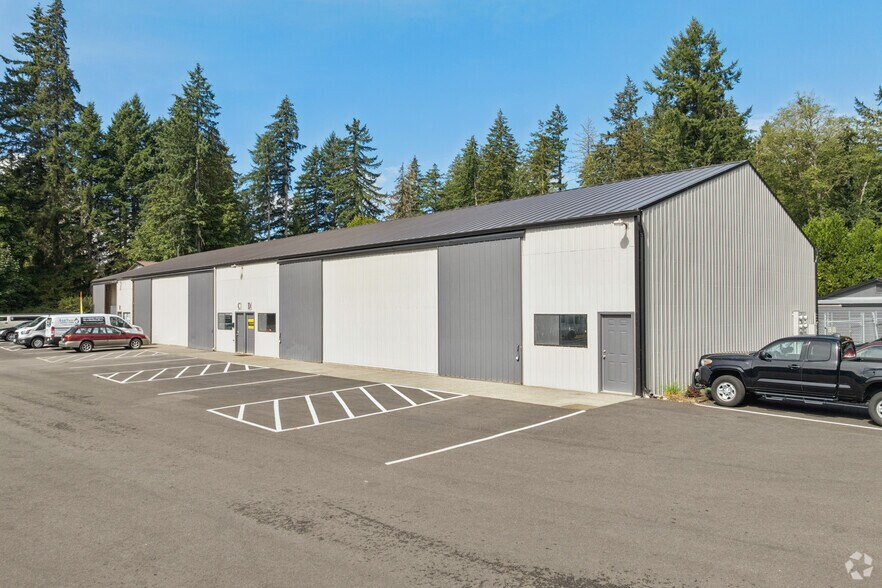
Take advantage of exceptional visibility in this ±3,500-square-foot industrial/flex unit at Rainier View Industrial Park, positioned directly along Rich Road SE with outstanding exposure to passing traffic. This front-and-center location puts your business, signage, and brand in front of thousands of vehicles daily, an ideal fit for businesses that value drive-by exposure alongside functional warehouse space. The unit is built for productivity, featuring a 14-foot grade-level roll-up door for easy loading and drive-in access, a generous 16-foot clear ceiling height to maximize vertical storage and racking, and approximately 200 square feet of finished office space to handle your front-of-house needs. A private restroom serves the suite for added convenience. Whether you're in light manufacturing, distribution, contracting, e-commerce, showroom/retail-warehouse, or service trades, this space delivers the rare combination of premium road frontage and practical industrial functionality. Don't miss this opportunity to establish your business in a high-visibility location. Property Highlights: ±3,500 square-foot industrial/flex space, Prime frontage and signage exposure on Rich Road SE, 14-foot grade-level roll-up door, 16-foot clear ceiling height, ±200 -square-foot built-out office, Private restroom, Excellent access and drive-by traffic count. Contact us today to schedule a tour.
- Le loyer ne comprend pas les services publics, les frais immobiliers ou les services de l’immeuble.
- Espace en excellent état
- Toilettes privées
- Comprend 19 m² d’espace de bureau dédié
- 1 accès plain-pied
| Espace | Surface | Durée | Loyer | Type de bien | Aménagement | Disponible |
| 1er étage – 6235 D | 325 m² | 3-5 Ans | 129,76 € /m²/an 10,81 € /m²/mois 42 192 € /an 3 516 € /mois | Industriel/Logistique | Espace brut | Maintenant |
| 1er étage – 6235 Unit C | 111 m² | 3-5 Ans | 129,76 € /m²/an 10,81 € /m²/mois 14 466 € /an 1 205 € /mois | Industriel/Logistique | Construction partielle | Maintenant |
| 1er étage – 6243 Unit A | 325 m² | 3-5 Ans | 129,76 € /m²/an 10,81 € /m²/mois 42 192 € /an 3 516 € /mois | Local d’activités | Construction partielle | Maintenant |
1er étage – 6235 D
| Surface |
| 325 m² |
| Durée |
| 3-5 Ans |
| Loyer |
| 129,76 € /m²/an 10,81 € /m²/mois 42 192 € /an 3 516 € /mois |
| Type de bien |
| Industriel/Logistique |
| Aménagement |
| Espace brut |
| Disponible |
| Maintenant |
1er étage – 6235 Unit C
| Surface |
| 111 m² |
| Durée |
| 3-5 Ans |
| Loyer |
| 129,76 € /m²/an 10,81 € /m²/mois 14 466 € /an 1 205 € /mois |
| Type de bien |
| Industriel/Logistique |
| Aménagement |
| Construction partielle |
| Disponible |
| Maintenant |
1er étage – 6243 Unit A
| Surface |
| 325 m² |
| Durée |
| 3-5 Ans |
| Loyer |
| 129,76 € /m²/an 10,81 € /m²/mois 42 192 € /an 3 516 € /mois |
| Type de bien |
| Local d’activités |
| Aménagement |
| Construction partielle |
| Disponible |
| Maintenant |
1er étage – 6235 D
| Surface | 325 m² |
| Durée | 3-5 Ans |
| Loyer | 129,76 € /m²/an |
| Type de bien | Industriel/Logistique |
| Aménagement | Espace brut |
| Disponible | Maintenant |
- Le loyer ne comprend pas les services publics, les frais immobiliers ou les services de l’immeuble.
- Système de sécurité
- Massive Renovation of Entire Industrial Park
- New state of the art security system
1er étage – 6235 Unit C
| Surface | 111 m² |
| Durée | 3-5 Ans |
| Loyer | 129,76 € /m²/an |
| Type de bien | Industriel/Logistique |
| Aménagement | Construction partielle |
| Disponible | Maintenant |
This ±1,200-square-foot warehouse/flex unit at Rainier View Industrial Park offers a clean, open, and highly functional footprint ideal for small businesses, contractors, and startups that need efficient, ready-to-use industrial space in a well-located, professionally managed park. Featuring an open floor plan with impressive 16- foot clear ceiling heights, the unit maximizes vertical storage and racking capacity in a compact footprint, a rare value at this size. A 14-foot grade-level roll-up door provides easy loading and drive-in access, and a private restroom serves the suite. With no wasted space on unnecessary build-out, you get pure, usable square footage that works as hard as you do. Perfect for light manufacturing, distribution, e-commerce fulfillment, contractors, service trades, or storage, this small-bay space delivers professional functionality in a convenient, accessible location. Space like this moves fast. Reach out today to schedule a tour. Property Highlights: ±1,200 -square-foot warehouse/flex space 16- foot clear ceiling height Open floor plan, no interior office build-out 14-foot grade-level roll-up door Private restroom Professionally managed park with easy access Efficient small-bay footprint for contractors and small businesses Contact us today to schedule a tour.
- Le loyer ne comprend pas les services publics, les frais immobiliers ou les services de l’immeuble.
- Espace en excellent état
- Toilettes privées
1er étage – 6243 Unit A
| Surface | 325 m² |
| Durée | 3-5 Ans |
| Loyer | 129,76 € /m²/an |
| Type de bien | Local d’activités |
| Aménagement | Construction partielle |
| Disponible | Maintenant |
Take advantage of exceptional visibility in this ±3,500-square-foot industrial/flex unit at Rainier View Industrial Park, positioned directly along Rich Road SE with outstanding exposure to passing traffic. This front-and-center location puts your business, signage, and brand in front of thousands of vehicles daily, an ideal fit for businesses that value drive-by exposure alongside functional warehouse space. The unit is built for productivity, featuring a 14-foot grade-level roll-up door for easy loading and drive-in access, a generous 16-foot clear ceiling height to maximize vertical storage and racking, and approximately 200 square feet of finished office space to handle your front-of-house needs. A private restroom serves the suite for added convenience. Whether you're in light manufacturing, distribution, contracting, e-commerce, showroom/retail-warehouse, or service trades, this space delivers the rare combination of premium road frontage and practical industrial functionality. Don't miss this opportunity to establish your business in a high-visibility location. Property Highlights: ±3,500 square-foot industrial/flex space, Prime frontage and signage exposure on Rich Road SE, 14-foot grade-level roll-up door, 16-foot clear ceiling height, ±200 -square-foot built-out office, Private restroom, Excellent access and drive-by traffic count. Contact us today to schedule a tour.
- Le loyer ne comprend pas les services publics, les frais immobiliers ou les services de l’immeuble.
- Comprend 19 m² d’espace de bureau dédié
- Espace en excellent état
- 1 accès plain-pied
- Toilettes privées
Visites 3D Matterport
Aperçu du bien
Caractéristiques principales : - Aménagements spacieux : 1 200 pieds carrés à 63 500 pieds carrés d'espace industriel polyvalent, parfait pour la fabrication, le stockage ou la distribution. - Portes surdimensionnées : deux grandes portes pour faciliter l'accès et le chargement/déchargement des marchandises. - Alimentation électrique : suffisamment d'énergie pour supporter les machines et équipements lourds. - Chauffage par rayonnement : système de chauffage par rayonnement efficace pour maintenir le confort de l'espace toute l'année. Disponibilité : - Prêt à emménager : disponible dès maintenant pour occupation immédiate. Idéal pour : - Fabrication - Entreposage - Diffusion - Atelier Informations supplémentaires : - Emplacement sécurisé avec accès facile aux principales autoroutes. - Grand espace de stationnement pour les employés et les livraisons. - Des conditions de location flexibles sont disponibles. Pour plus d'informations ou pour planifier une visite, veuillez nous contacter. Veuillez nous indiquer le type d'entreprise que vous possédez et la date à laquelle vous souhaitez en prendre possession. Ne manquez pas cette occasion exceptionnelle de développer votre activité !
Faits sur l’installation distribution
Brochure marketing
Données démographiques
Accessibilité régionale
À proximité
Hôtels |
|
|---|---|
| Hilton Garden Inn |
118 chambres
11 min en voiture
|
| Courtyard |
107 chambres
11 min en voiture
|
| Hampton by Hilton |
122 chambres
12 min en voiture
|
| Best Western |
89 chambres
12 min en voiture
|
| TownePlace Suites |
71 chambres
12 min en voiture
|
| WoodSpring Suites |
122 chambres
14 min en voiture
|
| DoubleTree by Hilton |
102 chambres
13 min en voiture
|
| Ramada |
125 chambres
14 min en voiture
|
| Holiday Inn Express |
81 chambres
14 min en voiture
|
Agent de location
Agent de location

Brad Lindenmayer, CEO & Owner – Falcon Commercial Assets
À propos du propriétaire



Présenté par
Rainier View Industrial Park | 6305 Rich Rd SE
Hum, une erreur s’est produite lors de l’envoi de votre message. Veuillez réessayer.
Merci ! Votre message a été envoyé.