Votre e-mail a été envoyé.
6300 Doris-Lussier Rue Industriel/Logistique | 885 m² | 2 738 483 € | À vendre | Boisbriand, QC J7H 0E8
Certaines informations ont été traduites automatiquement.
Informations principales sur l'investissement
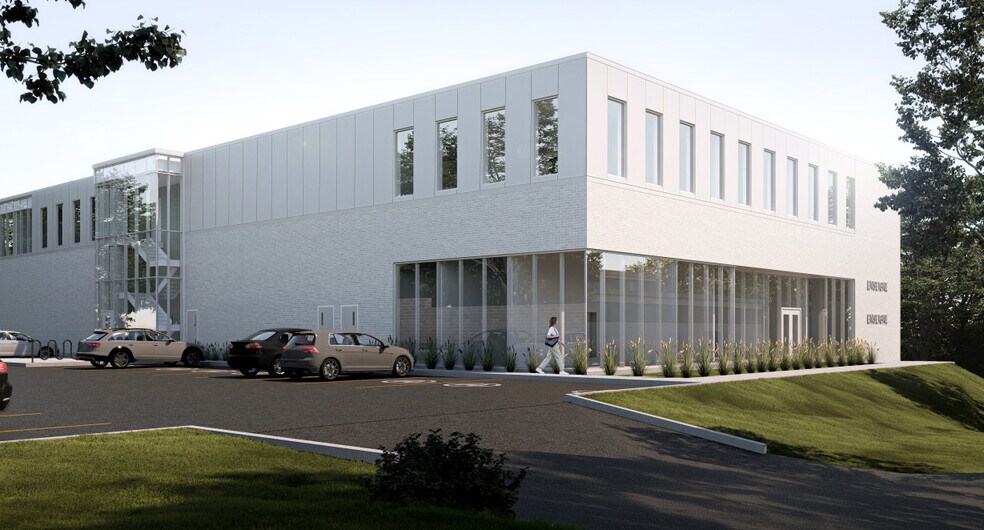
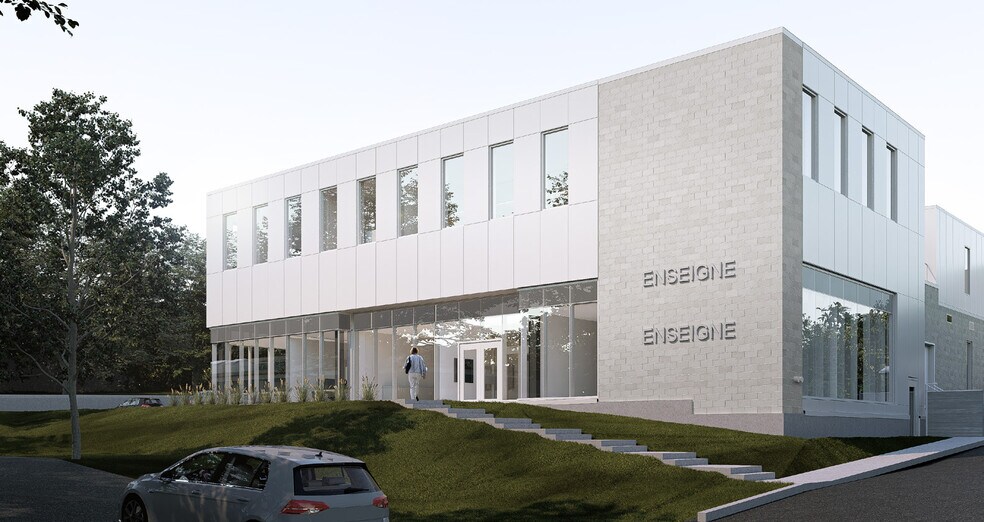
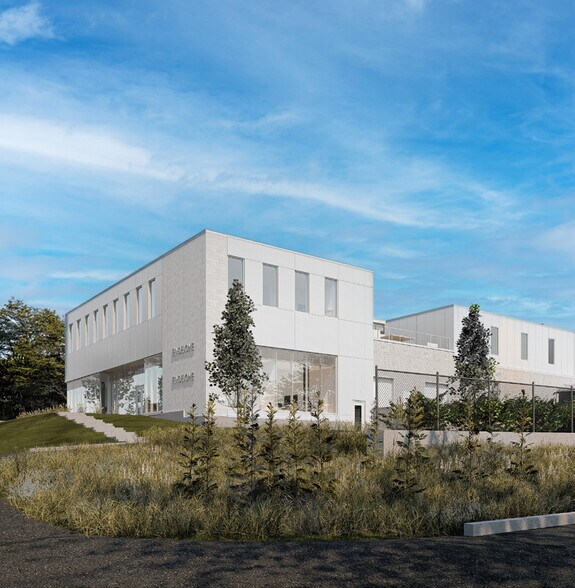
- Newly constructed net-zero carbon certified industrial condo.
- Includes both truck-level and drive-in loading.
- Office mezzanine can be tailored to occupier needs.
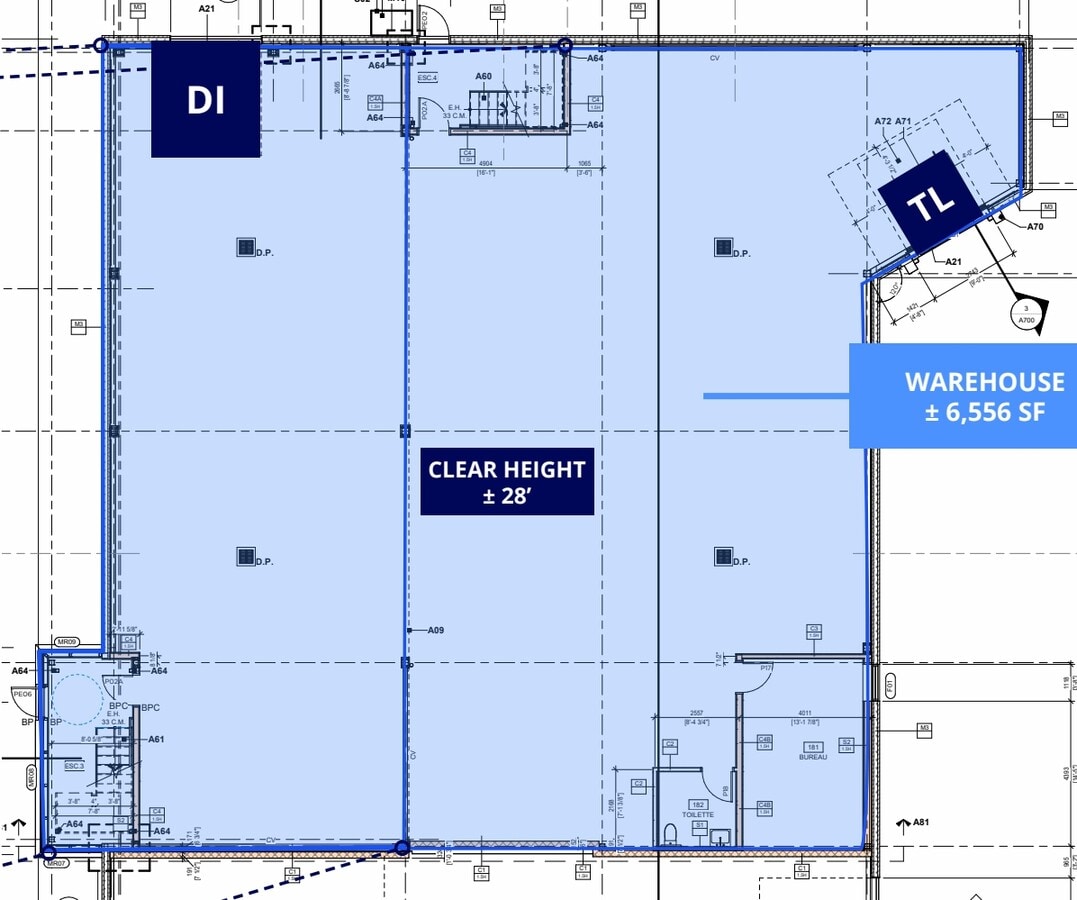
- Features approximately 28-foot clear warehouse height.
- Direct access to Highways 15 and 640.
- Dedicated parking with flexibility for additional stalls.
Résumé analytique
Ce condominium industriel est prévu pour être achevé en 2026 et comprend environ 6 556 pieds carrés de surface d'entrepôt ainsi qu'environ 2 969 pieds carrés de surface de mezzanine de bureau. Les caractéristiques incluent une porte de chargement au niveau des camions, une porte d'accès au sol, une hauteur libre d'environ 28 pieds, un service électrique de 400 ampères/600 volts, un éclairage LED, des gicleurs, un chauffage électrique et 12 places de stationnement dédiées. La propriété est située dans le parc industriel Ambroise-Lafortune avec un accès aux autoroutes 15 et 640.
1 Lot disponible
- Lot
- Surface du lot
- Usage du lot en coprop.
- Prix
- RNE
| Type de vente | Propriétaire occupant | Référence cadastrale/ID de parcelle | 6687219, 6179028 |
| Nb de places de stationnement | 12 |
| Type de vente | Propriétaire occupant |
| Nb de places de stationnement | 12 |
| Référence cadastrale/ID de parcelle | 6687219, 6179028 |
The warehouse component features approximately 28-foot clear height, steel and concrete construction, LED lighting, sprinkler protection, 400-amp/600-volt electrical service, one truck-level loading door, and one drive-in door. The office mezzanine can be customized to suit occupier requirements and benefits from abundant natural light. Additional features include electric heating, heat pumps, air conditioning within the office area, an elastomeric membrane roof, and dedicated on-site parking with the ability to add more spaces as needed.
The property is strategically positioned with direct access to Highways 15 and 640, providing efficient connectivity throughout the Greater Montreal region. Nearby amenities, major transportation routes, Montreal-Trudeau International Airport, the Port of Montreal, and established industrial users support day-to-day business operations and regional distribution. The surrounding area continues to benefit from commercial and residential growth, further reinforcing the property's long-term appeal for owner-users and investors seeking a modern industrial asset in a well-established industrial corridor.
| Lot | Surface du lot | Usage du lot en coprop. | Prix | RNE |
| Lot 2 | 885 m² | Industriel/Logistique | 2 738 483 € (3 094,68 €/m²) | - |
Lot 2
| Surface du lot |
| 885 m² |
| Usage du lot en coprop. |
| Industriel/Logistique |
| Prix |
| 2 738 483 € (3 094,68 €/m²) |
| RNE |
| - |
Lot 2
| Surface du lot | 885 m² |
| Usage du lot en coprop. | Industriel/Logistique |
| Prix | 2 738 483 € (3 094,68 €/m²) |
| RNE | - |
| Type de vente | Propriétaire occupant |
| Nb de places de stationnement | 12 |
| Référence cadastrale/ID de parcelle | 6687219, 6179028 |
| Description | |
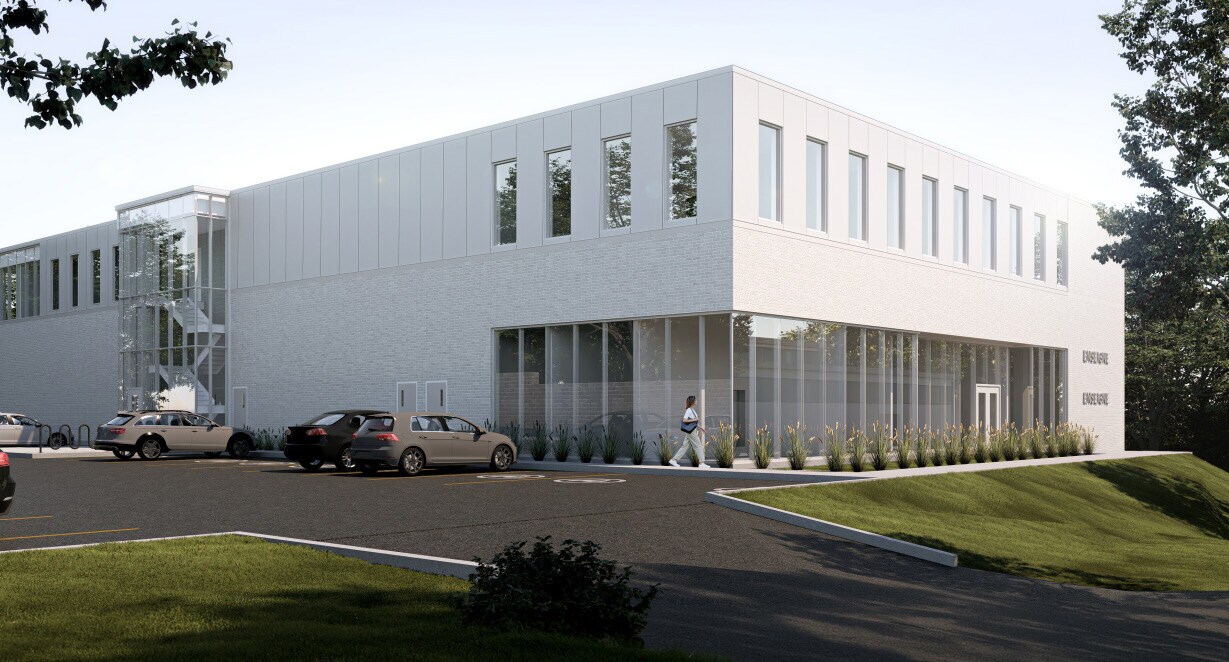
| New carbon-zero certified industrial condo of approximately 9,525 SF, including approximately 6,556 SF of warehouse space with a clear ceiling height of approximately 28 feet, as well as approximately 2,969 SF of mezzanine office space. | |
| Notes sur la vente | |
|
Opportunity to acquire a newly constructed net-zero carbon certified industrial condo within the Ambroise-Lafortune Industrial Park in Boisbriand. Scheduled for delivery in Q4 2026, the property offers a modern ownership opportunity designed to accommodate a wide range of industrial and business operations. The building combines warehouse functionality with a substantial office mezzanine, creating an efficient environment for companies seeking integrated operational and administrative space under one roof. The warehouse component features approximately 28-foot clear height, steel and concrete construction, LED lighting, sprinkler protection, 400-amp/600-volt electrical service, one truck-level loading door, and one drive-in door. The office mezzanine can be customized to suit occupier requirements and benefits from abundant natural light. Additional features include electric heating, heat pumps, air conditioning within the office area, an elastomeric membrane roof, and dedicated on-site parking with the ability to add more spaces as needed. The property is strategically positioned with direct access to Highways 15 and 640, providing efficient connectivity throughout the Greater Montreal region. Nearby amenities, major transportation routes, Montreal-Trudeau International Airport, the Port of Montreal, and established industrial users support day-to-day business operations and regional distribution. The surrounding area continues to benefit from commercial and residential growth, further reinforcing the property's long-term appeal for owner-users and investors seeking a modern industrial asset in a well-established industrial corridor. |
Informations sur l’immeuble
| Surface totale de l’immeuble | 1 651 m² | Étages | 2 |
| Type de bien | Industriel/Logistique (Lot en copropriété) | Surface type par étage | 826 m² |
| Sous-type de bien | Entrepôt | Année de construction | 2026 |
| Classe d’immeuble | B | Surface du lot | 0,4 ha |
| Zonage | I-2-481 | ||
| Surface totale de l’immeuble | 1 651 m² |
| Type de bien | Industriel/Logistique (Lot en copropriété) |
| Sous-type de bien | Entrepôt |
| Classe d’immeuble | B |
| Étages | 2 |
| Surface type par étage | 826 m² |
| Année de construction | 2026 |
| Surface du lot | 0,4 ha |
| Zonage | I-2-481 |
Services publics
- Éclairage - LED
- Chauffage - Électrique




Présenté par

6300 Doris-Lussier Rue
Hum, une erreur s’est produite lors de l’envoi de votre message. Veuillez réessayer.
Merci ! Votre message a été envoyé.