Votre e-mail a été envoyé.

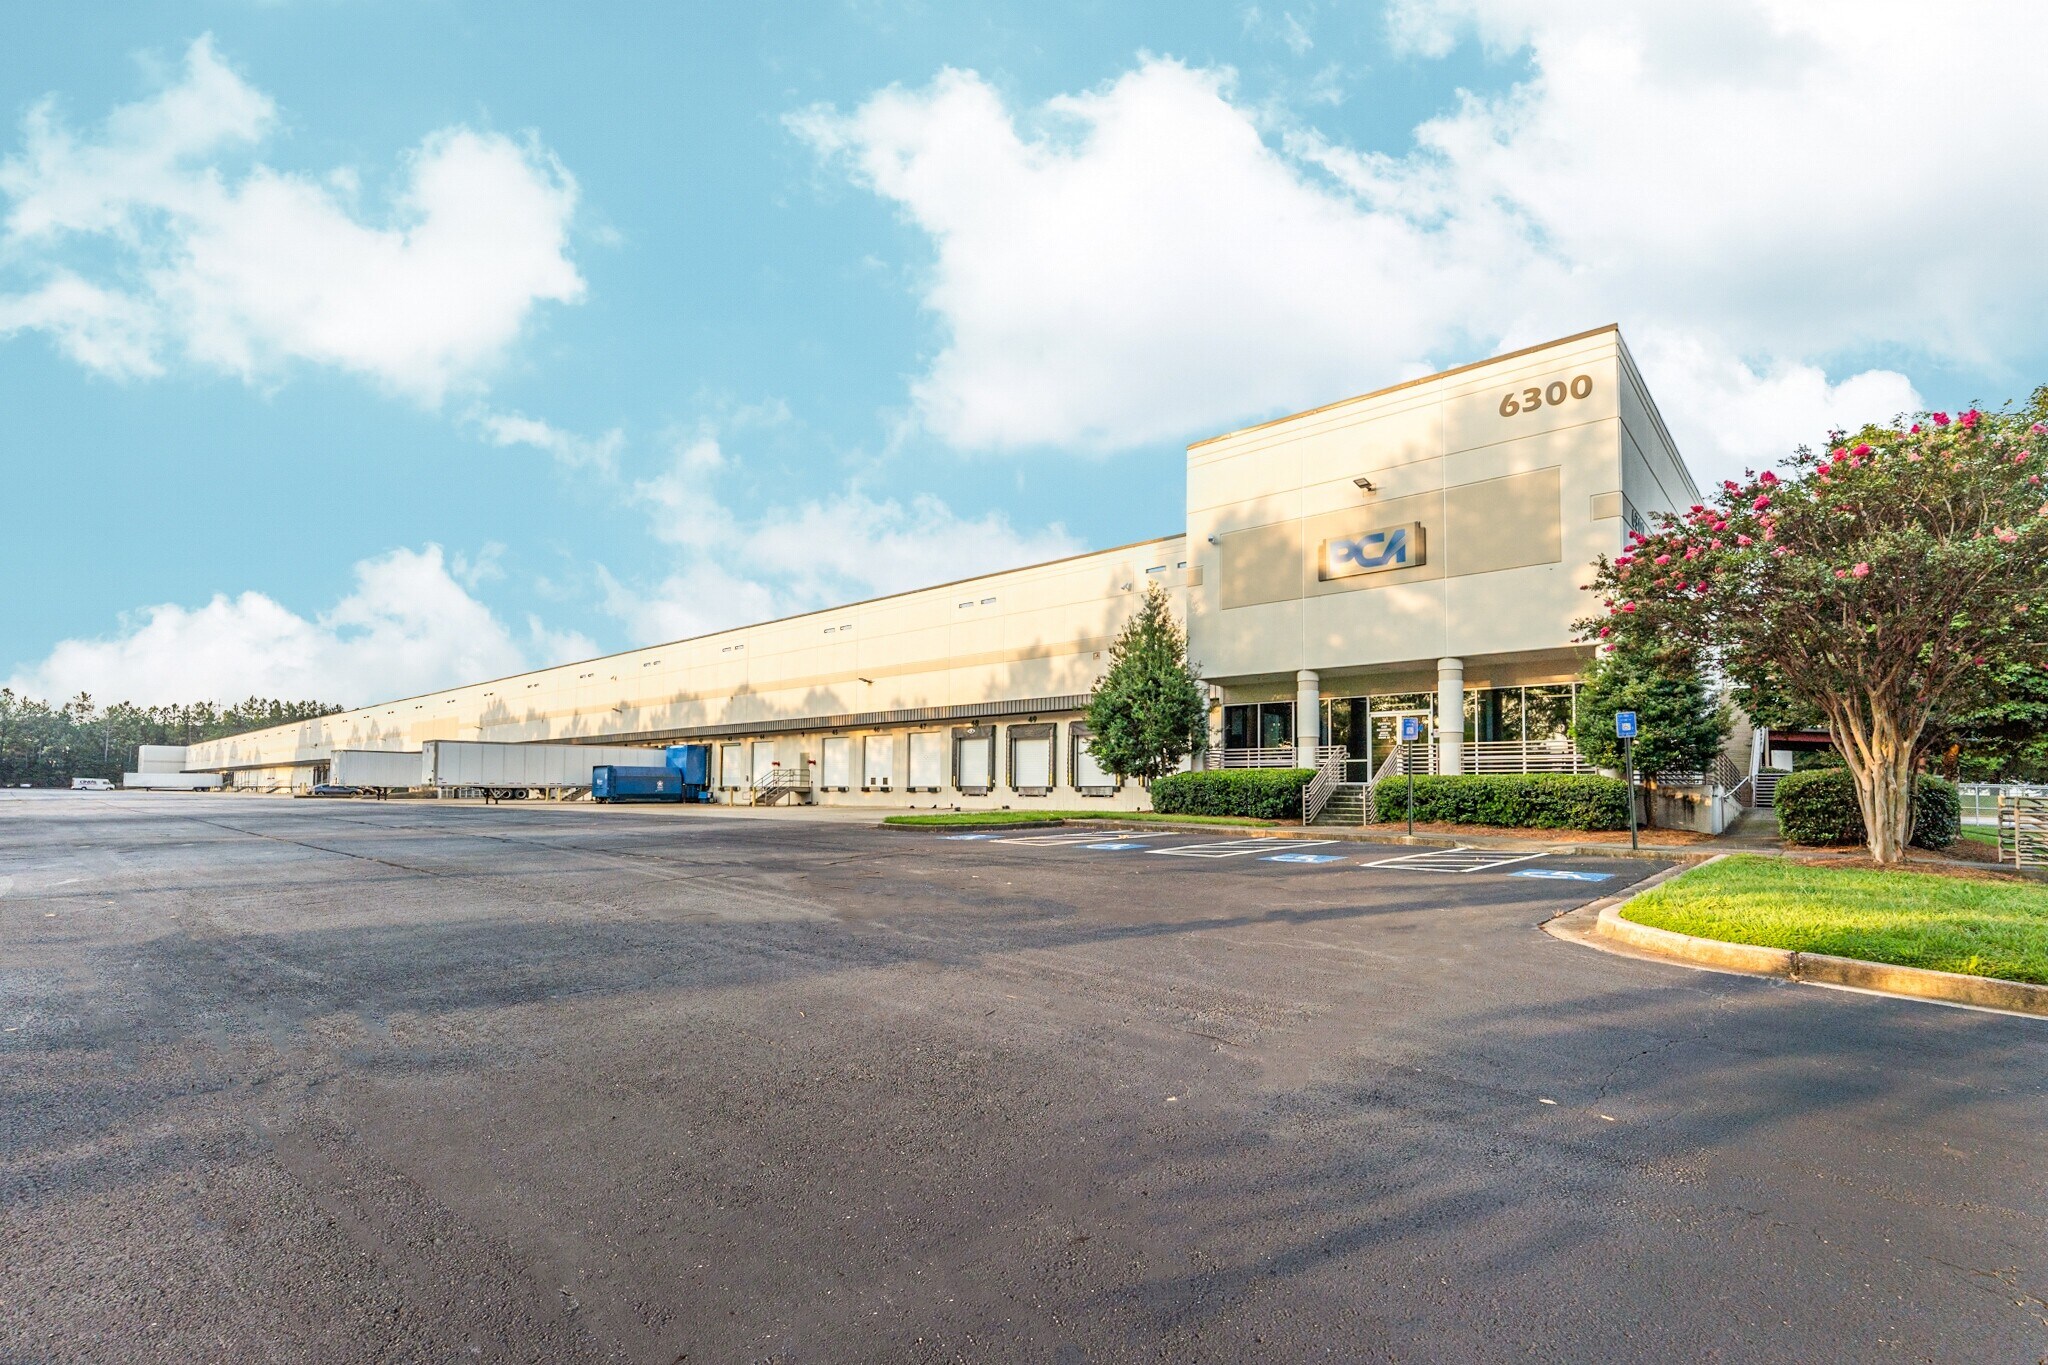
Bldg 21 6300 Boat Rock Blvd SW Industriel/Logistique | 6 039–27 156 m² | À louer | Atlanta, GA 30336
Certaines informations ont été traduites automatiquement.
Informations principales
- Advanced distribution center with ±292,310 SF and divisible configurations (Suites A–C).
- 50 dock positions supported by pit levelers, edge-of-dock levelers, and full dock seals, with two drive-in doors for flexible operations.
- Fully fenced, secured facility in South Fulton County with extensive auto parking (157 spaces).
- 28-foot clear height, ESFR sprinkler system, and 40' x 40' structural grid designed for modern logistics.
- Heavy power supply (5,500 amps, 480/277 V) and superior warehouse lighting with LED illumination.
- Strategic proximity to I-20, CSX and Norfolk Southern intermodals, and Hartsfield-Jackson Atlanta International Airport.
Caractéristiques
Tous les espace disponibles(1)
Afficher les loyers en
- Espace
- Surface
- Durée
- Loyer
- Type de bien
- Aménagement
- Disponible
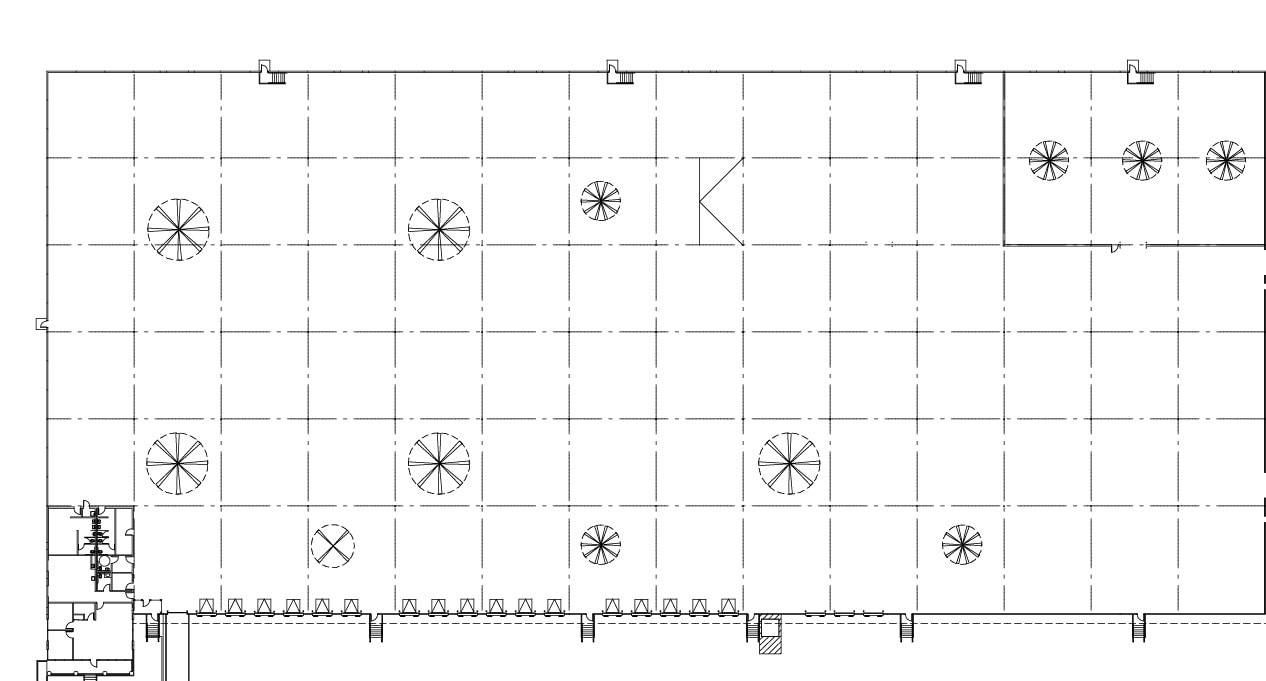


Full building available (292,310 SF). Can be demised to three separate suites.
- Comprend 866 m² d’espace de bureau dédié
- Espace en excellent état
- Ventilation et chauffage centraux
- Système de sécurité
- Éclairage d’urgence
- Cour
- Accessible fauteuils roulants
- 2 accès plain-pied
- 50 quais de chargement
- Toilettes privées
- Entreposage sécurisé
- Toilettes incluses dans le bail
- Détecteur de fumée
| Espace | Surface | Durée | Loyer | Type de bien | Aménagement | Disponible |
| 1er étage | 6 039 – 27 156 m² | Négociable | Sur demande Sur demande Sur demande Sur demande | Industriel/Logistique | Construction achevée | 90 jours |
1er étage
| Surface |
| 6 039 – 27 156 m² |
| Durée |
| Négociable |
| Loyer |
| Sur demande Sur demande Sur demande Sur demande |
| Type de bien |
| Industriel/Logistique |
| Aménagement |
| Construction achevée |
| Disponible |
| 90 jours |
1er étage
| Surface | 6 039 – 27 156 m² |
| Durée | Négociable |
| Loyer | Sur demande |
| Type de bien | Industriel/Logistique |
| Aménagement | Construction achevée |
| Disponible | 90 jours |
Full building available (292,310 SF). Can be demised to three separate suites.
- Comprend 866 m² d’espace de bureau dédié
- 2 accès plain-pied
- Espace en excellent état
- 50 quais de chargement
- Ventilation et chauffage centraux
- Toilettes privées
- Système de sécurité
- Entreposage sécurisé
- Éclairage d’urgence
- Toilettes incluses dans le bail
- Cour
- Détecteur de fumée
- Accessible fauteuils roulants
Aperçu du bien
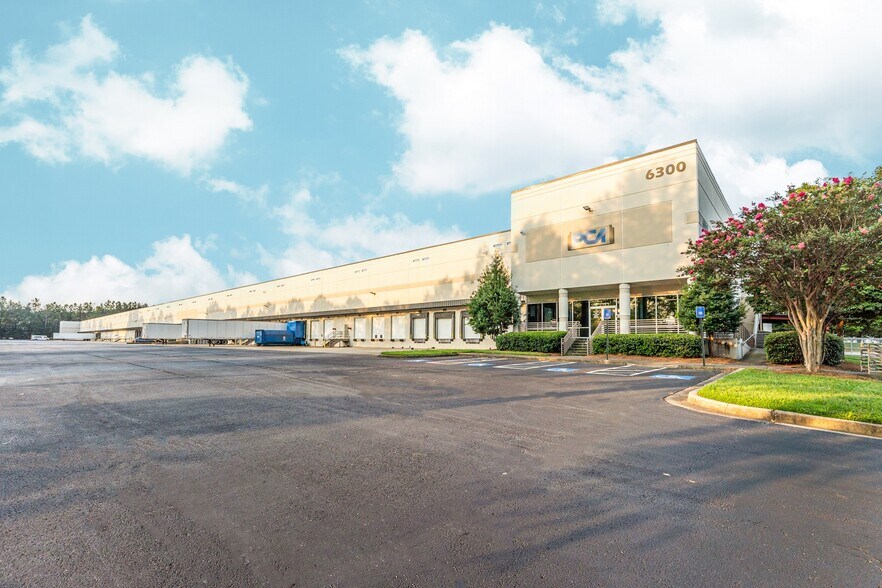
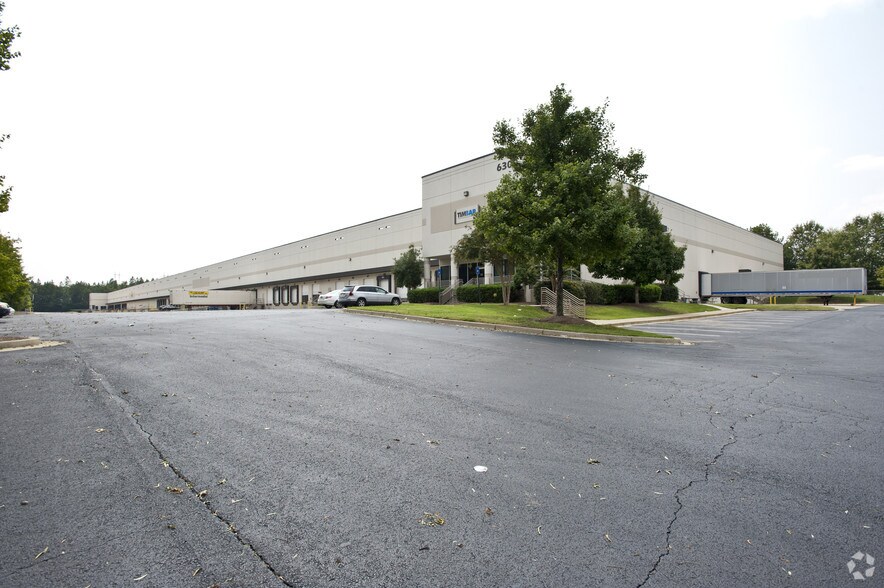
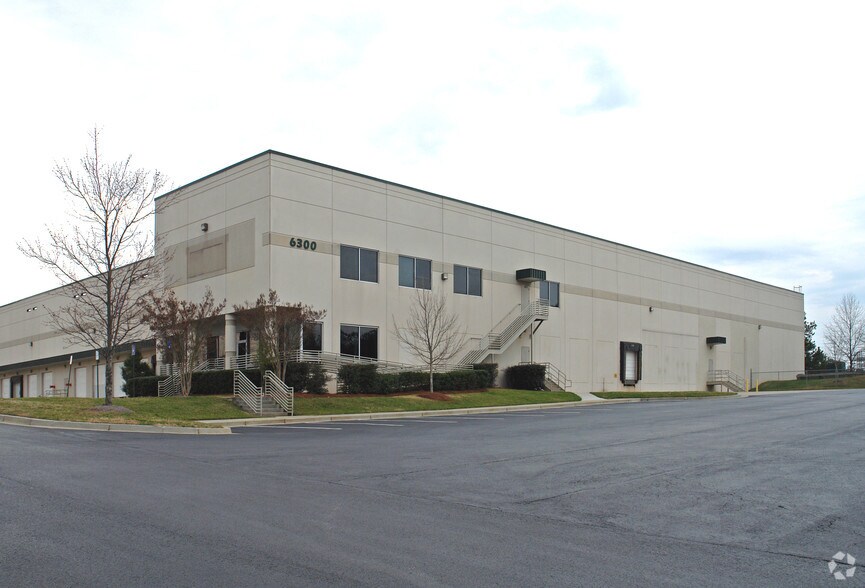
Atlanta West Distribution Center presents a rare large-block warehouse opportunity strategically positioned within Atlanta’s I-20 West submarket, one of the region’s most sought-after logistics hubs. Offering ±292,310 SF with divisible options across three suites, this facility is designed for high-volume distribution and accommodates heavy transportation traffic with optimal access to major interstates. The building features a 40' x 40' column spacing with 50' speed bays, 28-foot clear ceiling height, and a 140-foot truck court for efficient circulation. Distribution capabilities are maximized by 50 dock-high doors, two drive-in doors, and ESFR sprinkler protection. Power capacity is significant, with 5,500 amps at 480/277 volts. The fully fenced and secured campus with a front-load configuration ensures streamlined loading operations and enhanced site security. Location advantages include proximity to major logistical infrastructure: only 6.3 miles to I-20, 13.6 miles to Hartsfield-Jackson Atlanta International Airport, and less than 12 miles to multiple NS and CSX intermodal facilities. Corporate neighbors include PepsiCo, Americold, Google, Subaru, WestRock, and Johnson Controls, reinforcing the area as a premier distribution corridor. The property also boasts abundant parking with 157 auto spaces, LED-lit interiors delivering 30-foot candles at 36 inches AFF, and 22 HVLS fans throughout. These premier specifications, combined with superior accessibility to metro Atlanta and southeastern freight networks, make Atlanta West Distribution Center an ideal choice for companies seeking efficient, scalable warehouse solutions.
Faits sur l’installation entrepôt
Occupants
- Étage
- Nom de l’occupant
- Secteur d’activité
- 1er
- Packaging Corporation of America
- Manufacture


Présenté par
Bldg 21 | 6300 Boat Rock Blvd SW
Hum, une erreur s’est produite lors de l’envoi de votre message. Veuillez réessayer.
Merci ! Votre message a été envoyé.