Votre e-mail a été envoyé.

63 Red Bank Industriel/Logistique | 64–367 m² | À louer | Manchester M8 8RD
Certaines informations ont été traduites automatiquement.
Informations principales
- Detached warehouse/industrial premises extending to 3,951 sq ft
- Dedicated rear loading yard and on-site parking provision
- Convenient access to A665 Cheetham Hill Road and Manchester city centre
- Includes warehouse accommodation together with showroom and office space
- Fronts Red Bank in an established commercial and industrial location
- Suitable for a range of occupiers, subject to any necessary consents.
Tous les espaces disponibles(2)
Afficher les loyers en
- Espace
- Surface
- Durée
- Loyer
- Type de bien
- Aménagement
- Disponible
The available accommodation comprises a detached warehouse/industrial unit with integrated showroom and office space arranged over ground and first floors. The warehouse extends to 2,563 sq ft and benefits from good natural light, approximately 3.2 m eaves height and 5 m apex height. Ancillary office accommodation totals 1,388 sq ft across the ground and first floors, making the space suitable for industrial, storage, trade counter, showroom or business occupiers, subject to any required consents.
- Classe d’utilisation : B8
- Peut être associé à un ou plusieurs espaces supplémentaires pour obtenir jusqu’à 367 m² d’espace adjacent.
- Entreposage sécurisé
- Stores automatiques
- Cour
- Warehouse with office accommodation
- Good natural light throughout
- Comprend 64 m² d’espace de bureau dédié
- Bureaux cloisonnés
- Lumière naturelle
- Toilettes incluses dans le bail
- Détecteur de fumée
- Dedicated loading yard
The available accommodation comprises a detached warehouse/industrial unit with integrated showroom and office space arranged over ground and first floors. The warehouse extends to 2,563 sq ft and benefits from good natural light, approximately 3.2 m eaves height and 5 m apex height. Ancillary office accommodation totals 1,388 sq ft across the ground and first floors, making the space suitable for industrial, storage, trade counter, showroom or business occupiers, subject to any required consents.
- Classe d’utilisation : B8
- Peut être associé à un ou plusieurs espaces supplémentaires pour obtenir jusqu’à 367 m² d’espace adjacent.
- Entreposage sécurisé
- Stores automatiques
- Cour
- Warehouse with office accommodation
- Good natural light throughout
- Comprend 64 m² d’espace de bureau dédié
- Bureaux cloisonnés
- Lumière naturelle
- Toilettes incluses dans le bail
- Détecteur de fumée
- Dedicated loading yard
| Espace | Surface | Durée | Loyer | Type de bien | Aménagement | Disponible |
| RDC | 303 m² | 1-10 Ans | 158,62 € /m²/an 13,22 € /m²/mois 47 997 € /an 4 000 € /mois | Industriel/Logistique | Construction partielle | Maintenant |
| 1er étage | 64 m² | 1-10 Ans | 158,62 € /m²/an 13,22 € /m²/mois 10 227 € /an 852,26 € /mois | Industriel/Logistique | Construction partielle | Maintenant |
RDC
| Surface |
| 303 m² |
| Durée |
| 1-10 Ans |
| Loyer |
| 158,62 € /m²/an 13,22 € /m²/mois 47 997 € /an 4 000 € /mois |
| Type de bien |
| Industriel/Logistique |
| Aménagement |
| Construction partielle |
| Disponible |
| Maintenant |
1er étage
| Surface |
| 64 m² |
| Durée |
| 1-10 Ans |
| Loyer |
| 158,62 € /m²/an 13,22 € /m²/mois 10 227 € /an 852,26 € /mois |
| Type de bien |
| Industriel/Logistique |
| Aménagement |
| Construction partielle |
| Disponible |
| Maintenant |
RDC
| Surface | 303 m² |
| Durée | 1-10 Ans |
| Loyer | 158,62 € /m²/an |
| Type de bien | Industriel/Logistique |
| Aménagement | Construction partielle |
| Disponible | Maintenant |
The available accommodation comprises a detached warehouse/industrial unit with integrated showroom and office space arranged over ground and first floors. The warehouse extends to 2,563 sq ft and benefits from good natural light, approximately 3.2 m eaves height and 5 m apex height. Ancillary office accommodation totals 1,388 sq ft across the ground and first floors, making the space suitable for industrial, storage, trade counter, showroom or business occupiers, subject to any required consents.
- Classe d’utilisation : B8
- Comprend 64 m² d’espace de bureau dédié
- Peut être associé à un ou plusieurs espaces supplémentaires pour obtenir jusqu’à 367 m² d’espace adjacent.
- Bureaux cloisonnés
- Entreposage sécurisé
- Lumière naturelle
- Stores automatiques
- Toilettes incluses dans le bail
- Cour
- Détecteur de fumée
- Warehouse with office accommodation
- Dedicated loading yard
- Good natural light throughout
1er étage
| Surface | 64 m² |
| Durée | 1-10 Ans |
| Loyer | 158,62 € /m²/an |
| Type de bien | Industriel/Logistique |
| Aménagement | Construction partielle |
| Disponible | Maintenant |
The available accommodation comprises a detached warehouse/industrial unit with integrated showroom and office space arranged over ground and first floors. The warehouse extends to 2,563 sq ft and benefits from good natural light, approximately 3.2 m eaves height and 5 m apex height. Ancillary office accommodation totals 1,388 sq ft across the ground and first floors, making the space suitable for industrial, storage, trade counter, showroom or business occupiers, subject to any required consents.
- Classe d’utilisation : B8
- Comprend 64 m² d’espace de bureau dédié
- Peut être associé à un ou plusieurs espaces supplémentaires pour obtenir jusqu’à 367 m² d’espace adjacent.
- Bureaux cloisonnés
- Entreposage sécurisé
- Lumière naturelle
- Stores automatiques
- Toilettes incluses dans le bail
- Cour
- Détecteur de fumée
- Warehouse with office accommodation
- Dedicated loading yard
- Good natural light throughout
Aperçu du bien
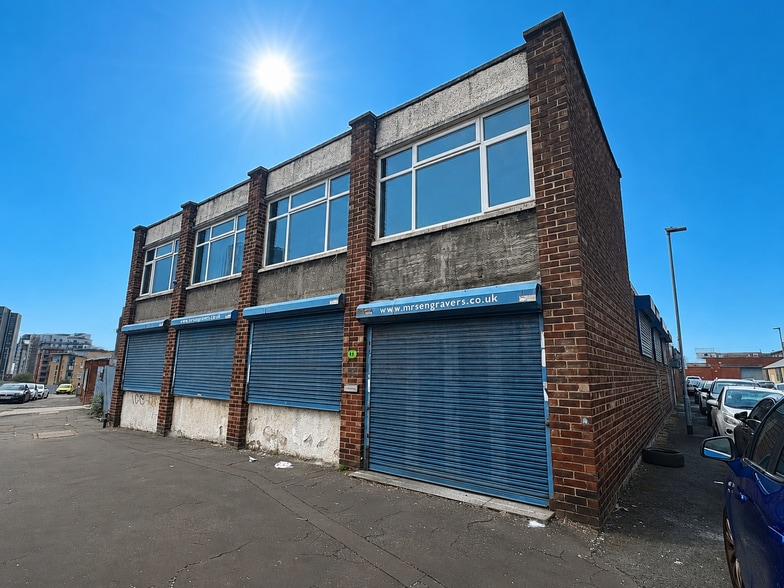
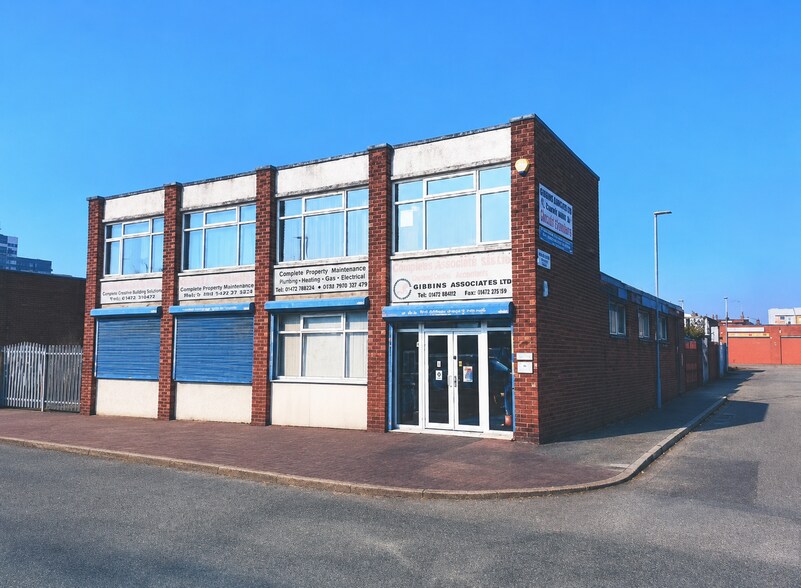
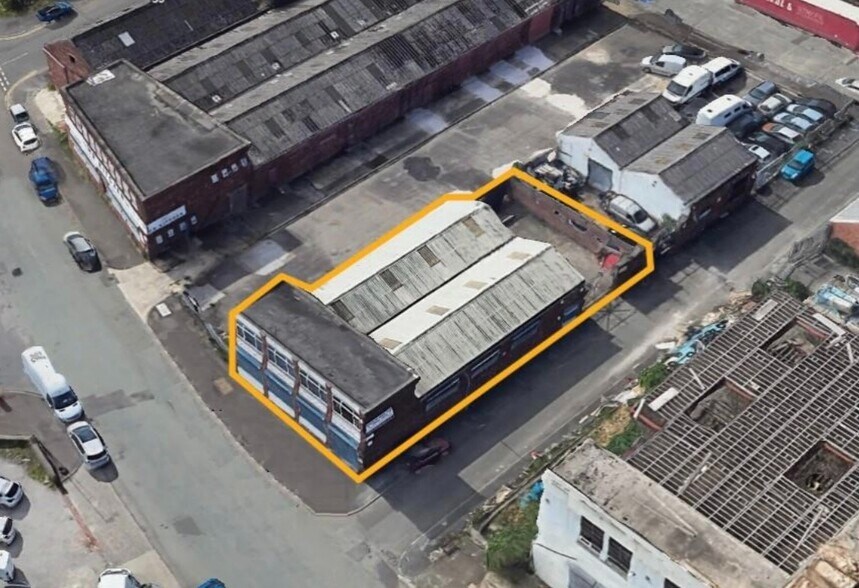
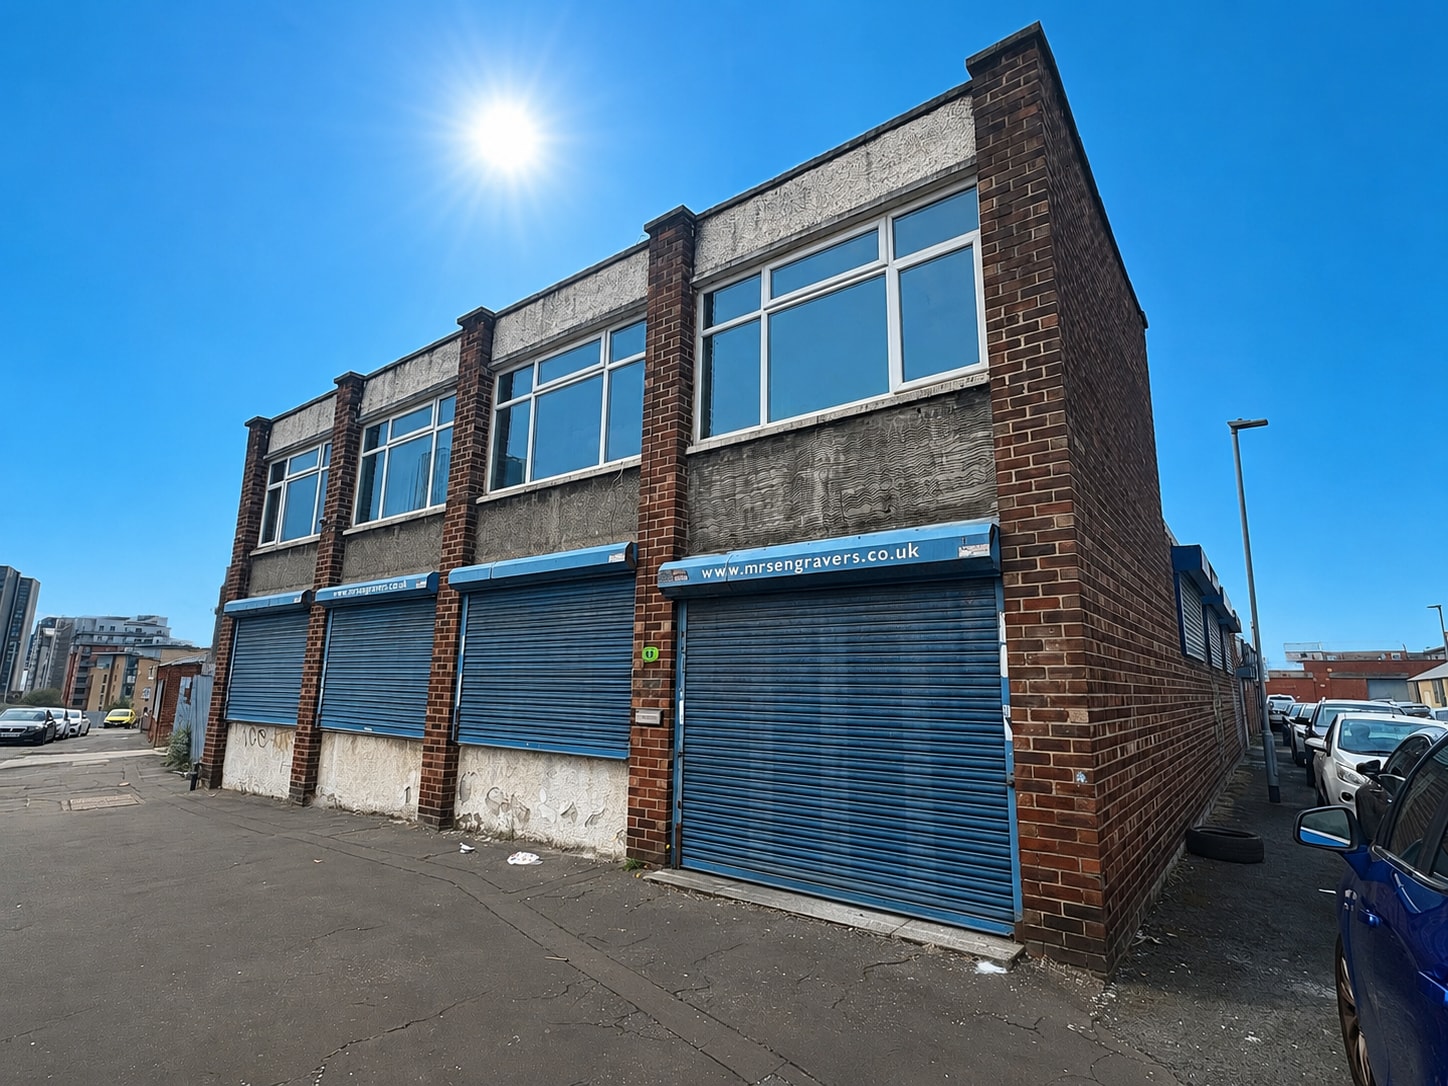
The property consists of a detached industrial building constructed in the 1970s, comprising a single-storey warehouse element with a two-storey frontage providing showroom and office accommodation. The building occupies a prominent position on Red Bank within a well-established mixed commercial, wholesale, retail and light industrial area. Externally, the property benefits from a secure rear loading yard and dedicated car parking.
Faits sur l’installation entrepôt



Présenté par
63 Red Bank
Hum, une erreur s’est produite lors de l’envoi de votre message. Veuillez réessayer.
Merci ! Votre message a été envoyé.