Connectez-vous/S’inscrire
Votre e-mail a été envoyé.

63 New Main St Bureau 486 m² 12 % Loué À vendre Haverstraw, NY 10927 645 795 € (1 327,59 €/m²)
Certaines informations ont été traduites automatiquement.
Résumé analytique
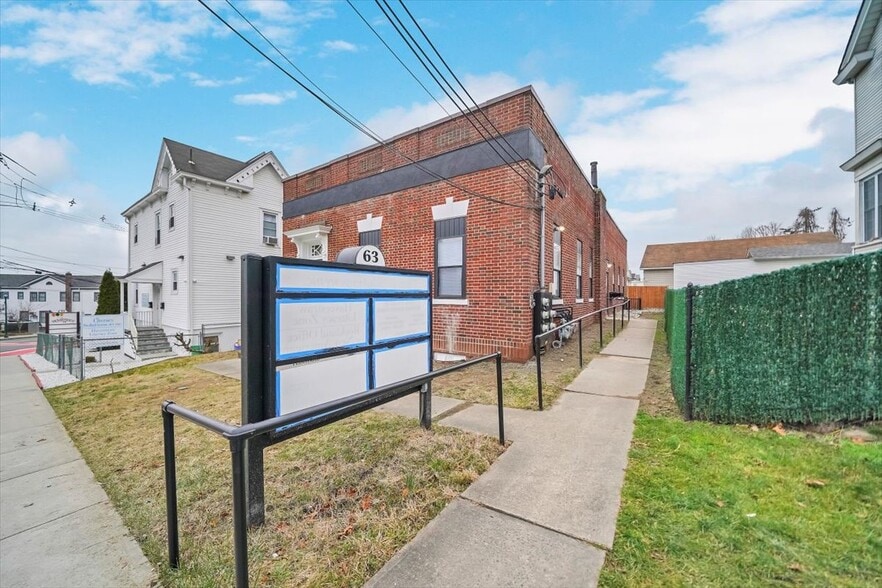
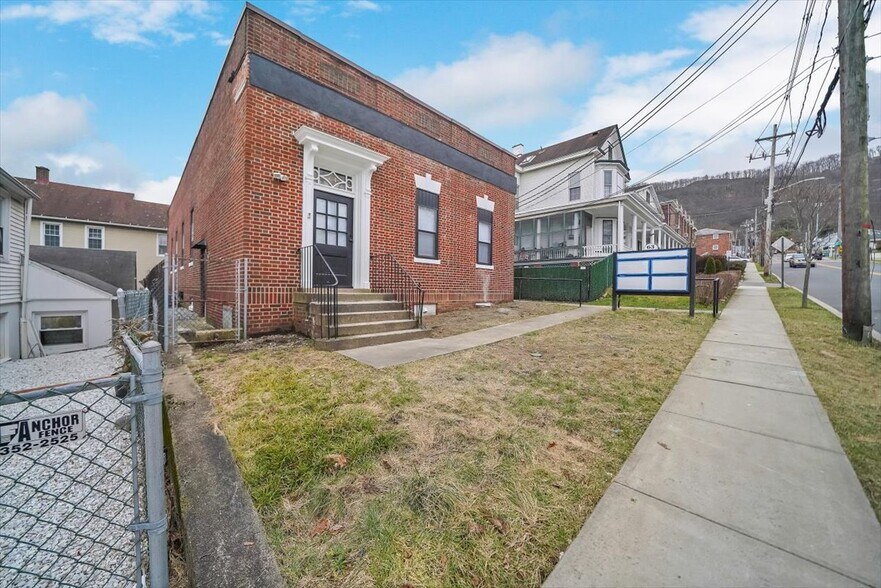
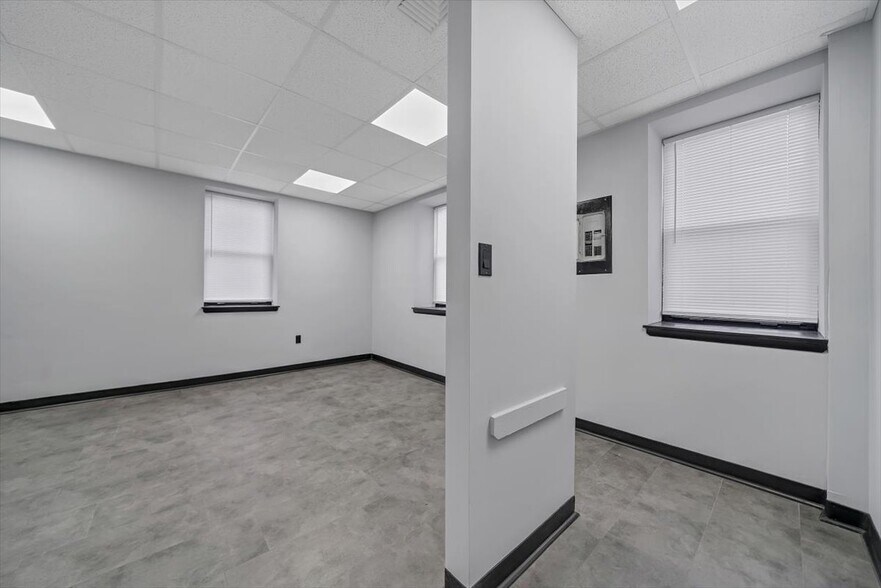
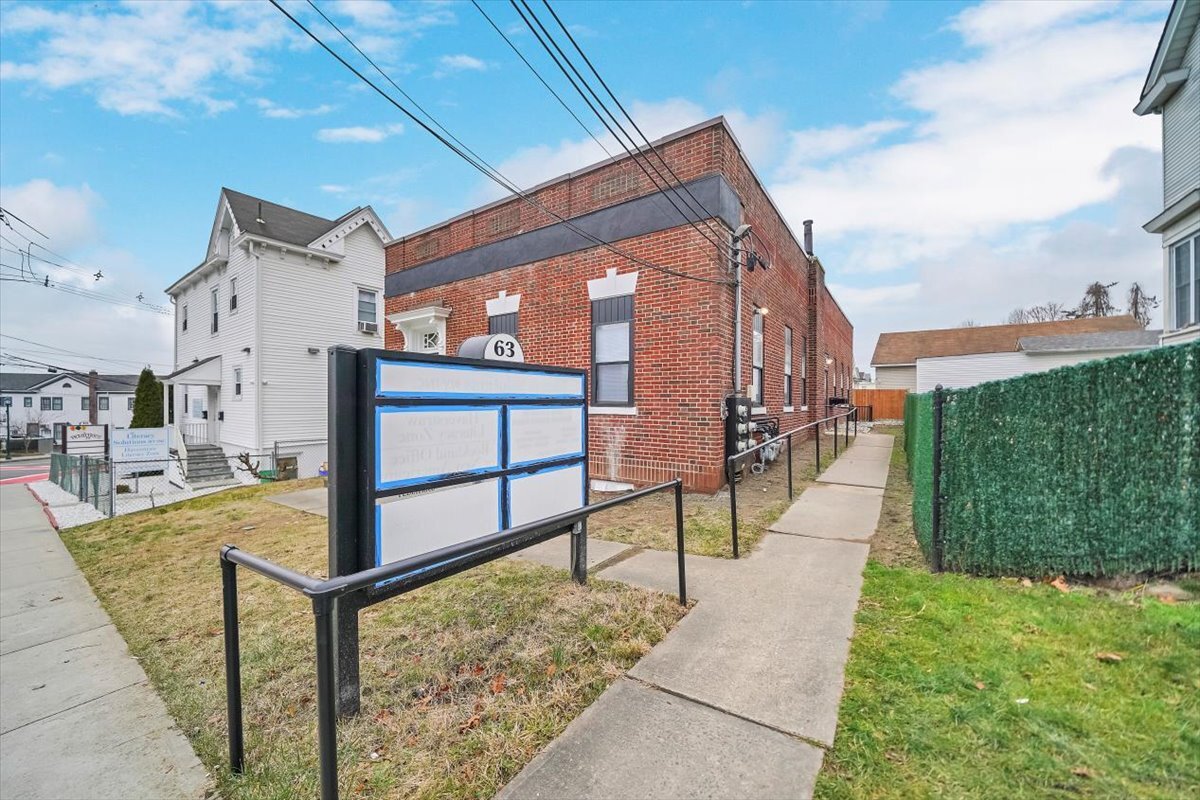
Strategic, flexible, and positioned for upside. This fully renovated professional office building offers almost 4,700 SF with a total of 26 private offices across multiple levels, plus a conference room, designed for maximum flexibility and scalability. The property is currently operating with a flexible office model, offering a range of office sizes and pricing tiers. Existing occupancy provides insight into real market demand, while a significant portion of the space remains available for lease-up, creating immediate opportunity to increase revenue. Completely renovated in 2024, the building features a new roof, boiler, HVAC systems, updated windows, and fully renovated bathrooms, providing peace of mind and minimizing near-term capital expenditures. Currently operating at partial occupancy, the property provides immediate income while presenting a clear value-add opportunity to significantly increase cash flow through lease-up or repositioning. The main level features a welcoming reception area, conference space, kitchenette, and private offices with modern finishes including LED lighting, central air, and a security system. Additional levels expand functionality with multiple offices, open work areas, restrooms, and separate access points, ideal for multi-tenant use, executive suites, or a single end-user configuration. A unique opportunity for investors or owner-users to secure a move-in-ready asset with income in place, flexible future use, and strong upside potential. Whether you choose to operate, improve, or reposition, this property offers multiple paths to maximize value. Schedule your showing today and explore the full potential of this opportunity.
Informations sur l’immeuble
Type de vente
Investissement ou propriétaire occupant
Type de bien
Bureau
Sous-type de bien
Médical
Surface de l’immeuble
486 m²
Classe d’immeuble
C
Année de construction
1984
Prix
645 795 €
Prix par m²
1 327,59 €
Pourcentage loué
12 %
Occupation
Multi
Hauteur du bâtiment
2 étages
Surface type par étage
214 m²
Coefficient d’occupation des sols de l’immeuble
1,34
Surface du lot
0,04 ha
Zone de développement économique [USA]
Oui
Zonage
163 - Immeuble de bureaux, banque, centre médical, dentaire, restaurant, lieux de réunion, écoles
Caractéristiques
- Accès 24 h/24
Principaux occupants
- Occupant
- Secteur d’activité
- m² Occupés
- Loyer/m²
- Fin du bail
- Precision Dental-rockland County
- Santé et assistance sociale
- -
- -
- -
- Woot Insurance Agency
- Finance et assurances
- -
- -
- -
| Occupant | Secteur d’activité | m² Occupés | Loyer/m² | Fin du bail | ||
| Precision Dental-rockland County | Santé et assistance sociale | - | - | - | ||
| Woot Insurance Agency | Finance et assurances | - | - | - |
1 1
Moyennement praticable à pied
70/100
Moyennement adapté aux voitures
60/100
Transports en commun limités
30/100
Plutôt praticable en vélo
40/100
Taxes foncières
| Numéro de parcelle | 392201-027-053-0001-004-000-0000 | Évaluation des aménagements | 204 846 € |
| Évaluation du terrain | 53 472 € | Évaluation totale | 258 318 € |
Taxes foncières
Numéro de parcelle
392201-027-053-0001-004-000-0000
Évaluation du terrain
53 472 €
Évaluation des aménagements
204 846 €
Évaluation totale
258 318 €

1 sur 26
Vidéos
Visite extérieure 3D Matterport
Visite 3D
Photos
Street view
Rue
Carte
1 sur 1

Présenté par
63 New Main St
Vous êtes déjà membre ? Connectez-vous
Hum, une erreur s’est produite lors de l’envoi de votre message. Veuillez réessayer.
Merci ! Votre message a été envoyé.