Votre e-mail a été envoyé.

Sixty Three 63 E Center St Local commercial | 177–468 m² | 4 étoiles | À louer | Provo, UT 84606
Certaines informations ont été traduites automatiquement.
Tous les espaces disponibles(2)
Afficher les loyers en
- Espace
- Surface
- Durée
- Loyer
- Type de bien
- Aménagement
- Disponible
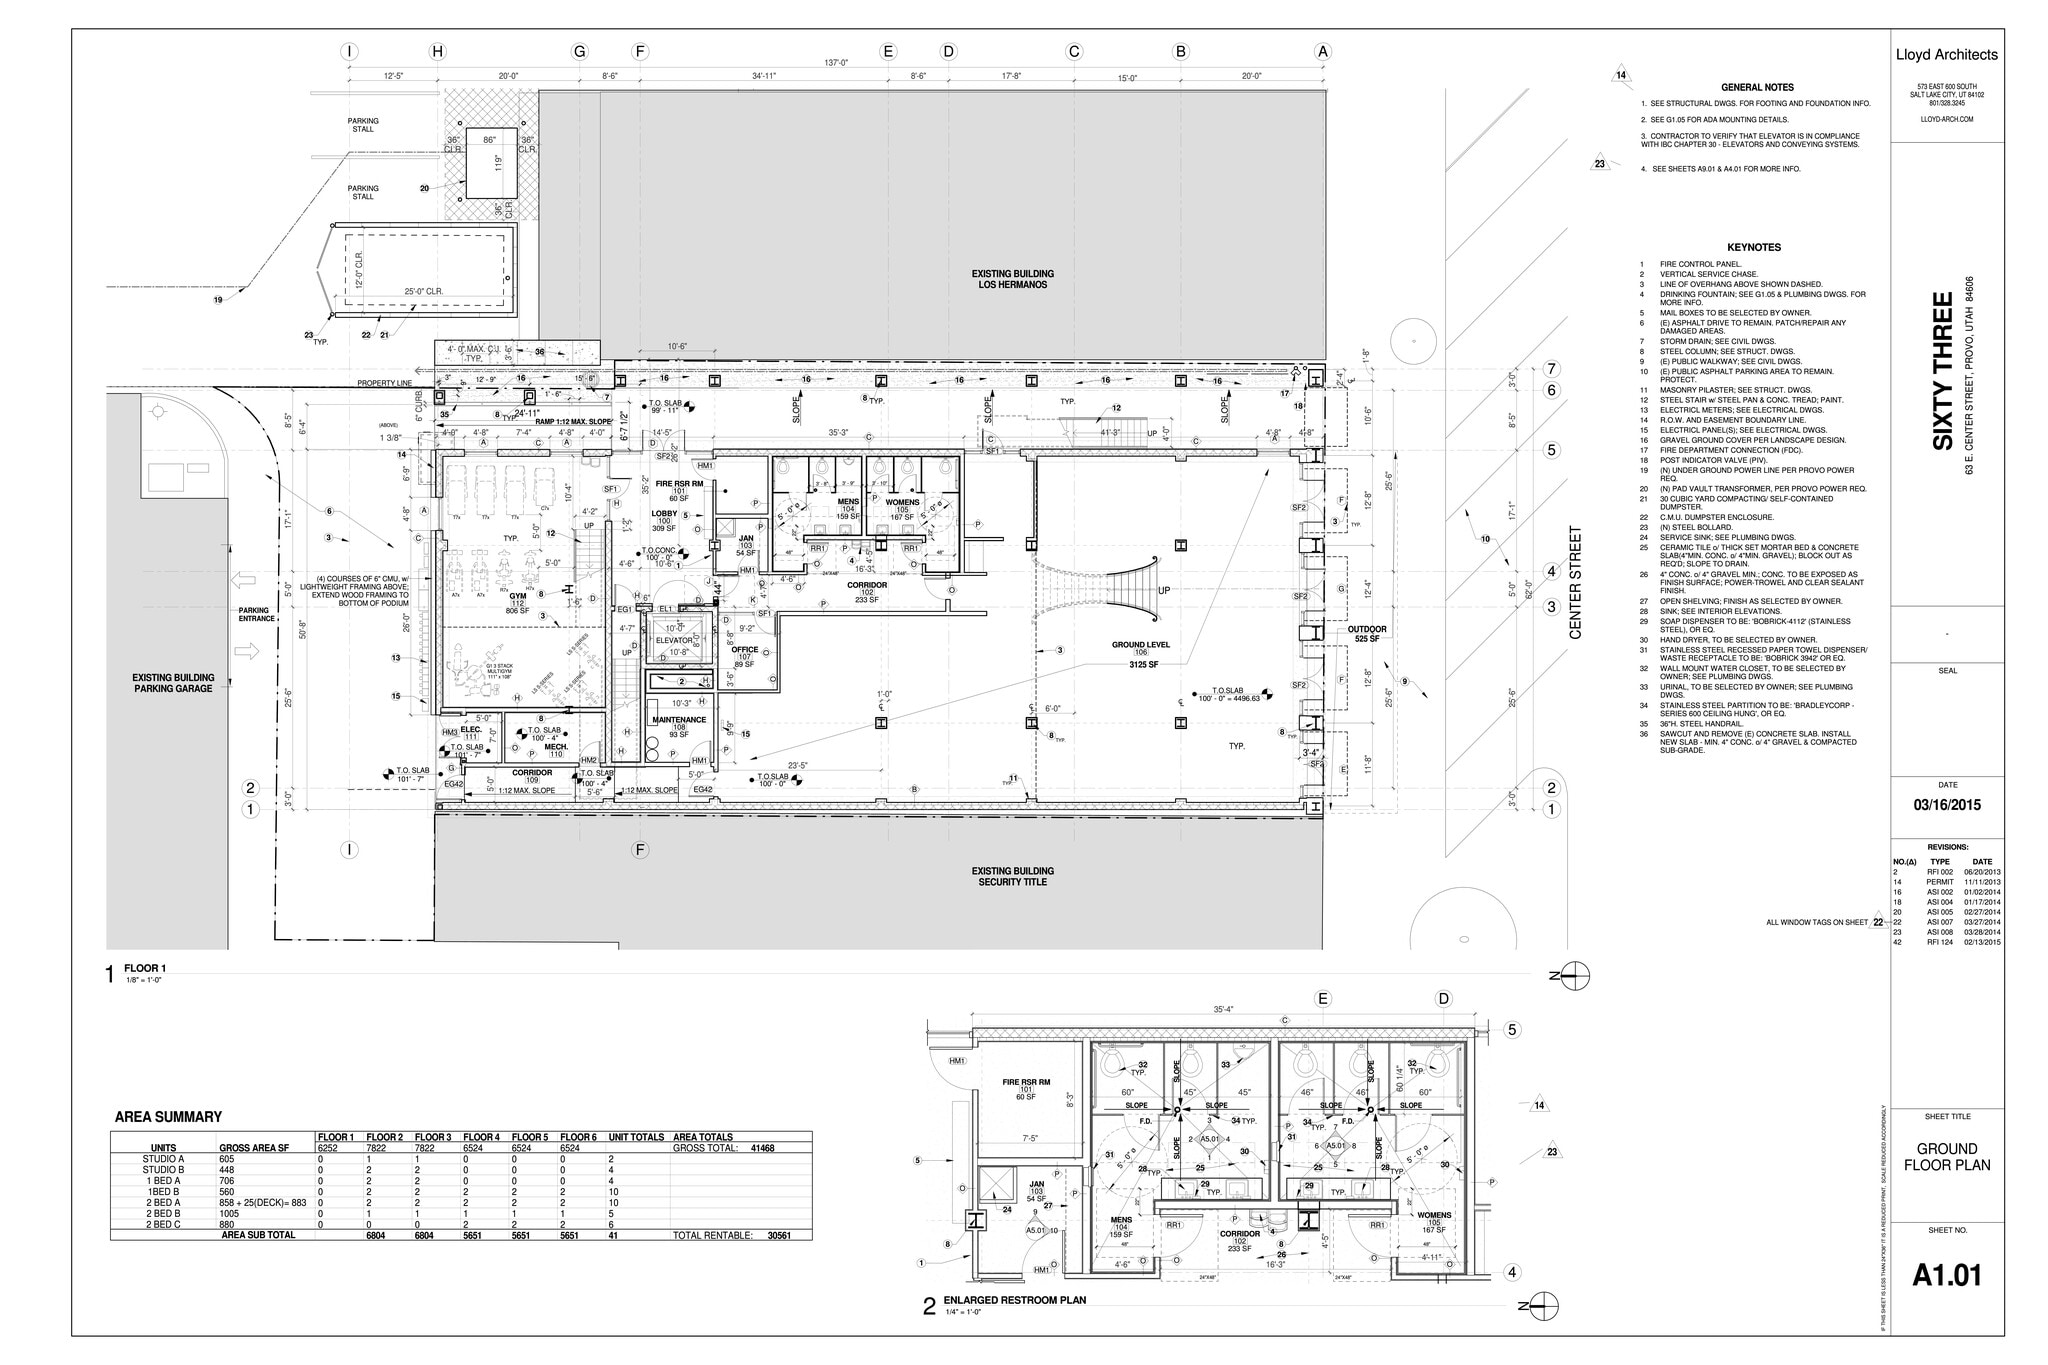
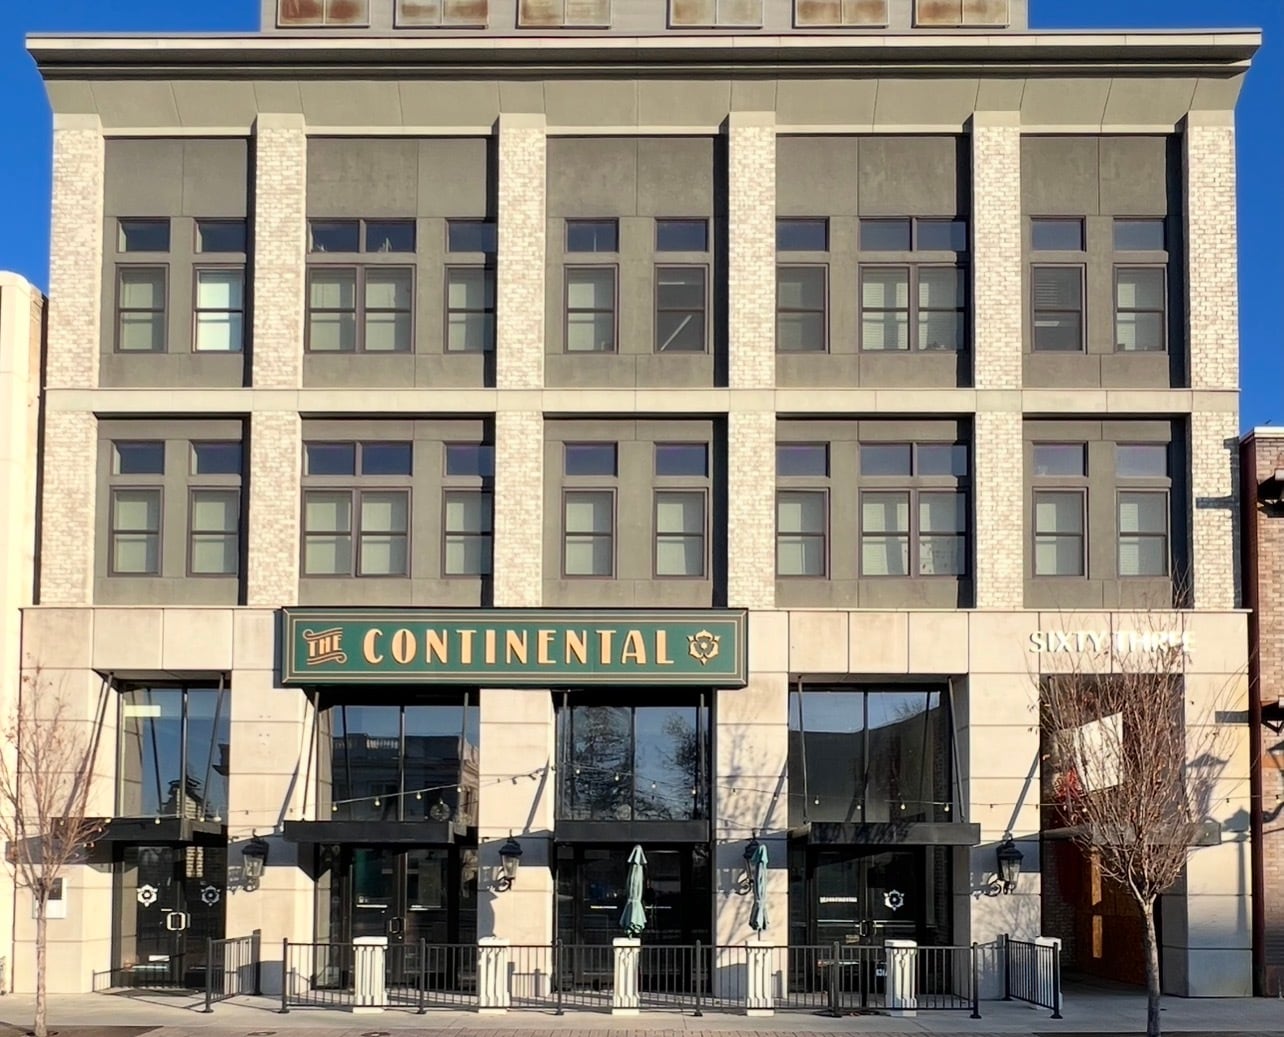


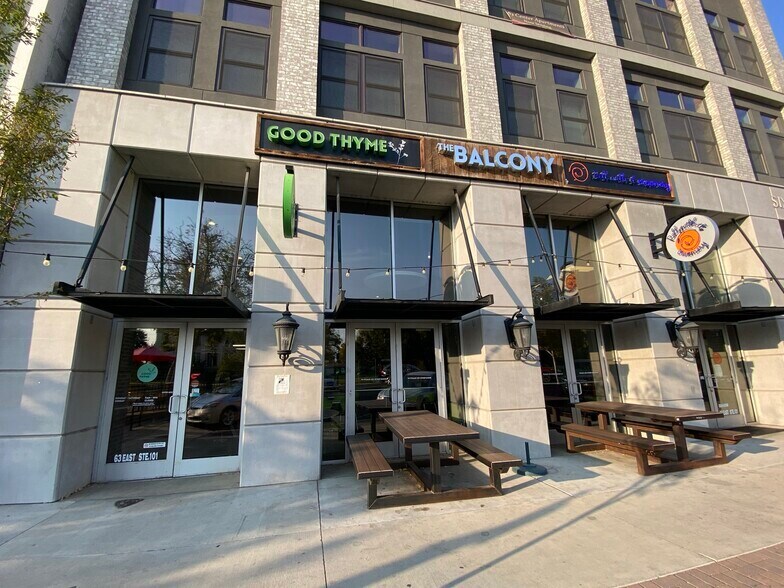
The ±3,125 SF main-level space can be leased together or separately, consisting of approximately ±2,605 SF restaurant area and ±520 SF bar/service area. The layout offers flexibility for a range of uses including full-service restaurant, bar, café, soda or beverage concept, dessert shop, or other specialty retail uses. Existing commercial infrastructure, including a hood system and grease trap, supports efficient buildout and a smooth transition for new operators. Located directly on Center Street in downtown Provo, the property benefits from strong visibility, high foot and vehicle traffic, excellent signage opportunities, and convenient nearby parking.
- Le loyer ne comprend pas les services publics, les frais immobiliers ou les services de l’immeuble.
- Contigu et aligné avec d’autres locaux commerciaux
- Peut être associé à un ou plusieurs espaces supplémentaires pour obtenir jusqu’à 468 m² d’espace adjacent.
- Entièrement aménagé comme un espace de restaurant ou café
- Espace en excellent état
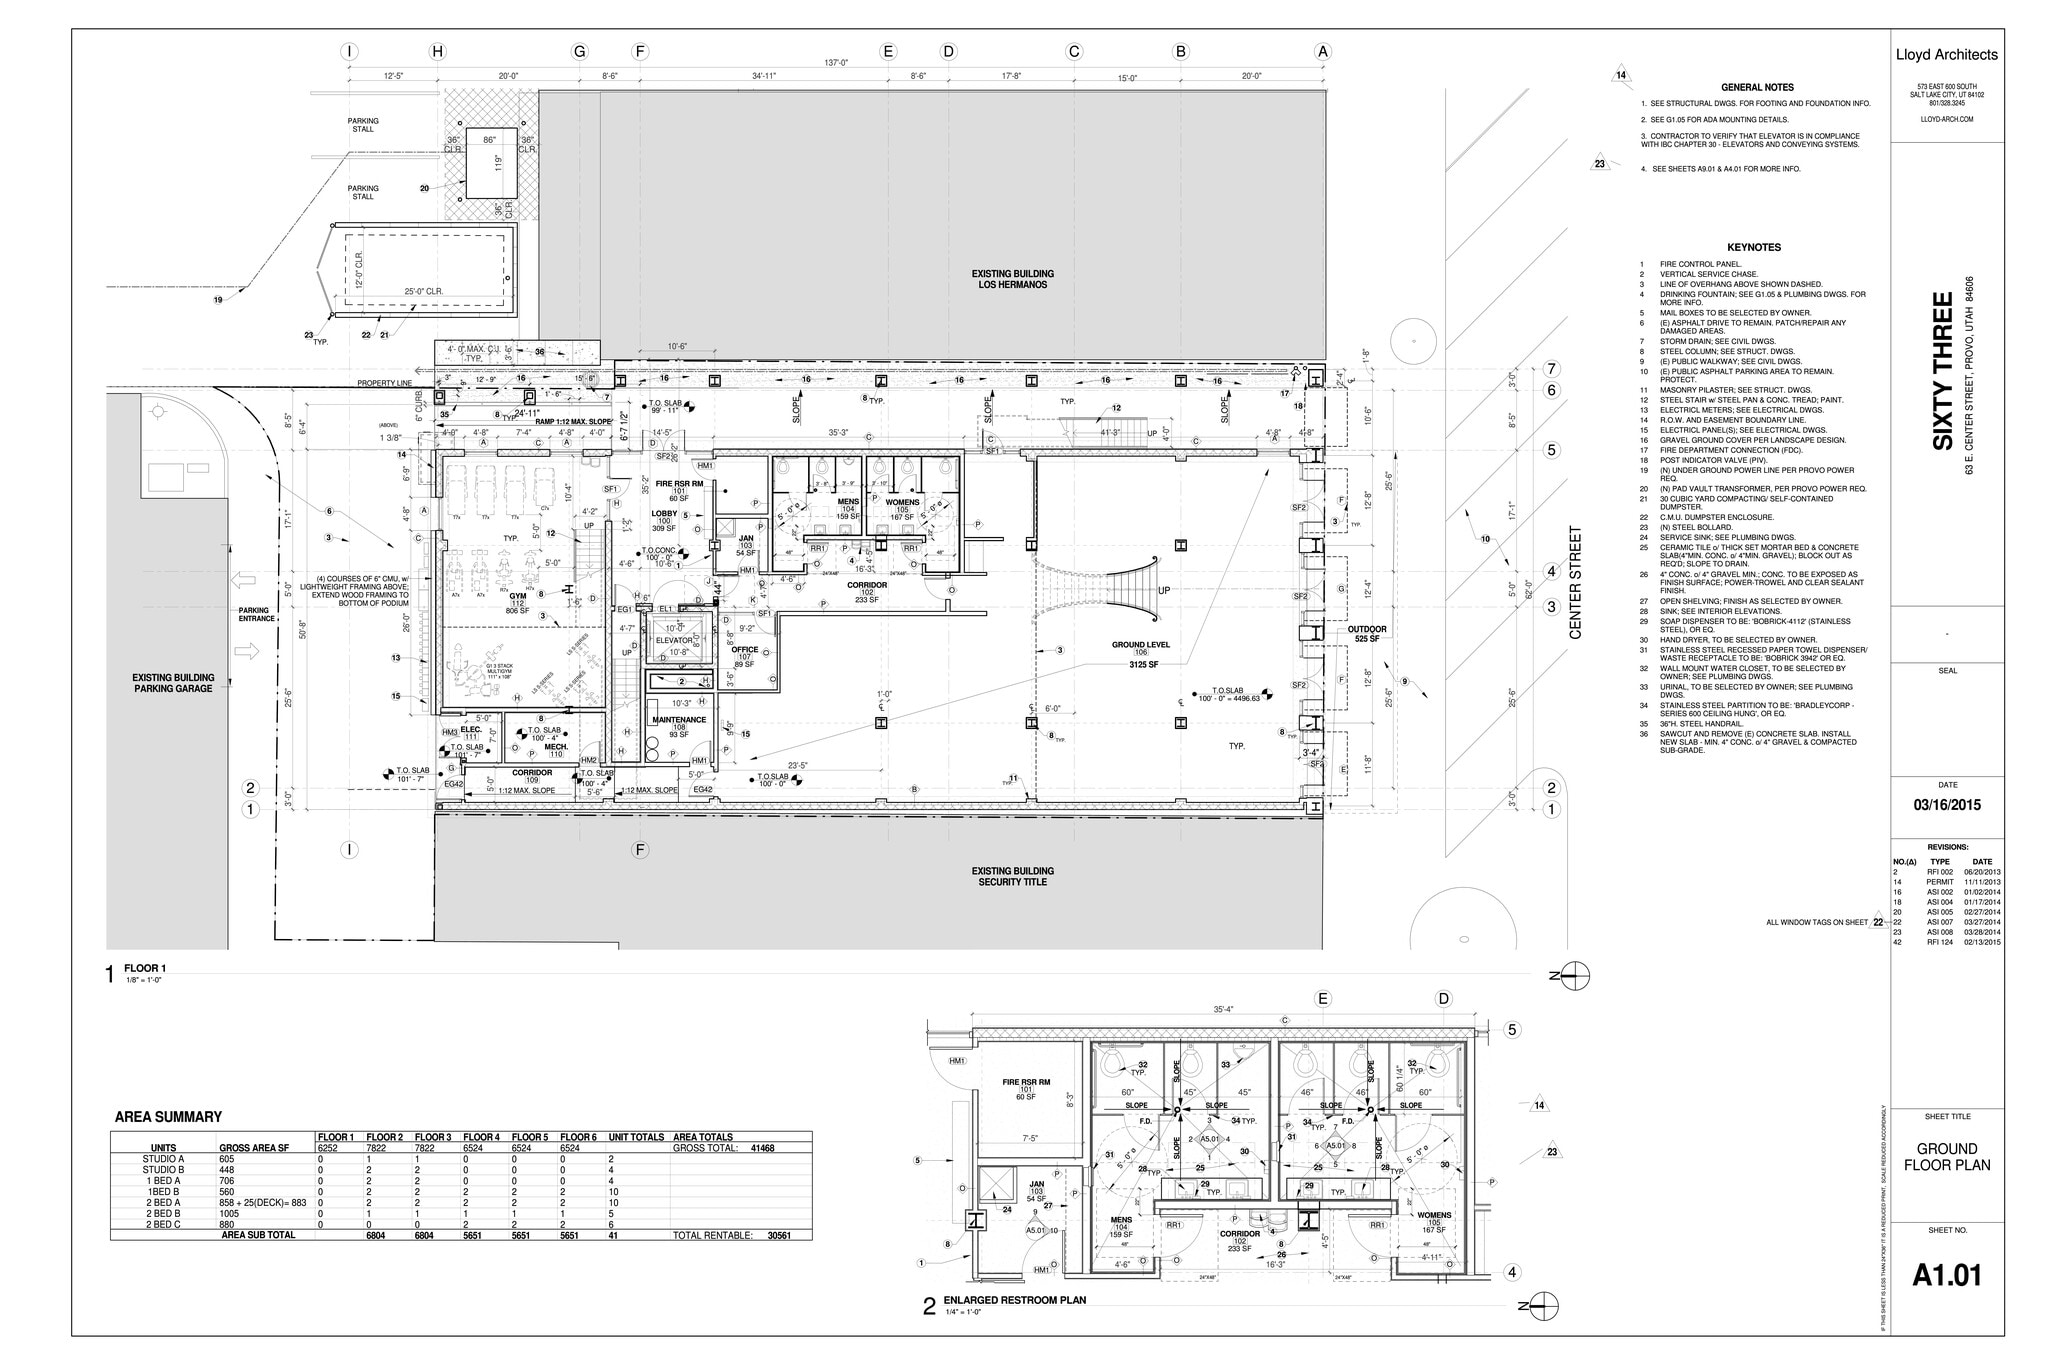


The ±1,910 SF upper-level mezzanine offers highly flexible commercial space suitable for a variety of uses including retail, boutique, showroom, office, gallery, studio, or event and private gathering space. The space benefits from a dedicated exterior stair entrance directly off Center Street, along with interior access from the main building. A butler elevator provides convenient ADA accessibility and delivery functionality between floors. Shared restroom facilities are available for tenant use. The open layout allows for a variety of configurations and supports use as a standalone tenant suite or as an extension of the lower level, offering the ability to create a distinct identity within the building while remaining connected to the overall property.
- Entièrement aménagé comme Local commercial standard
- Espace en excellent état
- Contigu et aligné avec d’autres locaux commerciaux
- Peut être associé à un ou plusieurs espaces supplémentaires pour obtenir jusqu’à 468 m² d’espace adjacent.
| Espace | Surface | Durée | Loyer | Type de bien | Aménagement | Disponible |
| 1er étage | 290 m² | Négociable | Sur demande Sur demande Sur demande Sur demande | Local commercial | Construction achevée | Maintenant |
| 2e étage | 177 m² | Négociable | Sur demande Sur demande Sur demande Sur demande | Local commercial | Construction achevée | Maintenant |
1er étage
| Surface |
| 290 m² |
| Durée |
| Négociable |
| Loyer |
| Sur demande Sur demande Sur demande Sur demande |
| Type de bien |
| Local commercial |
| Aménagement |
| Construction achevée |
| Disponible |
| Maintenant |
2e étage
| Surface |
| 177 m² |
| Durée |
| Négociable |
| Loyer |
| Sur demande Sur demande Sur demande Sur demande |
| Type de bien |
| Local commercial |
| Aménagement |
| Construction achevée |
| Disponible |
| Maintenant |
1er étage
| Surface | 290 m² |
| Durée | Négociable |
| Loyer | Sur demande |
| Type de bien | Local commercial |
| Aménagement | Construction achevée |
| Disponible | Maintenant |
The ±3,125 SF main-level space can be leased together or separately, consisting of approximately ±2,605 SF restaurant area and ±520 SF bar/service area. The layout offers flexibility for a range of uses including full-service restaurant, bar, café, soda or beverage concept, dessert shop, or other specialty retail uses. Existing commercial infrastructure, including a hood system and grease trap, supports efficient buildout and a smooth transition for new operators. Located directly on Center Street in downtown Provo, the property benefits from strong visibility, high foot and vehicle traffic, excellent signage opportunities, and convenient nearby parking.
- Le loyer ne comprend pas les services publics, les frais immobiliers ou les services de l’immeuble.
- Entièrement aménagé comme un espace de restaurant ou café
- Contigu et aligné avec d’autres locaux commerciaux
- Espace en excellent état
- Peut être associé à un ou plusieurs espaces supplémentaires pour obtenir jusqu’à 468 m² d’espace adjacent.
2e étage
| Surface | 177 m² |
| Durée | Négociable |
| Loyer | Sur demande |
| Type de bien | Local commercial |
| Aménagement | Construction achevée |
| Disponible | Maintenant |
The ±1,910 SF upper-level mezzanine offers highly flexible commercial space suitable for a variety of uses including retail, boutique, showroom, office, gallery, studio, or event and private gathering space. The space benefits from a dedicated exterior stair entrance directly off Center Street, along with interior access from the main building. A butler elevator provides convenient ADA accessibility and delivery functionality between floors. Shared restroom facilities are available for tenant use. The open layout allows for a variety of configurations and supports use as a standalone tenant suite or as an extension of the lower level, offering the ability to create a distinct identity within the building while remaining connected to the overall property.
- Entièrement aménagé comme Local commercial standard
- Contigu et aligné avec d’autres locaux commerciaux
- Espace en excellent état
- Peut être associé à un ou plusieurs espaces supplémentaires pour obtenir jusqu’à 468 m² d’espace adjacent.
Plan du site
Informations sur l’immeuble
| Espace total disponible | 468 m² | Style d’appartement | De hauteur moyenne |
| Nb de lots | 41 | Surface de l’immeuble | 3 860 m² |
| Type de bien | Immeuble residentiel | Année de construction | 2016 |
| Sous-type de bien | Appartement |
| Espace total disponible | 468 m² |
| Nb de lots | 41 |
| Type de bien | Immeuble residentiel |
| Sous-type de bien | Appartement |
| Style d’appartement | De hauteur moyenne |
| Surface de l’immeuble | 3 860 m² |
| Année de construction | 2016 |
À propos du bien
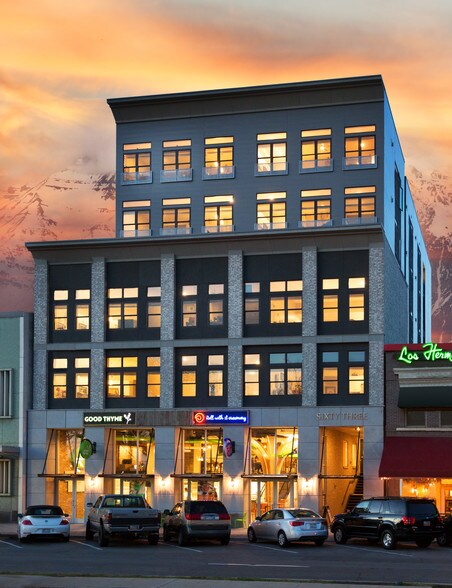
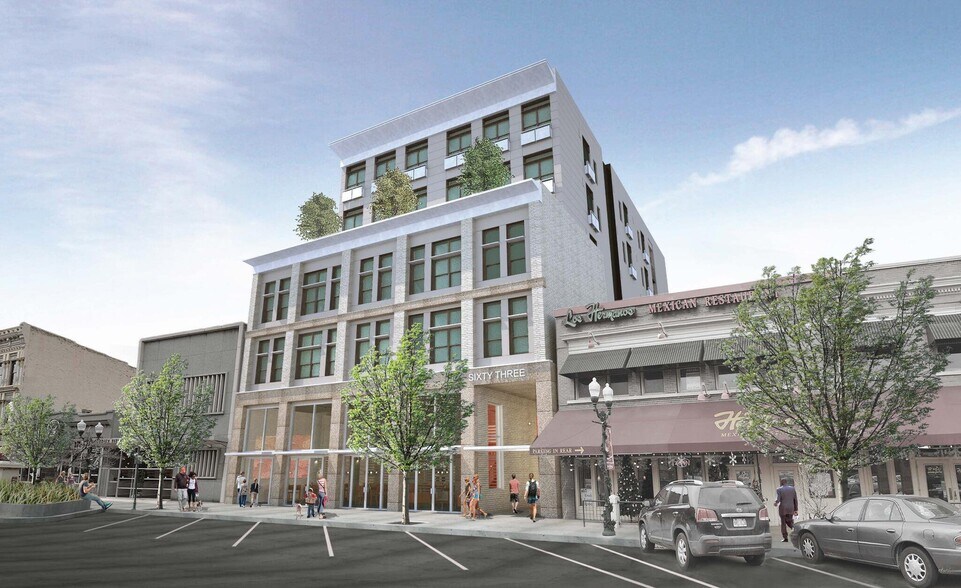
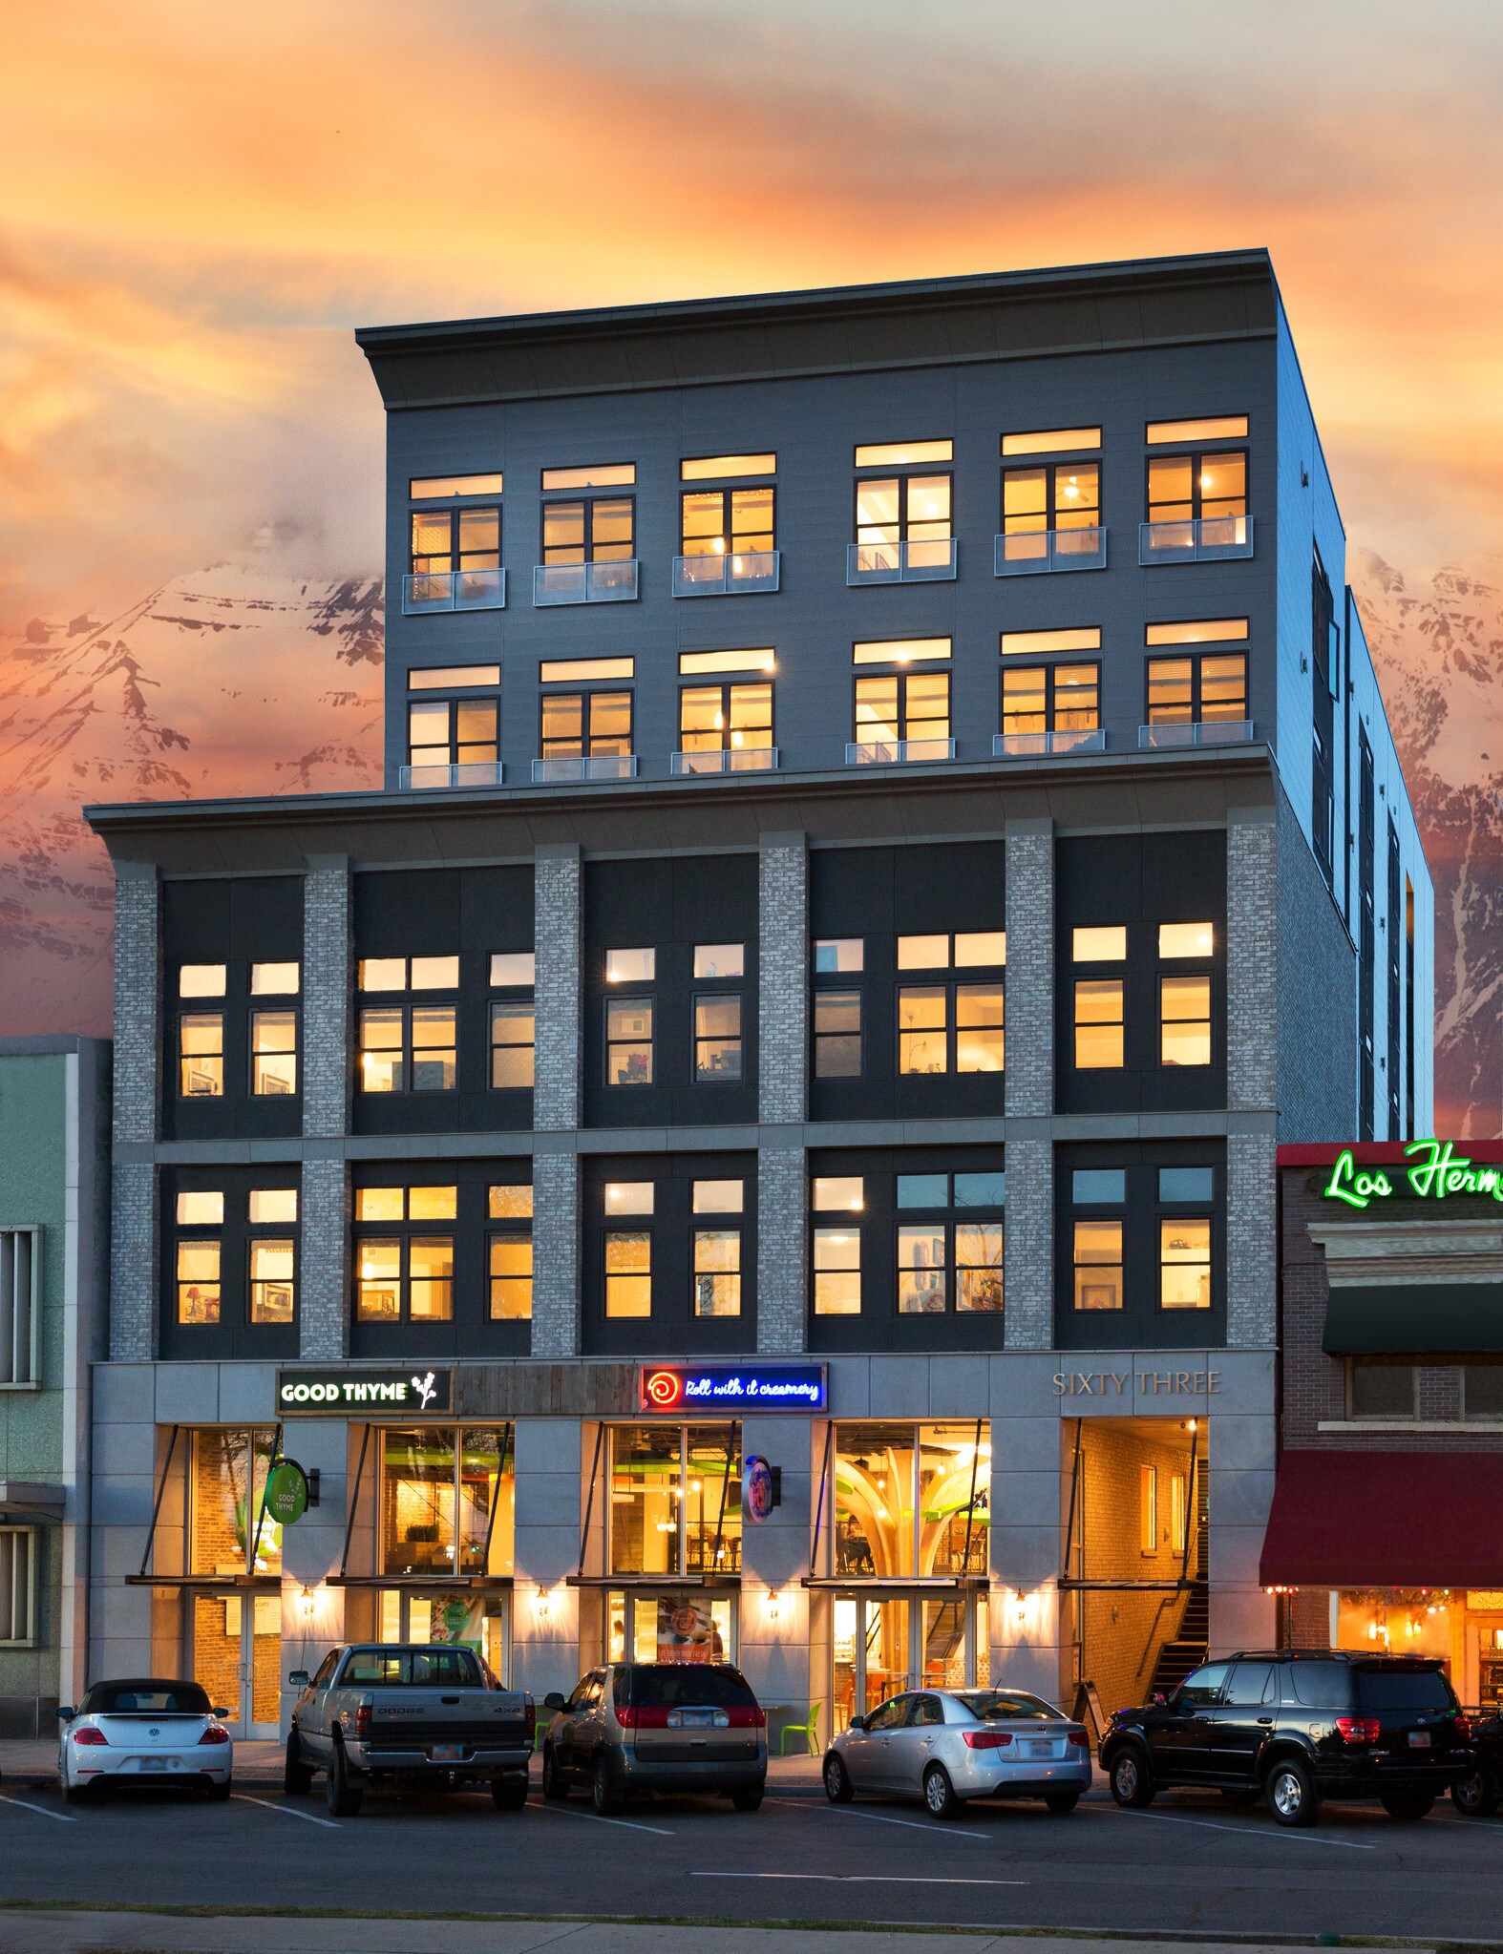
This turnkey downtown Provo commercial opportunity offers a highly flexible, divisible layout suitable for a wide range of uses including retail, restaurant, café, boutique, office, and event concepts. The property totals approximately ±5,035 SF and can be leased in its entirety or configured into multiple spaces across two levels, including a ±3,125 SF main level and a ±1,910 SF upper-level flex space. The main level includes an efficient layout with existing commercial infrastructure, including a hood system and grease trap, allowing for a seamless transition for food and beverage or specialty retail operators. The upper-level space benefits from dedicated exterior stair access from Center Street, interior building access, and a butler elevator providing ADA accessibility and delivery functionality. The upper level is well-suited for retail, boutique, showroom, office, gallery, or event use, and can function as a standalone tenant space or in conjunction with the lower level. Located directly on Center Street in the heart of downtown Provo, the property offers strong visibility, consistent foot and vehicle traffic, ample nearby parking, and excellent signage opportunities. Its flexible configuration and central location make it well-positioned for a variety of commercial concepts seeking a high-traffic downtown presence.
Principaux commerces à proximité












Présenté par
Sixty Three | 63 E Center St
Hum, une erreur s’est produite lors de l’envoi de votre message. Veuillez réessayer.
Merci ! Votre message a été envoyé.