Connectez-vous/S’inscrire
Votre e-mail a été envoyé.
63 6th Av W
Vancouver, BC V5Y 1K2
HOUSS · Bureau Bien À vendre
·
4 382 m²
Certaines informations ont été traduites automatiquement.
Informations principales sur l'investissement
- Views: Expansive north-facing views of downtown and North Shore mountains
- Design: High exposed ceilings, concrete flooring, floor-to-ceiling windows
- Access: Direct access to common rooftop patio
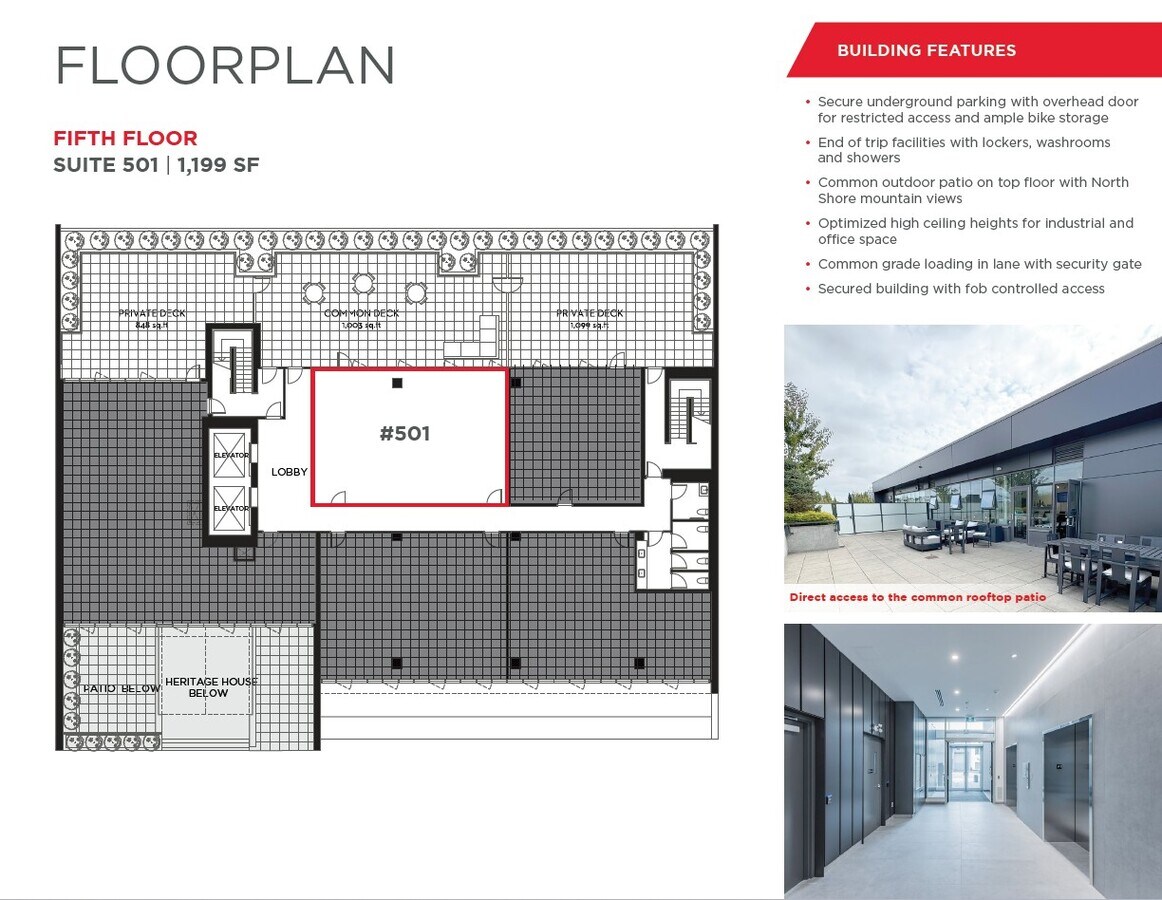
- Building Amenities: Rooftop patio, end-of-trip facilities, common washrooms, secure fob access
Résumé analytique
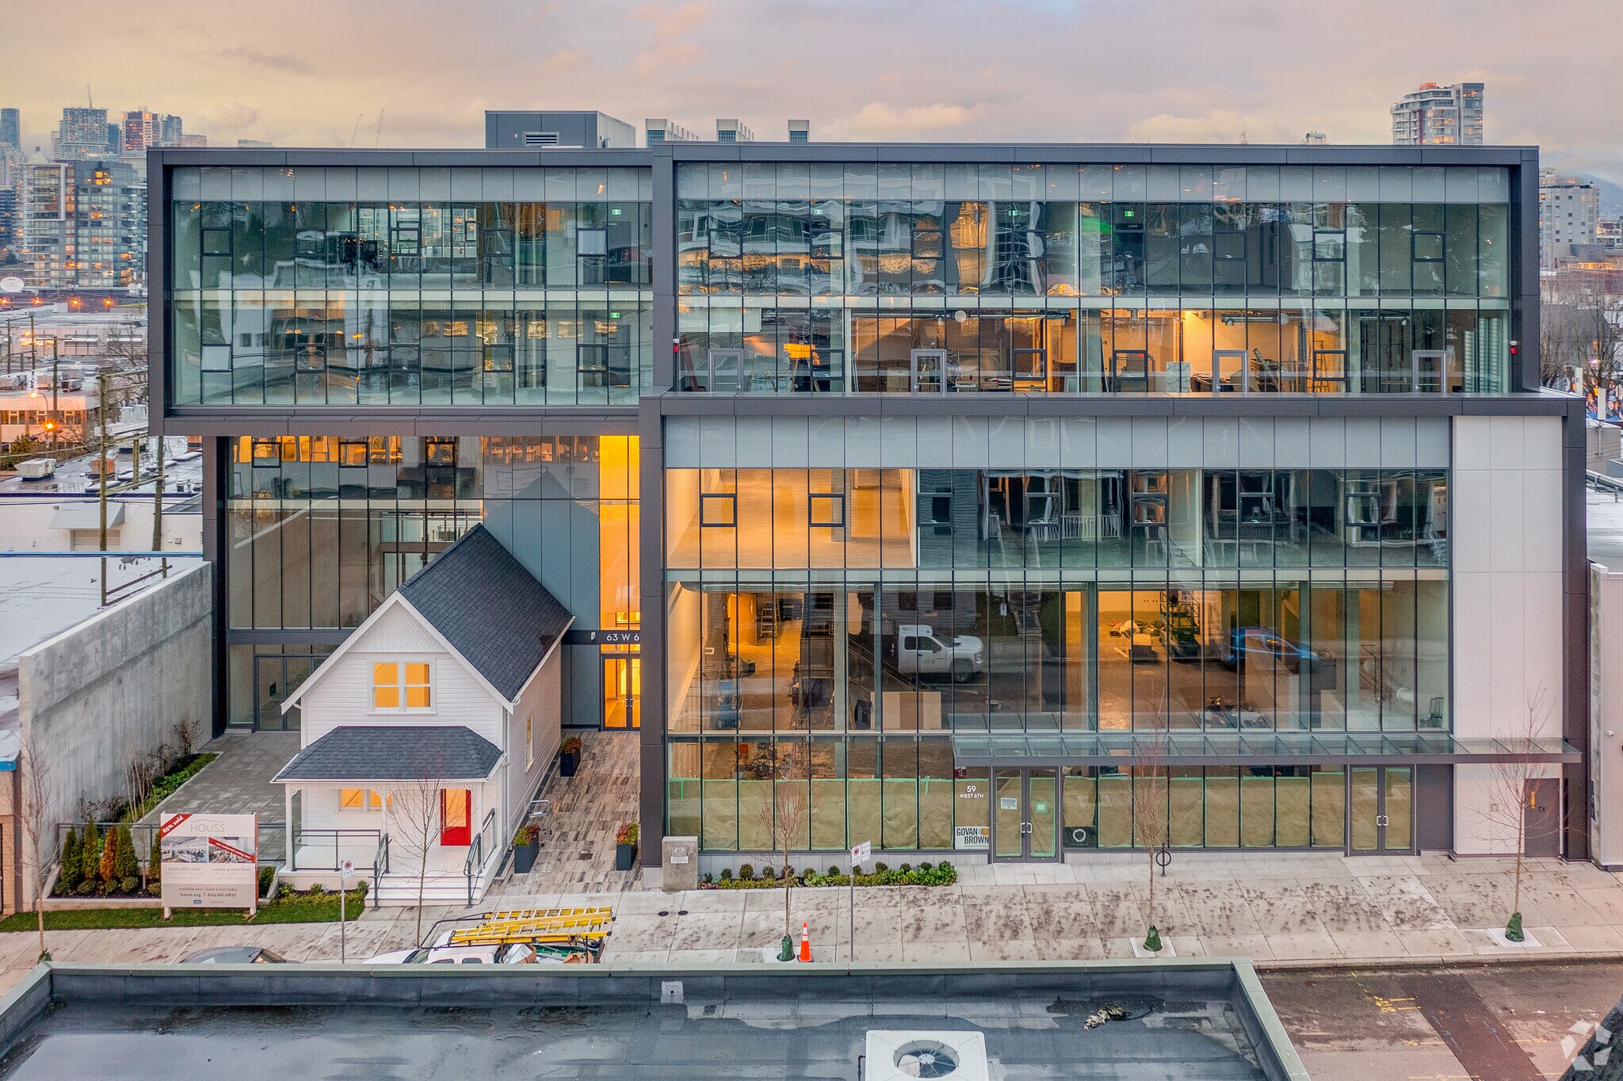
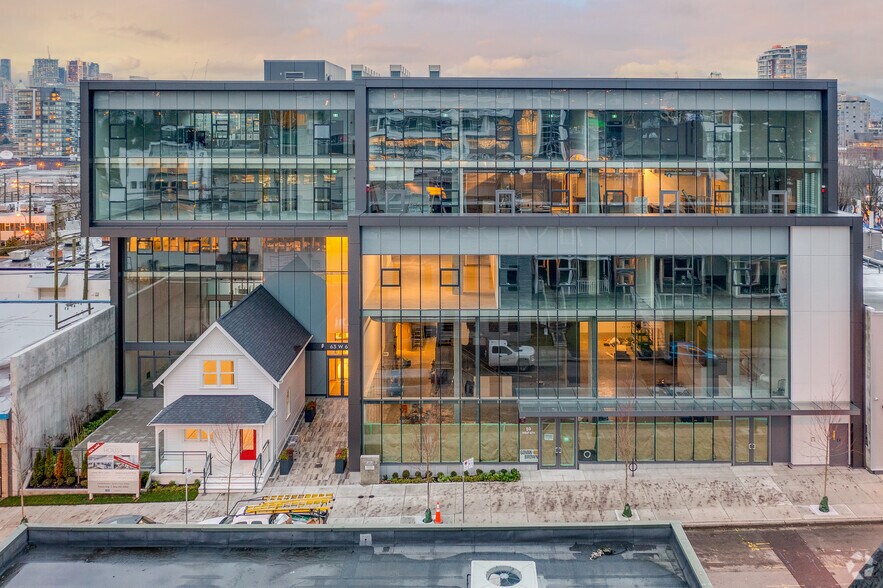
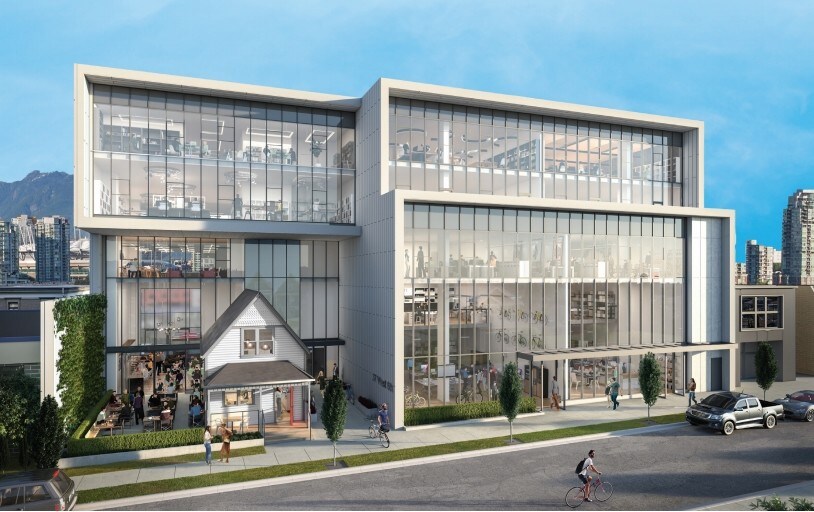
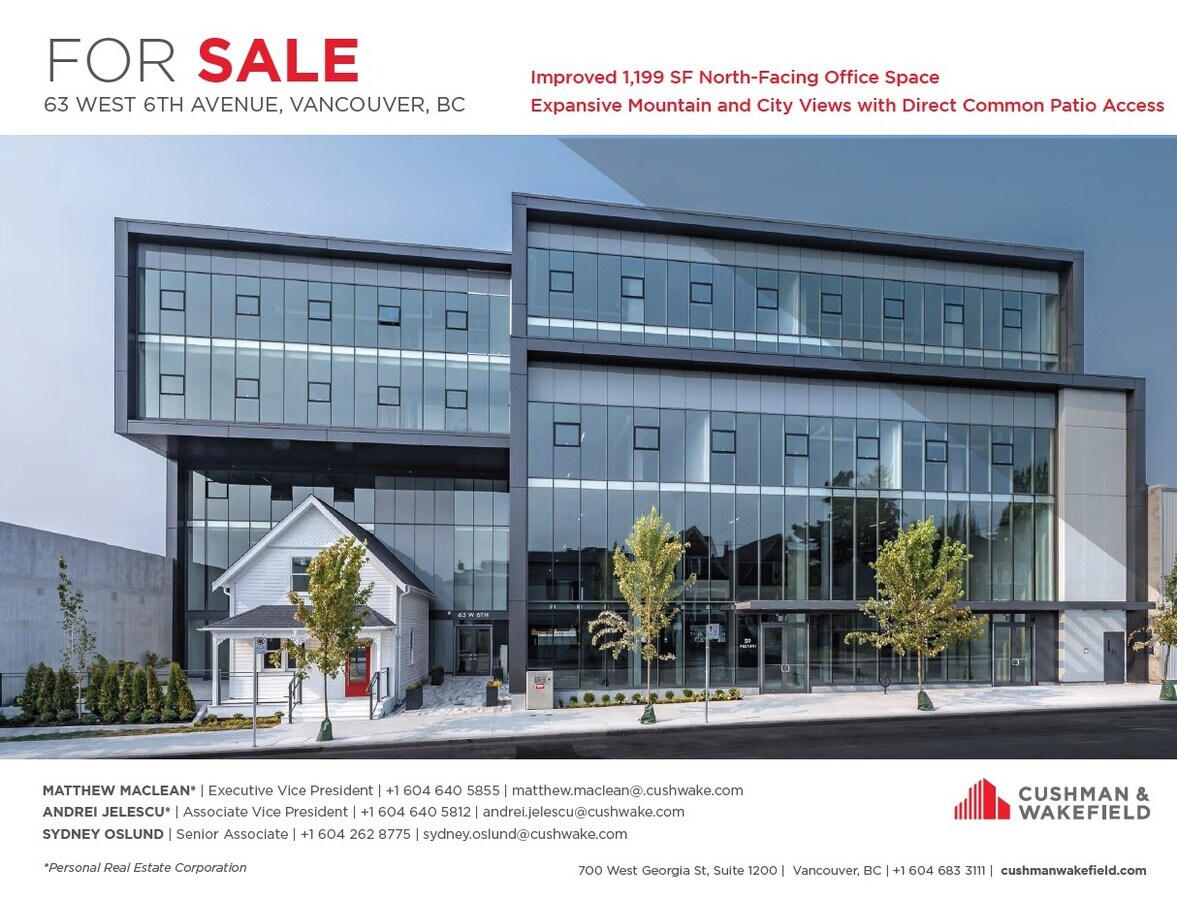
Situated in Vancouver’s Mount Pleasant neighbourhood, the property is part of HOUSS, a mixed-use commercial strata building completed in 2021 that integrates heritage architecture with modern design. The location offers excellent connectivity to downtown Vancouver, major transit lines, and bike routes. Nearby amenities include some of the city’s best independent restaurants, coffee shops, and craft breweries. Building features include a shared rooftop patio, common washrooms on every floor, secure underground parking with bike storage, end-of-trip facilities, and fob-controlled access.
1 Lot disponible
- Lot
- Surface du lot
- Usage du lot en coprop.
- Prix
- RNE
| Type de vente | Propriétaire occupant |
| Type de vente | Propriétaire occupant |
Description
1,199 SF penthouse office unit with expansive north-facing views of downtown and North Shore mountains, direct access to a common rooftop patio, high exposed ceilings, concrete flooring, and floor-to-ceiling windows, complemented by two reserved underground stalls, secure bike storage, and building amenities that include a rooftop patio, end-of-trip facilities, common washrooms, and secure fob access.
Notes sur la vente
This offering is for a 1,199 SF improved penthouse office unit located at Suite 501 – 63 West 6th Avenue, Vancouver, BC. The space features unobstructed north-facing views of the downtown skyline and North Shore mountains, with direct access to a common rooftop patio. The unit boasts high exposed ceilings, concrete flooring, and floor-to-ceiling windows that provide abundant natural light. It is an open-concept layout with kitchenette improvements in place, making it ideal for modern office use. Two reserved underground parking stalls are included.
Situated in Vancouver’s Mount Pleasant neighbourhood, the property is part of HOUSS, a mixed-use commercial strata building completed in 2021 that integrates heritage architecture with modern design. The location offers excellent connectivity to downtown Vancouver, major transit lines, and bike routes. Nearby amenities include some of the city’s best independent restaurants, coffee shops, and craft breweries. Building features include a shared rooftop patio, common washrooms on every floor, secure underground parking with bike storage, end-of-trip facilities, and fob-controlled access.
Situated in Vancouver’s Mount Pleasant neighbourhood, the property is part of HOUSS, a mixed-use commercial strata building completed in 2021 that integrates heritage architecture with modern design. The location offers excellent connectivity to downtown Vancouver, major transit lines, and bike routes. Nearby amenities include some of the city’s best independent restaurants, coffee shops, and craft breweries. Building features include a shared rooftop patio, common washrooms on every floor, secure underground parking with bike storage, end-of-trip facilities, and fob-controlled access.
| Lot | Surface du lot | Usage du lot en coprop. | Prix | RNE |
| Lot 501 | 111 m² | Bureau | Sur demande | - |
Lot 501
| Surface du lot |
| 111 m² |
| Usage du lot en coprop. |
| Bureau |
| Prix |
| Sur demande |
| RNE |
| - |
1 sur 3
Vidéos
Visite extérieure 3D Matterport
Visite 3D
Photos
Street view
Rue
Carte
Lot 501
| Surface du lot | 111 m² |
| Usage du lot en coprop. | Bureau |
| Prix | Sur demande |
| RNE | - |
| Type de vente | Propriétaire occupant |
| Description | |
| 1,199 SF penthouse office unit with expansive north-facing views of downtown and North Shore mountains, direct access to a common rooftop patio, high exposed ceilings, concrete flooring, and floor-to-ceiling windows, complemented by two reserved underground stalls, secure bike storage, and building amenities that include a rooftop patio, end-of-trip facilities, common washrooms, and secure fob access. | |
| Notes sur la vente | |
|
This offering is for a 1,199 SF improved penthouse office unit located at Suite 501 – 63 West 6th Avenue, Vancouver, BC. The space features unobstructed north-facing views of the downtown skyline and North Shore mountains, with direct access to a common rooftop patio. The unit boasts high exposed ceilings, concrete flooring, and floor-to-ceiling windows that provide abundant natural light. It is an open-concept layout with kitchenette improvements in place, making it ideal for modern office use. Two reserved underground parking stalls are included. Situated in Vancouver’s Mount Pleasant neighbourhood, the property is part of HOUSS, a mixed-use commercial strata building completed in 2021 that integrates heritage architecture with modern design. The location offers excellent connectivity to downtown Vancouver, major transit lines, and bike routes. Nearby amenities include some of the city’s best independent restaurants, coffee shops, and craft breweries. Building features include a shared rooftop patio, common washrooms on every floor, secure underground parking with bike storage, end-of-trip facilities, and fob-controlled access. |
Informations sur l’immeuble
Les informations ci-dessous concernent l’ensemble de l’immeuble. Les caractéristiques propres à chaque lot peuvent varier et sont précisées dans la description du lot présenté ci-dessus.
| Surface totale de l’immeuble | 4 382 m² | Surface type par étage | 1 095 m² |
| Type de bien | Bureau (Lot en copropriété) | Année de construction | 2021 |
| Sous-type de bien | Médical | Surface du lot | 0,52 ha |
| Classe d’immeuble | A | Ratio de stationnement | 0/1 000 m² |
| Étages | 5 | ||
| Zonage | I-1 - I-1 (Light Industrial) | ||
| Surface totale de l’immeuble | 4 382 m² |
| Type de bien | Bureau (Lot en copropriété) |
| Sous-type de bien | Médical |
| Classe d’immeuble | A |
| Étages | 5 |
| Surface type par étage | 1 095 m² |
| Année de construction | 2021 |
| Surface du lot | 0,52 ha |
| Ratio de stationnement | 0/1 000 m² |
| Zonage | I-1 - I-1 (Light Industrial) |
Caractéristiques
- Restaurant
- Système de sécurité
- Terrasse sur le toit
- Local à vélos
- Douches
1 sur 13
Vidéos
Visite extérieure 3D Matterport
Visite 3D
Photos
Street view
Rue
Carte