Connectez-vous/S’inscrire
Votre e-mail a été envoyé.
63-65 Main St Local commercial 557 m² 33 % Loué À vendre Paterson, NJ 07505 601 881 € (1 079,77 €/m²) Taux de capitalisation 11,74 %
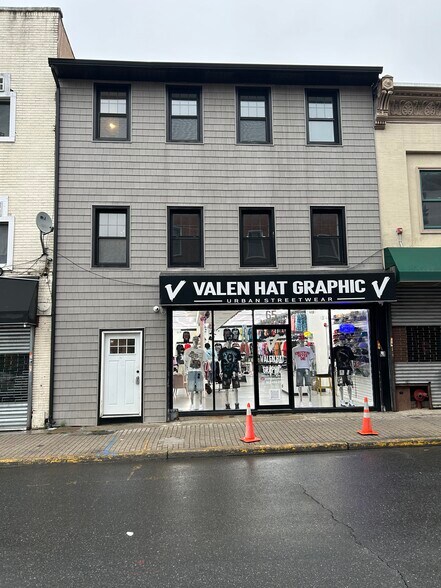
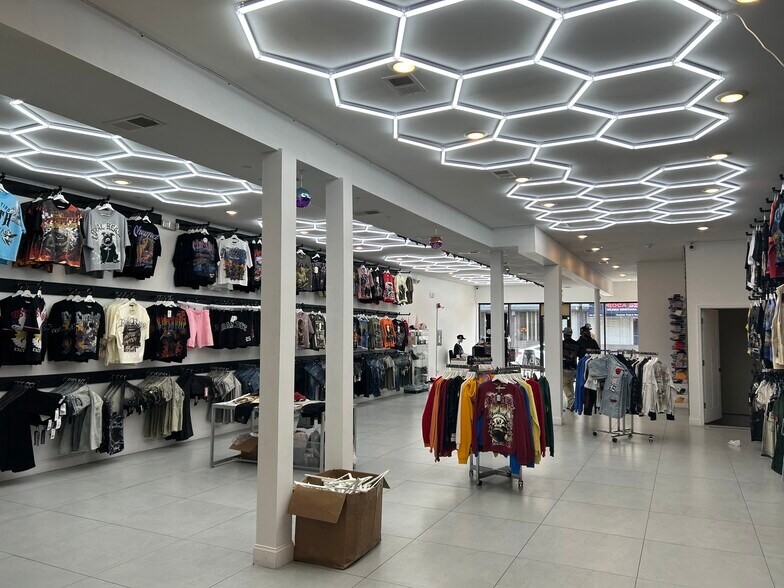
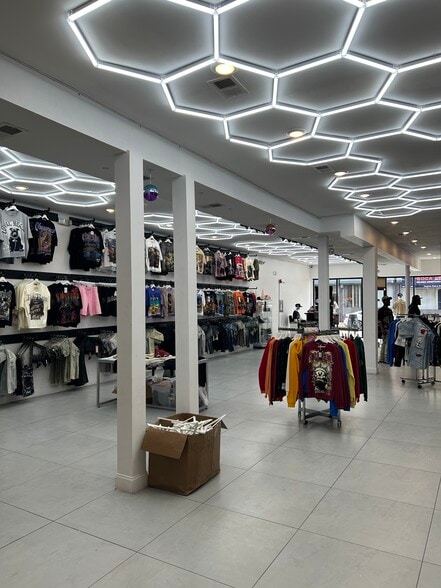
Certaines informations ont été traduites automatiquement.
Informations principales sur l'investissement
- Gut-renovated 6,000 SF mixed-use building with 4,000 SF available
- Two value-add paths: office lease-up or proposed four-apartment conversion
- $3,000/month in-place retail income plus 4,000 SF office lease-up potential
Résumé analytique
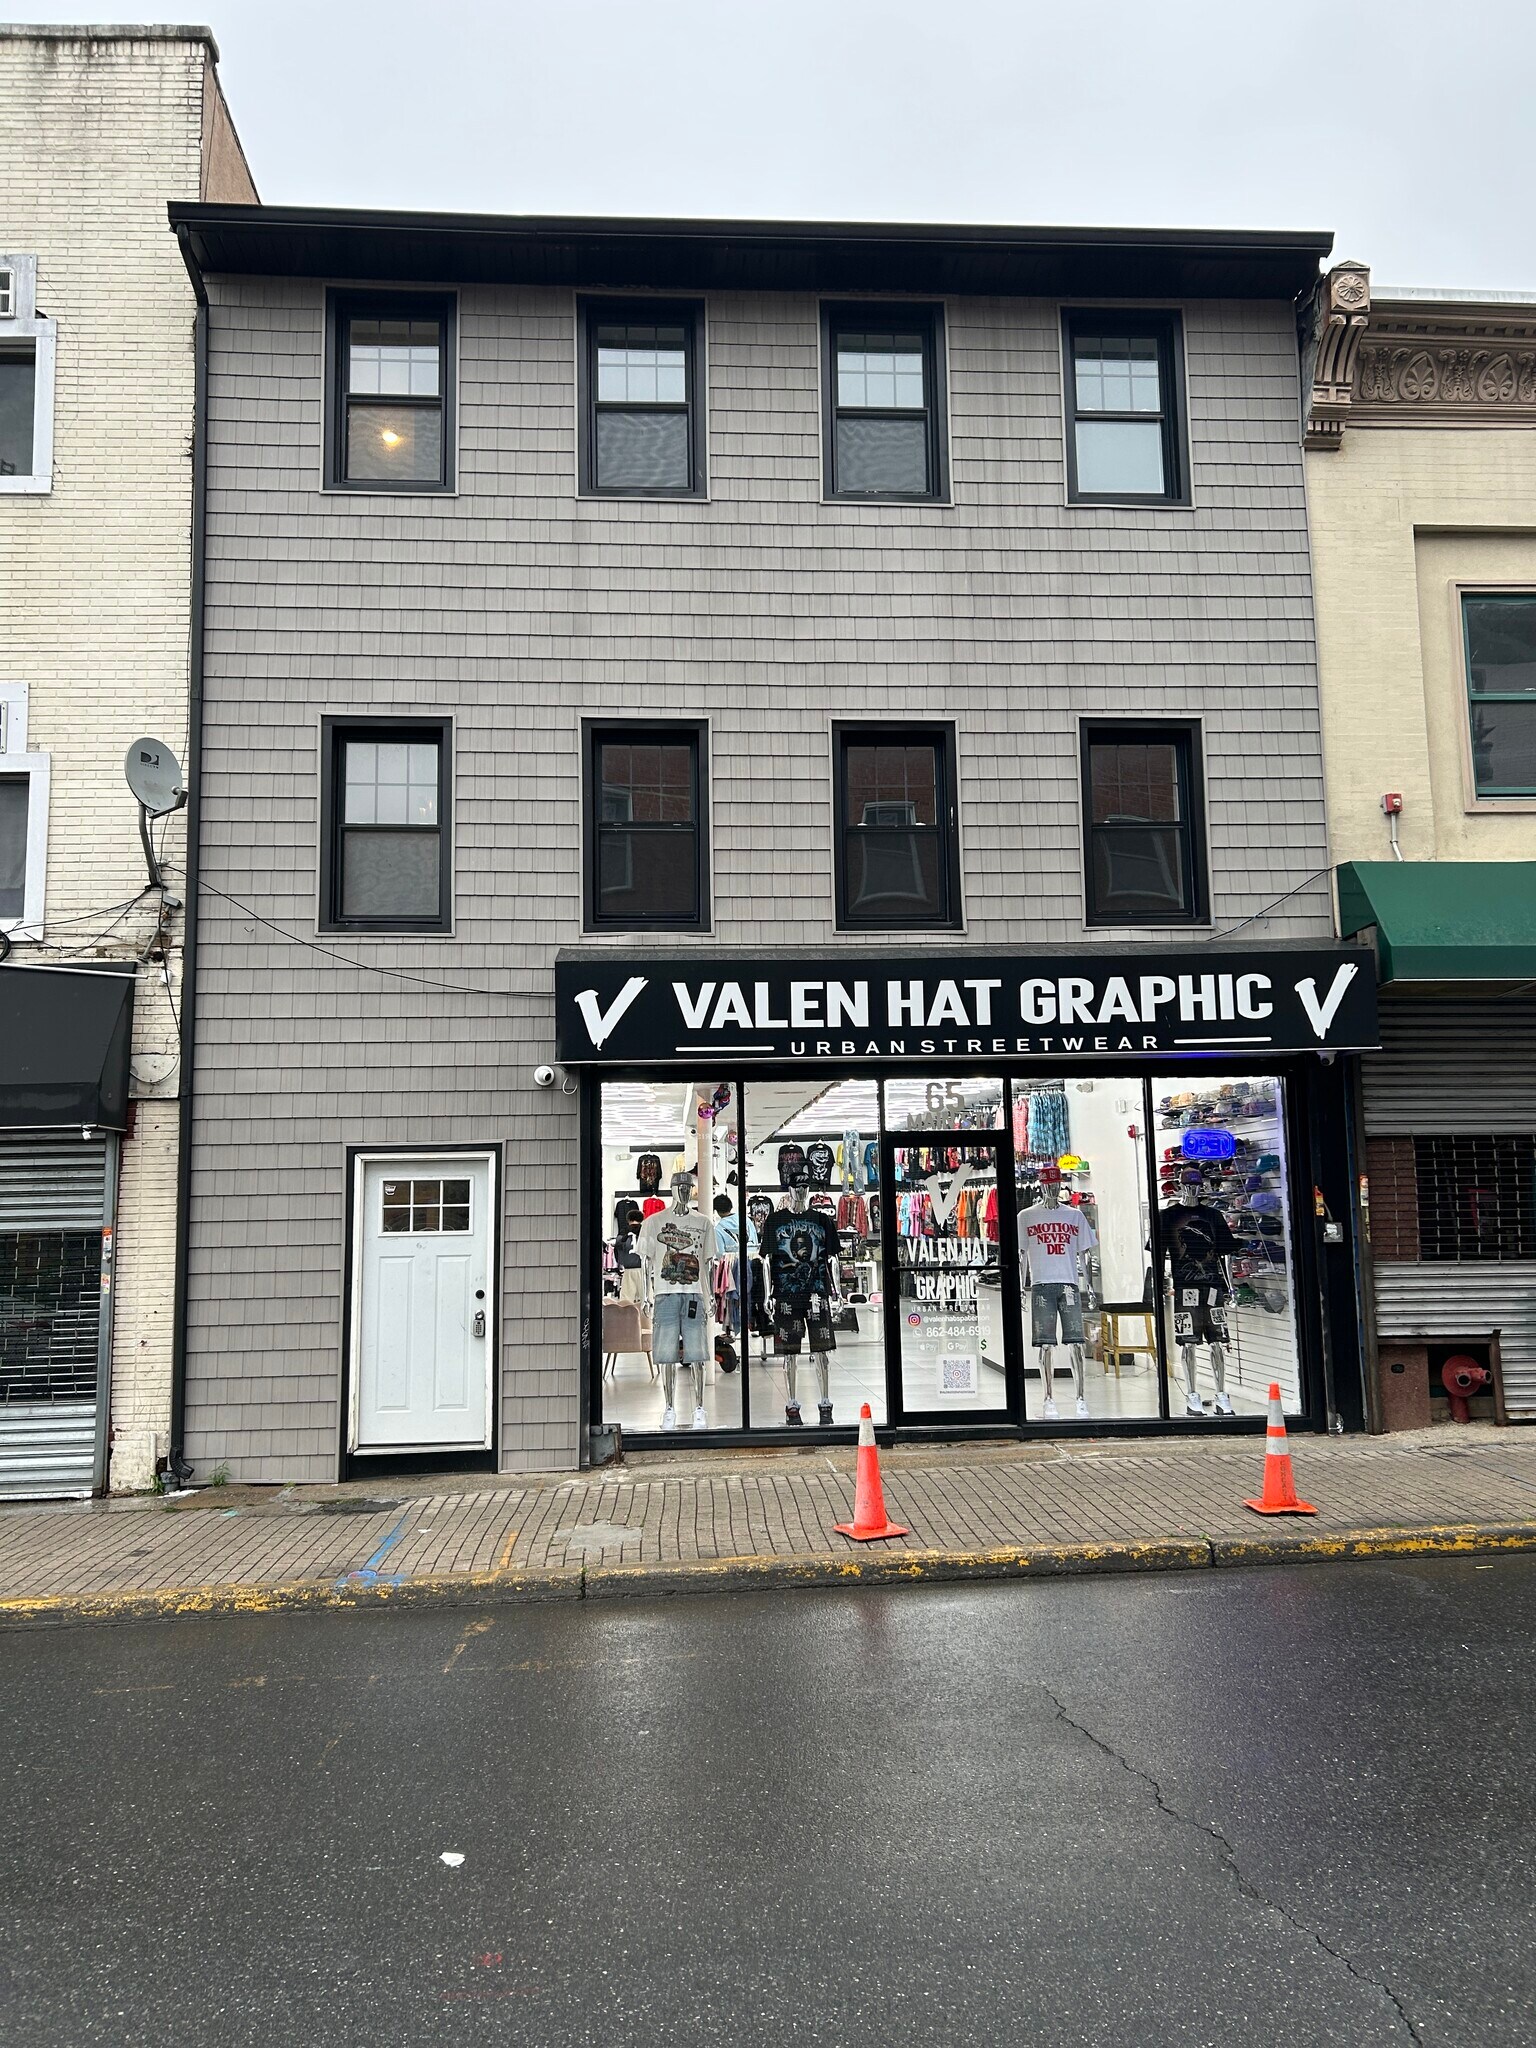
Investment and owner-user opportunity at 63-65 Main Street in downtown Paterson. The approximately 6,000-square-foot, three-story building was gut-renovated in 2021 and contains roughly 2,000 square feet per floor. The first-floor retail space is occupied by a clothing-store tenant paying $3,000 per month. Approximately 4,000 square feet across the second and third floors is available for immediate owner occupancy.
OFFICE LEASE-UP SCENARIO: Based on a projected office rental rate of $18.00 per square foot per year for the approximately 4,000 square feet of upper-floor office space, projected office rent is $72,000 per year. Including $36,000 of existing retail rent and $1,080 of tenant water reimbursement, projected annual income is $109,080. Projected annual operating expenses are $26,997: approximately $15,647 in 2025 property taxes, $5,000 insurance, $3,600 water, $750 security, and $2,000 maintenance. Projected NOI is $82,083, representing a pro forma cap rate of 11.74% at the $699,000 asking price.
RESIDENTIAL CONVERSION SCENARIO: Plans have been prepared for a proposed conversion of the upper floors into four apartments—two one-bedroom and two two-bedroom units. The plans are expected to be submitted to the zoning board for variance approval; the variance and residential conversion are not currently approved. At a projected rent of $2,500 per apartment per month, projected annual income including the existing retail rent and water reimbursement is $157,080. With the same projected annual operating expenses of $26,997, projected NOI is $130,083. The $699,000 asking price plus an estimated $150,000 one-time conversion budget results in a projected total cost basis of $849,000 and a projected yield on cost of 15.32%. The pro forma cap rate based only on the asking price is 18.61%.
Both scenarios assume full occupancy and no vacancy, management fee, financing cost, or additional operating costs. The residential scenario also assumes zoning approval, completion of construction within the stated budget, and successful lease-up. Buyers must independently verify all dimensions, rents, expenses, taxes, zoning, plans, approvals, construction costs, and development feasibility.
OFFICE LEASE-UP SCENARIO: Based on a projected office rental rate of $18.00 per square foot per year for the approximately 4,000 square feet of upper-floor office space, projected office rent is $72,000 per year. Including $36,000 of existing retail rent and $1,080 of tenant water reimbursement, projected annual income is $109,080. Projected annual operating expenses are $26,997: approximately $15,647 in 2025 property taxes, $5,000 insurance, $3,600 water, $750 security, and $2,000 maintenance. Projected NOI is $82,083, representing a pro forma cap rate of 11.74% at the $699,000 asking price.
RESIDENTIAL CONVERSION SCENARIO: Plans have been prepared for a proposed conversion of the upper floors into four apartments—two one-bedroom and two two-bedroom units. The plans are expected to be submitted to the zoning board for variance approval; the variance and residential conversion are not currently approved. At a projected rent of $2,500 per apartment per month, projected annual income including the existing retail rent and water reimbursement is $157,080. With the same projected annual operating expenses of $26,997, projected NOI is $130,083. The $699,000 asking price plus an estimated $150,000 one-time conversion budget results in a projected total cost basis of $849,000 and a projected yield on cost of 15.32%. The pro forma cap rate based only on the asking price is 18.61%.
Both scenarios assume full occupancy and no vacancy, management fee, financing cost, or additional operating costs. The residential scenario also assumes zoning approval, completion of construction within the stated budget, and successful lease-up. Buyers must independently verify all dimensions, rents, expenses, taxes, zoning, plans, approvals, construction costs, and development feasibility.
Informations sur l’immeuble
Type de vente
Investissement ou propriétaire occupant
Type de bien
Local commercial
Sous-type de bien
Bien à usage mixte
Surface de l’immeuble
557 m²
Classe d’immeuble
C
Année de construction/rénovation
1950/2021
Prix
601 881 €
Prix par m²
1 079,77 €
Taux de capitalisation
11,74 %
RNE
70 678 €
Pourcentage loué
33 %
Occupation
Multi
Hauteur du bâtiment
3 étages
Coefficient d’occupation des sols de l’immeuble
2,93
Surface du lot
0,02 ha
Zone de développement économique [USA]
Oui
Zonage
C - Zonage commercial dans l'unité du premier étage, y compris le sous-sol.
Façade
10 m sur Main St
Caractéristiques
- Accès 24 h/24
- Signalisation
- Espace d’entreposage
- Détecteur de fumée
1 1
Exceptionnellement praticable à pied
100/100
Très bien adapté aux voitures
80/100
Bons transports en commun
70/100
Plutôt praticable en vélo
50/100
Principaux commerces à proximité










Taxes foncières
| Numéro de parcelle | 08-03711-0000-00015 | Évaluation des aménagements | 357 739 € |
| Évaluation du terrain | 204 926 € | Évaluation totale | 562 665 € |
Taxes foncières
Numéro de parcelle
08-03711-0000-00015
Évaluation du terrain
204 926 €
Évaluation des aménagements
357 739 €
Évaluation totale
562 665 €

1 sur 13
Vidéos
Visite extérieure 3D Matterport
Visite 3D
Photos
Street view
Rue
Carte
1 sur 1

Présenté par
Green Hill Management
63-65 Main St
Vous êtes déjà membre ? Connectez-vous
Hum, une erreur s’est produite lors de l’envoi de votre message. Veuillez réessayer.
Merci ! Votre message a été envoyé.