Votre e-mail a été envoyé.

629 N Western Ave Bureaux/Local commercial | 557 m² | À louer | Los Angeles, CA 90004
Certaines informations ont été traduites automatiquement.
Informations principales
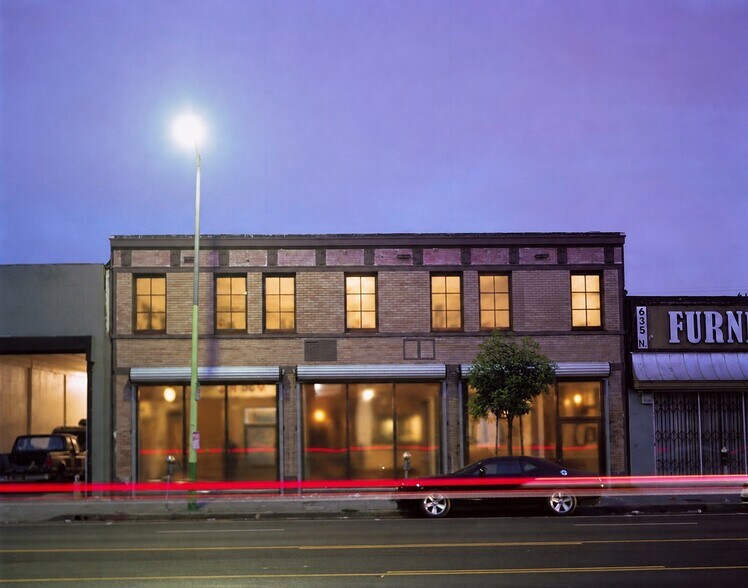
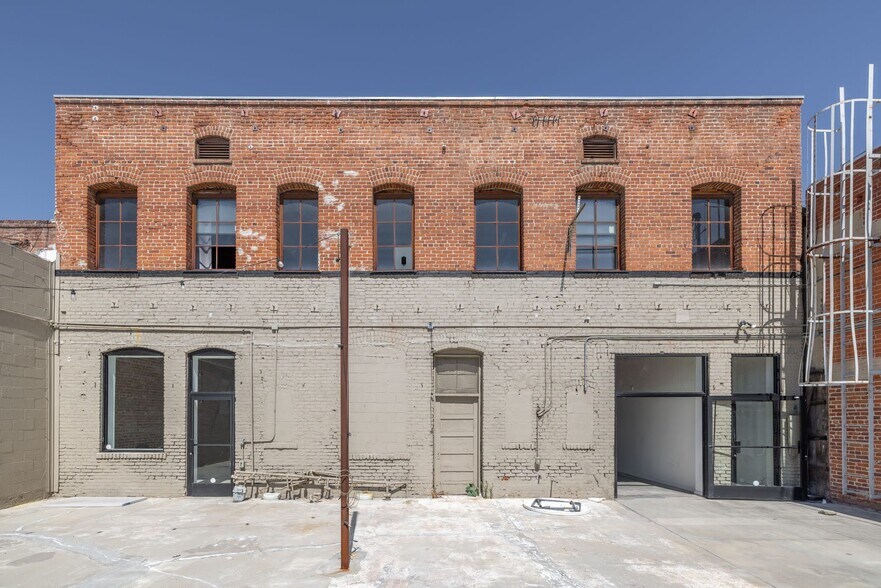
- Exposed brick and original wood ceilings create a distinctive environment.
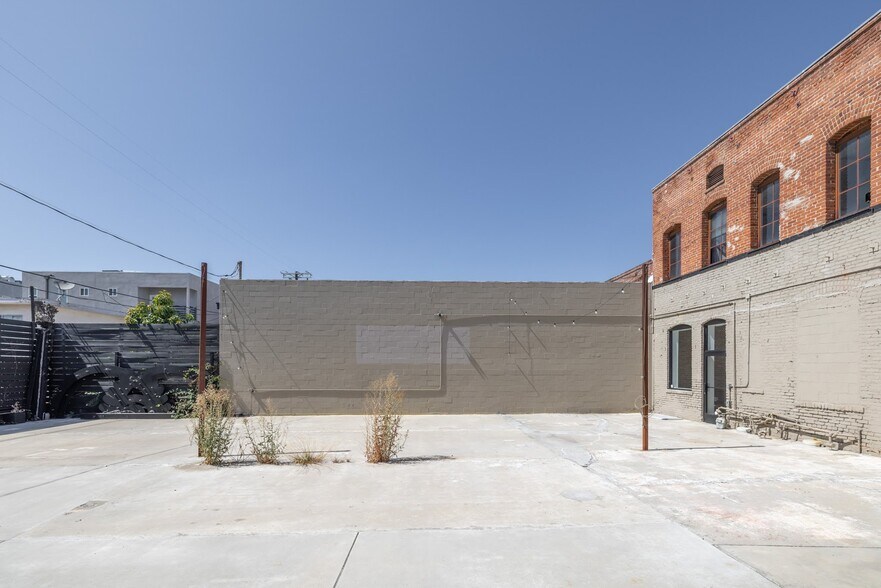
- Private outdoor area offers additional gathering and collaboration space.
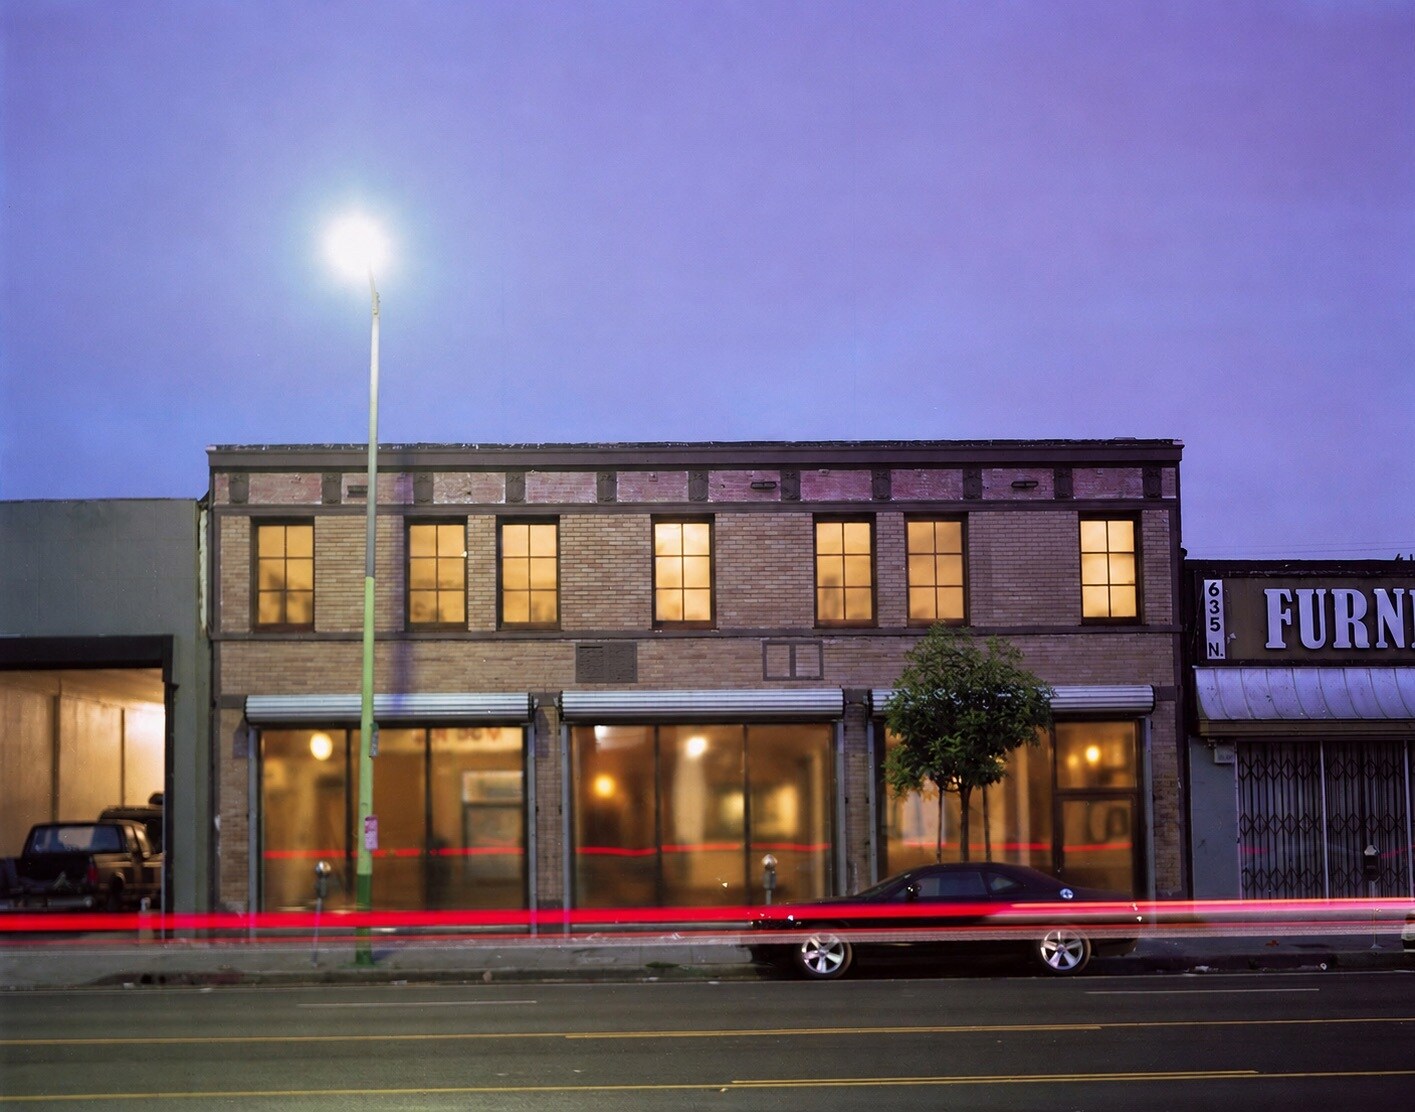
- Large storefront windows provide abundant natural light throughout.
Tous les espace disponibles(1)
Afficher les loyers en
- Espace
- Surface
- Durée
- Loyer
- Type de bien
- Aménagement
- Disponible
Les espaces 2 de cet immeuble doivent être loués ensemble, pour un total de 557 m² (Surface contiguë):
The available space includes a combination of open areas, private offices, and meeting rooms distributed across two levels. The ground floor features prominent storefront exposure and direct access to the outdoor area, while the second floor is currently configured with private office and collaborative meeting space. Interior finishes include exposed brick, original wood elements, and restored windows that provide natural light throughout the premises. Both floors of this building must be leased together.
- Convient pour 8 à 24 personnes
- Storefront exposure with natural light
- Private offices and meeting rooms
| Espace | Surface | Durée | Loyer | Type de bien | Aménagement | Disponible |
| 1er étage, 2e étage | 557 m² | Négociable | Sur demande Sur demande Sur demande Sur demande | Bureaux/Local commercial | - | Maintenant |
1er étage, 2e étage
Les espaces 2 de cet immeuble doivent être loués ensemble, pour un total de 557 m² (Surface contiguë):
| Surface |
|
1er étage - 279 m²
2e étage - 279 m²
|
| Durée |
| Négociable |
| Loyer |
| Sur demande Sur demande Sur demande Sur demande |
| Type de bien |
| Bureaux/Local commercial |
| Aménagement |
| - |
| Disponible |
| Maintenant |
1er étage, 2e étage
| Surface |
1er étage - 279 m²
2e étage - 279 m²
|
| Durée | Négociable |
| Loyer | Sur demande |
| Type de bien | Bureaux/Local commercial |
| Aménagement | - |
| Disponible | Maintenant |
The available space includes a combination of open areas, private offices, and meeting rooms distributed across two levels. The ground floor features prominent storefront exposure and direct access to the outdoor area, while the second floor is currently configured with private office and collaborative meeting space. Interior finishes include exposed brick, original wood elements, and restored windows that provide natural light throughout the premises. Both floors of this building must be leased together.
- Convient pour 8 à 24 personnes
- Private offices and meeting rooms
- Storefront exposure with natural light
Aperçu du bien
629 N. Western Ave is a restored 1923 brick masonry building positioned along the evolving Melrose Hill corridor in Los Angeles. The property blends historic character with modern improvements, featuring exposed brick walls, original wood ceiling structures, restored windows, and updated building systems including HVAC and ongoing electrical upgrades. Large storefront windows provide abundant natural light and a strong street presence along N. Western Avenue, while the building’s design offers a unique combination of architectural authenticity and functional flexibility. A sizable private outdoor area at the rear of the property creates additional gathering and collaboration space, complemented by a shared paseo connection. Located adjacent to Corridor 109 and across from Bar Etoile, the property is surrounded by a growing collection of acclaimed restaurants, galleries, retailers, and creative businesses. Easy access to the 101 Freeway further enhances connectivity throughout Los Angeles, making the building well suited for a variety of office, retail, and creative users.
- Ligne d’autobus
Informations sur l’immeuble


Présenté par
629 N Western Ave
Hum, une erreur s’est produite lors de l’envoi de votre message. Veuillez réessayer.
Merci ! Votre message a été envoyé.