Votre e-mail a été envoyé.

628 Industrial Park Rd Industriel/Logistique | 929 m² | À louer | Roberta, GA 31078
Certaines informations ont été traduites automatiquement.
Informations principales
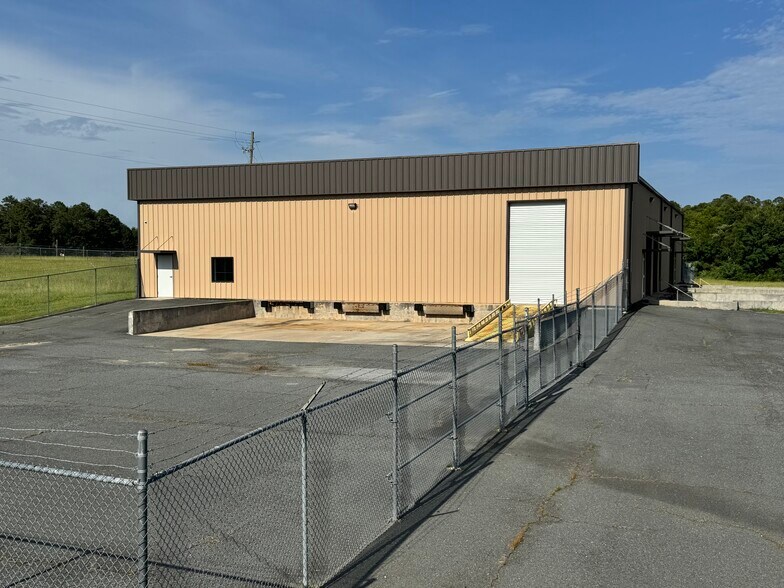
- 628 Industrial Park Road is a 10,000-SF clear span warehouse completed in 2025 with five 25' bays and multiple loading configurations.
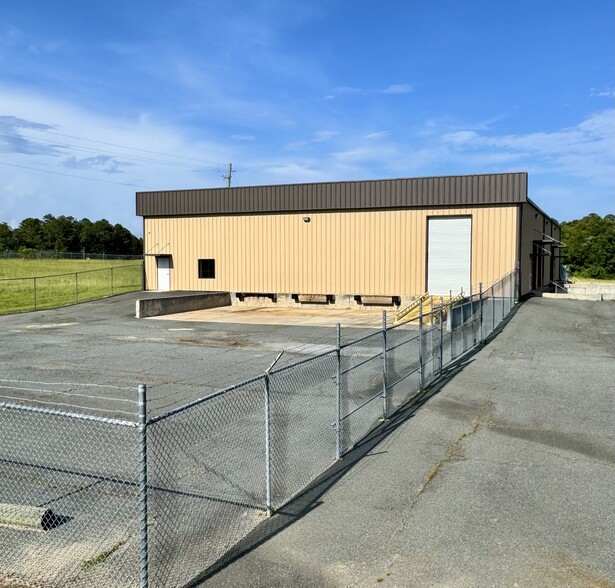
- Warehouse includes three dock-high doors with levelers, a forklift ramp, a 12’ by 12’ drive-in door, a 20’ center ceiling height, and 3-phase power.
- Located about 20 miles from Macon, which is served by Interstates 475, 75, and 16, affording excellent regional access.
- Includes approximately 900 square feet of office space with a reception area, two offices, a break room, and restrooms.
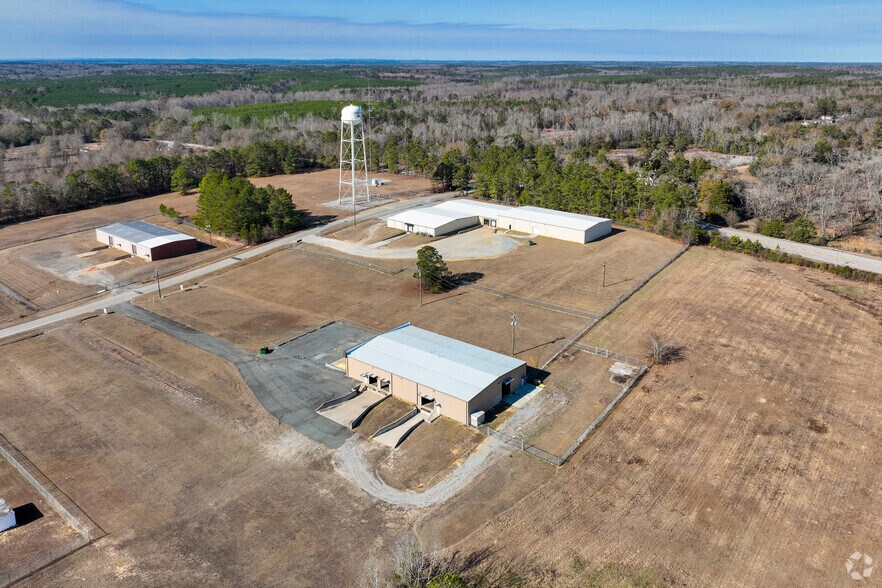
- Situated on 4.03 acres with a fenced portion, offering ample room for car parking, secure outdoor storage, and future expansion.
- Potential for significant incentives for qualifying businesses with Georgia’s Tier 1 Job Tax Credit designation.
Caractéristiques
Tous les espace disponibles(1)
Afficher les loyers en
- Espace
- Surface
- Durée
- Loyer
- Type de bien
- Aménagement
- Disponible
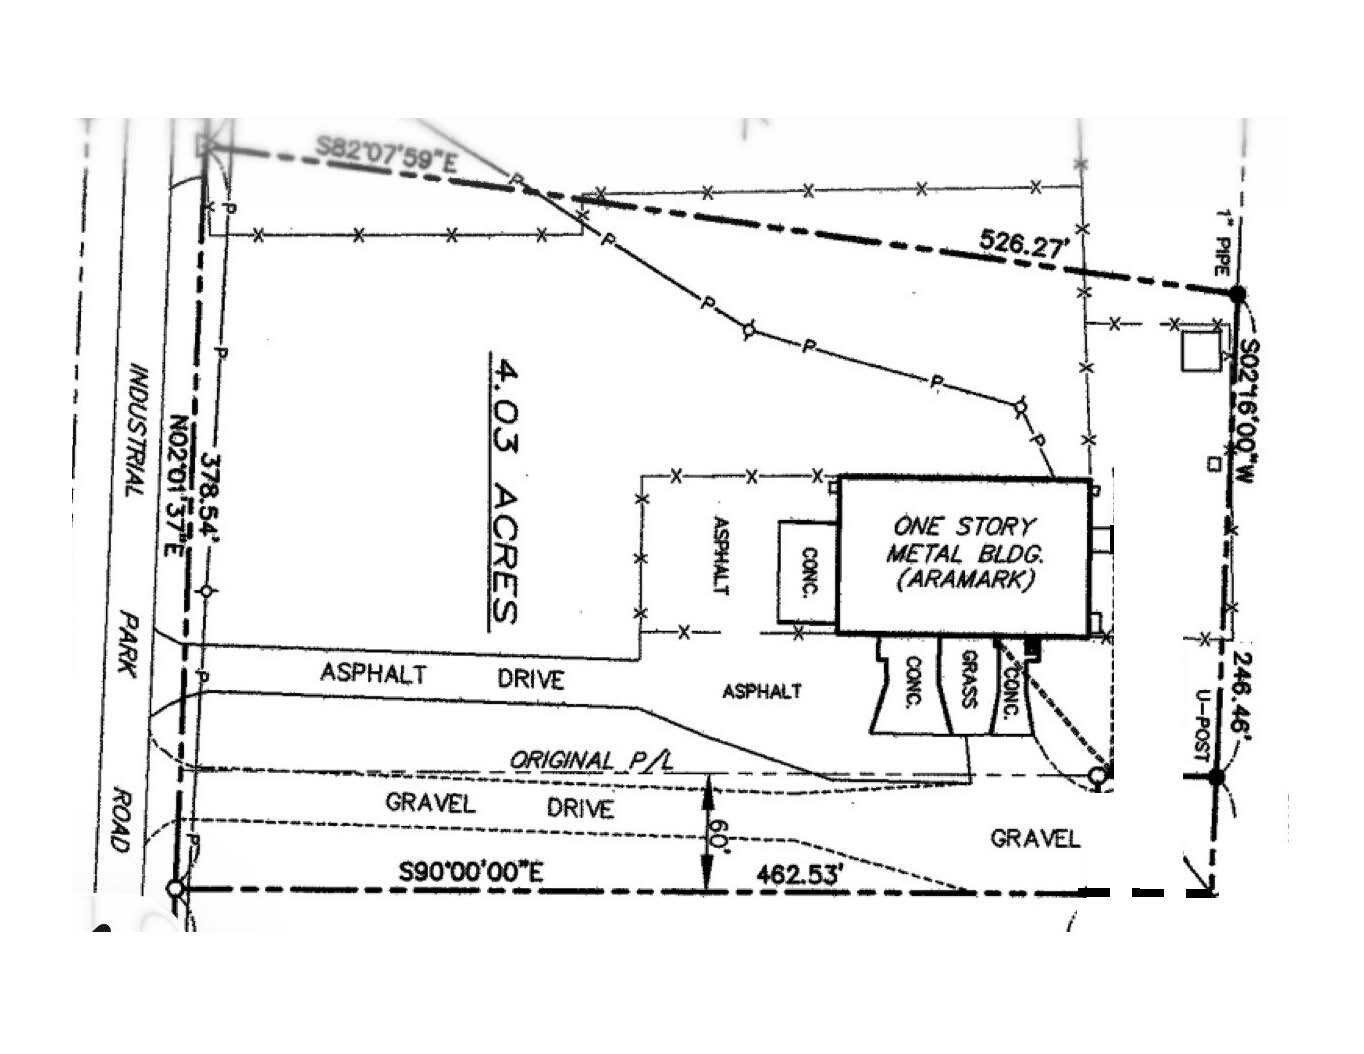
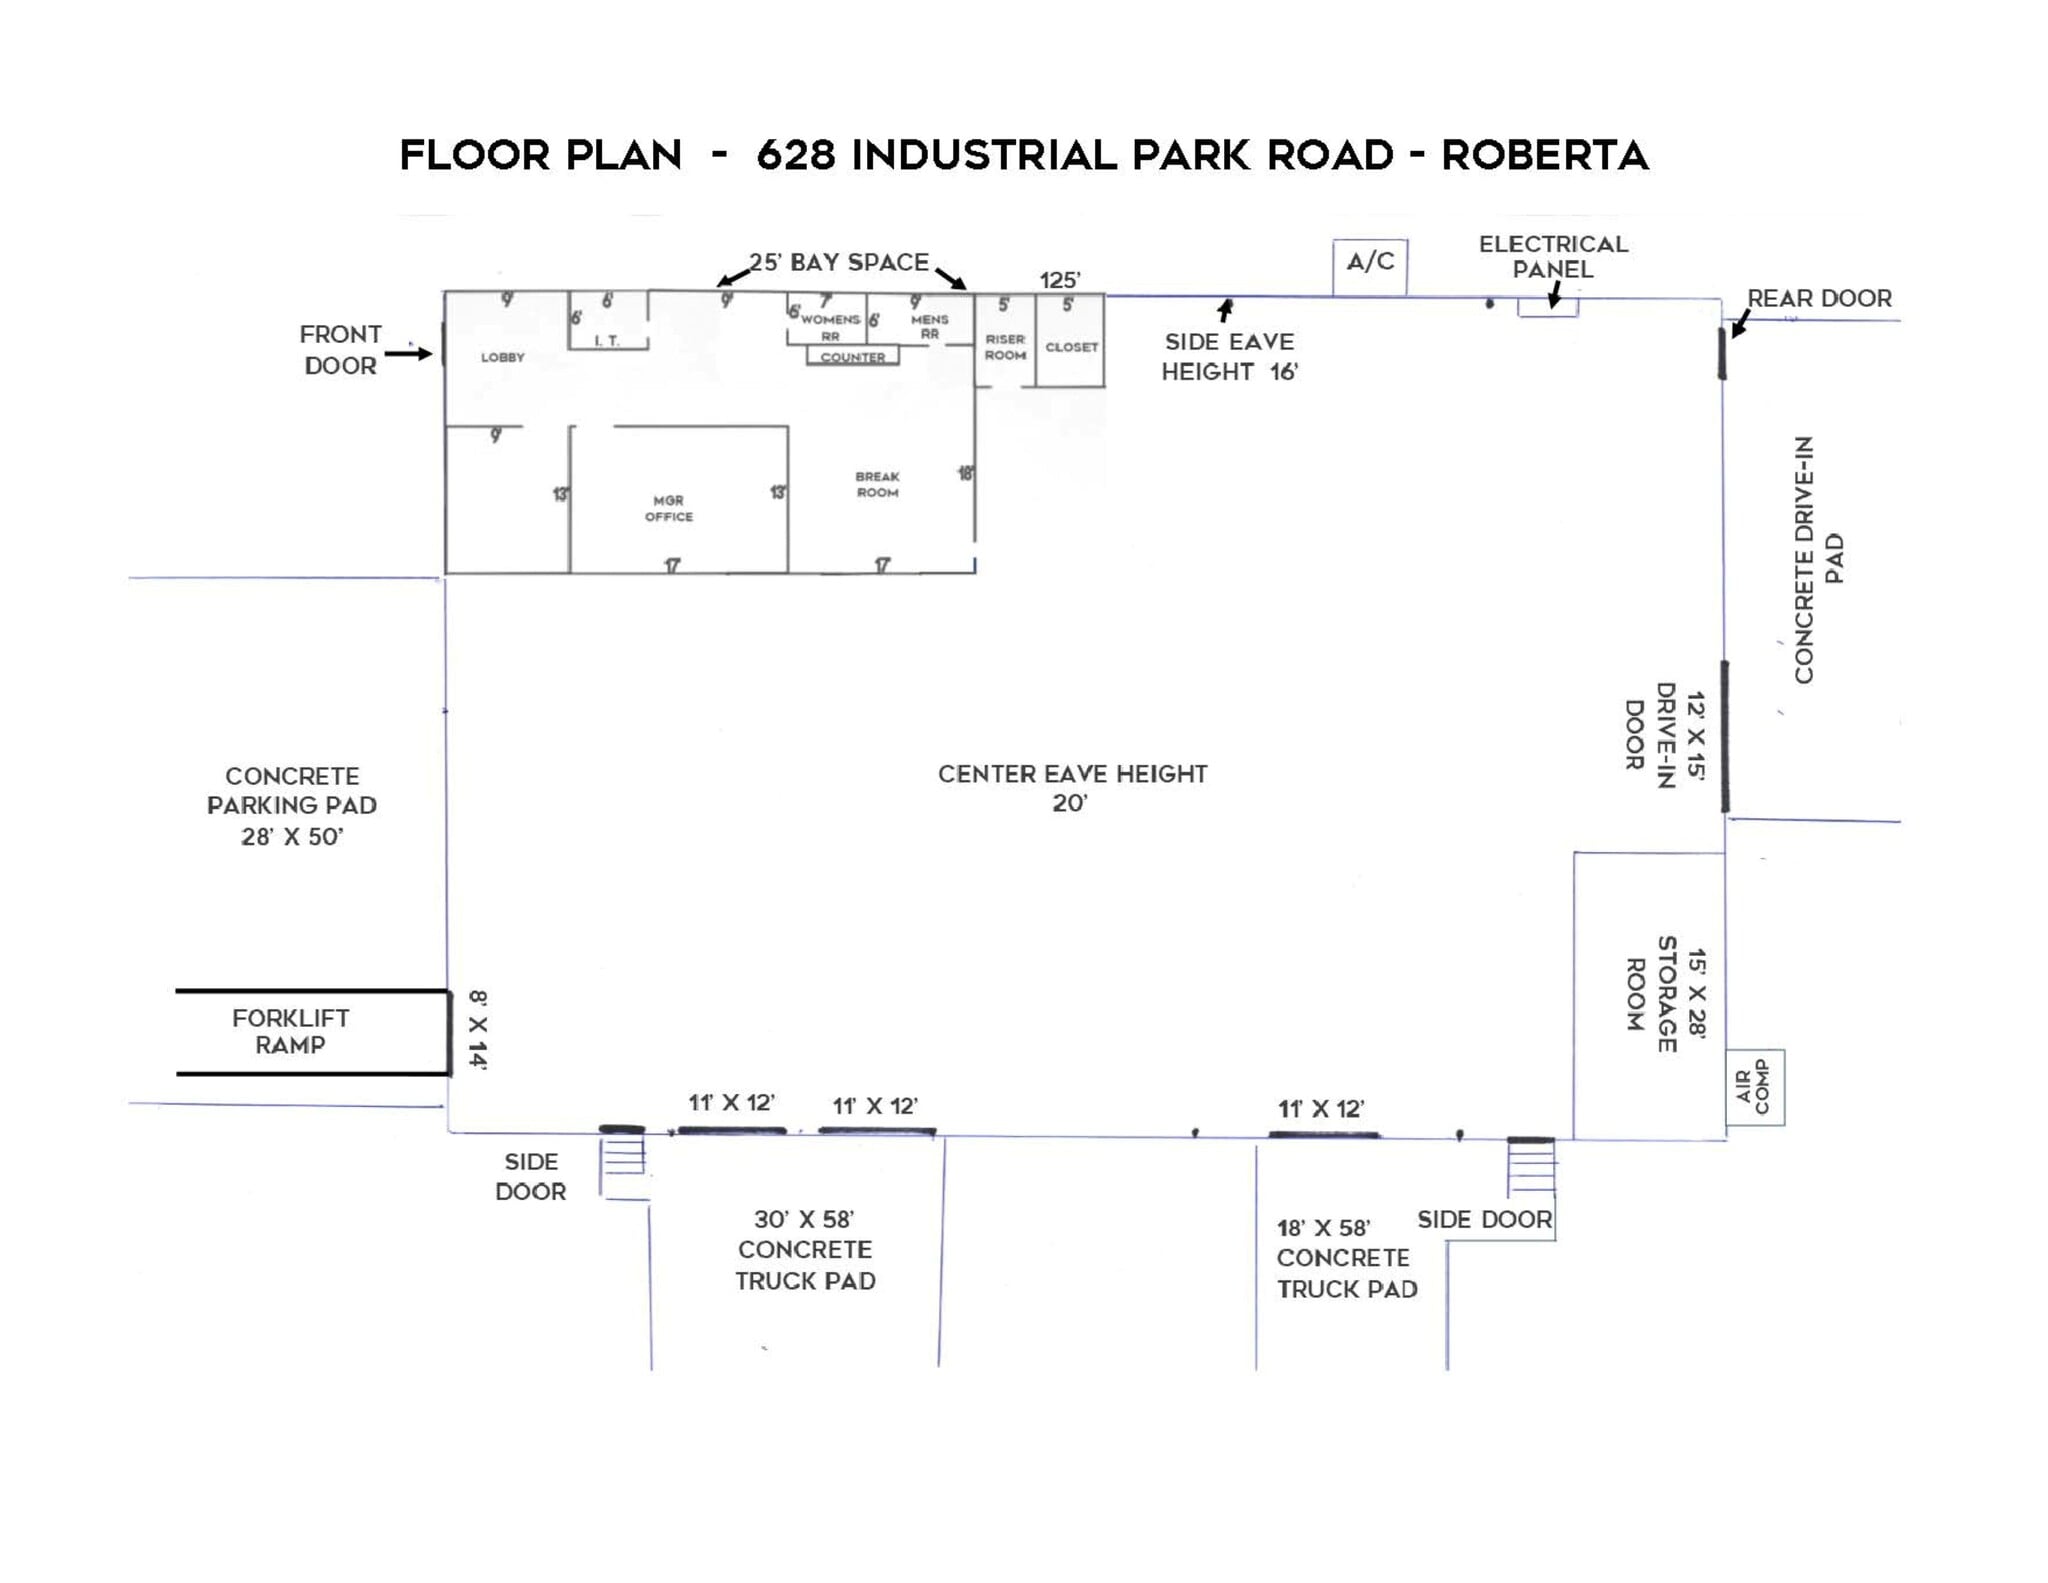


For Sale or Lease Modern, efficient industrial facility Flexible loading options Ample office space Large lot for parking or expansion Strategic location for distribution and logistics 10,000± SF (125' X 80') Warehouse: 9,100± SF Office: 900± SF Reception area Two (2) offices Large break room Two (2) restrooms Lot Size: 2 - 4 Acres Year Built: 2020 Construction: Pre-engineered metal Roof: 26 Gauge galvalume PBR Lighting: LED throughout Ceiling Height: 18' side eave; 20' center Clear Span: 80' Bay Spacing: Five (5) 25' bay Construction: Pre-engineered metal Roof: 26 Gauge galvalume PBR Lighting: LED throughout Ceiling Height: 18' side eave; 20' center Clear Span: 80' Bay Spacing: Five (5) 25' bays Fire Suppression System: High pressure fire pump and 3" riser in place for overhead sprinkler system Utilities: Electrical: 400 AMP, 3-Phase, provided by Georgia Power Water/Sanitary Sewer: Provided by City of Roberta Natural Gas High Speed Internet: Provided by Public Service Communications Truck Loading: Three (3) semi-height dock doors w/auto levelers Two (2) step van height doors behind metal skin building facing asphalt parking lot One (1) forklift drive-in ramp door facing asphalt parking lot One (1) 12' X 12' drive-in door Zoned: I-G, General Industrial district
- Le loyer ne comprend pas les services publics, les frais immobiliers ou les services de l’immeuble.
- 2 accès plain-pied
- Forklift Ramp
- 400-Amp, 3-Phase Power
- Comprend 84 m² d’espace de bureau dédié
- 3 quais de chargement
- Two Step Van Height Doors
- 20-Foot Center Ceiling Height
| Espace | Surface | Durée | Loyer | Type de bien | Aménagement | Disponible |
| 1er étage | 929 m² | 1-10 Ans | 55,05 € /m²/an 4,59 € /m²/mois 51 147 € /an 4 262 € /mois | Industriel/Logistique | - | Maintenant |
1er étage
| Surface |
| 929 m² |
| Durée |
| 1-10 Ans |
| Loyer |
| 55,05 € /m²/an 4,59 € /m²/mois 51 147 € /an 4 262 € /mois |
| Type de bien |
| Industriel/Logistique |
| Aménagement |
| - |
| Disponible |
| Maintenant |
1er étage
| Surface | 929 m² |
| Durée | 1-10 Ans |
| Loyer | 55,05 € /m²/an |
| Type de bien | Industriel/Logistique |
| Aménagement | - |
| Disponible | Maintenant |
For Sale or Lease Modern, efficient industrial facility Flexible loading options Ample office space Large lot for parking or expansion Strategic location for distribution and logistics 10,000± SF (125' X 80') Warehouse: 9,100± SF Office: 900± SF Reception area Two (2) offices Large break room Two (2) restrooms Lot Size: 2 - 4 Acres Year Built: 2020 Construction: Pre-engineered metal Roof: 26 Gauge galvalume PBR Lighting: LED throughout Ceiling Height: 18' side eave; 20' center Clear Span: 80' Bay Spacing: Five (5) 25' bay Construction: Pre-engineered metal Roof: 26 Gauge galvalume PBR Lighting: LED throughout Ceiling Height: 18' side eave; 20' center Clear Span: 80' Bay Spacing: Five (5) 25' bays Fire Suppression System: High pressure fire pump and 3" riser in place for overhead sprinkler system Utilities: Electrical: 400 AMP, 3-Phase, provided by Georgia Power Water/Sanitary Sewer: Provided by City of Roberta Natural Gas High Speed Internet: Provided by Public Service Communications Truck Loading: Three (3) semi-height dock doors w/auto levelers Two (2) step van height doors behind metal skin building facing asphalt parking lot One (1) forklift drive-in ramp door facing asphalt parking lot One (1) 12' X 12' drive-in door Zoned: I-G, General Industrial district
- Le loyer ne comprend pas les services publics, les frais immobiliers ou les services de l’immeuble.
- Comprend 84 m² d’espace de bureau dédié
- 2 accès plain-pied
- 3 quais de chargement
- Forklift Ramp
- Two Step Van Height Doors
- 400-Amp, 3-Phase Power
- 20-Foot Center Ceiling Height
Aperçu du bien
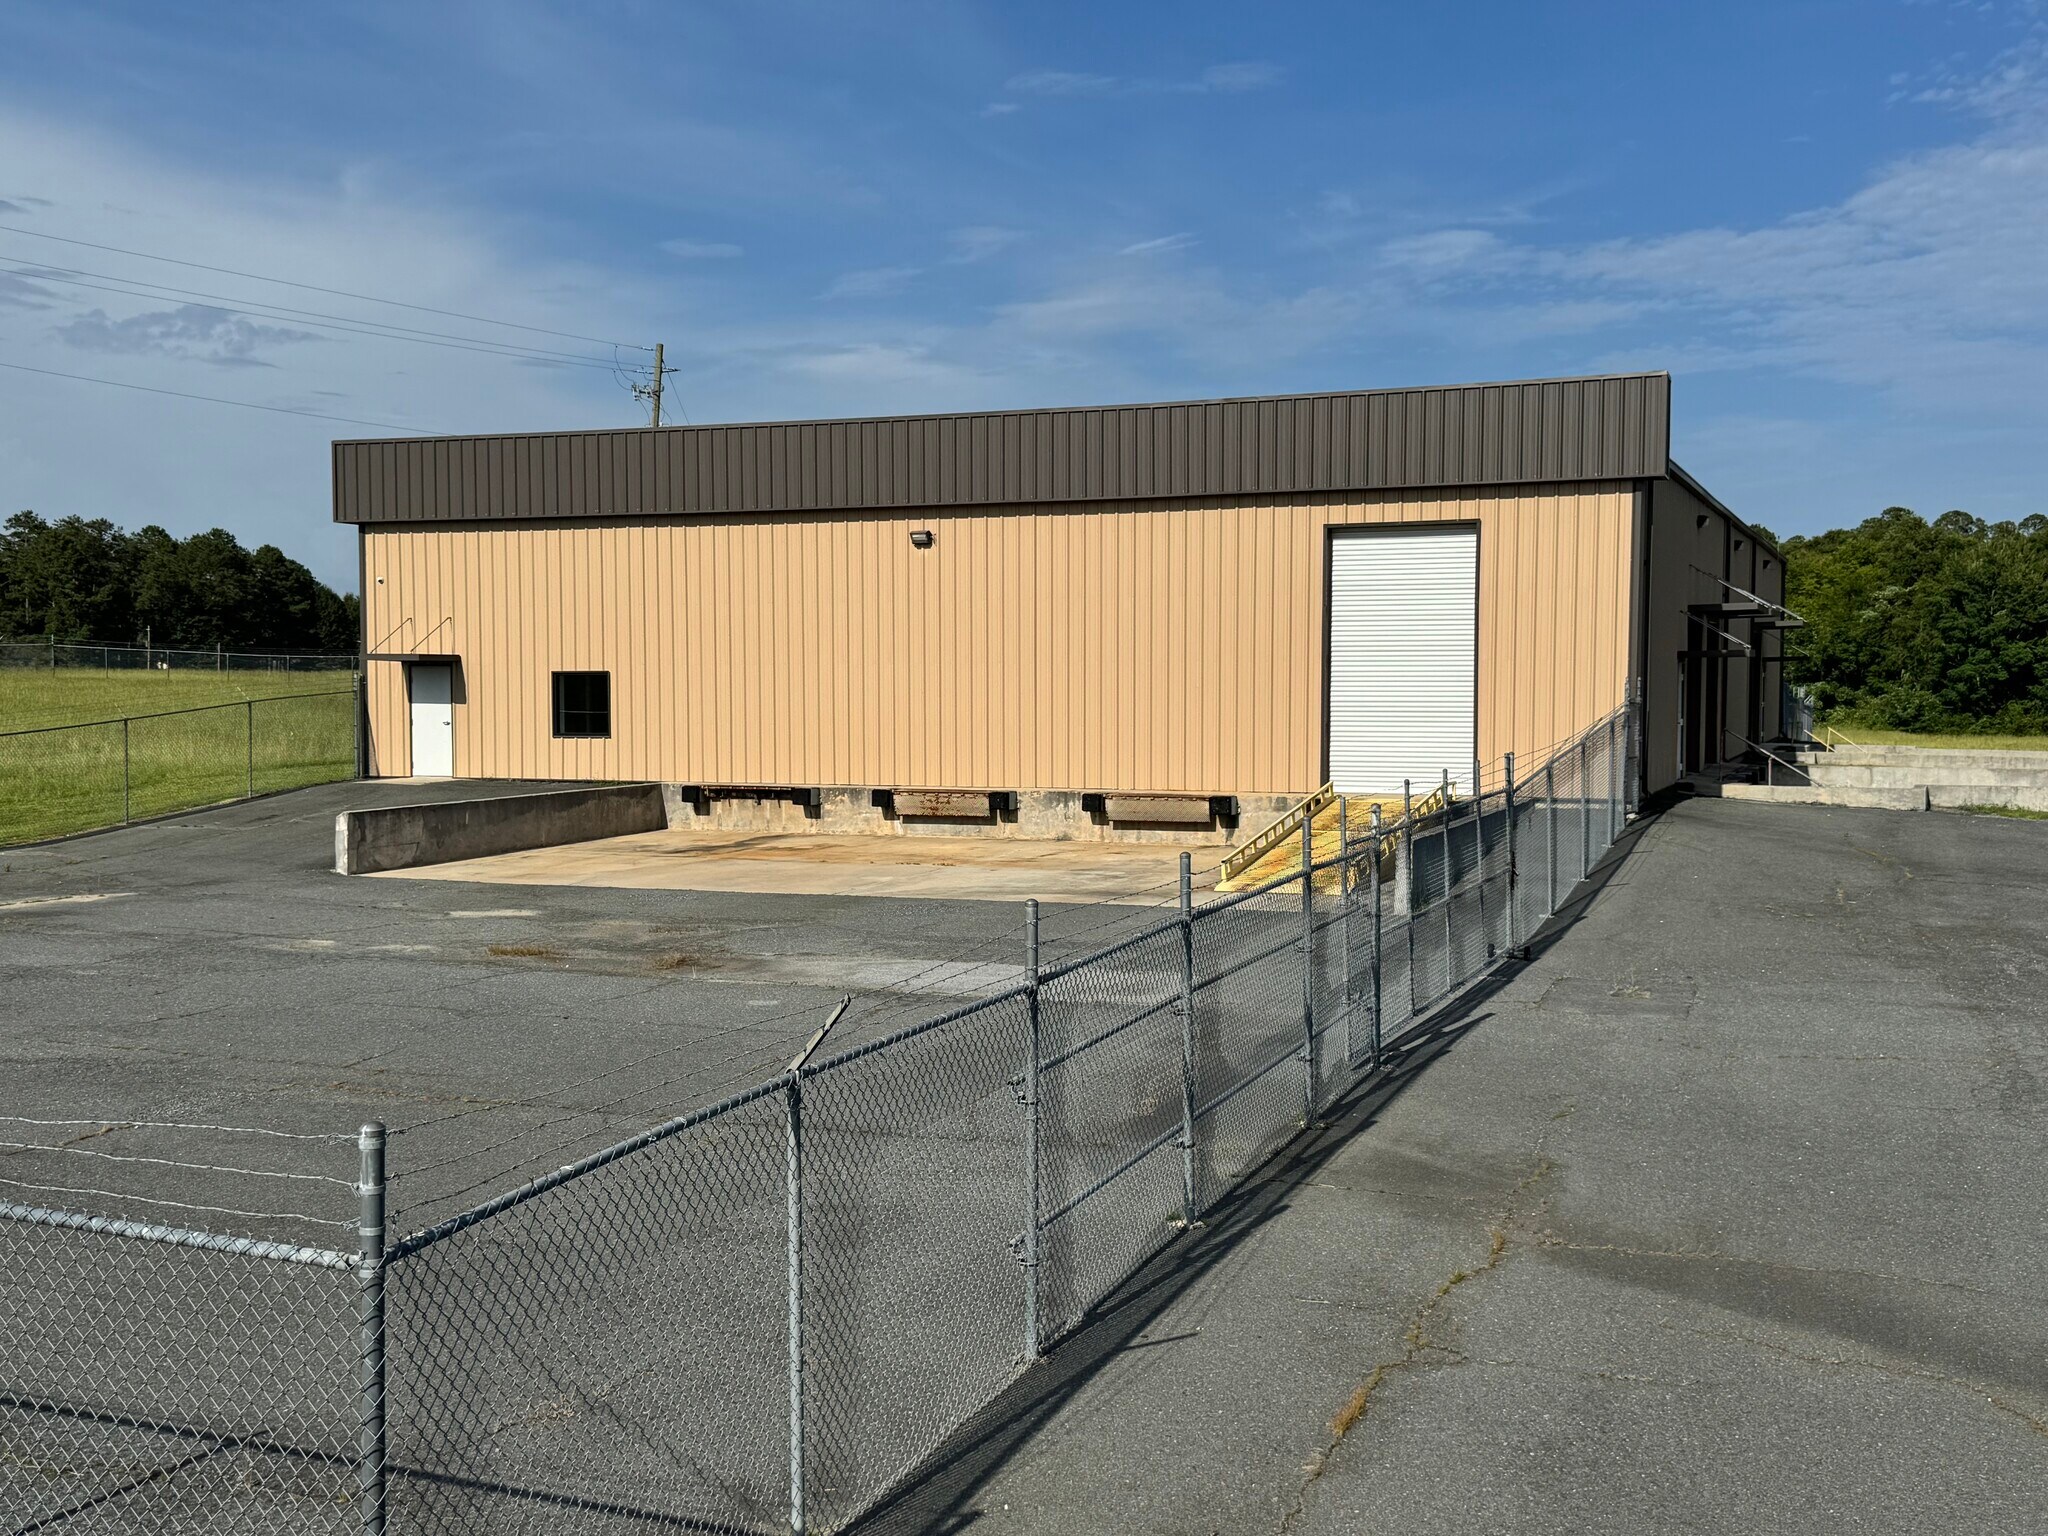
Positioned within the Crawford County Industrial Park, this modern 10,000-square-foot industrial warehouse offers a strategic location for logistics and distribution. Built in 2020, 628 Industrial Park Road features a clear-span metal structure with 18-foot side eaves and a 20-foot center ceiling height, LED lighting throughout, and five 25-foot bays for flexible operations. The approximately 900-square-foot office area includes a reception, two private offices, a large break room, and two restrooms, ideal for administrative and operational needs. The property sits on 4.03 acres, providing ample parking, industrial outdoor storage space, and room for future expansion. Loading capabilities include three semi-height dock doors with auto levelers, two step van height doors, a forklift ramp, and a 12-foot by 12-foot drive-in door. Utilities are robust, with 400-amp, 3-phase power from Georgia Power, and city water/sewer, natural gas, and high-speed internet via Public Service Communications. Located just 20 miles west of Macon and within reach of major highways, including Interstates 475, 75, and 16, as well as Georgia Highways 341, 96, 80, and 128, the site offers excellent regional connectivity. The property also benefits from Georgia’s Tier 1 Job Tax Credit designation, offering significant incentives for qualifying businesses.
Faits sur l’installation entrepôt




Présenté par
628 Industrial Park Rd
Hum, une erreur s’est produite lors de l’envoi de votre message. Veuillez réessayer.
Merci ! Votre message a été envoyé.