Votre e-mail a été envoyé.

City Electric Industrial Park Riverside, CA 92503 Espace disponible | 26–7 490 m²
Certaines informations ont été traduites automatiquement.
Informations principales sur le parc
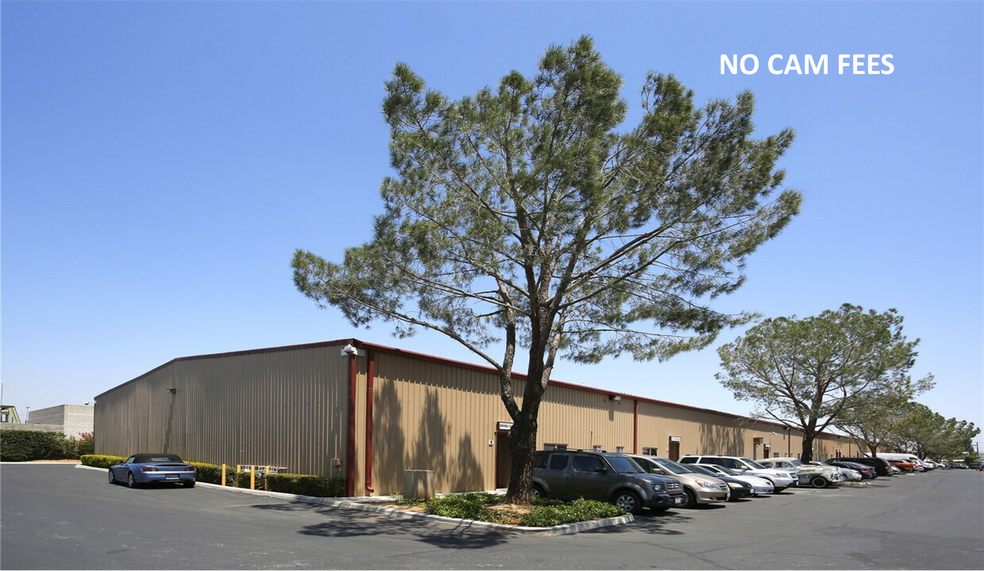
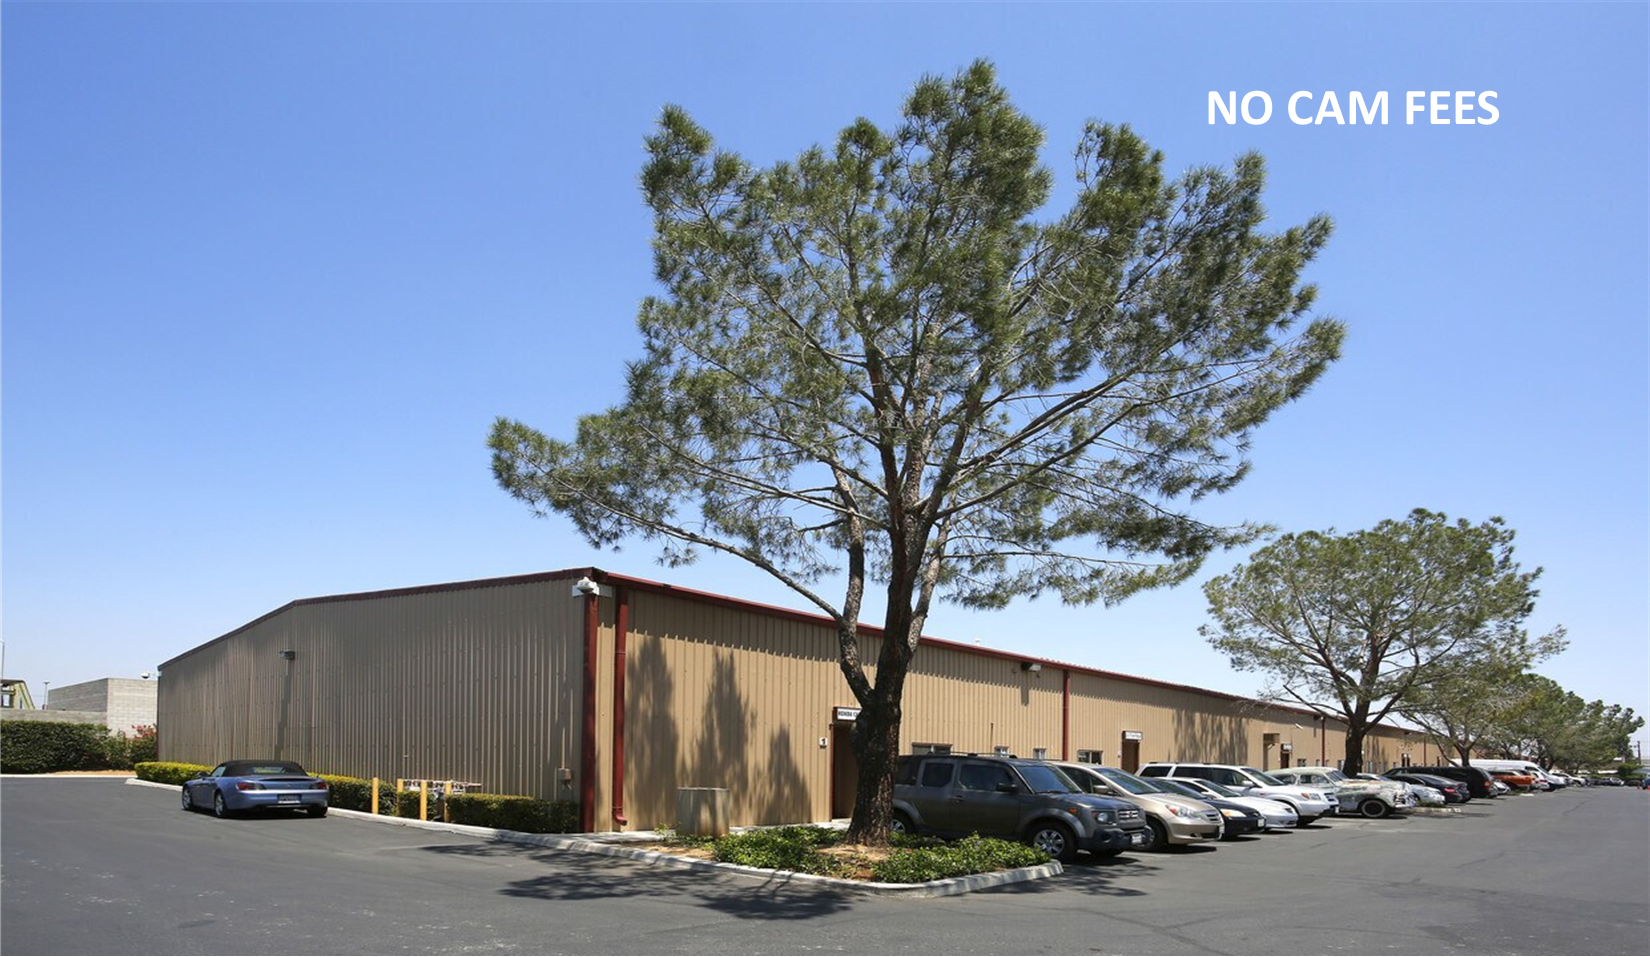
- ±280 SF - 4,702 SF Industrial Units for Lease
- Each Suite Has Interior Office/Restroom(s)
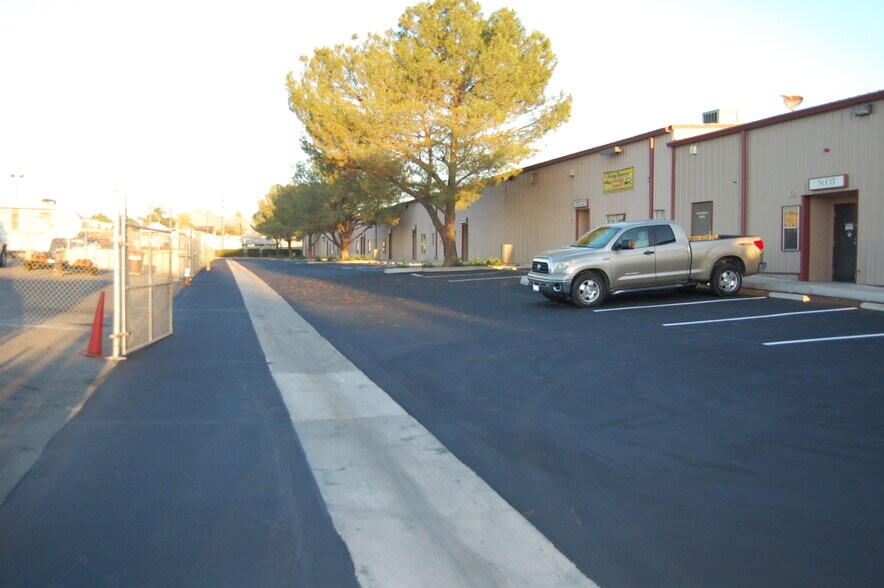
- Fenced Yard spaces
- Multi-Tenant Project
- Easy Access to 91/15 FWYS
Faits sur le parc
| Espace total disponible | 7 490 m² | Caractéristiques | Terrain clôturé |
| Type de parc | Parc industriel |
| Espace total disponible | 7 490 m² |
| Type de parc | Parc industriel |
| Caractéristiques | Terrain clôturé |
Caractéristiques
- Terrain clôturé
Tous les espaces disponibles(8)
Afficher les loyers en
- Espace
- Surface
- Durée
- Loyer
- Type de bien
- Aménagement
- Disponible
1 Office, Warehouse & Bathroom. $980 per month, no CAM fees, includes water and onsite generated trash. Zoning has previously permitted auto wholesale dealers (verify with City).
- Il est possible que le loyer annoncé ne comprenne pas certains services publics, services d’immeuble et frais immobiliers.
1 Office and restroom (+/- 280 SF) with Large Fenced Yard (+/- 18,230 SF)
- Il est possible que le loyer annoncé ne comprenne pas certains services publics, services d’immeuble et frais immobiliers.
- Comprend 26 m² d’espace de bureau dédié
FRONT SPACE - MAIN ENTRANCE - COMING SOON!
- Il est possible que le loyer annoncé ne comprenne pas certains services publics, services d’immeuble et frais immobiliers.
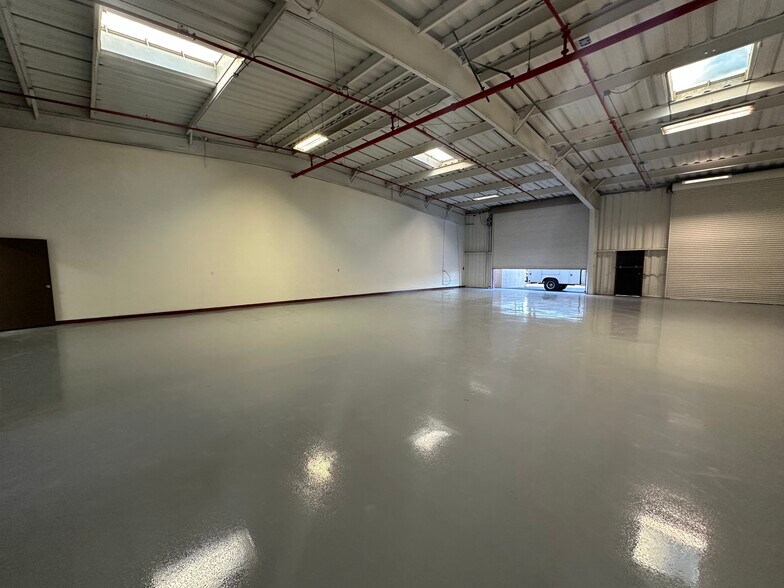
1 Office, Warehouse, 2 Restrooms, Rear GL Loading Door(s). No additional CAM fees, water and trash included. Automotive uses considered at 1.50/SF. Can be combined with suite 4 for an additional 2000 SF of space.
- Il est possible que le loyer annoncé ne comprenne pas certains services publics, services d’immeuble et frais immobiliers.
1 Office, Warehouse, 2 Restrooms, Rear GL Loading Door(s). No additional CAM fees, water and trash included. Automotive uses considered at 1.50/SF. Can be combined with suite 3 for an additional 4000 SF of space.
- Il est possible que le loyer annoncé ne comprenne pas certains services publics, services d’immeuble et frais immobiliers.
Fenced and Paved Yard - When leased with a building .25/SF, when leased separately .40/SF
- Il est possible que le loyer annoncé ne comprenne pas certains services publics, services d’immeuble et frais immobiliers.
FENCED YARD - B8 - Aprox. 23,520 SF - .25/SF, Paved, private entrance and fully fenced.
- Il est possible que le loyer annoncé ne comprenne pas certains services publics, services d’immeuble et frais immobiliers.
LAND - Aprox. 9,366 SF - Available .40/SF independently or .25/SF if taken in conjunction with a unit. Not contiguous.
- Il est possible que le loyer annoncé ne comprenne pas certains services publics, services d’immeuble et frais immobiliers.
| Espace | Surface | Durée | Loyer | Type de bien | Aménagement | Disponible |
| 1er étage, bureau 20 | 26 m² | Négociable | 389,27 € /m²/an 32,44 € /m²/mois 10 126 € /an 843,84 € /mois | Bureau | - | Maintenant |
| 1er étage – 20 w/Yard B6 | 1 720 m² | Négociable | 32,25 € /m²/an 2,69 € /m²/mois 55 465 € /an 4 622 € /mois | Industriel/Logistique | - | Maintenant |
| 1er étage – 21 | 439 m² | Négociable | 139,03 € /m²/an 11,59 € /m²/mois 60 963 € /an 5 080 € /mois | Industriel/Logistique | - | Maintenant |
| 1er étage – 3 | 372 m² | Négociable | 139,03 € /m²/an 11,59 € /m²/mois 51 664 € /an 4 305 € /mois | Industriel/Logistique | - | Maintenant |
| 1er étage – 4 | 186 m² | Négociable | 150,15 € /m²/an 12,51 € /m²/mois 27 898 € /an 2 325 € /mois | Industriel/Logistique | - | Maintenant |
| 1er étage – YARD B6 | 1 694 m² | Négociable | 27,81 € /m²/an 2,32 € /m²/mois 47 091 € /an 3 924 € /mois | Industriel/Logistique | - | Maintenant |
| 1er étage – YARD B8 | 2 185 m² | Négociable | 27,81 € /m²/an 2,32 € /m²/mois 60 756 € /an 5 063 € /mois | Industriel/Logistique | - | Maintenant |
| 1er étage – YARDB9B | 870 m² | Négociable | 27,81 € /m²/an 2,32 € /m²/mois 24 194 € /an 2 016 € /mois | Industriel/Logistique | Construction partielle | Maintenant |
6260 Rutland Ave - 1er étage – Bureau 20
6260 Rutland Ave - 1er étage – 20 w/Yard B6
6260 Rutland Ave - 1er étage – 21
6260 Rutland Ave - 1er étage – 3
6260 Rutland Ave - 1er étage – 4
6260 Rutland Ave - 1er étage – YARD B6
6260 Rutland Ave - 1er étage – YARD B8
6260 Rutland Ave - 1er étage – YARDB9B
6260 Rutland Ave - 1er étage – Bureau 20
| Surface | 26 m² |
| Durée | Négociable |
| Loyer | 389,27 € /m²/an |
| Type de bien | Bureau |
| Aménagement | - |
| Disponible | Maintenant |
1 Office, Warehouse & Bathroom. $980 per month, no CAM fees, includes water and onsite generated trash. Zoning has previously permitted auto wholesale dealers (verify with City).
- Il est possible que le loyer annoncé ne comprenne pas certains services publics, services d’immeuble et frais immobiliers.
6260 Rutland Ave - 1er étage – 20 w/Yard B6
| Surface | 1 720 m² |
| Durée | Négociable |
| Loyer | 32,25 € /m²/an |
| Type de bien | Industriel/Logistique |
| Aménagement | - |
| Disponible | Maintenant |
1 Office and restroom (+/- 280 SF) with Large Fenced Yard (+/- 18,230 SF)
- Il est possible que le loyer annoncé ne comprenne pas certains services publics, services d’immeuble et frais immobiliers.
- Comprend 26 m² d’espace de bureau dédié
6260 Rutland Ave - 1er étage – 21
| Surface | 439 m² |
| Durée | Négociable |
| Loyer | 139,03 € /m²/an |
| Type de bien | Industriel/Logistique |
| Aménagement | - |
| Disponible | Maintenant |
FRONT SPACE - MAIN ENTRANCE - COMING SOON!
- Il est possible que le loyer annoncé ne comprenne pas certains services publics, services d’immeuble et frais immobiliers.
6260 Rutland Ave - 1er étage – 3
| Surface | 372 m² |
| Durée | Négociable |
| Loyer | 139,03 € /m²/an |
| Type de bien | Industriel/Logistique |
| Aménagement | - |
| Disponible | Maintenant |
1 Office, Warehouse, 2 Restrooms, Rear GL Loading Door(s). No additional CAM fees, water and trash included. Automotive uses considered at 1.50/SF. Can be combined with suite 4 for an additional 2000 SF of space.
- Il est possible que le loyer annoncé ne comprenne pas certains services publics, services d’immeuble et frais immobiliers.
6260 Rutland Ave - 1er étage – 4
| Surface | 186 m² |
| Durée | Négociable |
| Loyer | 150,15 € /m²/an |
| Type de bien | Industriel/Logistique |
| Aménagement | - |
| Disponible | Maintenant |
1 Office, Warehouse, 2 Restrooms, Rear GL Loading Door(s). No additional CAM fees, water and trash included. Automotive uses considered at 1.50/SF. Can be combined with suite 3 for an additional 4000 SF of space.
- Il est possible que le loyer annoncé ne comprenne pas certains services publics, services d’immeuble et frais immobiliers.
6260 Rutland Ave - 1er étage – YARD B6
| Surface | 1 694 m² |
| Durée | Négociable |
| Loyer | 27,81 € /m²/an |
| Type de bien | Industriel/Logistique |
| Aménagement | - |
| Disponible | Maintenant |
Fenced and Paved Yard - When leased with a building .25/SF, when leased separately .40/SF
- Il est possible que le loyer annoncé ne comprenne pas certains services publics, services d’immeuble et frais immobiliers.
6260 Rutland Ave - 1er étage – YARD B8
| Surface | 2 185 m² |
| Durée | Négociable |
| Loyer | 27,81 € /m²/an |
| Type de bien | Industriel/Logistique |
| Aménagement | - |
| Disponible | Maintenant |
FENCED YARD - B8 - Aprox. 23,520 SF - .25/SF, Paved, private entrance and fully fenced.
- Il est possible que le loyer annoncé ne comprenne pas certains services publics, services d’immeuble et frais immobiliers.
6260 Rutland Ave - 1er étage – YARDB9B
| Surface | 870 m² |
| Durée | Négociable |
| Loyer | 27,81 € /m²/an |
| Type de bien | Industriel/Logistique |
| Aménagement | Construction partielle |
| Disponible | Maintenant |
LAND - Aprox. 9,366 SF - Available .40/SF independently or .25/SF if taken in conjunction with a unit. Not contiguous.
- Il est possible que le loyer annoncé ne comprenne pas certains services publics, services d’immeuble et frais immobiliers.
Sélectionner des occupants à ce bien
- Étage
- Nom de l’occupant
- Secteur d’activité
- 1er
- ABMS
- Services
- 1er
- Al's Truck Repair
- Services
- 1er
- Auto Aide Towing
- Transport et entreposage
- 1er
- Boat Upholstry
- -
- 1er
- Hatfield Automotive
- Services
- 1er
- NuCO2 LLC
- Grossiste
- 1er
- Romes's Auto Specialist
- Services
Vue d’ensemble du parc
This industrial asset in Riverside offers a substantial footprint with flexibility suited to a wide variety of light industrial and logistics operations. Positioned in the Inland Empire, one of the most dynamic distribution markets in the nation, the property benefits from its strategic location near major Southern California transportation corridors. Businesses here can access Interstate 215, State Route 91, and Interstate 15 with ease, enabling efficient connectivity for regional distribution or service-based operations. The site spans over five acres, providing ample outdoor functionality for parking or additional yard use, while its building area supports manufacturing, warehousing, or a hybrid operation. Riverside, a hub for industrial growth, offers an established infrastructure that caters to local and national firms. Proximity to Ontario International Airport and the Ports of Long Beach and Los Angeles streamlines supply chain efficiency for businesses requiring regional and international reach. This property leverages the Inland Empire’s robust labor force and favorable business environment, making it advantageous for companies seeking scalability and operational strength in Southern California’s thriving logistics corridor.


Présenté par
City Electric Industrial Park | Riverside, CA 92503
Hum, une erreur s’est produite lors de l’envoi de votre message. Veuillez réessayer.
Merci ! Votre message a été envoyé.