Connectez-vous/S’inscrire
Votre e-mail a été envoyé.
6256 34th Ave NW
Rochester, MN 55901
Industriel/Logistique Bien À vendre
Certaines informations ont été traduites automatiquement.
Informations principales sur l'investissement
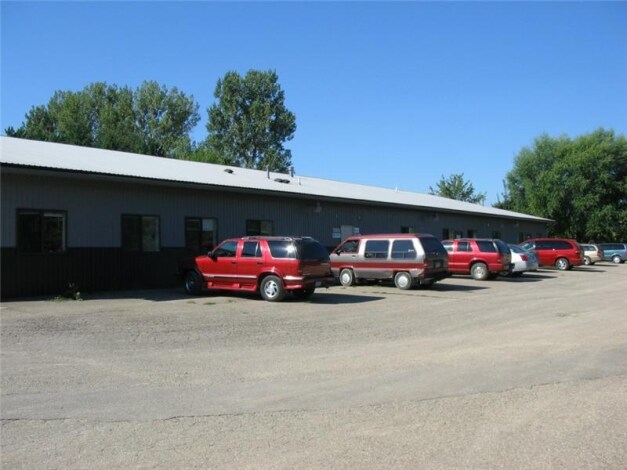
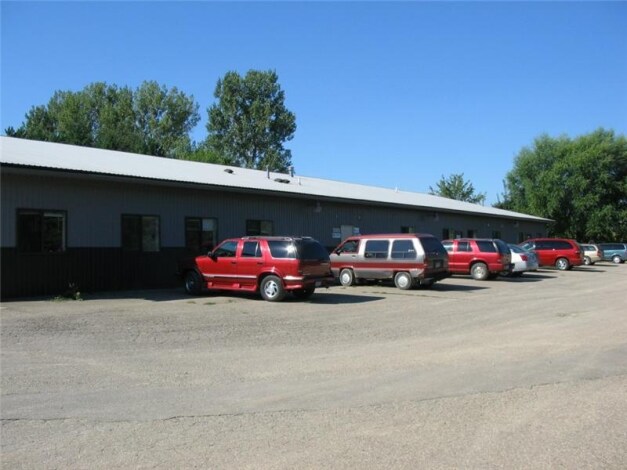
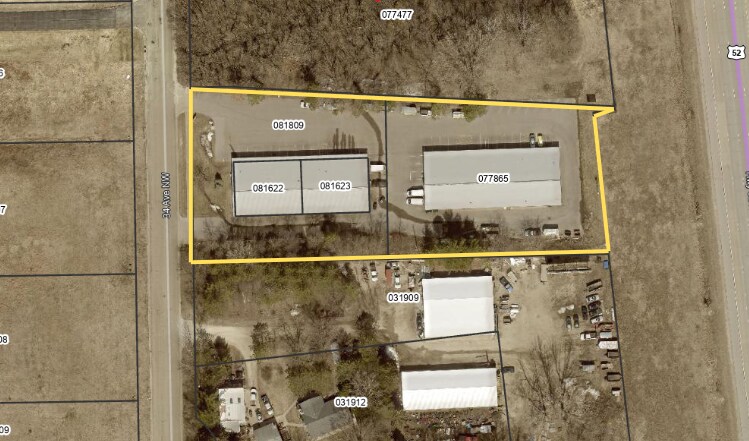
- Two-buildings totaling approximately 19,000 SF with a combination of office, warehouse, and operational space suitable for a wide range of business us
- Opportunity to occupy the entire property or reconfigure for multiple users
- Warehouse includes 12' overhead garage doors and 16' peak ceiling height
Résumé analytique
Two-building campus totaling approximately 19,000 SF with office and warehouse space.
Income-producing investment with immediate cash flow and value-add upside.
Ideal owner-user opportunity—occupy your space while collecting rental income from the balance of the property.
Attractive cap rate with strong investment potential.
±9,000 SF of office space featuring 14 private offices, bullpen, and conference room potential.
±10,000 SF warehouse with 12' overhead doors and 16' peak clear height.
Flexible layout for single or multiple tenants.
Ample on-site parking for employees and visitors.
Prime Rochester location in a rapidly growing commercial corridor.
Excellent access to Highway 52.
Income-producing investment with immediate cash flow and value-add upside.
Ideal owner-user opportunity—occupy your space while collecting rental income from the balance of the property.
Attractive cap rate with strong investment potential.
±9,000 SF of office space featuring 14 private offices, bullpen, and conference room potential.
±10,000 SF warehouse with 12' overhead doors and 16' peak clear height.
Flexible layout for single or multiple tenants.
Ample on-site parking for employees and visitors.
Prime Rochester location in a rapidly growing commercial corridor.
Excellent access to Highway 52.
Informations sur l’immeuble
| Prix par m² | 973,18 € | Surface utile brute | 1 765 m² |
| Type de vente | Investissement | Nb d’étages | 1 |
| Type de bien | Industriel/Logistique | Année de construction | 1991 |
| Sous-type de bien | Entrepôt | Ratio de stationnement | 0,35/1 000 m² |
| Classe d’immeuble | C | Nb d’accès plain-pied/portes niveau du sol | 1 |
| Surface du lot | 0,4 ha | ||
| Zonage | MX-G - Usage mixte : général | ||
| Prix par m² | 973,18 € |
| Type de vente | Investissement |
| Type de bien | Industriel/Logistique |
| Sous-type de bien | Entrepôt |
| Classe d’immeuble | C |
| Surface du lot | 0,4 ha |
| Surface utile brute | 1 765 m² |
| Nb d’étages | 1 |
| Année de construction | 1991 |
| Ratio de stationnement | 0,35/1 000 m² |
| Nb d’accès plain-pied/portes niveau du sol | 1 |
| Zonage | MX-G - Usage mixte : général |
Taxes foncières
| N° de parcelle | Évaluation des aménagements | 613 936 € | |
| Évaluation du terrain | 149 480 € | Évaluation totale | 763 416 € |
Taxes foncières
N° de parcelle
Évaluation du terrain
149 480 €
Évaluation des aménagements
613 936 €
Évaluation totale
763 416 €
1 sur 35
Vidéos
Visite extérieure 3D Matterport
Visite 3D
Photos
Street view
Rue
Carte