Votre e-mail a été envoyé.
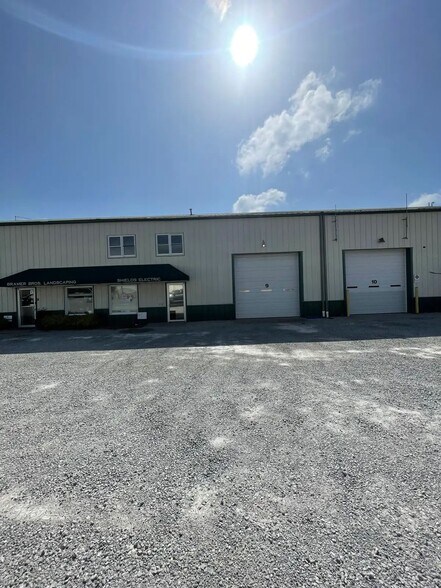
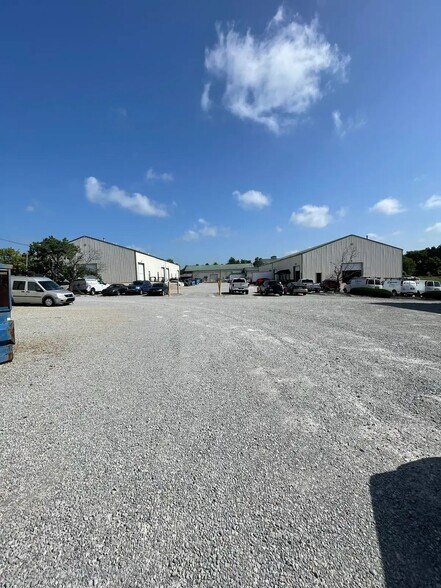
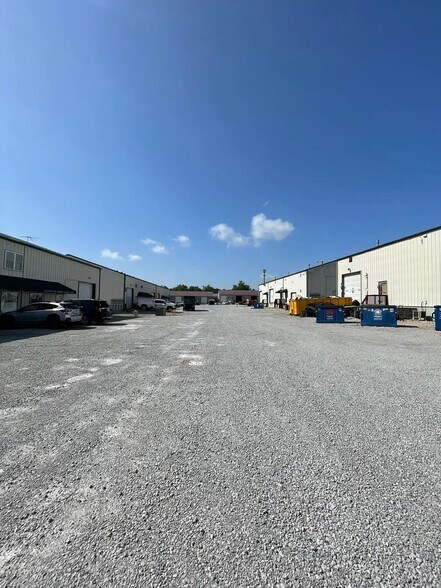
6244 F Old Lagrange Rd Local d’activités | 272 m² | À louer | Crestwood, KY 40014
Certaines informations ont été traduites automatiquement.
Informations principales
- Approximately 2,927 SF of total industrial and office space
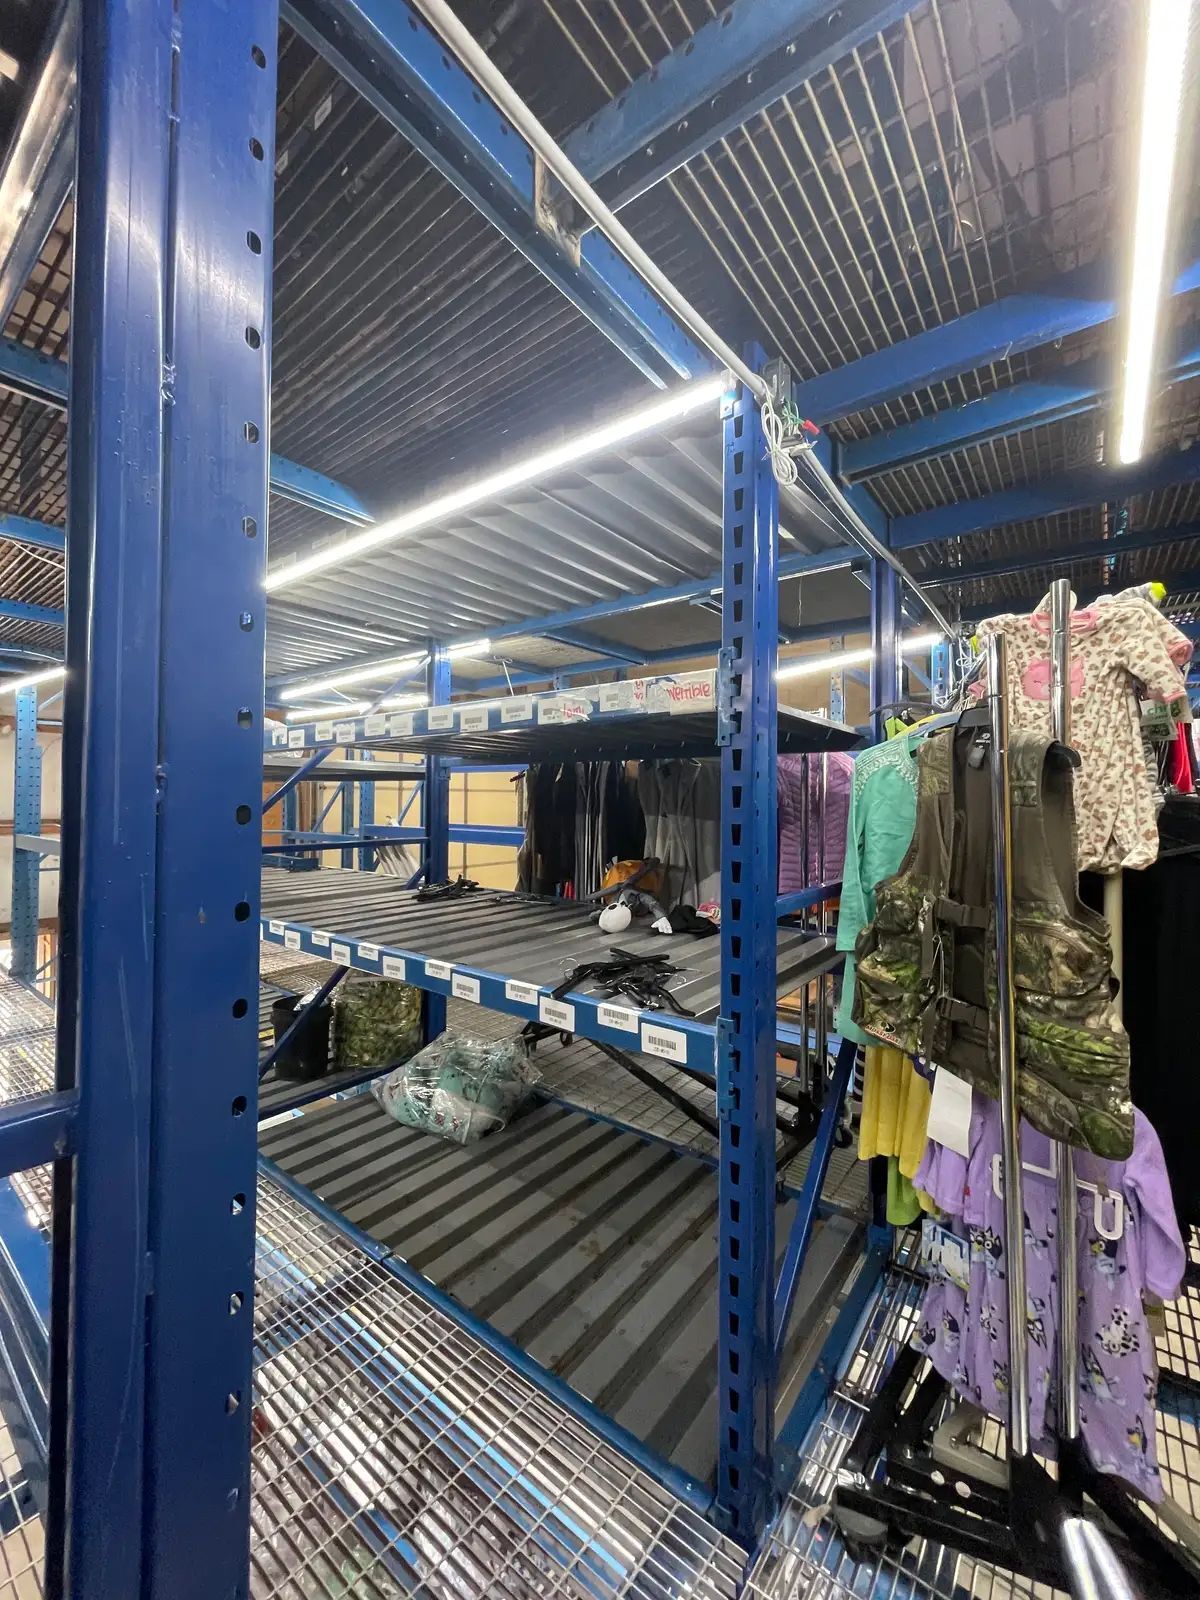
- Three-level pallet shelving system adds approximately 2,148 SF of usable storage capacity
- Flexible layout supports warehouse, distribution, contractor, service, and light manufacturing uses
- Includes 1,825 SF of warehouse and 1,102 SF of two-story office space
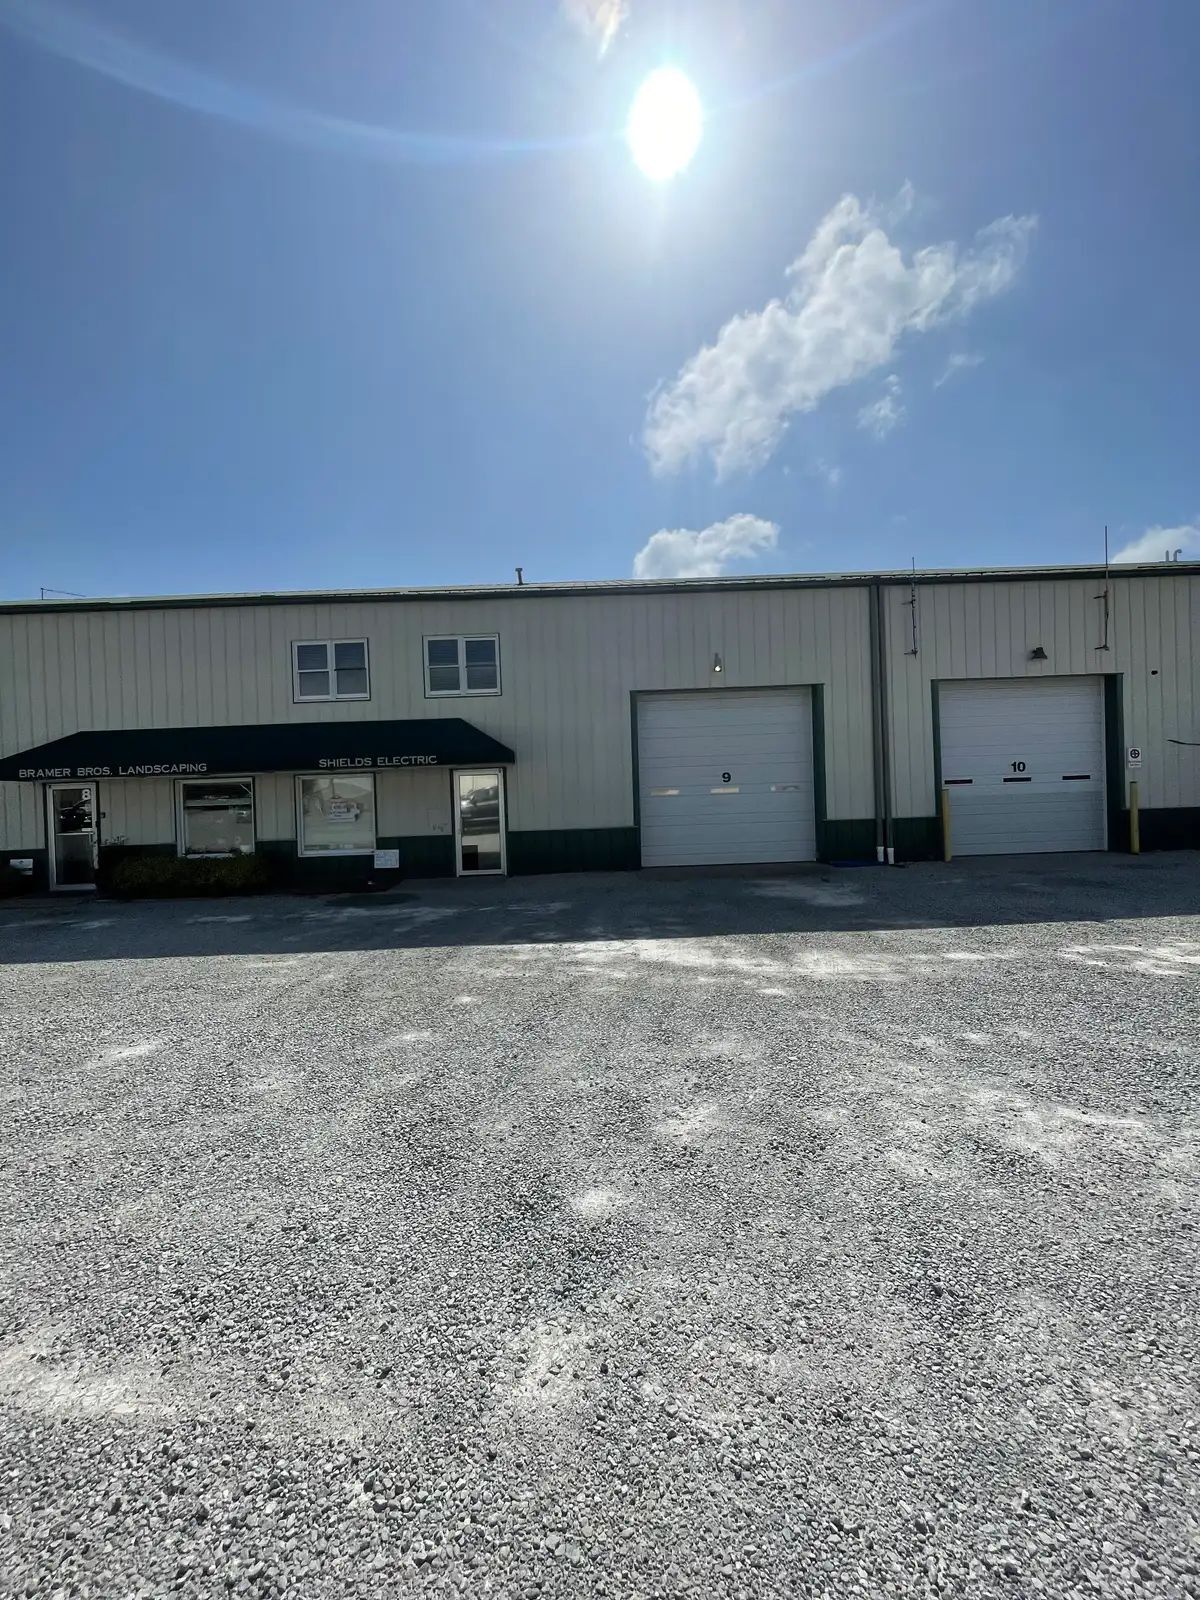
- Two drive-in doors provide convenient grade-level loading and access
- Convenient Crestwood location with easy access to I-71, Louisville, La Grange, and Oldham County
Caractéristiques
Tous les espace disponibles(1)
Afficher les loyers en
- Espace
- Surface
- Durée
- Loyer
- Type de bien
- Aménagement
- Disponible


This versatile industrial condominium offers a flexible combination of warehouse, office, and high-density storage space suitable for a variety of distribution, light manufacturing, service, contractor, and business uses. Per the owner, the property contains approximately 2,927 square feet, consisting of approximately 1,825 square feet of warehouse space and 1,102 square feet of office space. The office area is arranged over two floors, with approximately 551 square feet on each level, providing space for private offices, administrative functions, meetings, or employee use.
- Le loyer ne comprend pas les services publics, les frais immobiliers ou les services de l’immeuble.
- 2 accès plain-pied
- Comprend 102 m² d’espace de bureau dédié
| Espace | Surface | Durée | Loyer | Type de bien | Aménagement | Disponible |
| 1er étage – 9 | 272 m² | 5-10 Ans | 133,29 € /m²/an 11,11 € /m²/mois 36 245 € /an 3 020 € /mois | Local d’activités | Construction achevée | 30 jours |
1er étage – 9
| Surface |
| 272 m² |
| Durée |
| 5-10 Ans |
| Loyer |
| 133,29 € /m²/an 11,11 € /m²/mois 36 245 € /an 3 020 € /mois |
| Type de bien |
| Local d’activités |
| Aménagement |
| Construction achevée |
| Disponible |
| 30 jours |
1er étage – 9
| Surface | 272 m² |
| Durée | 5-10 Ans |
| Loyer | 133,29 € /m²/an |
| Type de bien | Local d’activités |
| Aménagement | Construction achevée |
| Disponible | 30 jours |
This versatile industrial condominium offers a flexible combination of warehouse, office, and high-density storage space suitable for a variety of distribution, light manufacturing, service, contractor, and business uses. Per the owner, the property contains approximately 2,927 square feet, consisting of approximately 1,825 square feet of warehouse space and 1,102 square feet of office space. The office area is arranged over two floors, with approximately 551 square feet on each level, providing space for private offices, administrative functions, meetings, or employee use.
- Le loyer ne comprend pas les services publics, les frais immobiliers ou les services de l’immeuble.
- Comprend 102 m² d’espace de bureau dédié
- 2 accès plain-pied
Aperçu du bien
A significant feature of the property is its extensive pallet shelving system within the lower warehouse bay. The shelving provides three usable storage levels, including the ground floor, with the two elevated levels adding approximately 2,148 square feet of functional storage area. When combined with the building’s stated square footage, the shelving configuration provides approximately 5,075 square feet of potential usable floor and storage area. This vertical storage system allows a tenant to maximize inventory capacity without requiring additional building footprint. The warehouse includes two drive-in doors, convenient grade-level access, generous clear heights, and maneuvering space that supports deliveries, service vehicles, equipment, and daily fleet operations. The property also offers utility infrastructure suited for a range of industrial and operational needs. The tenant will be responsible for all utility payments. The property is situated in Crestwood along the Old La Grange Road corridor, offering convenient access to Interstate 71, La Grange, Louisville, and the surrounding Oldham County market. Its location provides a practical combination of interstate accessibility, proximity to established businesses and residential communities, and access to a growing regional workforce and customer base.
Faits sur l’installation entrepôt
Occupants
- Étage
- Nom de l’occupant
- Secteur d’activité
- 1er
- Abn Restoration, Inc
- Construction



Présenté par

6244 F Old Lagrange Rd
Hum, une erreur s’est produite lors de l’envoi de votre message. Veuillez réessayer.
Merci ! Votre message a été envoyé.