Votre e-mail a été envoyé.

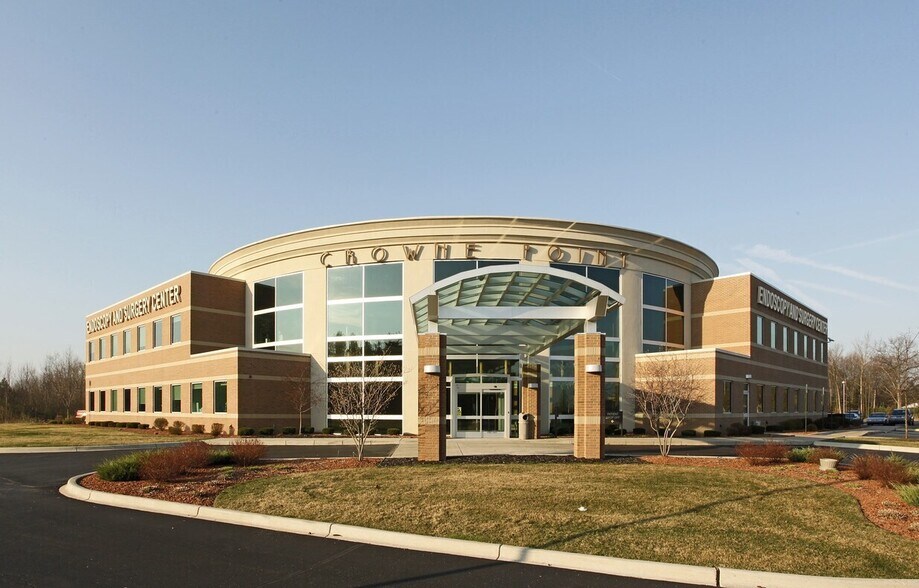
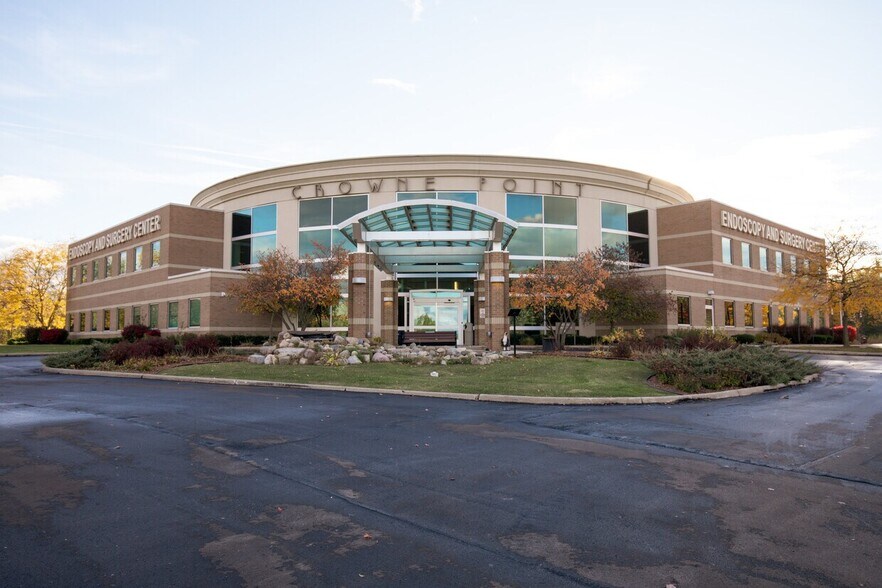
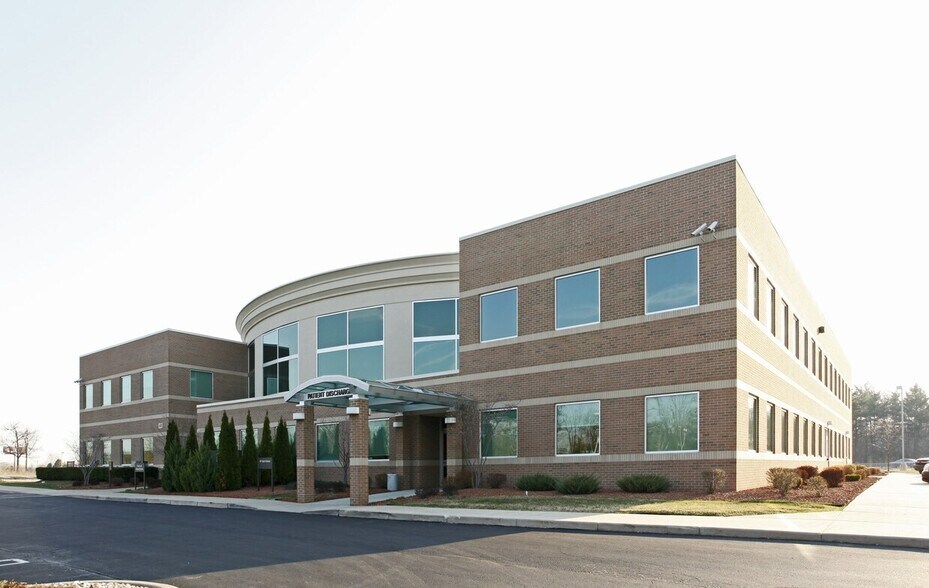
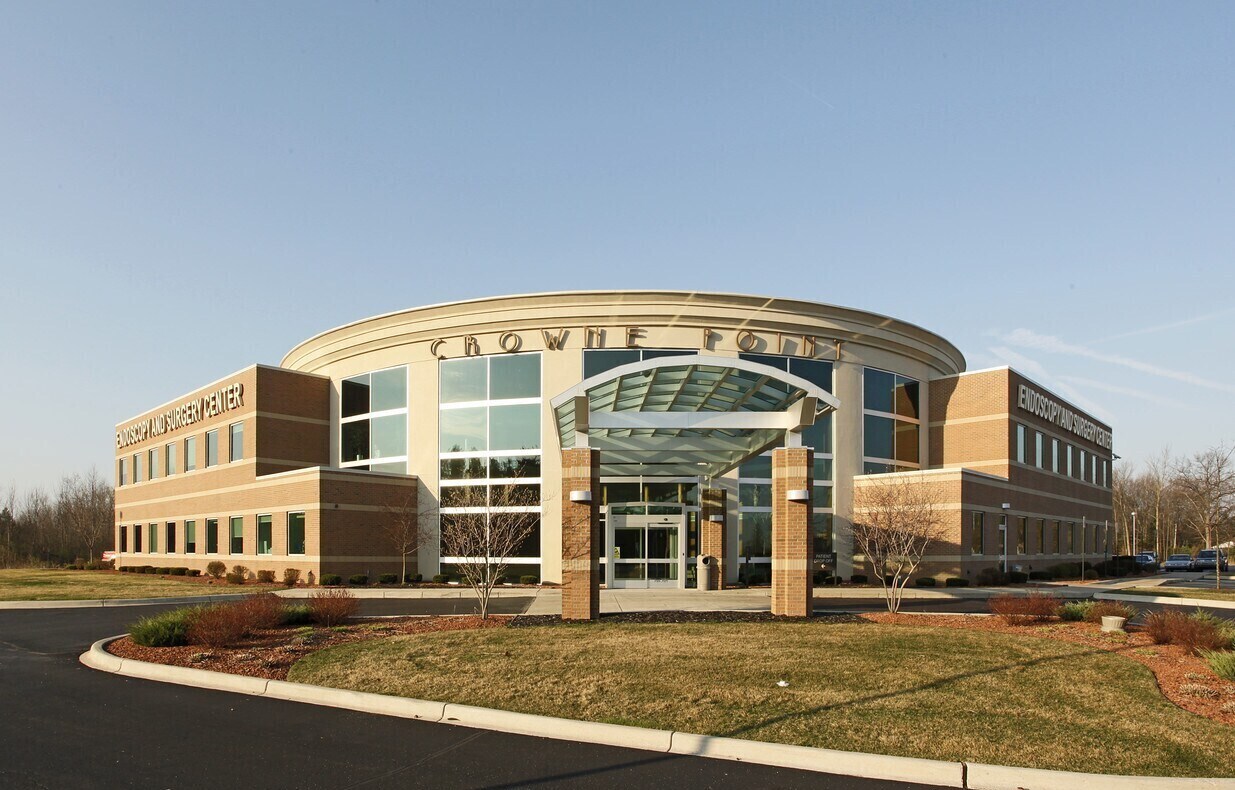
Crowne Point Endoscopy and Surgery Center 6240 Rashelle Dr Bureaux/Médical | 233–467 m² | À louer | Flint, MI 48507
Certaines informations ont été traduites automatiquement.
Informations principales
- Prominent US-23 frontage with visibility to more than 55,000 vehicles per day.
- Flexible configuration with the ability to accommodate varying occupancy needs.
- Large windows provide expansive views of the surrounding landscape.
- Located just off the Hill Road interchange for convenient regional access.
- Near multiple hospitals, supporting medical and healthcare-related users.
- Positioned within a major commercial corridor surrounded by offices, retail, and hospitality uses.
Tous les espace disponibles(1)
Afficher les loyers en
- Espace
- Surface
- Durée
- Loyer
- Type de bien
- Aménagement
- Disponible
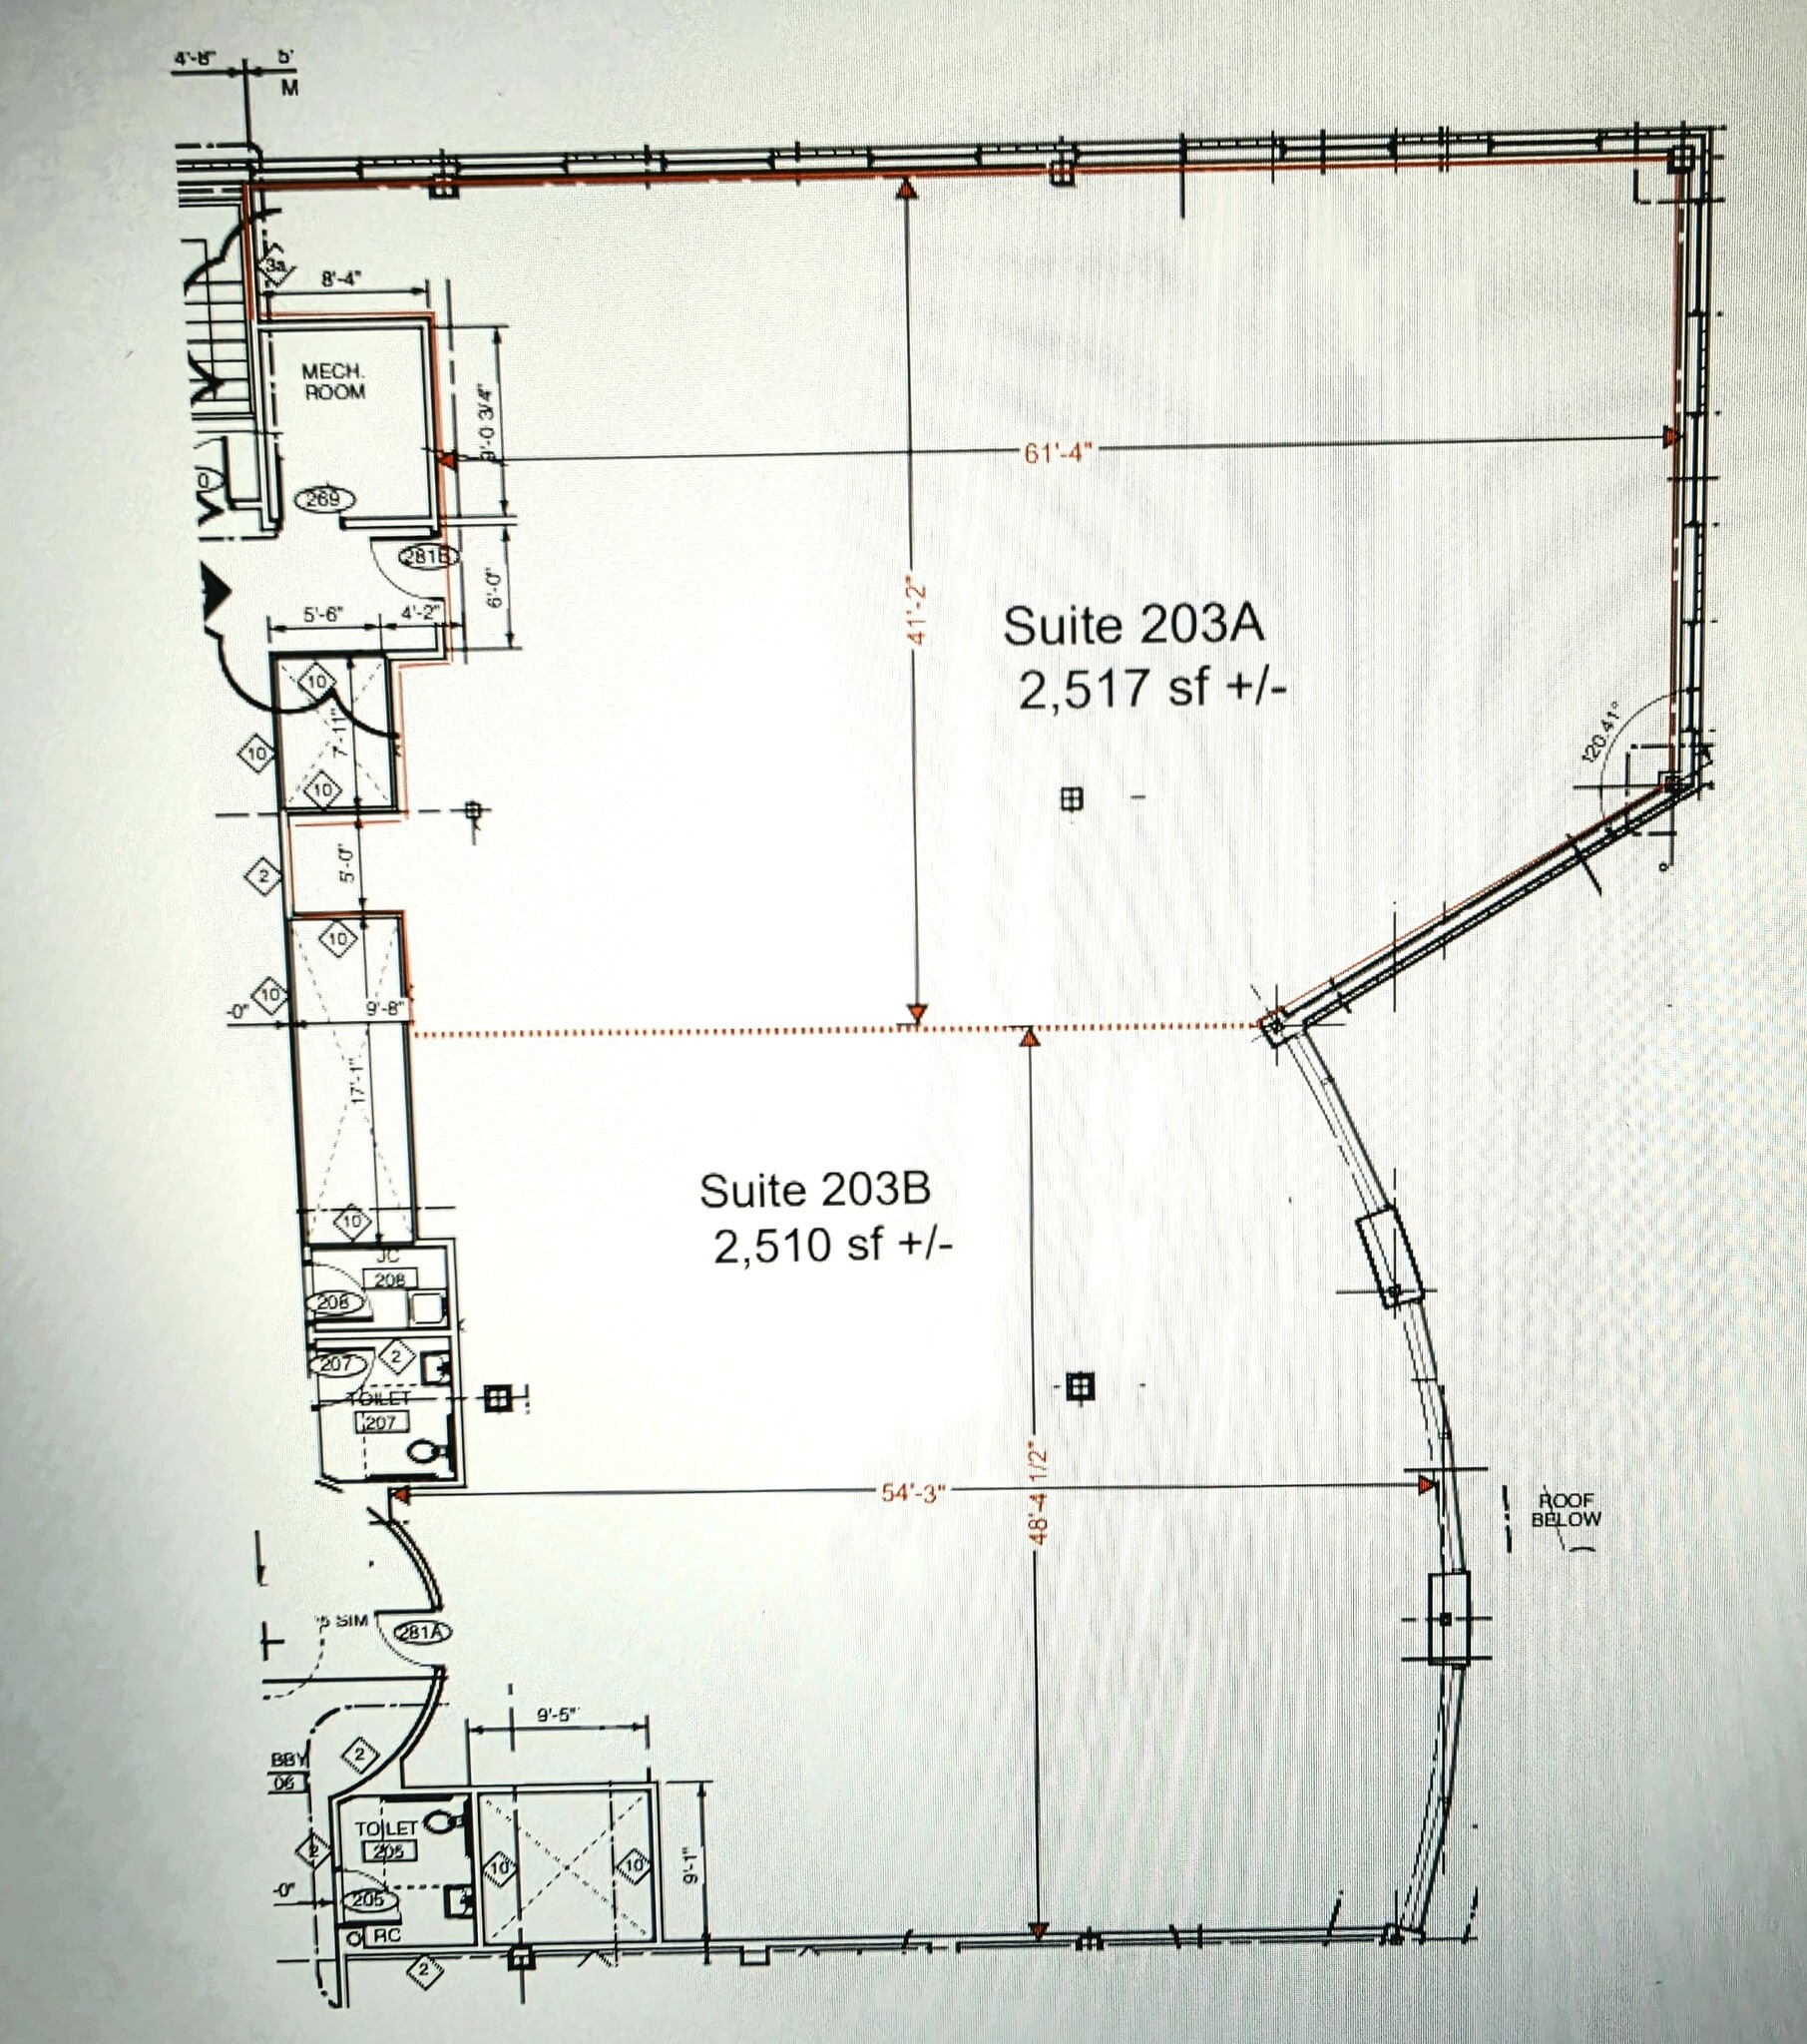

This second-floor office suite features large perimeter windows that bring natural light throughout the space and provide views of the surrounding landscape. The layout can accommodate a variety of professional, medical, or administrative users and offers flexibility for organizations seeking a customized office environment.
- Le loyer ne comprend pas les services publics, les frais immobiliers ou les services de l’immeuble.
- Plafonds finis: 3,05 mètres
| Espace | Surface | Durée | Loyer | Type de bien | Aménagement | Disponible |
| 2e étage, bureau 203 | 233 – 467 m² | 5 Ans | 231,71 € /m²/an 19,31 € /m²/mois 108 214 € /an 9 018 € /mois | Bureaux/Médical | Espace brut | Maintenant |
2e étage, bureau 203
| Surface |
| 233 – 467 m² |
| Durée |
| 5 Ans |
| Loyer |
| 231,71 € /m²/an 19,31 € /m²/mois 108 214 € /an 9 018 € /mois |
| Type de bien |
| Bureaux/Médical |
| Aménagement |
| Espace brut |
| Disponible |
| Maintenant |
2e étage, bureau 203
| Surface | 233 – 467 m² |
| Durée | 5 Ans |
| Loyer | 231,71 € /m²/an |
| Type de bien | Bureaux/Médical |
| Aménagement | Espace brut |
| Disponible | Maintenant |
This second-floor office suite features large perimeter windows that bring natural light throughout the space and provide views of the surrounding landscape. The layout can accommodate a variety of professional, medical, or administrative users and offers flexibility for organizations seeking a customized office environment.
- Le loyer ne comprend pas les services publics, les frais immobiliers ou les services de l’immeuble.
- Plafonds finis: 3,05 mètres
Aperçu du bien
Crowne Point offers a second-floor office opportunity in one of Genesee County's most established business corridors. Located just off the US-23 and Hill Road interchange, the property provides exceptional accessibility and visibility within a concentration of medical, professional, retail, and hospitality uses. The building's prominent presence along US-23 places tenants at a highly recognizable business address with exposure to more than 55,000 vehicles per day. The available suite features large windows that provide abundant natural light and expansive views of the surrounding landscape, creating a professional and inviting work environment. Flexible configuration options allow the space to accommodate a variety of office, medical, administrative, and professional service users. Its location near major healthcare facilities, office developments, restaurants, and lodging options supports both employees and visitors while enhancing day-to-day convenience. Crowne Point is positioned within the Hill Road corridor, an area that serves as a key commercial hub for Genesee County. Nearby hotels, restaurants, retail services, and business amenities contribute to a well-rounded workplace environment, while immediate access to US-23 provides efficient connectivity throughout the Flint metropolitan area and surrounding communities. The combination of visibility, accessibility, and surrounding amenities makes this an attractive opportunity for organizations seeking a well-connected office location in a recognized business destination.
- Chauffage central
- Climatisation
Informations sur l’immeuble
Occupants
- Étage
- Nom de l’occupant
- Secteur d’activité
- 1er
- Blue Cloud Pediatric Surgery Centers
- Santé et assistance sociale
- 1er
- Crowne Point Endoscopy & Surgery
- Santé et assistance sociale


Présenté par
Crowne Point Endoscopy and Surgery Center | 6240 Rashelle Dr
Hum, une erreur s’est produite lors de l’envoi de votre message. Veuillez réessayer.
Merci ! Votre message a été envoyé.