Connectez-vous/S’inscrire
Votre e-mail a été envoyé.

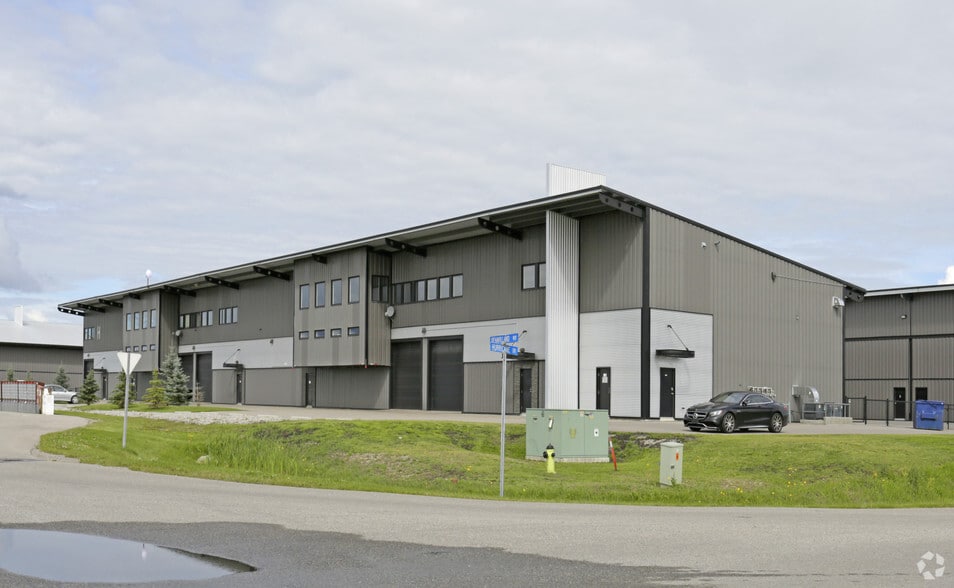
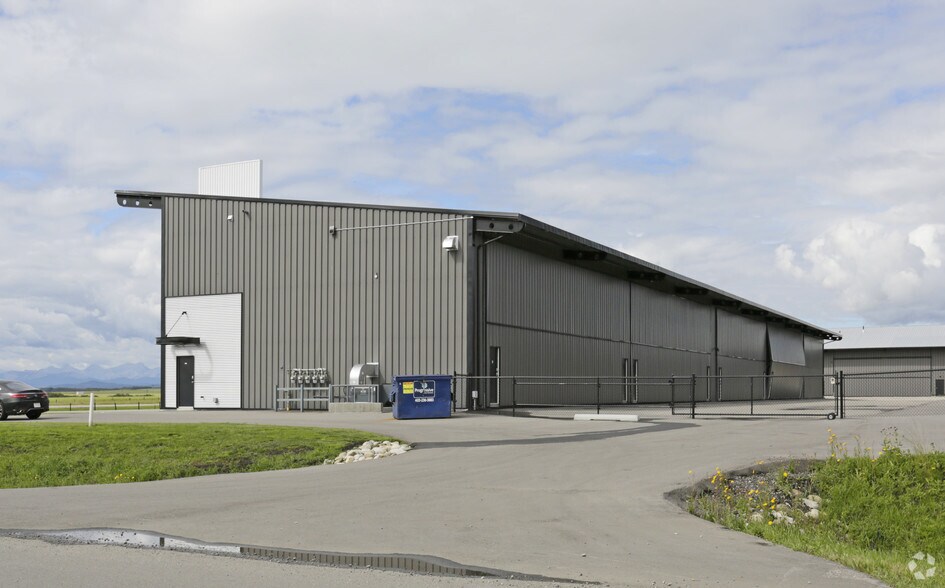
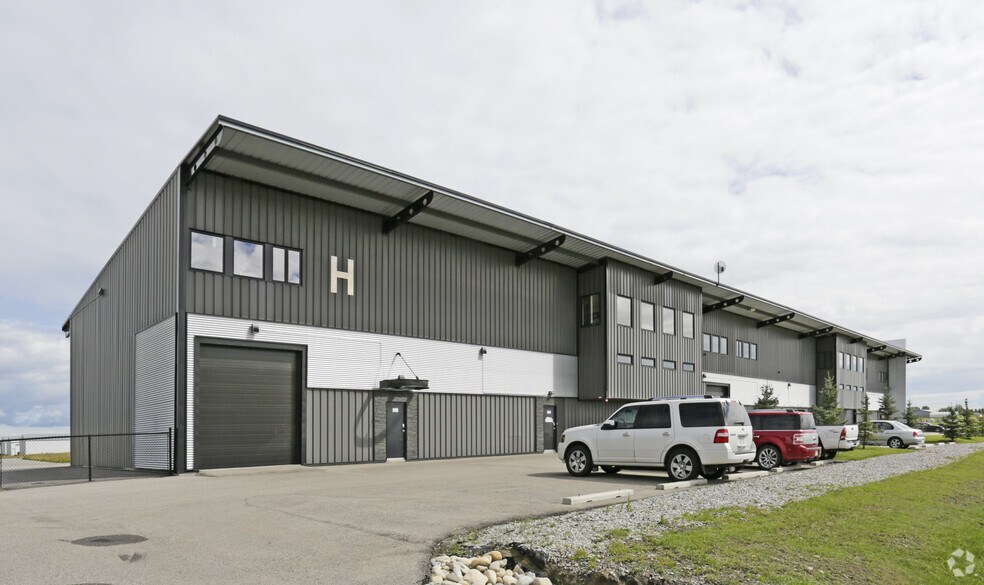
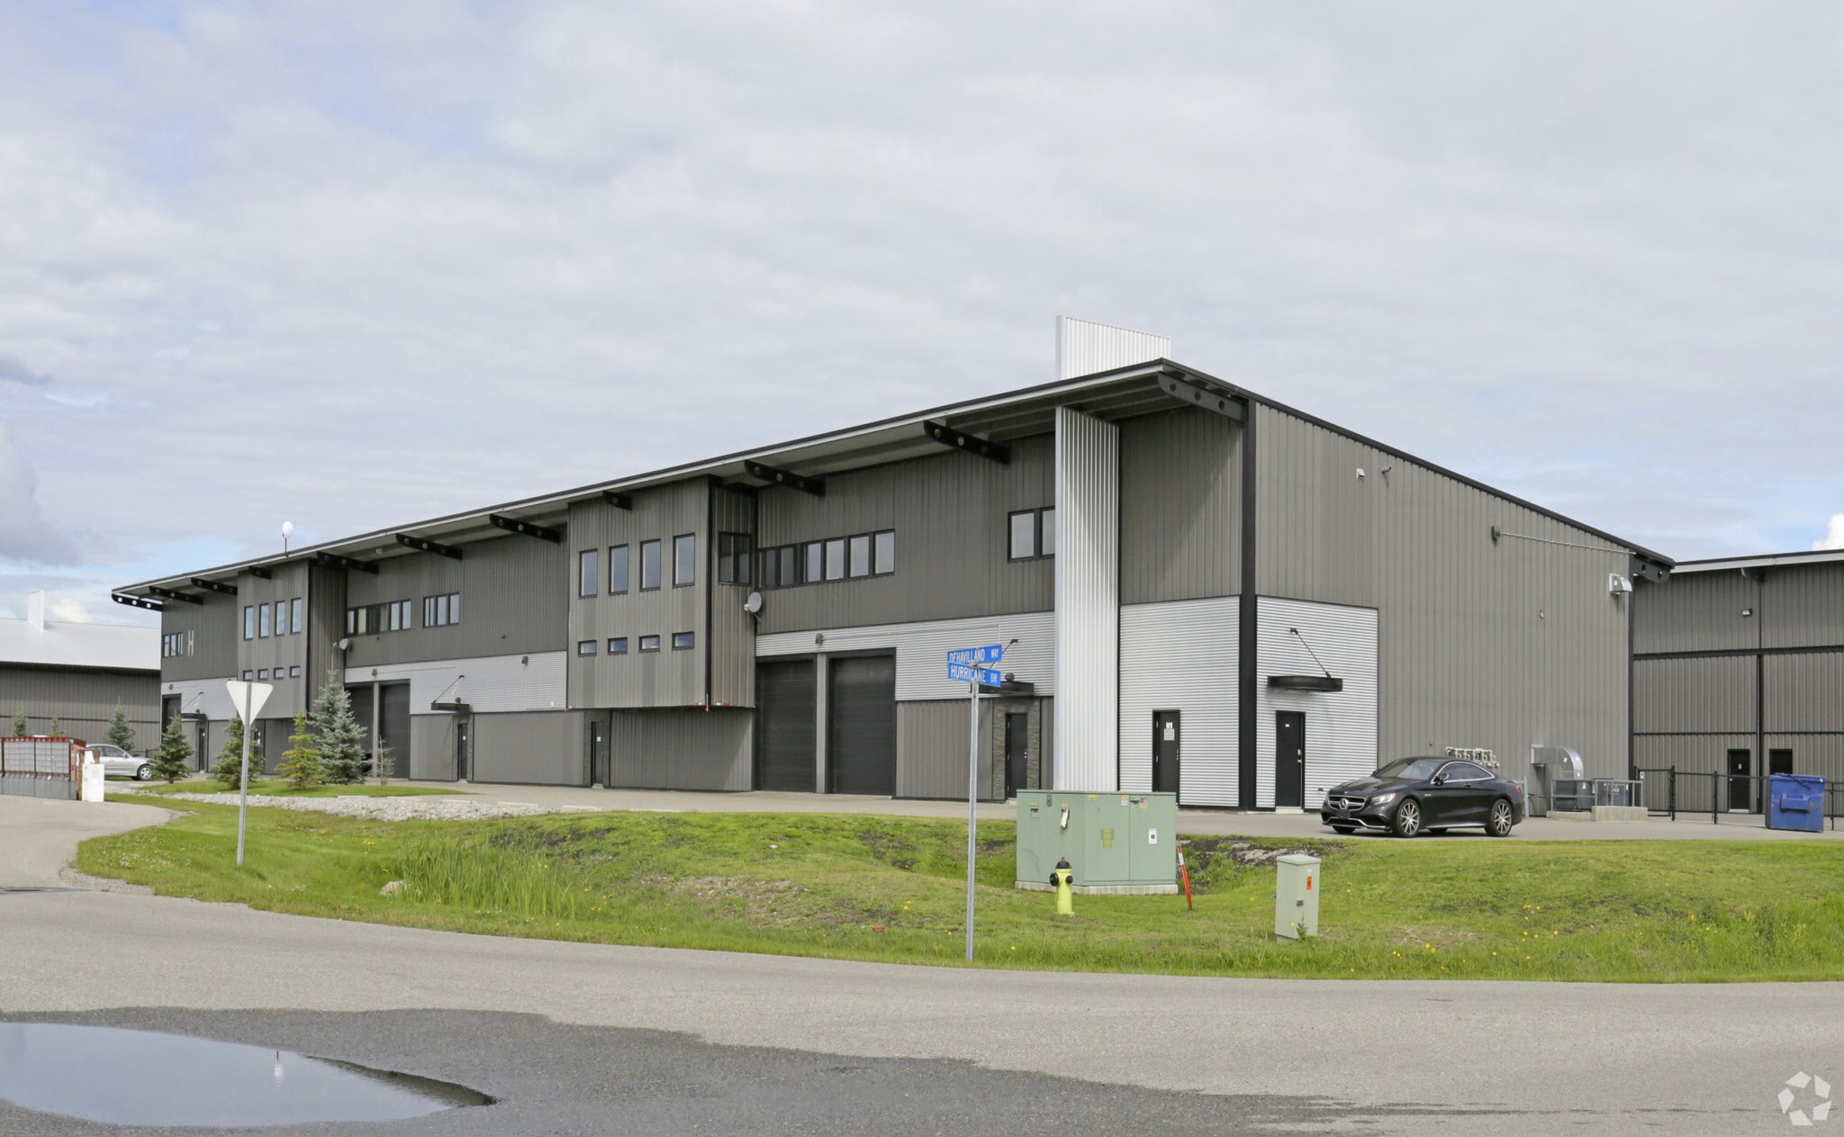
624 Dehavilland Way Industriel/Logistique | 360 m² | 615 033 € | À vendre | Calgary, AB T3Z 3S8
Certaines informations ont été traduites automatiquement.
Informations principales sur l'investissement
- Premium Ownership opportunity- a rare chance to acquire a fully finished move in ready hangar
- 2nd floor amenities- kitchenette, lounge and private office
- Immaculately maintained interior- epoxy floors, bright clean and highly functional
1 Lot disponible
- Lot
- Surface du lot
- Usage du lot en coprop.
- Prix
- RNE
| Type de vente | Investissement ou propriétaire occupant |
| Type de vente | Investissement ou propriétaire occupant |
Description
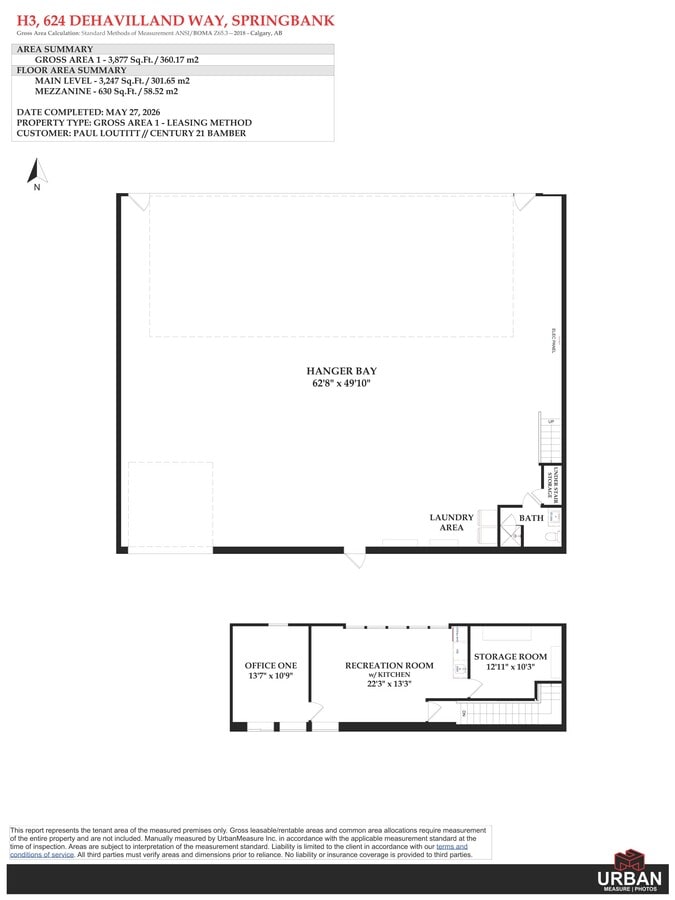
Main floor 3,247 sq. ft., 2nd floor Office 630 sq. ft., Gross Area 3,877 sq. ft., front 12’ x 12’ overhead drive in door
Schweiss 60’ wide x 15” clear height bifold aircraft door.
This asset is being sold a as share sale;
- 2,081 Class A Common shares of the Corporation
- 20.81 percent of the voting shares
- Unit H3 Sub Lease rights and leasehold improvements, Subject to the Head Lease with Calgary Airport authority as Landlord.
Schweiss 60’ wide x 15” clear height bifold aircraft door.
This asset is being sold a as share sale;
- 2,081 Class A Common shares of the Corporation
- 20.81 percent of the voting shares
- Unit H3 Sub Lease rights and leasehold improvements, Subject to the Head Lease with Calgary Airport authority as Landlord.
Notes sur la vente
Excellent ownership opportunity for a bright, clean aircraft hangar featuring a strategic airside location and a fully developed mezzanine with premium amenities.
Very clean, fully developed featuring epoxy-coated floors and an upper mezzanine level complete with a lounge, kitchenette, private office, and dedicated storage area. This layout provides an ideal combination of premium aircraft housing and professional workspace, suitable for both personal aviation use and business operations.
Main floor 3,247 sq. ft., 2nd floor Office 630 sq. ft., Gross Area 3,877 sq. ft., front 12’ x 12’ overhead drive in door
Schweiss 60’ wide x 15” clear height bifold aircraft door.
This asset is being sold a as share sale;
- 2,081 Class A Common shares of the Corporation
- 20.81 percent of the voting shares
- Unit H3 Sub Lease rights and leasehold improvements, Subject to the Head Lease with Calgary Airport authority as Landlord.
LAND LEASE: Calgary Airport Authority as Landlord and Corporation as Sub Landlord on a 40 year Lease Term commencing July 1, 2010
and expiring June 30, 2050
Very clean, fully developed featuring epoxy-coated floors and an upper mezzanine level complete with a lounge, kitchenette, private office, and dedicated storage area. This layout provides an ideal combination of premium aircraft housing and professional workspace, suitable for both personal aviation use and business operations.
Main floor 3,247 sq. ft., 2nd floor Office 630 sq. ft., Gross Area 3,877 sq. ft., front 12’ x 12’ overhead drive in door
Schweiss 60’ wide x 15” clear height bifold aircraft door.
This asset is being sold a as share sale;
- 2,081 Class A Common shares of the Corporation
- 20.81 percent of the voting shares
- Unit H3 Sub Lease rights and leasehold improvements, Subject to the Head Lease with Calgary Airport authority as Landlord.
LAND LEASE: Calgary Airport Authority as Landlord and Corporation as Sub Landlord on a 40 year Lease Term commencing July 1, 2010
and expiring June 30, 2050
| Lot | Surface du lot | Usage du lot en coprop. | Prix | RNE |
| Lot H3 | 360 m² | Industriel/Logistique | 615 033 € (1 707,55 €/m²) | - |
Lot H3
| Surface du lot |
| 360 m² |
| Usage du lot en coprop. |
| Industriel/Logistique |
| Prix |
| 615 033 € (1 707,55 €/m²) |
| RNE |
| - |
1 sur 1
Vidéos
Visite extérieure 3D Matterport
Visite 3D
Photos
Street view
Rue
Carte
Lot H3
| Surface du lot | 360 m² |
| Usage du lot en coprop. | Industriel/Logistique |
| Prix | 615 033 € (1 707,55 €/m²) |
| RNE | - |
| Type de vente | Investissement ou propriétaire occupant |
| Description | |
| Main floor 3,247 sq. ft., 2nd floor Office 630 sq. ft., Gross Area 3,877 sq. ft., front 12’ x 12’ overhead drive in door<br> Schweiss 60’ wide x 15” clear height bifold aircraft door.<br> This asset is being sold a as share sale;<br> - 2,081 Class A Common shares of the Corporation<br> - 20.81 percent of the voting shares <br> - Unit H3 Sub Lease rights and leasehold improvements, Subject to the Head Lease with Calgary Airport authority as Landlord.</li></ul> | |
| Notes sur la vente | |
| Excellent ownership opportunity for a bright, clean aircraft hangar featuring a strategic airside location and a fully developed mezzanine with premium amenities.<br> Very clean, fully developed featuring epoxy-coated floors and an upper mezzanine level complete with a lounge, kitchenette, private office, and dedicated storage area. This layout provides an ideal combination of premium aircraft housing and professional workspace, suitable for both personal aviation use and business operations. <br> Main floor 3,247 sq. ft., 2nd floor Office 630 sq. ft., Gross Area 3,877 sq. ft., front 12’ x 12’ overhead drive in door<br> Schweiss 60’ wide x 15” clear height bifold aircraft door.<br> This asset is being sold a as share sale;<br> - 2,081 Class A Common shares of the Corporation<br> - 20.81 percent of the voting shares <br> - Unit H3 Sub Lease rights and leasehold improvements, Subject to the Head Lease with Calgary Airport authority as Landlord.<br> LAND LEASE: Calgary Airport Authority as Landlord and Corporation as Sub Landlord on a 40 year Lease Term commencing July 1, 2010<br> and expiring June 30, 2050</li></ul> |
Informations sur l’immeuble
Les informations ci-dessous concernent l’ensemble de l’immeuble. Les caractéristiques propres à chaque lot peuvent varier et sont précisées dans la description du lot présenté ci-dessus.
| Surface totale de l’immeuble | 360 m² | Étages | 2 |
| Type de bien | Spécialité (Lot en copropriété) | Surface type par étage | 302 m² |
| Sous-type de bien | Hangar d’avions | Année de construction | 2010 |
| Classe d’immeuble | B | Ratio de stationnement | 0,62/1 000 m² |
| Surface totale de l’immeuble | 360 m² |
| Type de bien | Spécialité (Lot en copropriété) |
| Sous-type de bien | Hangar d’avions |
| Classe d’immeuble | B |
| Étages | 2 |
| Surface type par étage | 302 m² |
| Année de construction | 2010 |
| Ratio de stationnement | 0,62/1 000 m² |
1 1
Impraticable à pied
10/100
Exceptionnellement adapté aux voitures
100/100
Plutôt praticable en vélo
50/100

1 sur 16
Vidéos
Visite extérieure 3D Matterport
Visite 3D
Photos
Street view
Rue
Carte
1 sur 1

Présenté par
624 Dehavilland Way
Vous êtes déjà membre ? Connectez-vous
Hum, une erreur s’est produite lors de l’envoi de votre message. Veuillez réessayer.
Merci ! Votre message a été envoyé.