Votre e-mail a été envoyé.

6231 Yarrow Dr Industriel/Logistique | 955–2 004 m² | À louer | Carlsbad, CA 92011
Certaines informations ont été traduites automatiquement.
Informations principales
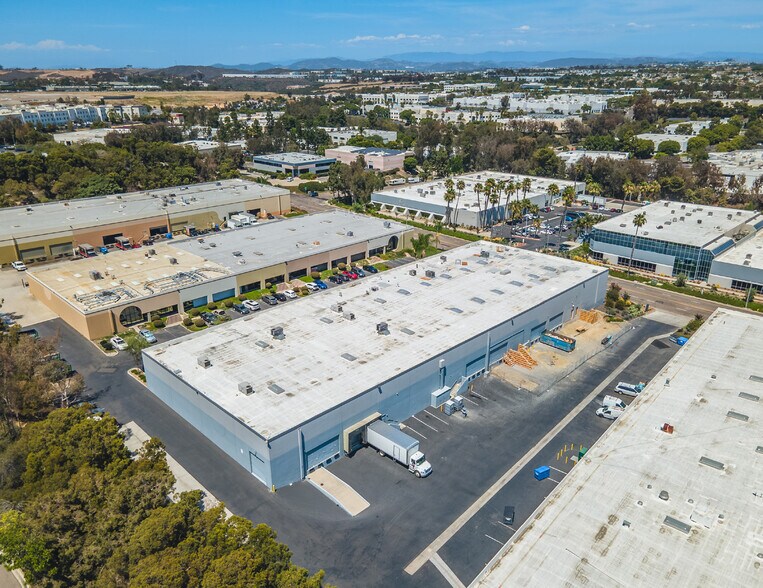
- Located within Palomar Airport Business Park with access to Highway 78, I-5, and I-15.
- Offers 24-foot clear heights and ESFR K-25 fire sprinkler systems.
- Drive-around access supports distribution and operational efficiency.
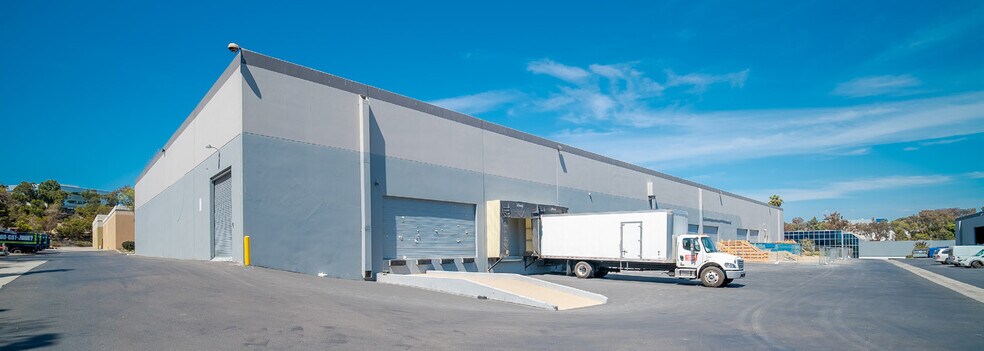
- Features oversized dock-high loading doors and efficient truck circulation.
- Suite improvements are currently underway to enhance functionality.
- Close to McClellan-Palomar Airport, restaurants, and retail amenities.
Caractéristiques
Tous les espaces disponibles(2)
Afficher les loyers en
- Espace
- Surface
- Durée
- Loyer
- Type de bien
- Aménagement
- Disponible
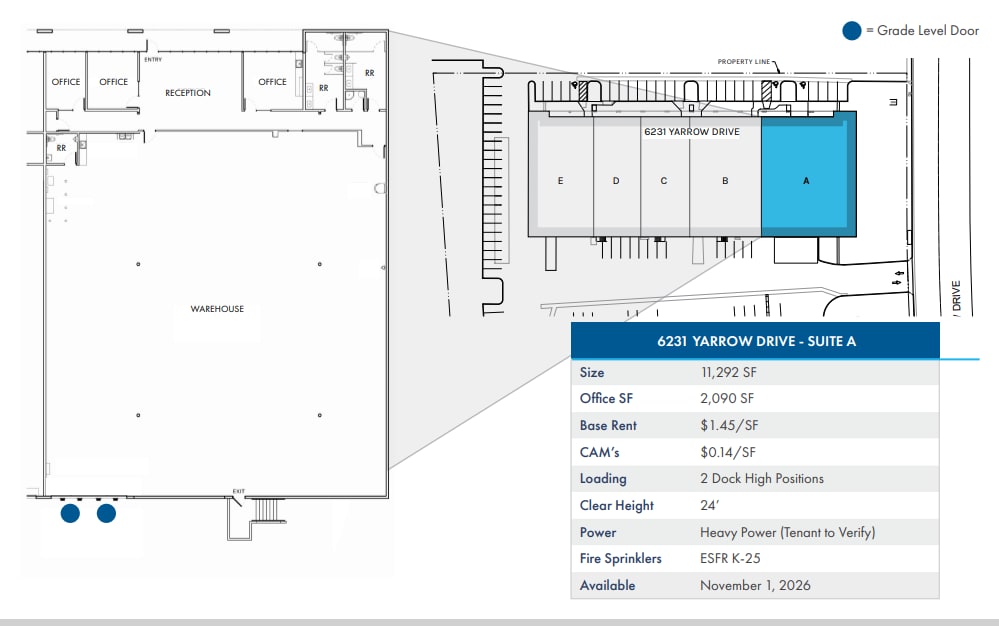
The suite includes a reception area, multiple private offices, restrooms, and a warehouse configuration with two dock-high loading positions. The layout supports a combination of administrative and operational functions within a single space.
- Il est possible que le loyer annoncé ne comprenne pas certains services publics, services d’immeuble et frais immobiliers.
- Espace en excellent état
- 2 quais de chargement
- Comprend 194 m² d’espace de bureau dédié
- Peut être associé à un ou plusieurs espaces supplémentaires pour obtenir jusqu’à 2 004 m² d’espace adjacent.
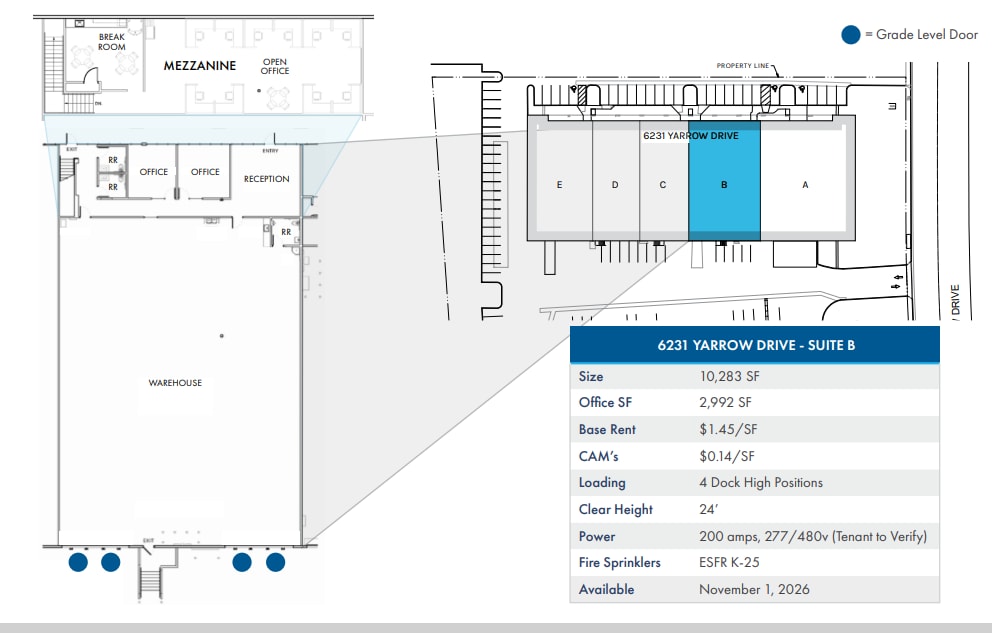
The suite features a reception area, private offices, open office areas, a break room, mezzanine office component, restrooms, and warehouse space served by four dock-high loading positions. The configuration supports a variety of operational and administrative workflows.
- Il est possible que le loyer annoncé ne comprenne pas certains services publics, services d’immeuble et frais immobiliers.
- Espace en excellent état
- 4 quais de chargement
- Comprend 278 m² d’espace de bureau dédié
- Peut être associé à un ou plusieurs espaces supplémentaires pour obtenir jusqu’à 2 004 m² d’espace adjacent.
| Espace | Surface | Durée | Loyer | Type de bien | Aménagement | Disponible |
| 1er étage – A | 1 049 m² | Négociable | 161,27 € /m²/an 13,44 € /m²/mois 169 182 € /an 14 098 € /mois | Industriel/Logistique | Construction achevée | 01/11/2026 |
| 1er étage – B | 955 m² | Négociable | 161,27 € /m²/an 13,44 € /m²/mois 154 064 € /an 12 839 € /mois | Industriel/Logistique | Construction achevée | 01/11/2026 |
1er étage – A
| Surface |
| 1 049 m² |
| Durée |
| Négociable |
| Loyer |
| 161,27 € /m²/an 13,44 € /m²/mois 169 182 € /an 14 098 € /mois |
| Type de bien |
| Industriel/Logistique |
| Aménagement |
| Construction achevée |
| Disponible |
| 01/11/2026 |
1er étage – B
| Surface |
| 955 m² |
| Durée |
| Négociable |
| Loyer |
| 161,27 € /m²/an 13,44 € /m²/mois 154 064 € /an 12 839 € /mois |
| Type de bien |
| Industriel/Logistique |
| Aménagement |
| Construction achevée |
| Disponible |
| 01/11/2026 |
1er étage – A
| Surface | 1 049 m² |
| Durée | Négociable |
| Loyer | 161,27 € /m²/an |
| Type de bien | Industriel/Logistique |
| Aménagement | Construction achevée |
| Disponible | 01/11/2026 |
The suite includes a reception area, multiple private offices, restrooms, and a warehouse configuration with two dock-high loading positions. The layout supports a combination of administrative and operational functions within a single space.
- Il est possible que le loyer annoncé ne comprenne pas certains services publics, services d’immeuble et frais immobiliers.
- Comprend 194 m² d’espace de bureau dédié
- Espace en excellent état
- Peut être associé à un ou plusieurs espaces supplémentaires pour obtenir jusqu’à 2 004 m² d’espace adjacent.
- 2 quais de chargement
1er étage – B
| Surface | 955 m² |
| Durée | Négociable |
| Loyer | 161,27 € /m²/an |
| Type de bien | Industriel/Logistique |
| Aménagement | Construction achevée |
| Disponible | 01/11/2026 |
The suite features a reception area, private offices, open office areas, a break room, mezzanine office component, restrooms, and warehouse space served by four dock-high loading positions. The configuration supports a variety of operational and administrative workflows.
- Il est possible que le loyer annoncé ne comprenne pas certains services publics, services d’immeuble et frais immobiliers.
- Comprend 278 m² d’espace de bureau dédié
- Espace en excellent état
- Peut être associé à un ou plusieurs espaces supplémentaires pour obtenir jusqu’à 2 004 m² d’espace adjacent.
- 4 quais de chargement
Aperçu du bien
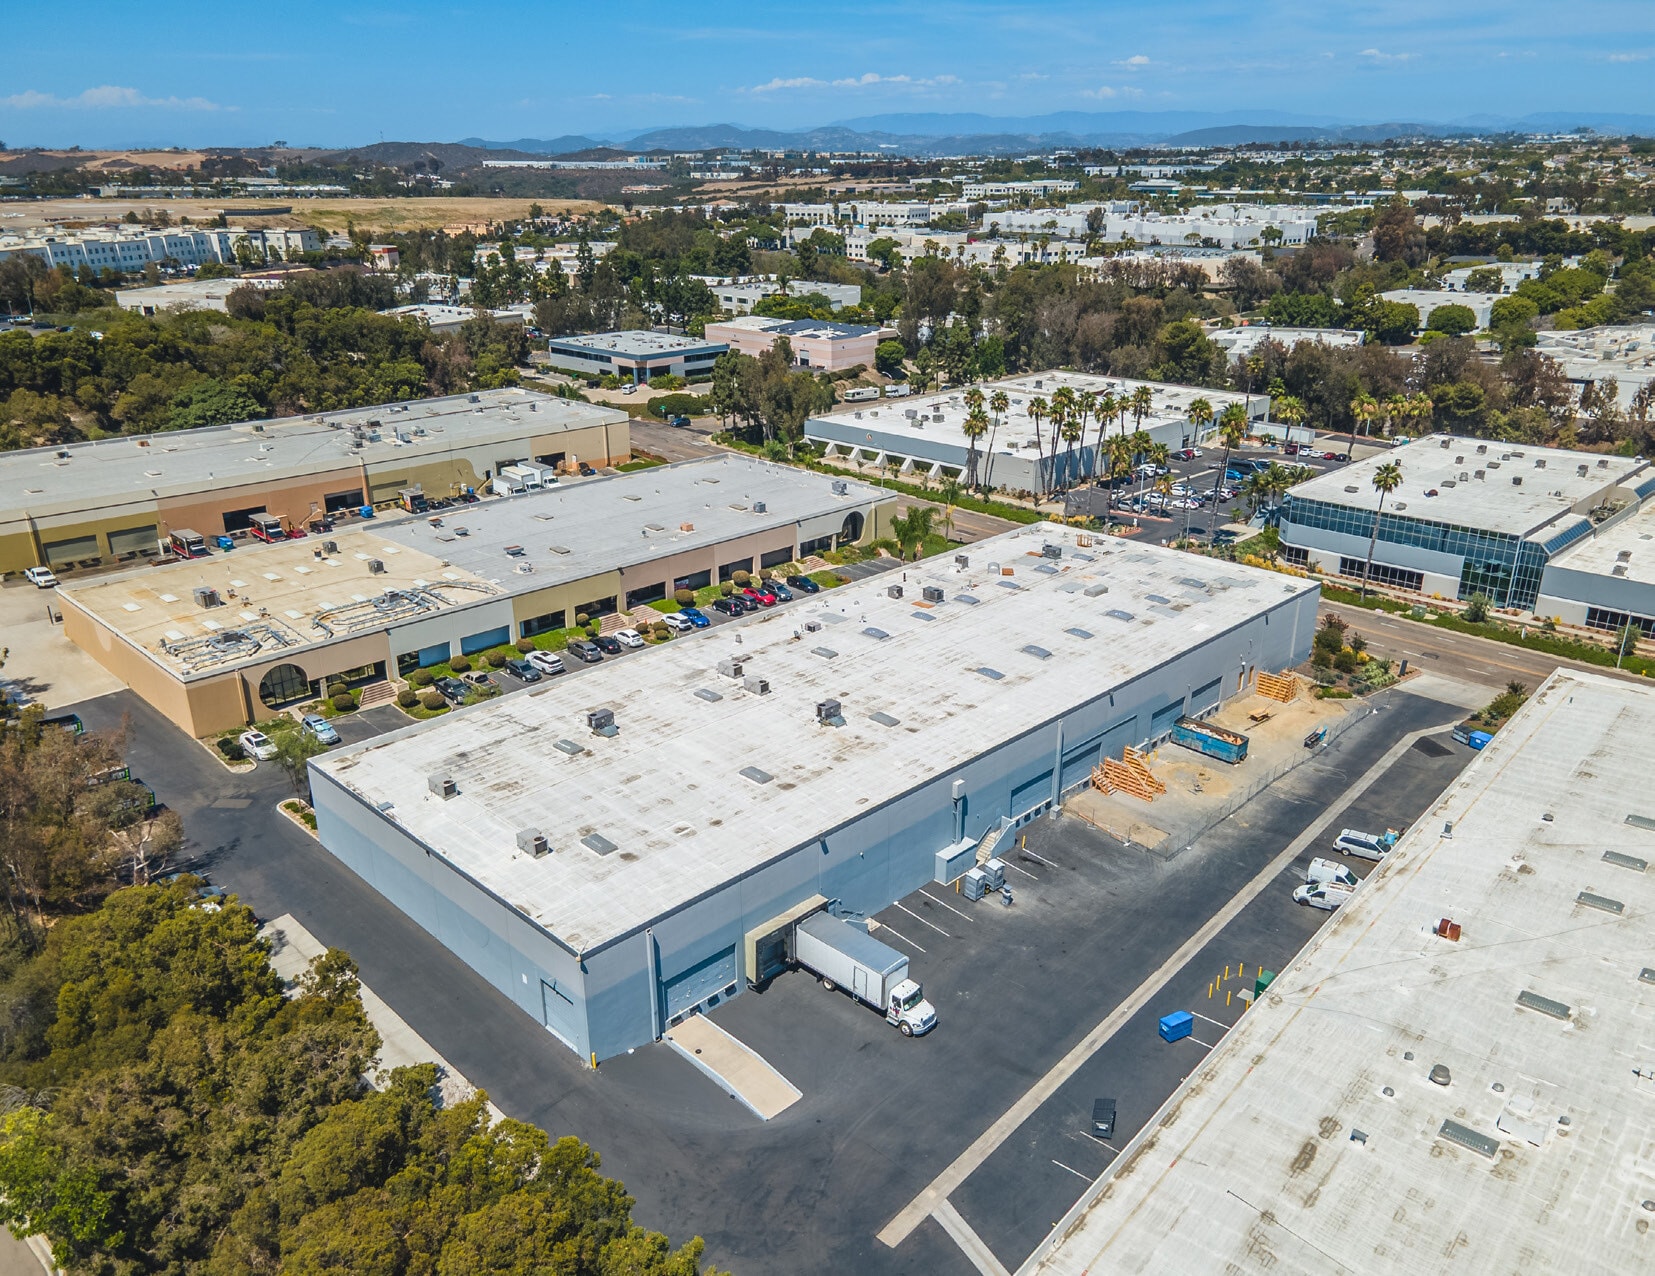
6231-6241 Yarrow Drive offers two industrial suites within the Palomar Airport Business Park in Carlsbad, one of North County San Diego’s established business and employment centers. The property is positioned approximately one block from Palomar Airport Road with convenient access to Highway 78, Interstate 5, and Interstate 15, providing connectivity throughout San Diego County and Southern California. The location also benefits from proximity to McClellan-Palomar Airport, surrounding business parks, retail amenities, restaurants, and residential communities that support workforce accessibility. The available suites are designed to accommodate warehousing, manufacturing, distribution, and related industrial operations. Features include oversized dock-high loading doors, 24-foot clear heights, ESFR K-25 fire sprinklers, heavy power capabilities, and efficient truck circulation. Suite improvements are underway, enhancing functionality and workplace appeal while preserving operational efficiency. The property also offers ample parking and drive-around access to support logistics and day-to-day business activity. Suite A provides two dock-high loading positions and heavy power service, while Suite B offers four dock-high loading positions and 277/480-volt power. The combination of modern industrial infrastructure, loading capacity, and access to major transportation corridors positions the property to serve a wide range of occupiers seeking a functional North County industrial location.
Faits sur l’installation manufacture
Occupants
- Étage
- Nom de l’occupant
- Secteur d’activité
- 1er
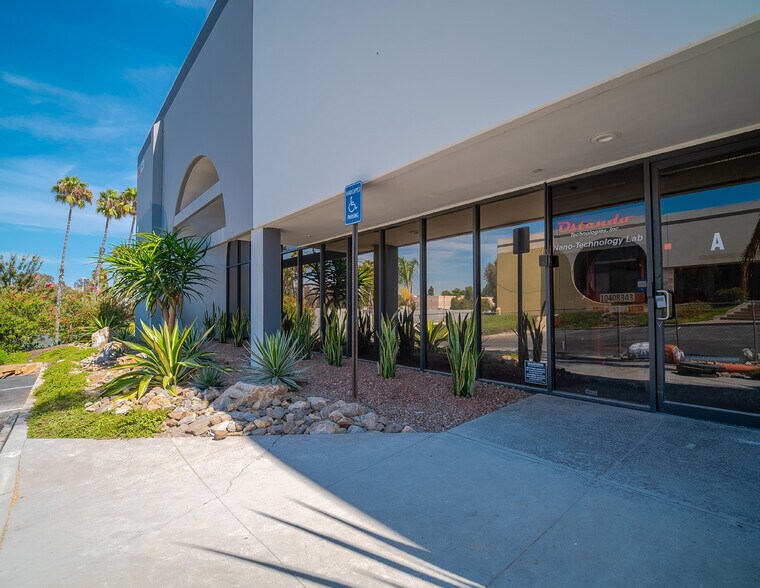
- Ostendo Technologies, Inc.
- Manufacture





Présenté par
6231 Yarrow Dr
Hum, une erreur s’est produite lors de l’envoi de votre message. Veuillez réessayer.
Merci ! Votre message a été envoyé.