Partager cette annonce

Message

923 caractères restants

Hum, une erreur s’est produite lors de l’envoi de votre message. Veuillez réessayer.

Votre e-mail a été envoyé.

Toujours intéressé ?

Contactez le courtier pour plus d'informations sur cette propriété

Certaines informations ont été traduites automatiquement.

Informations principales

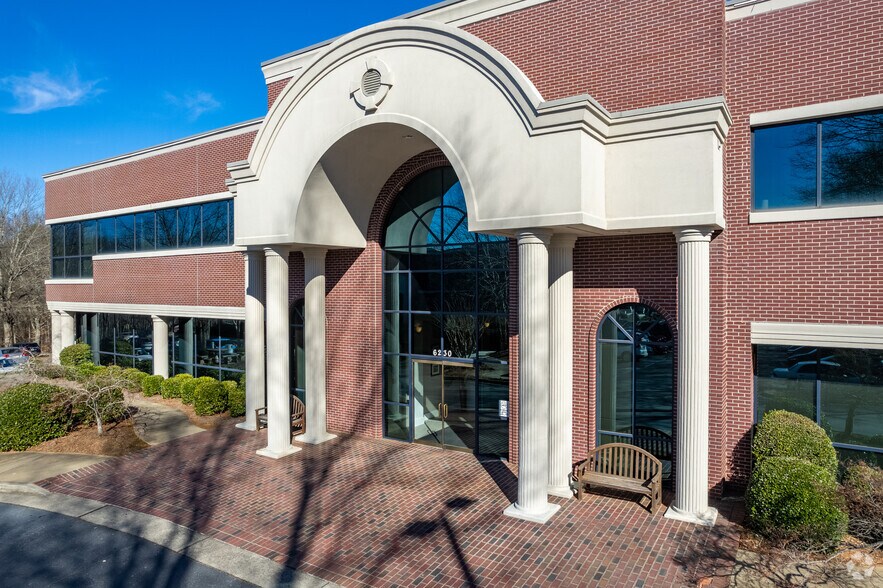

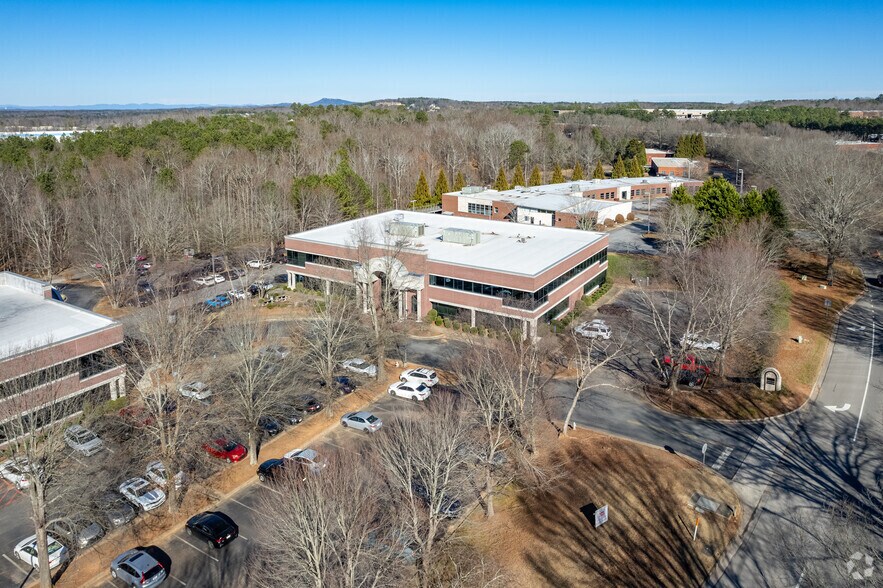
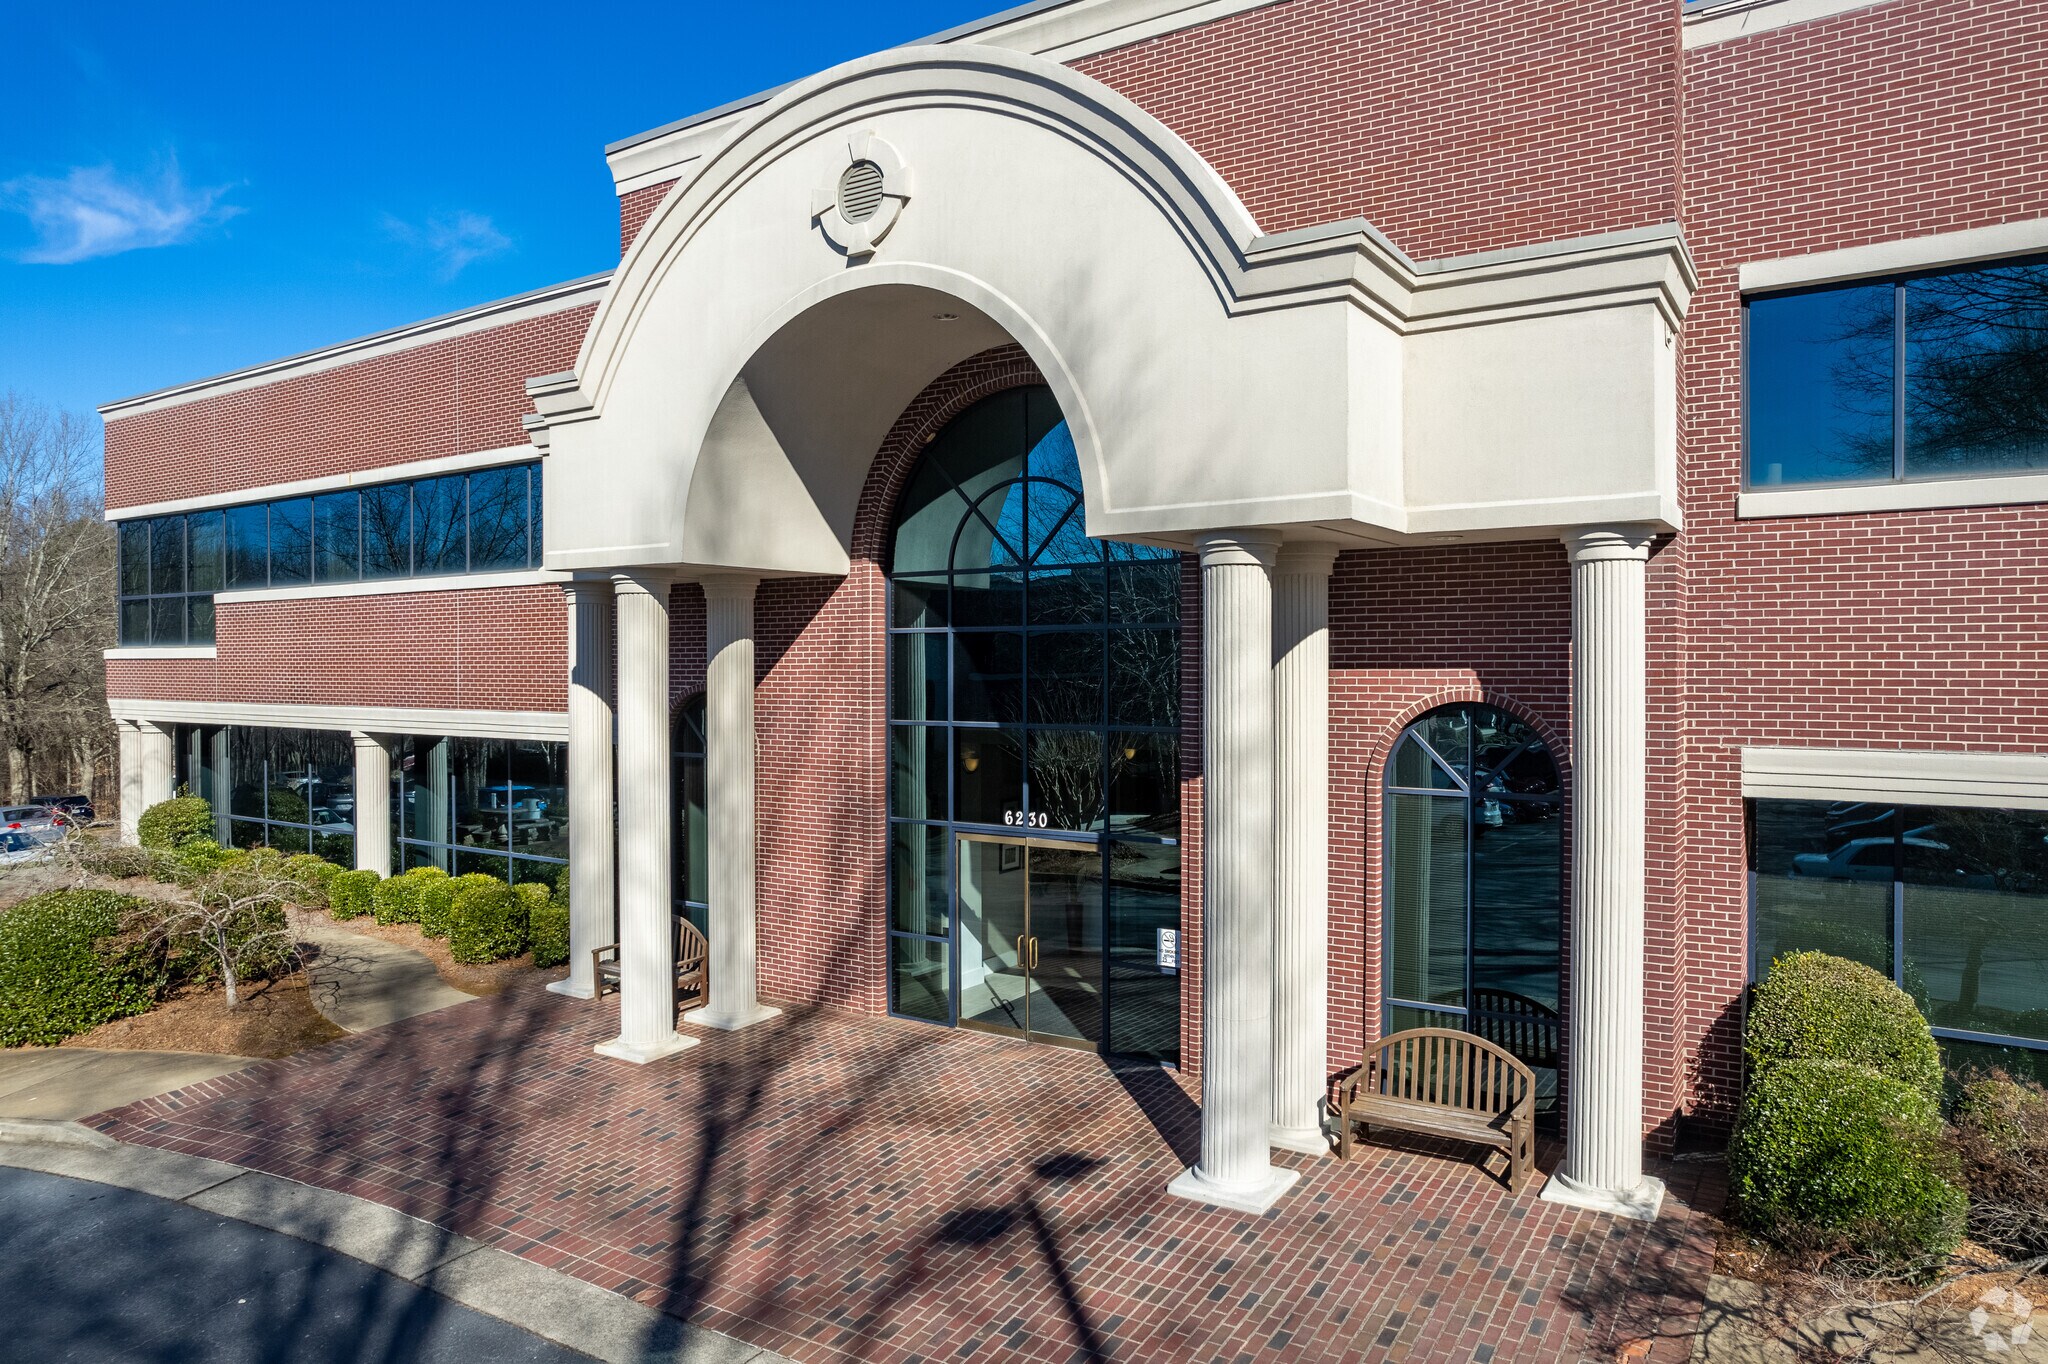
  • • Prestigious Class A professional office building
  • • Elegant lobby and professionally maintained common areas
  • • Two-story building with elevator access
  • • Spacious offices with high ceilings

Tous les espaces disponibles(2)

Afficher les loyers en

  • Espace
  • Surface
  • Durée
  • Loyer
  • Type de bien
  • Aménagement
  • Disponible
  • 2e étage, bureau 200
  • 334 m²
  • Négociable
  • 155,62 € /m²/an 12,97 € /m²/mois 52 047 € /an 4 337 € /mois
  • Bureau
  • Construction achevée
  • Maintenant

Thank you for your interest in the office space at Meadows Pavilion. Suite 200 presents an excellent opportunity for a company seeking a spacious, comfortable, and professional office environment and wants to elevate its presence within this refined executive office. This suite is located within a well-maintained professional office building occupied by tenants in the insurance, technology, engineering, IT, and government sectors. The property is surrounded by strong demographics and nearby retail and dining. Located on the second floor, the suite offers approximately 3,600 square feet. One of the suite's standout features is its excellent combination of private offices and open collaborative space, creating a welcoming and highly functional environment for teams that spend significant time in the office. The layout is also particularly well-suited for businesses that regularly host clients, offering a reception area, waiting space, and an impressive conference room for meetings and presentations. The layout includes: • One oversized executive office with abundant natural light from full-length windows • Six large private offices, each capable of accommodating executive desks, visitor seating, filing cabinets, or small meeting tables • All offices have large windows • A large conference room featuring an impressive arched window, built-in cabinetry, and monitor connectivity • A spacious open area suitable for additional workstations, cubicles, or collaborative workspace • A generously sized kitchen and break area featuring a large granite-top island, wood cabinetry, dishwasher, and full-size refrigerator • Reception and client waiting areas • Two storage rooms • Two separate entrances: a prominent double glass-door entrance and a secondary rear entrance/exit for added convenience • Ample parking and convenient access to major roadways provides both ease for clients and efficiency for daily operations. The owners are seeking a lease rate of $16.50 per square foot. Utilities currently average approximately $2.50 per square foot, and there are no CAM charges. While the preferred lease term is five years, ownership is open to discussing terms that work for the right tenant. I would be delighted to arrange a tour of the property and answer any questions you may have. Please let me know if Suite 200 at 6230 Shiloh Rd is a good fit for your client’s needs. I am attaching a floor plan. I look forward to hearing from you.

  • Loyer annoncé plus part proportionnelle des services publics
  • Convient pour 9 à 29 personnes
  • 1 salle de conférence
  • Aire de réception
  • Entièrement moquetté
  • Scenic second-floor views with abundant natural li
  • Prime Alpharetta location with direct GA 400 acces
  • Entièrement aménagé comme Bureau standard
  • 3 bureaux privés
  • Système de chauffage central
  • Salle d’impression/photocopie
  • Éclairage d’appoint
  • Suite includes conference room, reception, and kit
  • Adjacent to Halcyon retail and dining destination
  • 2e étage, bureau 205
  • 127 m²
  • 1-10 Ans
  • 150,90 € /m²/an 12,58 € /m²/mois 19 109 € /an 1 592 € /mois
  • Bureau
  • Construction achevée
  • Maintenant

Where Teams Thrive and Professionals Excel Looking for an office that accommodates both collaboration and focused individual work? This exceptional second-floor corner suite offers the perfect balance of spacious team areas and private offices, making it ideal for firms that value both teamwork and productivity. Suite Features • Two oversized executive offices measuring approximately 22' x 15' each—perfect for team leaders, conference-style collaboration, training, or multiple workstations. • Two additional private offices for individual producers or administrative staff. • Private kitchen/break area for your team's convenience. • Corner suite with an abundance of large windows, providing exceptional natural light throughout the day. • Located in a prestigious Class A office building with elevator access and professional property management. Ideal For This thoughtfully designed suite is perfect for: • Financial Services • Insurance Agencies • Law Firms • Engineering & Design Firms • Technology Companies • Healthcare Administration • Government Contractors • Consulting Firms • Sales Teams • Creative Professionals The flexible layout offers an ideal blend of large collaborative workspaces and quiet private offices, creating an environment where teams can meet, strategize, and innovate while still providing dedicated offices for focused, uninterrupted work. Whether you're expanding your business or relocating your team, this suite delivers the professional image, comfort, and functionality today's businesses demand. Available Soon – Schedule Your Private Tour Today! Headline Ideas • Executive Corner Suite with Two Oversized Offices – Now Leasing • The Perfect Office for Growing Teams • Where Collaboration Meets Productivity • Premium Corner Office Suite with Exceptional Natural Light • A Workspace Designed for High-Performing Teams This description is especially attractive because it markets the suite not just by its square footage, but by how it supports modern teams—a strong selling point for today's professional tenants.

  • Loyer annoncé plus part proportionnelle des services publics
  • Convient pour 1 à 10 personnes
  • Quick access to GA-400 and major connectors
  • Strong presence in a growing business corridor
  • Entièrement aménagé comme Bureau standard
  • 3 bureaux privés
  • Flexible layout suits office or medical use
Espace Surface Durée Loyer Type de bien Aménagement Disponible
2e étage, bureau 200 334 m² Négociable 155,62 € /m²/an 12,97 € /m²/mois 52 047 € /an 4 337 € /mois Bureau Construction achevée Maintenant
2e étage, bureau 205 127 m² 1-10 Ans 150,90 € /m²/an 12,58 € /m²/mois 19 109 € /an 1 592 € /mois Bureau Construction achevée Maintenant

2e étage, bureau 200

Surface
334 m²
Durée
Négociable
Loyer
155,62 € /m²/an 12,97 € /m²/mois 52 047 € /an 4 337 € /mois
Type de bien
Bureau
Aménagement
Construction achevée
Disponible
Maintenant

2e étage, bureau 205

Surface
127 m²
Durée
1-10 Ans
Loyer
150,90 € /m²/an 12,58 € /m²/mois 19 109 € /an 1 592 € /mois
Type de bien
Bureau
Aménagement
Construction achevée
Disponible
Maintenant

2e étage, bureau 200

Surface 334 m²
Durée Négociable
Loyer 155,62 € /m²/an
Type de bien Bureau
Aménagement Construction achevée
Disponible Maintenant

Thank you for your interest in the office space at Meadows Pavilion. Suite 200 presents an excellent opportunity for a company seeking a spacious, comfortable, and professional office environment and wants to elevate its presence within this refined executive office. This suite is located within a well-maintained professional office building occupied by tenants in the insurance, technology, engineering, IT, and government sectors. The property is surrounded by strong demographics and nearby retail and dining. Located on the second floor, the suite offers approximately 3,600 square feet. One of the suite's standout features is its excellent combination of private offices and open collaborative space, creating a welcoming and highly functional environment for teams that spend significant time in the office. The layout is also particularly well-suited for businesses that regularly host clients, offering a reception area, waiting space, and an impressive conference room for meetings and presentations. The layout includes: • One oversized executive office with abundant natural light from full-length windows • Six large private offices, each capable of accommodating executive desks, visitor seating, filing cabinets, or small meeting tables • All offices have large windows • A large conference room featuring an impressive arched window, built-in cabinetry, and monitor connectivity • A spacious open area suitable for additional workstations, cubicles, or collaborative workspace • A generously sized kitchen and break area featuring a large granite-top island, wood cabinetry, dishwasher, and full-size refrigerator • Reception and client waiting areas • Two storage rooms • Two separate entrances: a prominent double glass-door entrance and a secondary rear entrance/exit for added convenience • Ample parking and convenient access to major roadways provides both ease for clients and efficiency for daily operations. The owners are seeking a lease rate of $16.50 per square foot. Utilities currently average approximately $2.50 per square foot, and there are no CAM charges. While the preferred lease term is five years, ownership is open to discussing terms that work for the right tenant. I would be delighted to arrange a tour of the property and answer any questions you may have. Please let me know if Suite 200 at 6230 Shiloh Rd is a good fit for your client’s needs. I am attaching a floor plan. I look forward to hearing from you.

  • Loyer annoncé plus part proportionnelle des services publics
  • Entièrement aménagé comme Bureau standard
  • Convient pour 9 à 29 personnes
  • 3 bureaux privés
  • 1 salle de conférence
  • Système de chauffage central
  • Aire de réception
  • Salle d’impression/photocopie
  • Entièrement moquetté
  • Éclairage d’appoint
  • Scenic second-floor views with abundant natural li
  • Suite includes conference room, reception, and kit
  • Prime Alpharetta location with direct GA 400 acces
  • Adjacent to Halcyon retail and dining destination

2e étage, bureau 205

Surface 127 m²
Durée 1-10 Ans
Loyer 150,90 € /m²/an
Type de bien Bureau
Aménagement Construction achevée
Disponible Maintenant

Where Teams Thrive and Professionals Excel Looking for an office that accommodates both collaboration and focused individual work? This exceptional second-floor corner suite offers the perfect balance of spacious team areas and private offices, making it ideal for firms that value both teamwork and productivity. Suite Features • Two oversized executive offices measuring approximately 22' x 15' each—perfect for team leaders, conference-style collaboration, training, or multiple workstations. • Two additional private offices for individual producers or administrative staff. • Private kitchen/break area for your team's convenience. • Corner suite with an abundance of large windows, providing exceptional natural light throughout the day. • Located in a prestigious Class A office building with elevator access and professional property management. Ideal For This thoughtfully designed suite is perfect for: • Financial Services • Insurance Agencies • Law Firms • Engineering & Design Firms • Technology Companies • Healthcare Administration • Government Contractors • Consulting Firms • Sales Teams • Creative Professionals The flexible layout offers an ideal blend of large collaborative workspaces and quiet private offices, creating an environment where teams can meet, strategize, and innovate while still providing dedicated offices for focused, uninterrupted work. Whether you're expanding your business or relocating your team, this suite delivers the professional image, comfort, and functionality today's businesses demand. Available Soon – Schedule Your Private Tour Today! Headline Ideas • Executive Corner Suite with Two Oversized Offices – Now Leasing • The Perfect Office for Growing Teams • Where Collaboration Meets Productivity • Premium Corner Office Suite with Exceptional Natural Light • A Workspace Designed for High-Performing Teams This description is especially attractive because it markets the suite not just by its square footage, but by how it supports modern teams—a strong selling point for today's professional tenants.

  • Loyer annoncé plus part proportionnelle des services publics
  • Entièrement aménagé comme Bureau standard
  • Convient pour 1 à 10 personnes
  • 3 bureaux privés
  • Quick access to GA-400 and major connectors
  • Flexible layout suits office or medical use
  • Strong presence in a growing business corridor

Caractéristiques

  • Accès contrôlé
  • Property Manager sur place
  • Système de sécurité
  • Signalisation
  • Accessible fauteuils roulants
  • Réception
  • Chauffage central
  • Lumière naturelle
  • Climatisation

Informations sur l’immeuble

Type d’immeuble
Bureau
Année de construction/rénovation
1997/2020
Hauteur du bâtiment
2 étages
Surface de l’immeuble
2 856 m²
Classe d’immeuble
B
Surface type par étage
1 412 m²
Hauteur du plafond non fini
3,66 m
Stationnement
120 places de stationnement extérieur
Stationnement Couvert

Occupants

  • Étage
  • Nom de l’occupant
  • Secteur d’activité
  • 1er
  • Attento Counseling
  • Santé et assistance sociale
  • 1er
  • Commodity Partners
  • Transport et entreposage
  • 1er
  • Express Employment Professionals
  • Services administratifs et de soutien
  • 2e
  • PHASE, Inc.
  • Immobilier
  • 2e
  • RPA Technology, Inc.
  • Services professionnels, scientifiques et techniques
  • 2e
  • SJH Engineering
  • Services professionnels, scientifiques et techniques
  • 1er
  • State Farm
  • Finance et assurances
Plutôt praticable à pied
30/100
Exceptionnellement adapté aux voitures
90/100
Assez praticable en vélo
20/100
  • ID de l’annonce: 39068103

  • Date de mise sur le marché: 05/05/2026

  • Dernière mise à jour:

  • Adresse: 6230 Shiloh Rd, Alpharetta, GA 30005

Lien copié
Votre compte LoopNet a été créé !

Veuillez partager vos commentaires

Nous vous invitons à nous faire part de vos commentaires sur la façon dont nous pouvons améliorer LoopNet afin de mieux répondre à vos besoins.
X
{{ getErrorText(feedbackForm.starRating, "Ce notation") }}
255 caractères max. ({{ remainingChars() }} caractèrecaractères restantsur)
{{ getErrorText(feedbackForm.msg, "Ce notation") }}
{{ getErrorText(feedbackForm.fname, "Ce prénom") }}
{{ getErrorText(feedbackForm.lname, "Ce nom") }}
{{ getErrorText(feedbackForm.phone, "Ce numéro de téléphone") }}
{{ getErrorText(feedbackForm.phonex, "Cette extension de téléphone") }}
{{ getErrorText(feedbackForm.email, "Cet email") }}