Connectez-vous/S’inscrire
Votre e-mail a été envoyé.

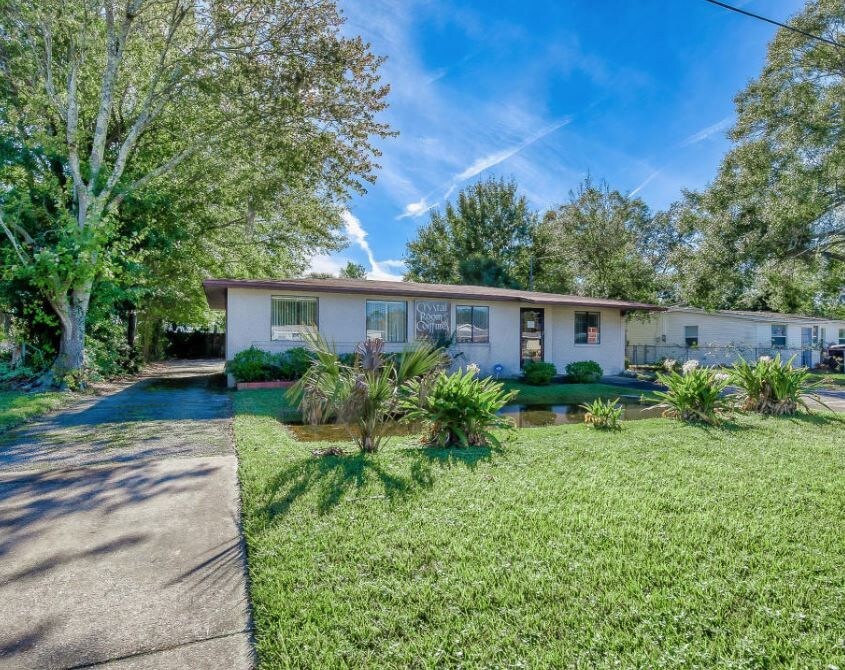
6216 Sauterne Dr Local commercial 117 m² À vendre Jacksonville, FL 32210 172 126 € (1 470,43 €/m²)
Certaines informations ont été traduites automatiquement.
Informations principales sur l'investissement
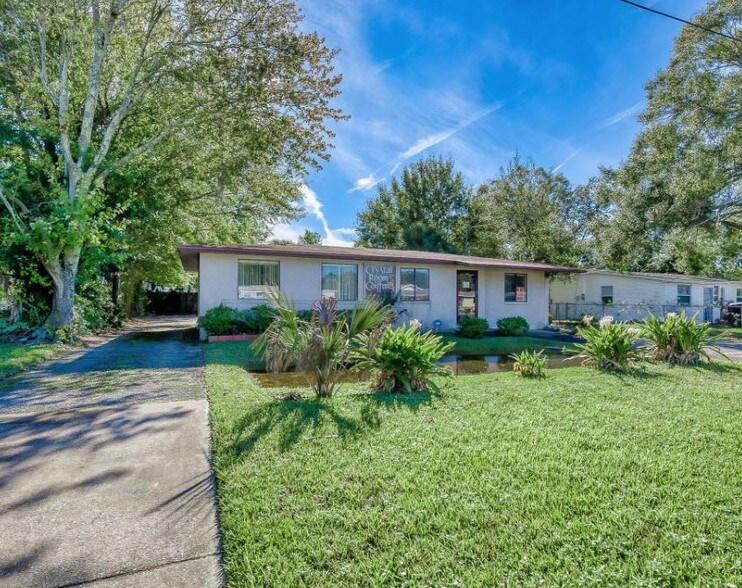
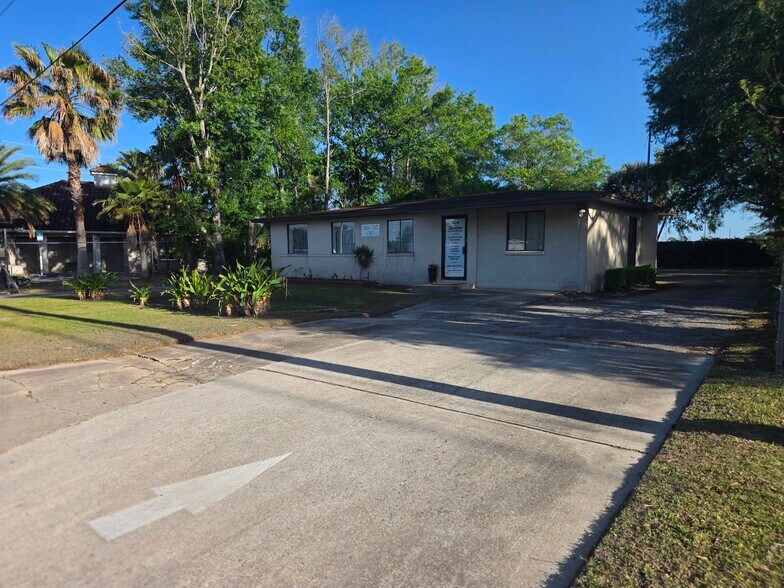
- Freestanding office/medical building
- Fenced lot with paved parking
- Direct access to surrounding residential density
- Functional layout ideal for small user or clinic
- Coquina construction with strong curb appeal
- Less than 300 feet off Blanding Blvd road frontage (major arterial)
Résumé analytique
Well-maintained, move-in ready professional office located just 300 feet off Blanding Blvd, a high-traffic commercial corridor on Jacksonville’s Westside. This property offers flexible commercial/residential zoning, making it suitable for a wide range of uses including medical, therapy, wellness, salon, or general office.
The existing layout is fully built out and highly functional, featuring:
3 private treatment rooms
Administrative office
Conference room
Reception/waiting area
Staff break area
Laundry/utility room
1 restroom
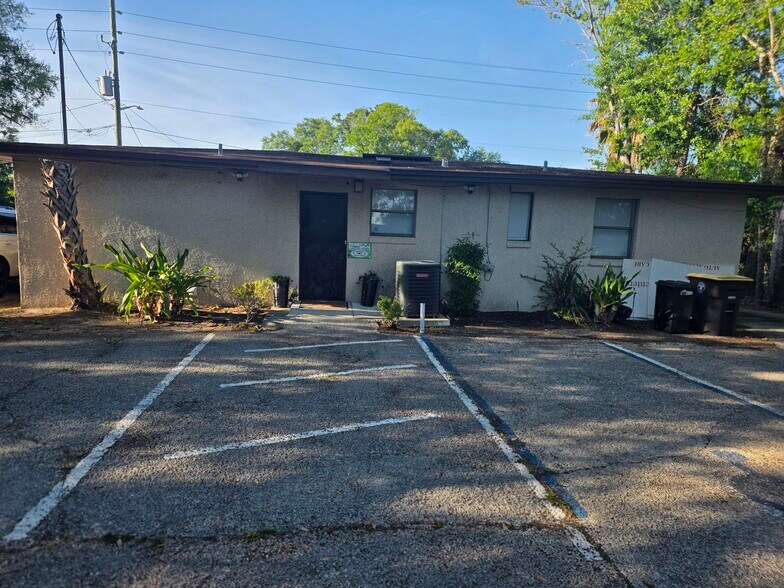
The site includes 12 parking spaces plus a designated handicap space and ADA-accessible ramp, providing strong accessibility for both clients and staff—an uncommon feature for properties of this size.
Positioned in an established professional corridor with a dental office adjacent and across the street, the property benefits from consistent traffic and complementary neighboring uses.
Recent capital improvements include:
New water heater (2025)
HVAC system replaced ~4 years ago
Ideal for an owner-user seeking a plug-and-play office environment with minimal upfront costs, or an investor targeting small business tenancy in a proven location.
Highlights
Flexible Commercial / Residential Zoning
Turnkey Office Buildout
12 Parking Spaces + ADA Access
Strong Blanding Blvd Proximity
Established Professional Surroundings
Minimal Immediate Capital Needs
LOCATION ADVANTAGE
Positioned just off Blanding Blvd (SR 21) — one of Jacksonville’s primary commercial corridors connecting Orange Park to central Jacksonville.
Immediate access to major retail and service corridor
Surrounded by dense residential neighborhoods
Strong visibility within established Cedar Hills trade area
TRAFFIC EXPOSURE
Blanding Blvd sees approximately 28,000 – 37,000+ vehicles per day (AADT) depending on segment
Nearby intersections report ~31,500 AADT
INVESTMENT HIGHLIGHTS
Below replacement cost entry point
Strong owner-user opportunity
High-demand small-bay product
Proximity to major traffic driver (Blanding Blvd)
Established commercial corridor with national tenants nearby
The existing layout is fully built out and highly functional, featuring:
3 private treatment rooms
Administrative office
Conference room
Reception/waiting area
Staff break area
Laundry/utility room
1 restroom
The site includes 12 parking spaces plus a designated handicap space and ADA-accessible ramp, providing strong accessibility for both clients and staff—an uncommon feature for properties of this size.
Positioned in an established professional corridor with a dental office adjacent and across the street, the property benefits from consistent traffic and complementary neighboring uses.
Recent capital improvements include:
New water heater (2025)
HVAC system replaced ~4 years ago
Ideal for an owner-user seeking a plug-and-play office environment with minimal upfront costs, or an investor targeting small business tenancy in a proven location.
Highlights
Flexible Commercial / Residential Zoning
Turnkey Office Buildout
12 Parking Spaces + ADA Access
Strong Blanding Blvd Proximity
Established Professional Surroundings
Minimal Immediate Capital Needs
LOCATION ADVANTAGE
Positioned just off Blanding Blvd (SR 21) — one of Jacksonville’s primary commercial corridors connecting Orange Park to central Jacksonville.
Immediate access to major retail and service corridor
Surrounded by dense residential neighborhoods
Strong visibility within established Cedar Hills trade area
TRAFFIC EXPOSURE
Blanding Blvd sees approximately 28,000 – 37,000+ vehicles per day (AADT) depending on segment
Nearby intersections report ~31,500 AADT
INVESTMENT HIGHLIGHTS
Below replacement cost entry point
Strong owner-user opportunity
High-demand small-bay product
Proximity to major traffic driver (Blanding Blvd)
Established commercial corridor with national tenants nearby
Informations sur l’immeuble
Type de vente
Investissement
Type de bien
Local commercial
Sous-type de bien
Surface de l’immeuble
117 m²
Classe d’immeuble
C
Année de construction
1956
Prix
172 126 €
Prix par m²
1 470,43 €
Occupation
Mono
Hauteur du bâtiment
1 étage
Coefficient d’occupation des sols de l’immeuble
0,13
Surface du lot
0,09 ha
Zonage
CO - Bureau commercial
Stationnement
12 places (102,51 places par 1 000 m² loué)
Façade
25 m sur Sauterne Dr
Caractéristiques
- Terrain clôturé
- Système de sécurité
- Climatisation
1 1
Assez praticable à pied
50/100
Exceptionnellement adapté aux voitures
100/100
Transports en commun limités
30/100
Plutôt praticable en vélo
40/100
Principaux commerces à proximité








Taxes foncières
| Numéro de parcelle | 095973-0000 | Évaluation des aménagements | 102 162 € |
| Évaluation du terrain | 28 445 € | Évaluation totale | 130 607 € |
Taxes foncières
Numéro de parcelle
095973-0000
Évaluation du terrain
28 445 €
Évaluation des aménagements
102 162 €
Évaluation totale
130 607 €

1 sur 21
Vidéos
Visite extérieure 3D Matterport
Visite 3D
Photos
Street view
Rue
Carte
1 sur 1

Présenté par
6216 Sauterne Dr
Vous êtes déjà membre ? Connectez-vous
Hum, une erreur s’est produite lors de l’envoi de votre message. Veuillez réessayer.
Merci ! Votre message a été envoyé.