Connectez-vous/S’inscrire
Votre e-mail a été envoyé.

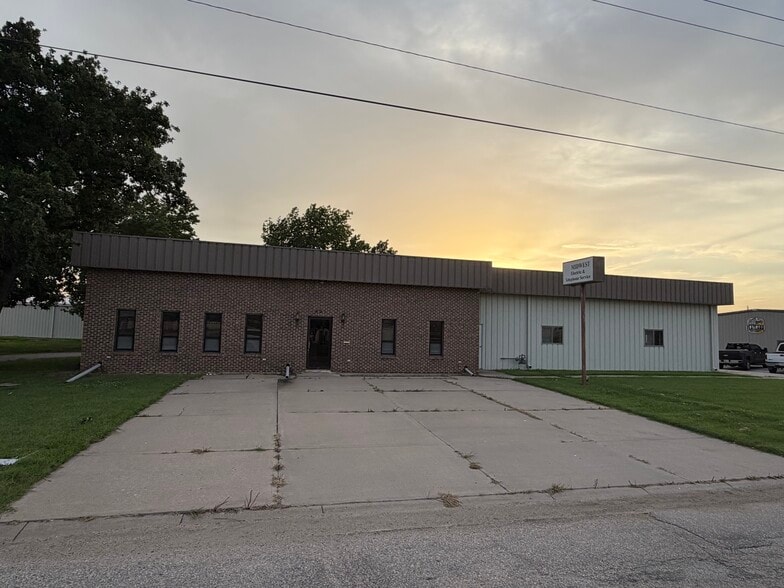
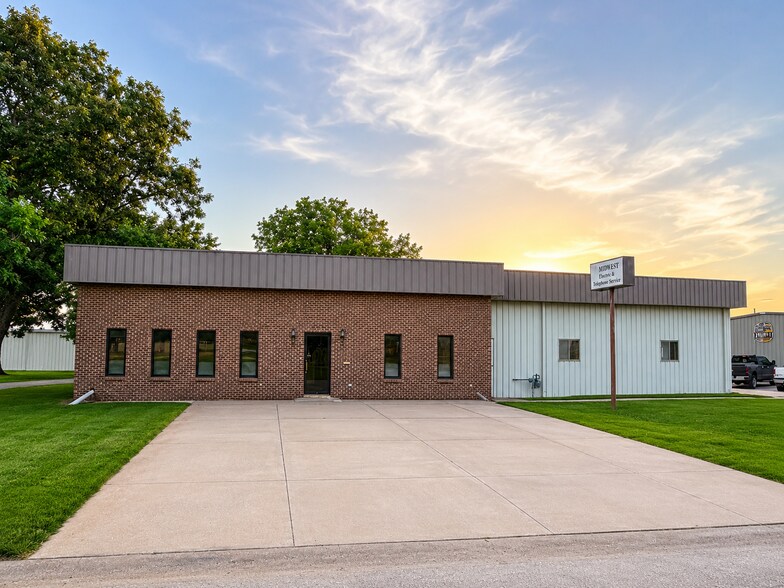
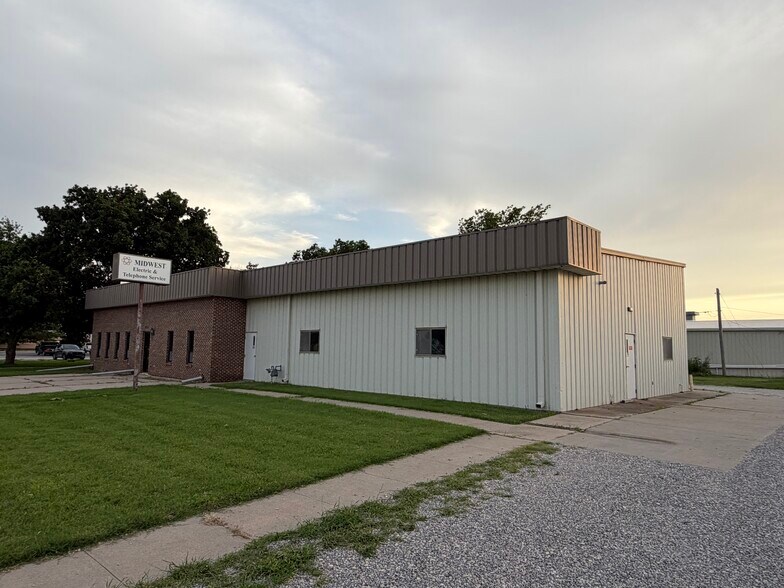
Midwest Electric Building 621 N Hickory St Bureau 488 m² Inoccupé À vendre Mcpherson, KS 67460 322 898 € (662,03 €/m²)
Certaines informations ont été traduites automatiquement.
Informations principales sur l'investissement
- Large Offices
- 1900 Square Foot Shop attached to the 2300 square foot office
- Significate Storage Areas
- 1000 Square Foot Basement
Résumé analytique
Versatile Light Industrial Building with Office, Warehouse & Storage --
This well-maintained I-1 Light Industrial property was built to accommodate warehouse, shop, and business operations while offering a professional office environment. The flexible floor plan provides an excellent combination of office, retail, warehouse, and storage space to meet a variety of commercial needs.
The front office area features three private offices, a welcoming retail/customer service reception area, a conference room, a media/storage room, a kitchenette, and a restroom, creating a comfortable and functional workspace for employees and clients alike. The approximately 1,900-square-foot warehouse includes a large overhead door for easy loading and unloading, an additional office/workstation, and a second restroom. A 270-square-foot loft provides valuable extra storage space.
Below, you'll find an approximately 1,000-square-foot basement** with **two stairway access points, offering excellent space for storage, mechanical equipment, or storm shelter use.Outside, a separate 30' x 20' storage building provides additional secure storage for equipment, inventory, or supplies.
Whether you're looking for warehouse space, light manufacturing, contractor headquarters, distribution, or a business with office and retail needs, this versatile property offers endless possibilities.
Schedule your private showing today and see how this property can work for your business!
This well-maintained I-1 Light Industrial property was built to accommodate warehouse, shop, and business operations while offering a professional office environment. The flexible floor plan provides an excellent combination of office, retail, warehouse, and storage space to meet a variety of commercial needs.
The front office area features three private offices, a welcoming retail/customer service reception area, a conference room, a media/storage room, a kitchenette, and a restroom, creating a comfortable and functional workspace for employees and clients alike. The approximately 1,900-square-foot warehouse includes a large overhead door for easy loading and unloading, an additional office/workstation, and a second restroom. A 270-square-foot loft provides valuable extra storage space.
Below, you'll find an approximately 1,000-square-foot basement** with **two stairway access points, offering excellent space for storage, mechanical equipment, or storm shelter use.Outside, a separate 30' x 20' storage building provides additional secure storage for equipment, inventory, or supplies.
Whether you're looking for warehouse space, light manufacturing, contractor headquarters, distribution, or a business with office and retail needs, this versatile property offers endless possibilities.
Schedule your private showing today and see how this property can work for your business!
Informations sur l’immeuble
Type de vente
Investissement ou propriétaire occupant
Condition de vente
Ventes de portefeuille
Type de bien
Bureau
Surface de l’immeuble
488 m²
Classe d’immeuble
C
Année de construction
1993
Prix
322 898 €
Prix par m²
662,03 €
Pourcentage loué
Inoccupé
Hauteur du bâtiment
1 étage
Surface type par étage
488 m²
Coefficient d’occupation des sols de l’immeuble
0,12
Surface du lot
0,40 ha
Zonage
I-1 - Light Industrial
Caractéristiques
- Espace d’entreposage
- Climatisation
- Shower Facilities
1 1
Assez praticable à pied
40/100
Très bien adapté aux voitures
80/100
Plutôt praticable en vélo
40/100
Taxes foncières
| Numéro de parcelle | 139-29-0-20-01-008.00-0 | Évaluation des aménagements | 15 736 € |
| Évaluation du terrain | 16 328 € | Évaluation totale | 32 064 € |
Taxes foncières
Numéro de parcelle
139-29-0-20-01-008.00-0
Évaluation du terrain
16 328 €
Évaluation des aménagements
15 736 €
Évaluation totale
32 064 €

1 sur 16
Vidéos
Visite extérieure 3D Matterport
Visite 3D
Photos
Street view
Rue
Carte
1 sur 1

Présenté par
Midwest Electric Building | 621 N Hickory St
Vous êtes déjà membre ? Connectez-vous
Hum, une erreur s’est produite lors de l’envoi de votre message. Veuillez réessayer.
Merci ! Votre message a été envoyé.