Connectez-vous/S’inscrire
Votre e-mail a été envoyé.


6208 NW 43rd St Bureau 619 m² À vendre Gainesville, FL 32653 990 219 € (1 600,15 €/m²)

Certaines informations ont été traduites automatiquement.
Informations principales sur l'investissement
- Premier location minutes from I-75, Hunter’s Crossing, NW 39th Avenue, and just 6.3 miles to the University of Florida
- Monument signage for strong brand visibility
- Natural light throughout with an abundance of windows
- High traffic exposure with more than16,500 vehicles per day (AADT)
- On-site parking for employees andvisitors
- Quarterly Owners Association dues are $2,329.73 (Covenants and restrictions for the Owners Association is available upon request)
Résumé analytique
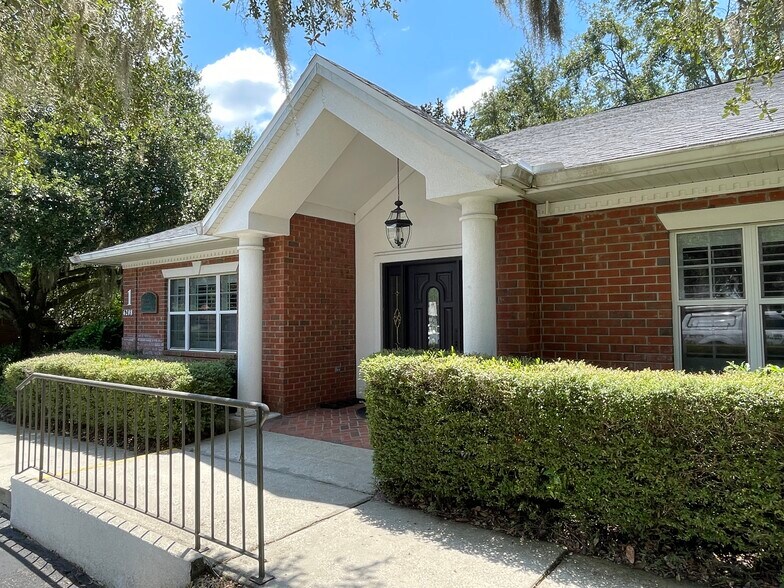
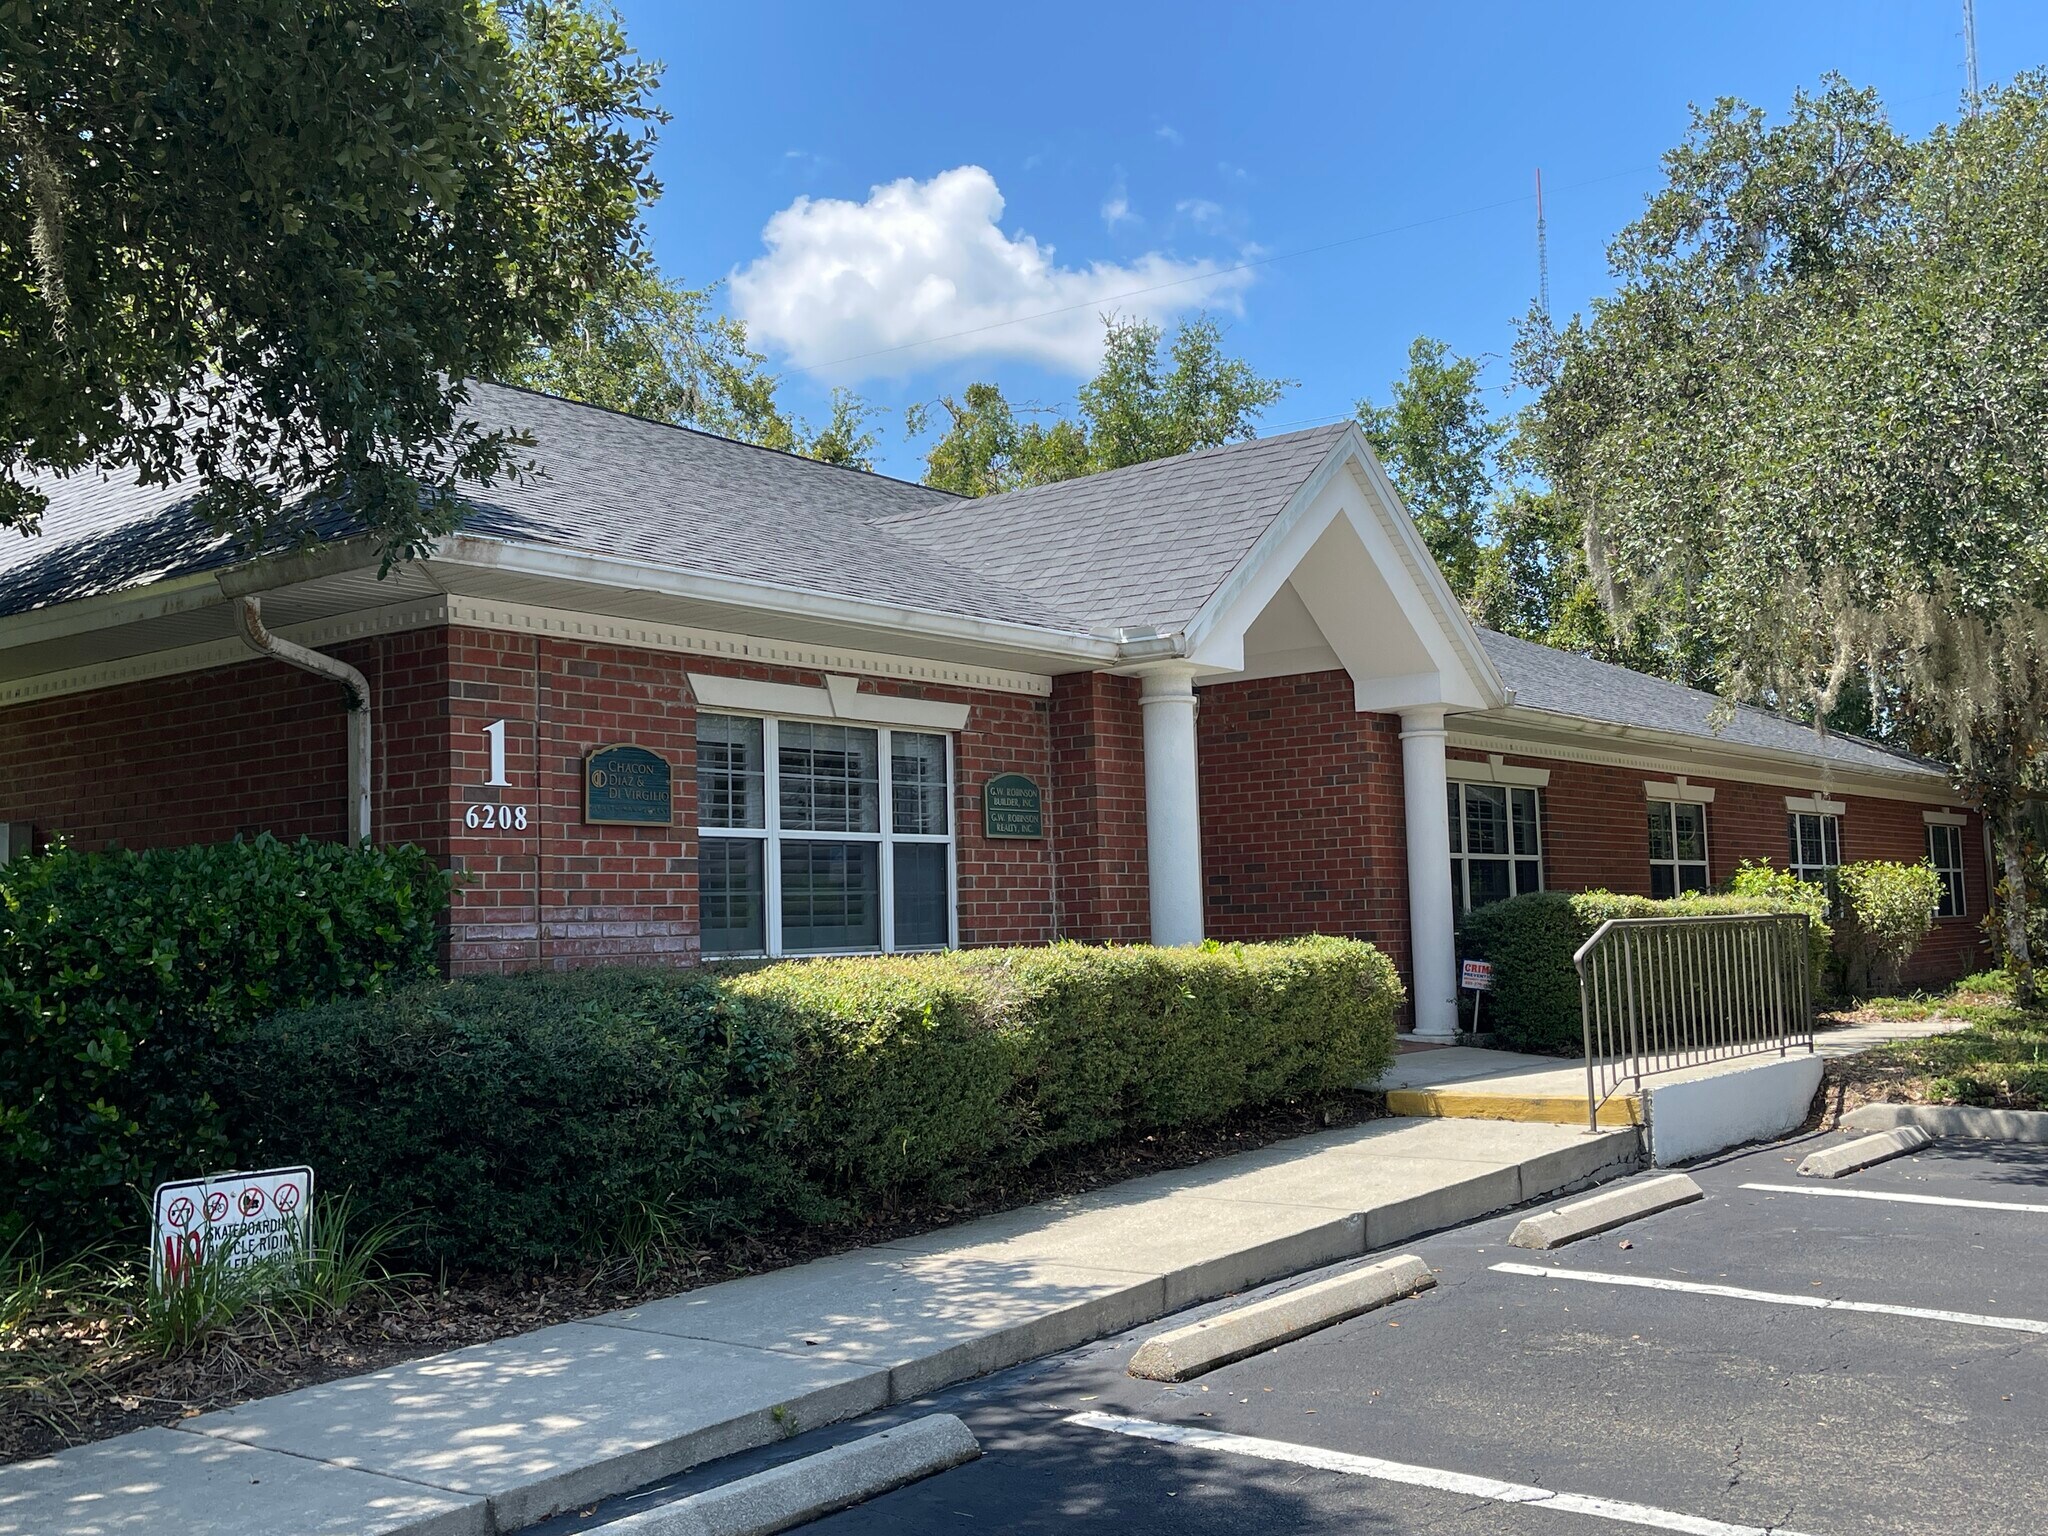
Position your business for success with this beautifully designed office building located in the prestigious Silverleaf Office Park. The traditional brick architecture and professional setting make a lasting first impression, while the location along NW 43rd Street provides excellent accessibility just north of NW 53rd Avenue and only 2.2 miles from US Hwy 441. This strategic corridor offers convenient access to I-75, the Hunter’s Crossing commerce area, and is less than 7 miles from the University of Florida.
The building has a flexible floor plan with an inviting lobby and reception area, many private offices, open work areas, a conference room, executive offices, a break room, restrooms and an abundance of storage both on the first floor as well as a large open storage area on the second floor. The first floor is approximately 5,479 SF and the second floor storage area is approximately 1,182 SF for a total building area of 6,661 SF.
Owner will also enjoy monument signage, high visibility with more than 16,500 vehicles passing daily and convenient on-site parking for both employees and clients.
BUILDING FACTS:
• Roof: Entire roof replaced 12/2021
• Plumbing: New water service piping installed for entire building 2/2021
• HVAC: New REME-HALO LED UV devices installed on all 4 units in 7/2023
• New 3.5 Ton American Standard split AC unit installed in 1/2024
• All other units pre-2020
• Entire HVAC system covered by a quarterly service contract with Bertie Heating and Air
• Interior Lighting: 28 interior light fixtures replaced in 5/2024
• Zoning: OF (General Office), City of Gainesville
• Tax Parcel #: 06020-006-000 (0.13± Acres)
• Building equipped with alarm system
The building has a flexible floor plan with an inviting lobby and reception area, many private offices, open work areas, a conference room, executive offices, a break room, restrooms and an abundance of storage both on the first floor as well as a large open storage area on the second floor. The first floor is approximately 5,479 SF and the second floor storage area is approximately 1,182 SF for a total building area of 6,661 SF.
Owner will also enjoy monument signage, high visibility with more than 16,500 vehicles passing daily and convenient on-site parking for both employees and clients.
BUILDING FACTS:
• Roof: Entire roof replaced 12/2021
• Plumbing: New water service piping installed for entire building 2/2021
• HVAC: New REME-HALO LED UV devices installed on all 4 units in 7/2023
• New 3.5 Ton American Standard split AC unit installed in 1/2024
• All other units pre-2020
• Entire HVAC system covered by a quarterly service contract with Bertie Heating and Air
• Interior Lighting: 28 interior light fixtures replaced in 5/2024
• Zoning: OF (General Office), City of Gainesville
• Tax Parcel #: 06020-006-000 (0.13± Acres)
• Building equipped with alarm system
Informations sur l’immeuble
Type de vente
Investissement ou propriétaire occupant
Type de bien
Bureau
Surface de l’immeuble
619 m²
Classe d’immeuble
B
Année de construction
1997
Prix
990 219 €
Prix par m²
1 600,15 €
Occupation
Mono
Hauteur du bâtiment
1 étage
Surface type par étage
619 m²
Coefficient d’occupation des sols de l’immeuble
0,07
Surface du lot
0,85 ha
Zonage
OF - Office
Stationnement
55 places (88,88 places par 1 000 m² loué)
Caractéristiques
- Climatisation
Disponibilité de l’espace
- Espace
- Surface
- Type de bien
- Aménagement
- Disponible
- 1er étage
- 619 m²
- Bureau
- Construction achevée
- Maintenant
| Espace | Surface | Type de bien | Aménagement | Disponible |
| 1er étage | 619 m² | Bureau | Construction achevée | Maintenant |
1er étage
| Surface |
| 619 m² |
| Type de bien |
| Bureau |
| Aménagement |
| Construction achevée |
| Disponible |
| Maintenant |
1 1
Assez praticable à pied
40/100
Exceptionnellement adapté aux voitures
100/100
Plutôt praticable en vélo
40/100
Taxes foncières
| N° de parcelle | Évaluation des aménagements | 541 141 € | |
| Évaluation du terrain | 141 318 € | Évaluation totale | 682 459 € |
Taxes foncières
N° de parcelle
Évaluation du terrain
141 318 €
Évaluation des aménagements
541 141 €
Évaluation totale
682 459 €


1 sur 14
Vidéos
Visite extérieure 3D Matterport
Visite 3D
Photos
Street view
Rue
Carte
1 sur 1

Présenté par
6208 NW 43rd St
Vous êtes déjà membre ? Connectez-vous
Hum, une erreur s’est produite lors de l’envoi de votre message. Veuillez réessayer.
Merci ! Votre message a été envoyé.