Votre e-mail a été envoyé.
6201 N McDonald St Local d’activités | 279–9 103 m² | 4 étoiles | À louer | Melissa, TX 75454
Certaines informations ont été traduites automatiquement.
Informations principales
- Flexible leasing options with terms ranging from 3 to 10 years.
- Located within a mile of the 75/121 intersection with convenient access to major highways.
Caractéristiques
Tous les espaces disponibles(8)
Afficher les loyers en
- Espace
- Surface
- Durée
- Loyer
- Type de bien
- Aménagement
- Disponible
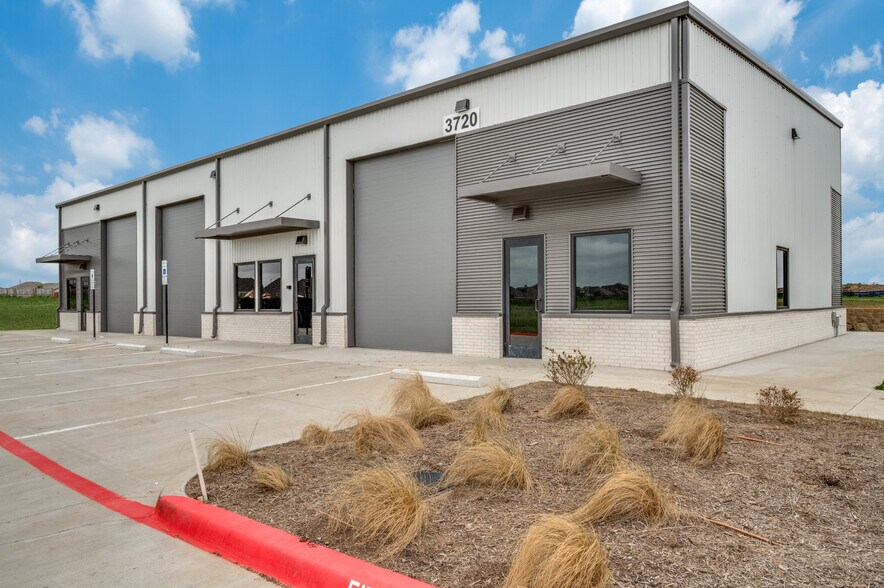
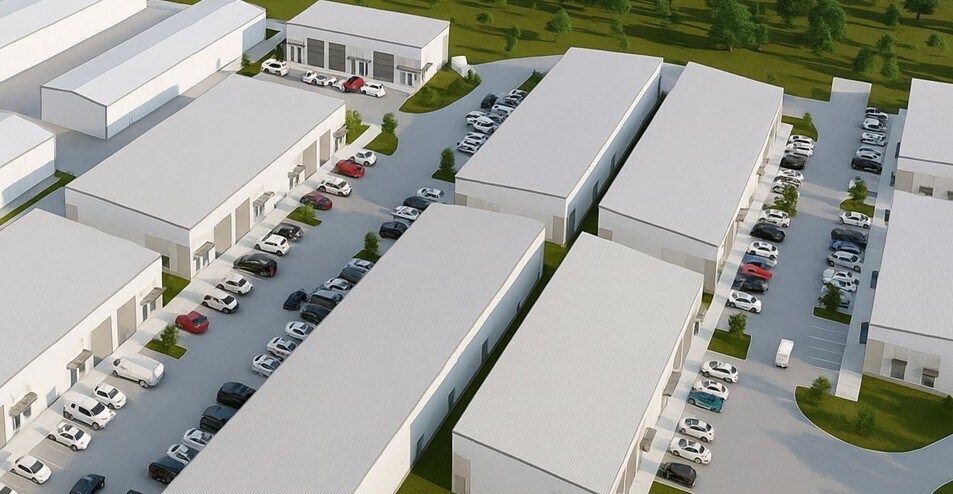
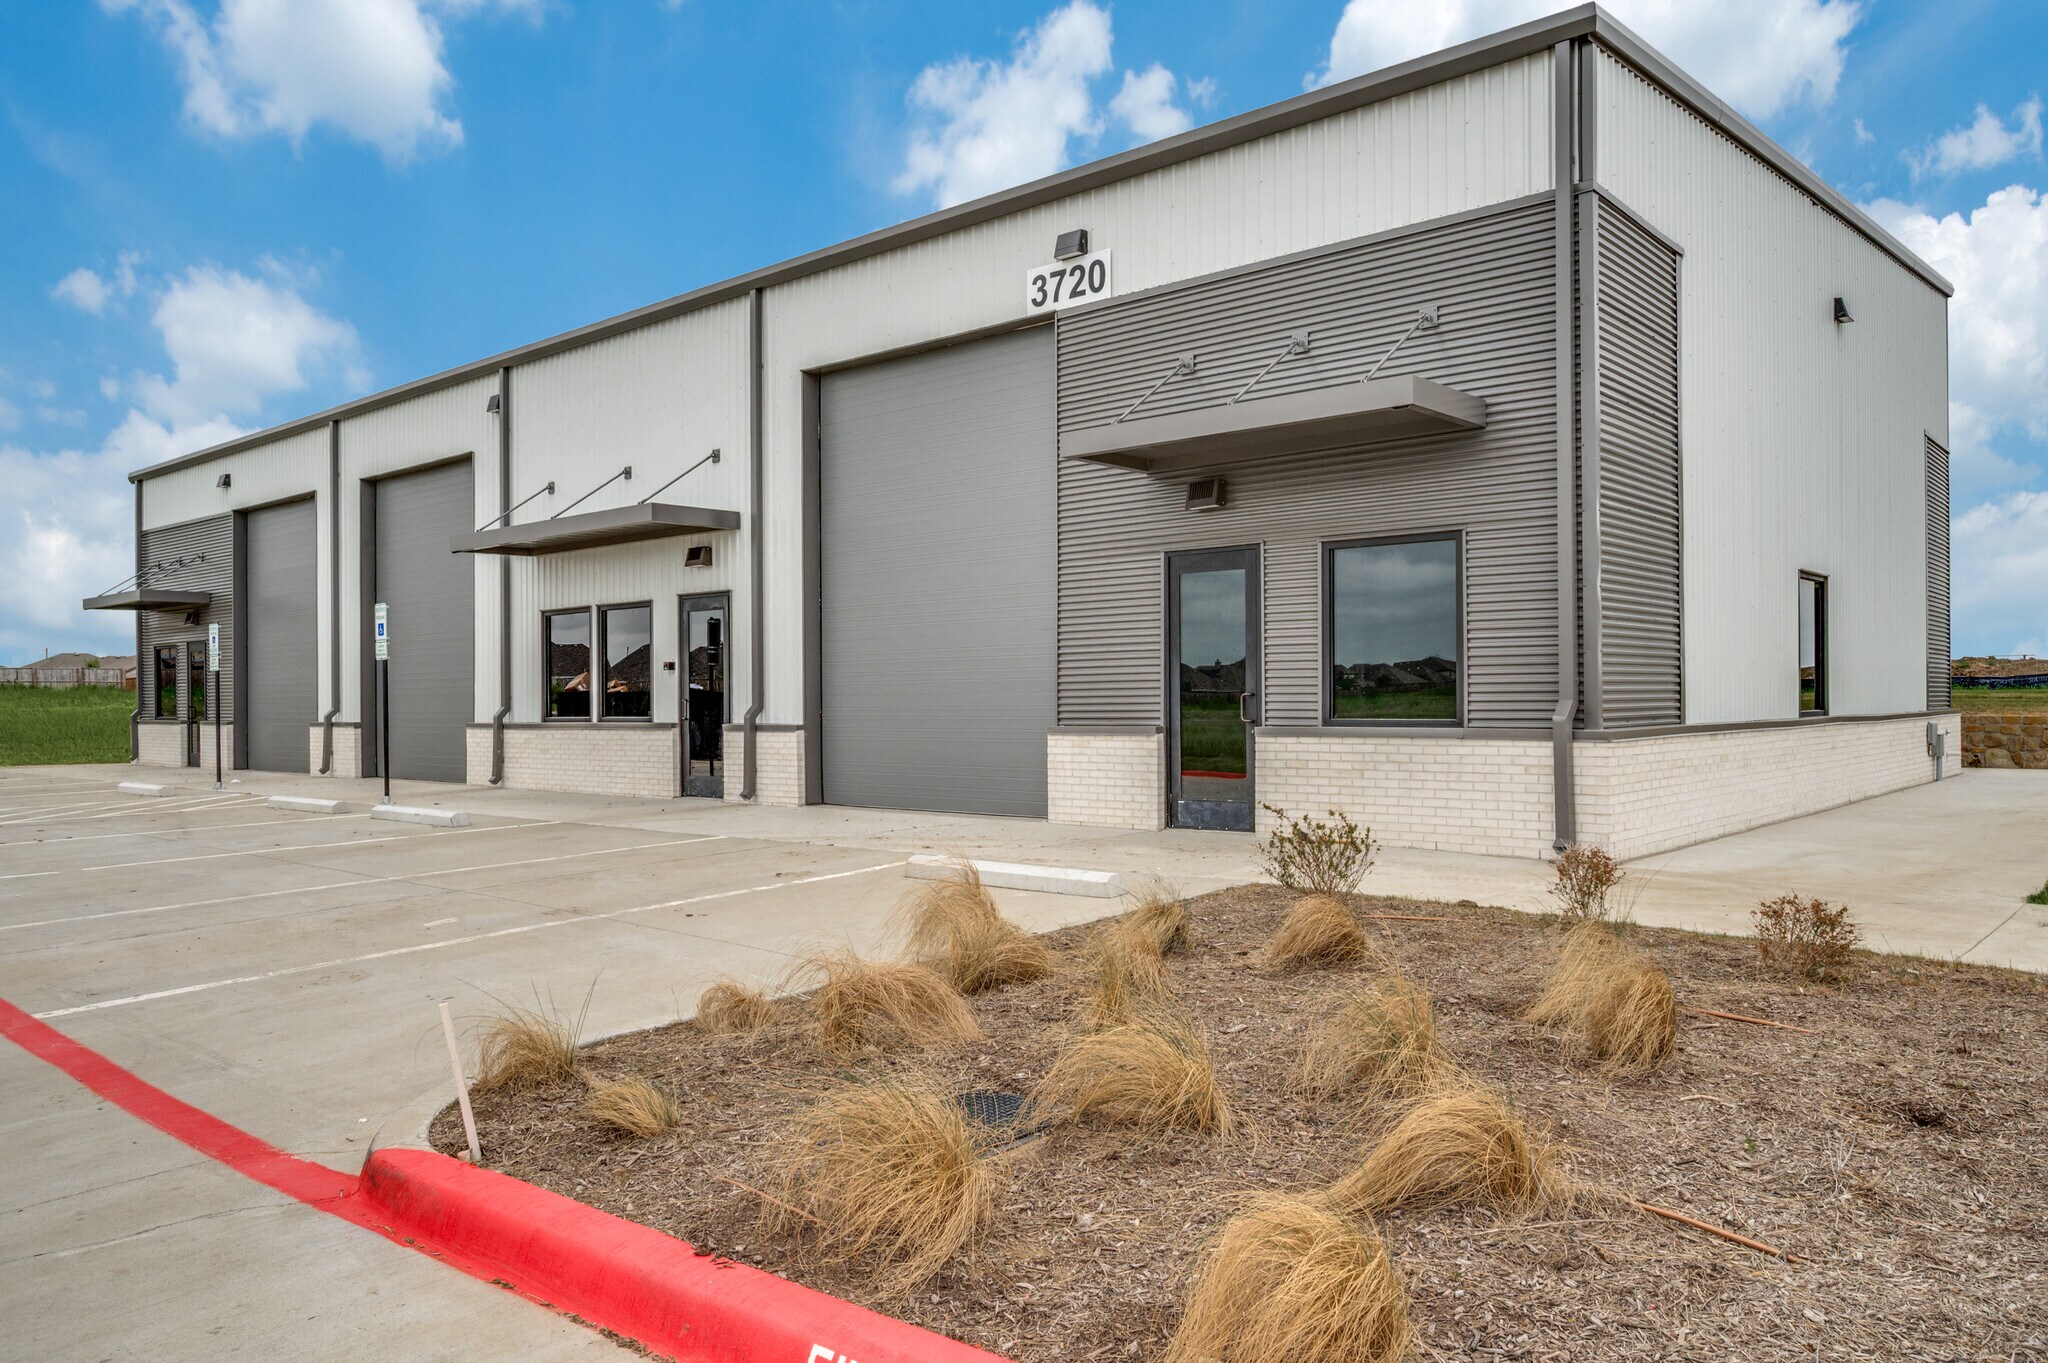
This Class A flex industrial development combines modern architecture with highly functional warehouse space to create an environment where businesses can thrive. Flexible suite sizes, professional storefronts, high-end finishes, and convenient loading make the project ideal for companies seeking a location that supports both operations and customer-facing activities.
This Class A flex industrial development combines modern architecture with highly functional warehouse space to create an environment where businesses can thrive. Flexible suite sizes, professional storefronts, high-end finishes, and convenient loading make the project ideal for companies seeking a location that supports both operations and customer-facing activities.
This Class A flex industrial development combines modern architecture with highly functional warehouse space to create an environment where businesses can thrive. Flexible suite sizes, professional storefronts, high-end finishes, and convenient loading make the project ideal for companies seeking a location that supports both operations and customer-facing activities.
This Class A flex industrial development combines modern architecture with highly functional warehouse space to create an environment where businesses can thrive. Flexible suite sizes, professional storefronts, high-end finishes, and convenient loading make the project ideal for companies seeking a location that supports both operations and customer-facing activities.
This Class A flex industrial development combines modern architecture with highly functional warehouse space to create an environment where businesses can thrive. Flexible suite sizes, professional storefronts, high-end finishes, and convenient loading make the project ideal for companies seeking a location that supports both operations and customer-facing activities.
This Class A flex industrial development combines modern architecture with highly functional warehouse space to create an environment where businesses can thrive. Flexible suite sizes, professional storefronts, high-end finishes, and convenient loading make the project ideal for companies seeking a location that supports both operations and customer-facing activities.
This Class A flex industrial development combines modern architecture with highly functional warehouse space to create an environment where businesses can thrive. Flexible suite sizes, professional storefronts, high-end finishes, and convenient loading make the project ideal for companies seeking a location that supports both operations and customer-facing activities.
- 1er étage – 8
- 279 – 581 m²
- Négociable
- Sur demande Sur demande Sur demande Sur demande
- Local d’activités
- Meublé et équipé
- 01/01/2027
| Espace | Surface | Durée | Loyer | Type de bien | Aménagement | Disponible |
| 1er étage – 1 | 279 – 1 769 m² | Négociable | Sur demande Sur demande Sur demande Sur demande | Local d’activités | Meublé et équipé | 01/01/2027 |
| 1er étage – 2 | 279 – 1 769 m² | Négociable | Sur demande Sur demande Sur demande Sur demande | Local d’activités | Meublé et équipé | 01/01/2027 |
| 1er étage – 3 | 279 – 1 115 m² | Négociable | Sur demande Sur demande Sur demande Sur demande | Local d’activités | Meublé et équipé | 01/01/2027 |
| 1er étage – 4 | 279 – 1 338 m² | Négociable | Sur demande Sur demande Sur demande Sur demande | Local d’activités | Meublé et équipé | 01/01/2027 |
| 1er étage – 5 | 279 – 1 115 m² | Négociable | Sur demande Sur demande Sur demande Sur demande | Local d’activités | Meublé et équipé | 01/01/2027 |
| 1er étage – 6 | 279 – 836 m² | Négociable | Sur demande Sur demande Sur demande Sur demande | Local d’activités | Meublé et équipé | 01/01/2027 |
| 1er étage – 7 | 279 – 581 m² | Négociable | Sur demande Sur demande Sur demande Sur demande | Local d’activités | Meublé et équipé | 01/01/2027 |
| 1er étage – 8 | 279 – 581 m² | Négociable | Sur demande Sur demande Sur demande Sur demande | Local d’activités | Meublé et équipé | 01/01/2027 |
1er étage – 1
| Surface |
| 279 – 1 769 m² |
| Durée |
| Négociable |
| Loyer |
| Sur demande Sur demande Sur demande Sur demande |
| Type de bien |
| Local d’activités |
| Aménagement |
| Meublé et équipé |
| Disponible |
| 01/01/2027 |
1er étage – 2
| Surface |
| 279 – 1 769 m² |
| Durée |
| Négociable |
| Loyer |
| Sur demande Sur demande Sur demande Sur demande |
| Type de bien |
| Local d’activités |
| Aménagement |
| Meublé et équipé |
| Disponible |
| 01/01/2027 |
1er étage – 3
| Surface |
| 279 – 1 115 m² |
| Durée |
| Négociable |
| Loyer |
| Sur demande Sur demande Sur demande Sur demande |
| Type de bien |
| Local d’activités |
| Aménagement |
| Meublé et équipé |
| Disponible |
| 01/01/2027 |
1er étage – 4
| Surface |
| 279 – 1 338 m² |
| Durée |
| Négociable |
| Loyer |
| Sur demande Sur demande Sur demande Sur demande |
| Type de bien |
| Local d’activités |
| Aménagement |
| Meublé et équipé |
| Disponible |
| 01/01/2027 |
1er étage – 5
| Surface |
| 279 – 1 115 m² |
| Durée |
| Négociable |
| Loyer |
| Sur demande Sur demande Sur demande Sur demande |
| Type de bien |
| Local d’activités |
| Aménagement |
| Meublé et équipé |
| Disponible |
| 01/01/2027 |
1er étage – 6
| Surface |
| 279 – 836 m² |
| Durée |
| Négociable |
| Loyer |
| Sur demande Sur demande Sur demande Sur demande |
| Type de bien |
| Local d’activités |
| Aménagement |
| Meublé et équipé |
| Disponible |
| 01/01/2027 |
1er étage – 7
| Surface |
| 279 – 581 m² |
| Durée |
| Négociable |
| Loyer |
| Sur demande Sur demande Sur demande Sur demande |
| Type de bien |
| Local d’activités |
| Aménagement |
| Meublé et équipé |
| Disponible |
| 01/01/2027 |
1er étage – 8
| Surface |
| 279 – 581 m² |
| Durée |
| Négociable |
| Loyer |
| Sur demande Sur demande Sur demande Sur demande |
| Type de bien |
| Local d’activités |
| Aménagement |
| Meublé et équipé |
| Disponible |
| 01/01/2027 |
1er étage – 1
| Surface | 279 – 1 769 m² |
| Durée | Négociable |
| Loyer | Sur demande |
| Type de bien | Local d’activités |
| Aménagement | Meublé et équipé |
| Disponible | 01/01/2027 |
This Class A flex industrial development combines modern architecture with highly functional warehouse space to create an environment where businesses can thrive. Flexible suite sizes, professional storefronts, high-end finishes, and convenient loading make the project ideal for companies seeking a location that supports both operations and customer-facing activities.
1er étage – 2
| Surface | 279 – 1 769 m² |
| Durée | Négociable |
| Loyer | Sur demande |
| Type de bien | Local d’activités |
| Aménagement | Meublé et équipé |
| Disponible | 01/01/2027 |
This Class A flex industrial development combines modern architecture with highly functional warehouse space to create an environment where businesses can thrive. Flexible suite sizes, professional storefronts, high-end finishes, and convenient loading make the project ideal for companies seeking a location that supports both operations and customer-facing activities.
1er étage – 3
| Surface | 279 – 1 115 m² |
| Durée | Négociable |
| Loyer | Sur demande |
| Type de bien | Local d’activités |
| Aménagement | Meublé et équipé |
| Disponible | 01/01/2027 |
This Class A flex industrial development combines modern architecture with highly functional warehouse space to create an environment where businesses can thrive. Flexible suite sizes, professional storefronts, high-end finishes, and convenient loading make the project ideal for companies seeking a location that supports both operations and customer-facing activities.
1er étage – 4
| Surface | 279 – 1 338 m² |
| Durée | Négociable |
| Loyer | Sur demande |
| Type de bien | Local d’activités |
| Aménagement | Meublé et équipé |
| Disponible | 01/01/2027 |
This Class A flex industrial development combines modern architecture with highly functional warehouse space to create an environment where businesses can thrive. Flexible suite sizes, professional storefronts, high-end finishes, and convenient loading make the project ideal for companies seeking a location that supports both operations and customer-facing activities.
1er étage – 5
| Surface | 279 – 1 115 m² |
| Durée | Négociable |
| Loyer | Sur demande |
| Type de bien | Local d’activités |
| Aménagement | Meublé et équipé |
| Disponible | 01/01/2027 |
This Class A flex industrial development combines modern architecture with highly functional warehouse space to create an environment where businesses can thrive. Flexible suite sizes, professional storefronts, high-end finishes, and convenient loading make the project ideal for companies seeking a location that supports both operations and customer-facing activities.
1er étage – 6
| Surface | 279 – 836 m² |
| Durée | Négociable |
| Loyer | Sur demande |
| Type de bien | Local d’activités |
| Aménagement | Meublé et équipé |
| Disponible | 01/01/2027 |
This Class A flex industrial development combines modern architecture with highly functional warehouse space to create an environment where businesses can thrive. Flexible suite sizes, professional storefronts, high-end finishes, and convenient loading make the project ideal for companies seeking a location that supports both operations and customer-facing activities.
1er étage – 7
| Surface | 279 – 581 m² |
| Durée | Négociable |
| Loyer | Sur demande |
| Type de bien | Local d’activités |
| Aménagement | Meublé et équipé |
| Disponible | 01/01/2027 |
This Class A flex industrial development combines modern architecture with highly functional warehouse space to create an environment where businesses can thrive. Flexible suite sizes, professional storefronts, high-end finishes, and convenient loading make the project ideal for companies seeking a location that supports both operations and customer-facing activities.
Aperçu du bien
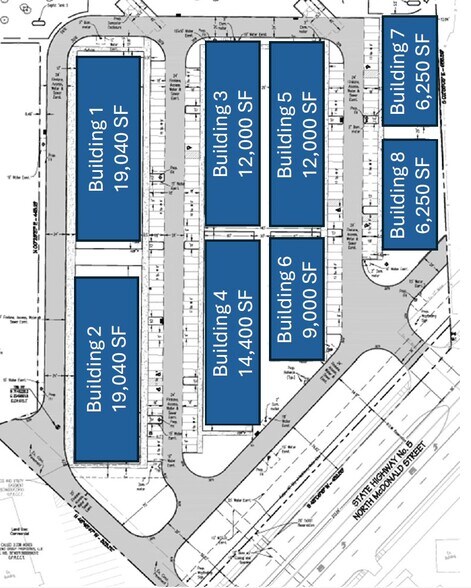
This property is a newly constructed 8 building, 90,000-square-foot flex project located at 6201 N McDonald Street in Melissa, Texas. Scheduled for availability in January 2027, the building offers contemporary flex space designed for a range of industrial and commercial users. Features include a 20-25 ft single sloped and free span buildings, 30 drive-in bays, and triple net leasing options. The property is part of McKinney Business Park, positioned in a growing area of Collin County, a short distance from major transportation routes and regional amenities.
Informations sur l’immeuble



Présenté par
MRG Cap
6201 N McDonald St
Hum, une erreur s’est produite lors de l’envoi de votre message. Veuillez réessayer.
Merci ! Votre message a été envoyé.