Connectez-vous/S’inscrire
Votre e-mail a été envoyé.
620 Buffalo Rd
Rochester, NY 14611
Industriel/Logistique Bien À vendre
Certaines informations ont été traduites automatiquement.
Résumé analytique
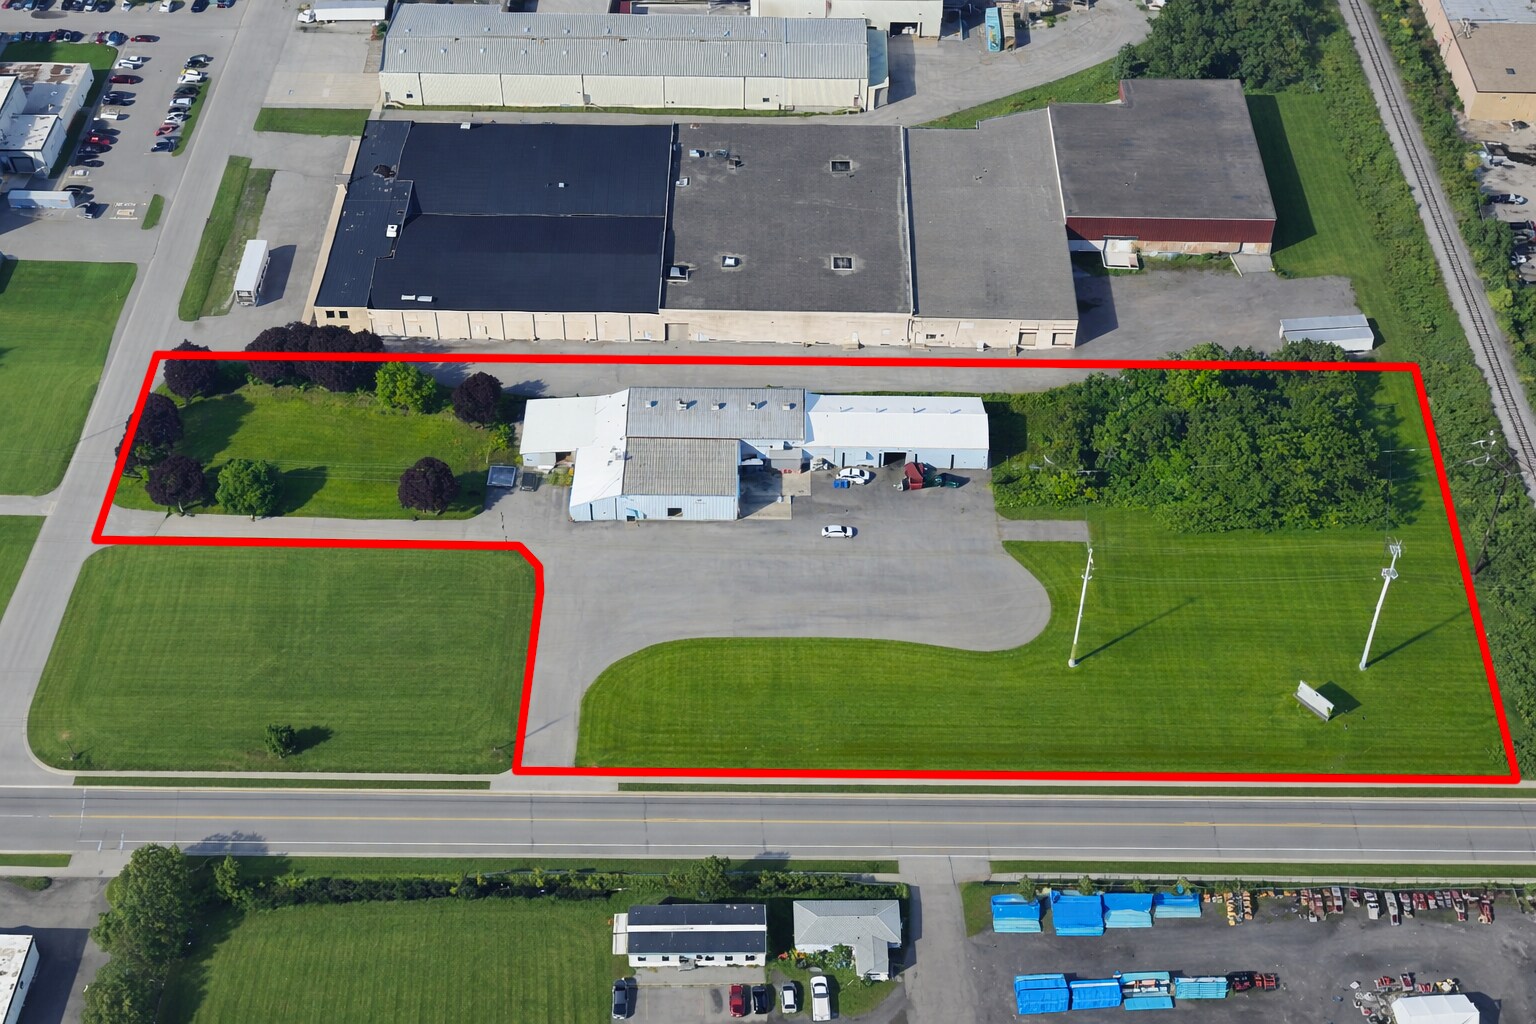
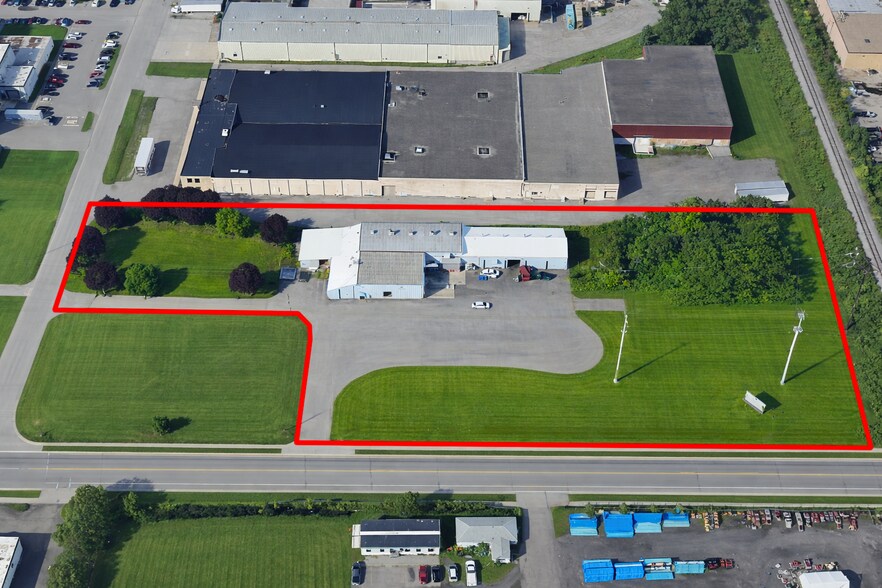
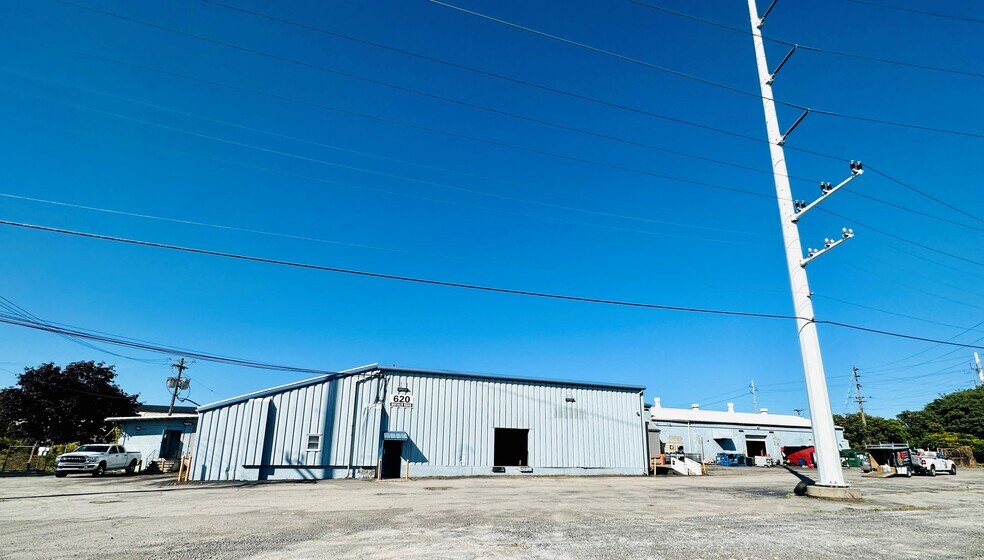
620 Buffalo Road in Rochester, New York presents a fully leased industrial investment opportunity within one of the city’s established west-side industrial corridors. The 15,038 SF building sits on a sizable 3.69-acre parcel and features a functional layout suited for a variety of industrial and service users. Built with clear heights ranging from 10’ to 25’, the property includes three dock-high doors and two drive-in doors, allowing for flexible loading and operational efficiency. Approximately 2,200 square feet of office space supports administrative functions while maintaining a strong warehouse-to-office ratio. Zoned M-1, the property accommodates a wide range of light industrial uses.
Strategically positioned along Buffalo Road with immediate access to I-490 and just minutes from I-390 and the Greater Rochester International Airport, the property benefits from excellent regional connectivity across the Rochester MSA. Its location within a well-established industrial corridor with strong transportation access and workforce proximity makes 620 Buffalo Road a stable, income-producing asset in a highly accessible logistics location.
Strategically positioned along Buffalo Road with immediate access to I-490 and just minutes from I-390 and the Greater Rochester International Airport, the property benefits from excellent regional connectivity across the Rochester MSA. Its location within a well-established industrial corridor with strong transportation access and workforce proximity makes 620 Buffalo Road a stable, income-producing asset in a highly accessible logistics location.
Informations sur l’immeuble
| Prix par m² | 585,51 € | Nb d’étages | 1 |
| Type de vente | Investissement | Année de construction | 1946 |
| Type de bien | Industriel/Logistique | Occupation | Mono |
| Sous-type de bien | Entrepôt | Ratio de stationnement | 0,22/1 000 m² |
| Classe d’immeuble | C | Hauteur libre du plafond | 7,62 m |
| Surface du lot | 1,49 ha | Nb de portes élevées/de chargement | 3 |
| Surface utile brute | 1 397 m² | Nb d’accès plain-pied/portes niveau du sol | 2 |
| Zonage | Industrial | ||
| Prix par m² | 585,51 € |
| Type de vente | Investissement |
| Type de bien | Industriel/Logistique |
| Sous-type de bien | Entrepôt |
| Classe d’immeuble | C |
| Surface du lot | 1,49 ha |
| Surface utile brute | 1 397 m² |
| Nb d’étages | 1 |
| Année de construction | 1946 |
| Occupation | Mono |
| Ratio de stationnement | 0,22/1 000 m² |
| Hauteur libre du plafond | 7,62 m |
| Nb de portes élevées/de chargement | 3 |
| Nb d’accès plain-pied/portes niveau du sol | 2 |
| Zonage | Industrial |
Caractéristiques
- Cour
Services publics
- Gaz
- Eau
- Égout
- Chauffage
Taxes foncières
| Numéro de parcelle | 261400 120.37-1-5.001 | Évaluation des aménagements | 225 770 € |
| Évaluation du terrain | 38 748 € | Évaluation totale | 264 518 € |
Taxes foncières
Numéro de parcelle
261400 120.37-1-5.001
Évaluation du terrain
38 748 €
Évaluation des aménagements
225 770 €
Évaluation totale
264 518 €
1 sur 8
Vidéos
Visite extérieure 3D Matterport
Visite 3D
Photos
Street view
Rue
Carte