Votre e-mail a été envoyé.

62 Macrae Rd - The Sanctuary Bureau | 79 m² | 215 344 € | À vendre | Bristol BS20 0DD
Certaines informations ont été traduites automatiquement.
Informations principales sur l'investissement
- Attractive Open Plan Office Space
- Amenities include fitted kitchen, WC facilities, passenger lift and shower
- Available for Sale/To Let
- Allocated Car Parking
- Potential to acquire the unit below, by separate negotiation, totalling approx. 1,804 sq ft (167.6 sq m)
Résumé analytique
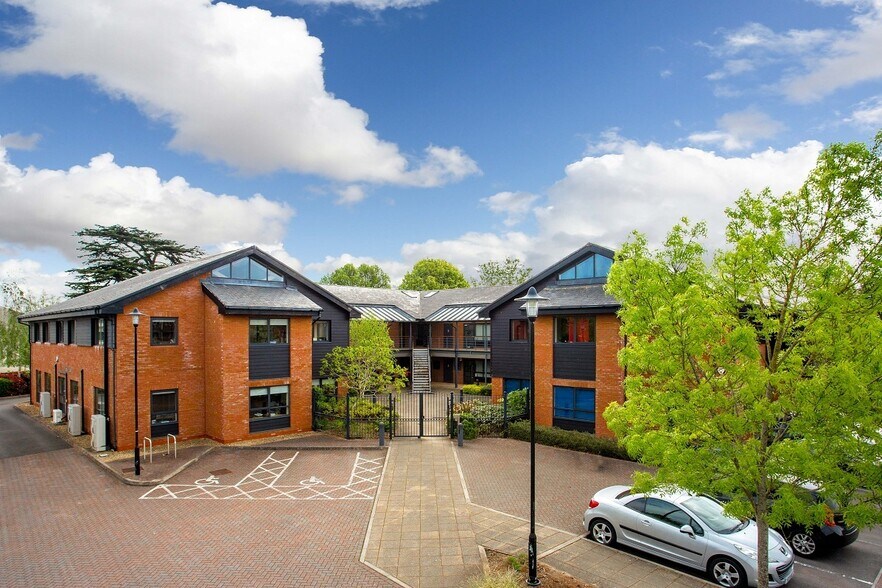
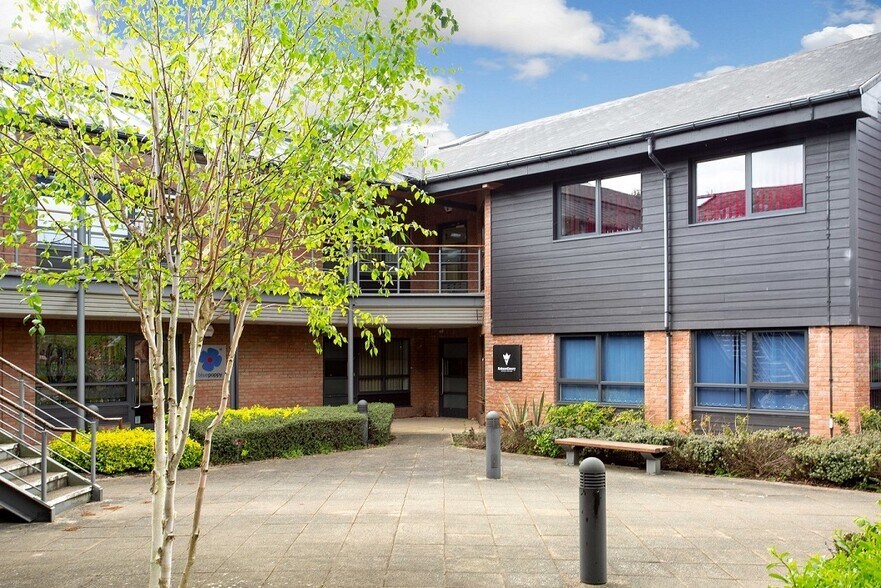
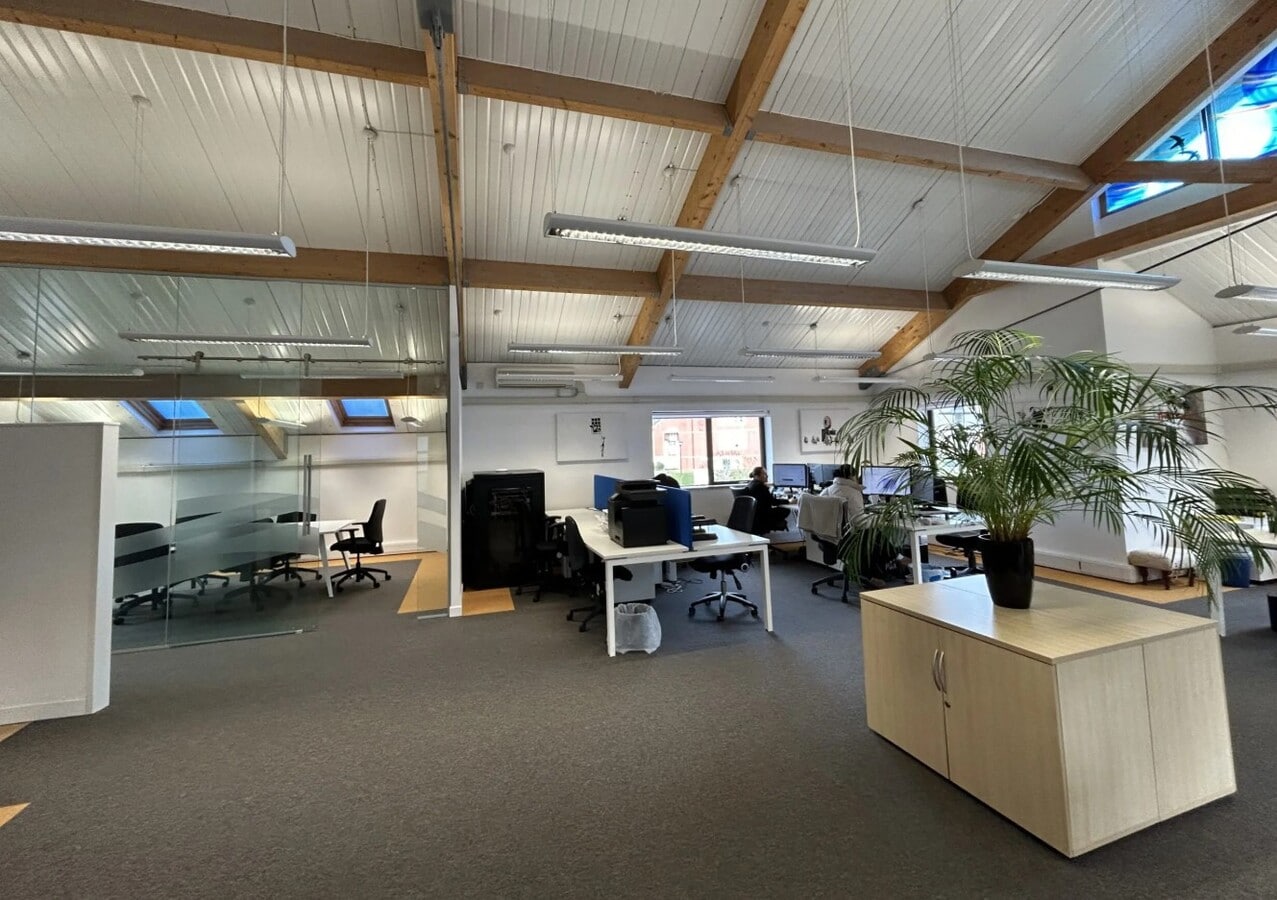
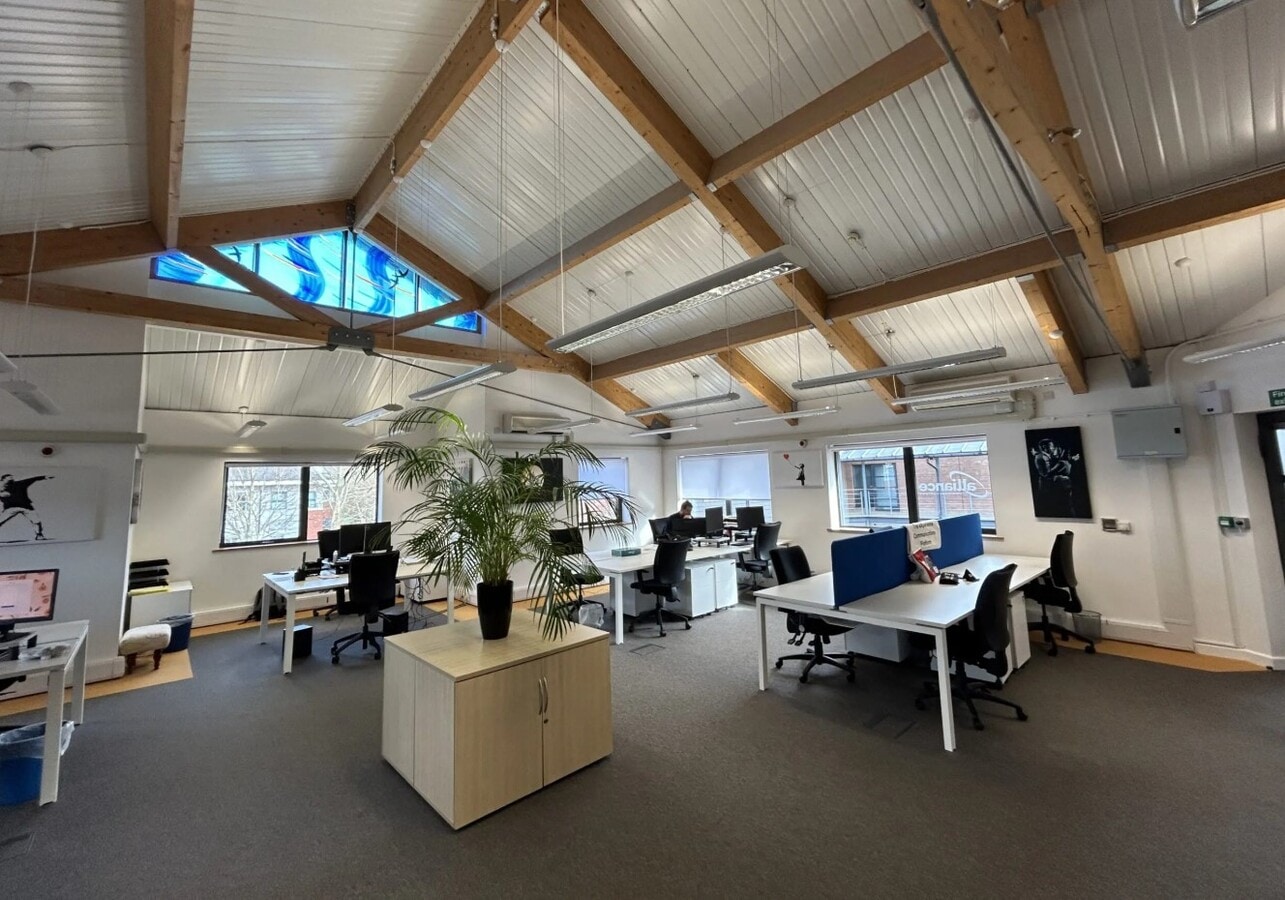
The property is located on the first floor and provides self contained office accommodation with an attractive vaulted ceiling, feature beams and stained glass windows and is fitted with dark grey carpet flooring, suspended lighting, floor boxes, kitchenette and 2 WC’s. The property is accessed via a central external staircase, or via a passenger lift. There is also a shared shower facility. The Sanctuary is located within Eden Office Park in the village of Ham Green, Pill. It is accessed from the A369 at Haberfield Hill or via Easton in Gordano at St George’s Hill. Junction 19 of the M5 motorway is 2 miles to the west and Portishead is also within a short driving distance. In addition, located just 2 miles to the east is Clifton Suspension Bridge, granting easy access to Clifton and Bristol City Centre.
1 Lot disponible
- Lot
- Surface du lot
- Usage du lot en coprop.
- Prix
- RNE
| Type de vente | Propriétaire occupant | Droit d’usage | Pleine propriété |
| Nb de places de stationnement | 9 |
| Type de vente | Propriétaire occupant |
| Nb de places de stationnement | 9 |
| Droit d’usage | Pleine propriété |
female WC’s, fitted kitchenette, two glazed boardrooms, together with a secure air conditioned
server room
| Lot | Surface du lot | Usage du lot en coprop. | Prix | RNE |
| Lot 2 | 79 m² | Bureau | 215 344 € (2 726,99 €/m²) | - |
Lot 2
| Surface du lot |
| 79 m² |
| Usage du lot en coprop. |
| Bureau |
| Prix |
| 215 344 € (2 726,99 €/m²) |
| RNE |
| - |
Lot 2
| Surface du lot | 79 m² |
| Usage du lot en coprop. | Bureau |
| Prix | 215 344 € (2 726,99 €/m²) |
| RNE | - |
| Type de vente | Propriétaire occupant |
| Nb de places de stationnement | 9 |
| Droit d’usage | Pleine propriété |
| Description | |
|
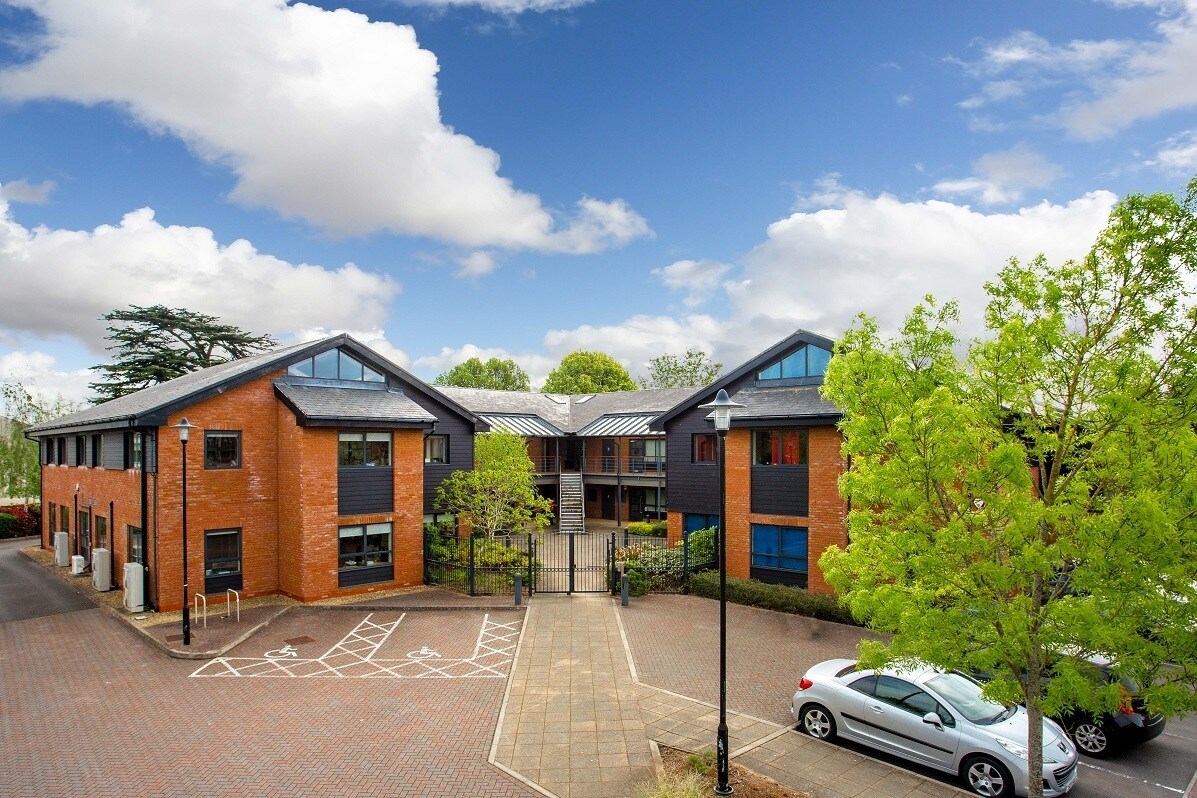
The property comprises a self contained office building providing two floors of open plan space and forming part of a small and secure courtyard scheme arranged over ground and first floors. The courtyard development benefits from an entry phone system to gain access into the gated courtyard and the available property is located on the ground floor. Internally ,the accommodation is self contained and benefits from suspended lighting,comfort cooling, male and female WC’s, fitted kitchenette, two glazed boardrooms, together with a secure air conditioned server room |
|
| Notes sur la vente | |
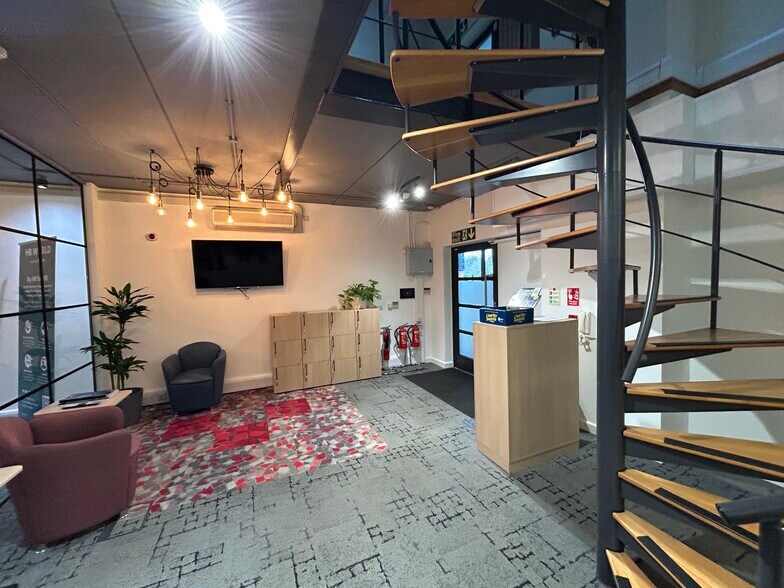
| The long leasehold of this first floor office suite is available by way of price on application. The ground floor unit of 1,804 sq ft with 9 car parking spaces is also potentially available to purchase / lease which would provide a total net internal area of approx. 3,600 sq ft (334 sq m). The units historically were interconnected via a spiral staircase so there is potential to reinstate this connection (STP). |
Informations sur l’immeuble
| Surface totale de l’immeuble | 1 348 m² | Surface type par étage | 637 m² |
| Type de bien | Bureau (Lot en copropriété) | Année de construction | 2006 |
| Classe d’immeuble | B | Surface du lot | 0,14 ha |
| Étages | 3 | Ratio de stationnement | 0,39/1 000 m² |
| Surface totale de l’immeuble | 1 348 m² |
| Type de bien | Bureau (Lot en copropriété) |
| Classe d’immeuble | B |
| Étages | 3 |
| Surface type par étage | 637 m² |
| Année de construction | 2006 |
| Surface du lot | 0,14 ha |
| Ratio de stationnement | 0,39/1 000 m² |
Caractéristiques
- Cour
- Système de sécurité
- Cuisine
- Conforme à la DDA (loi sur la discrimination à l’égard des personnes handicapées)
- WC à usage exclusif de l’occupant
- Accès direct à l’ascenseur
- Goulottes de câbles
- Climatisation
- Système de plancher surélevé


Présenté par
62 Macrae Rd - The Sanctuary
Hum, une erreur s’est produite lors de l’envoi de votre message. Veuillez réessayer.
Merci ! Votre message a été envoyé.