Votre e-mail a été envoyé.

62 Brewery Rd - Blenheim Court Bureau | 90-513 m² | 523 809 €-2 269 838 € par lot | À vendre | Londres N7 9NY
Certaines informations ont été traduites automatiquement.
Informations principales sur l'investissement
- VAT is NOT applicable to this property
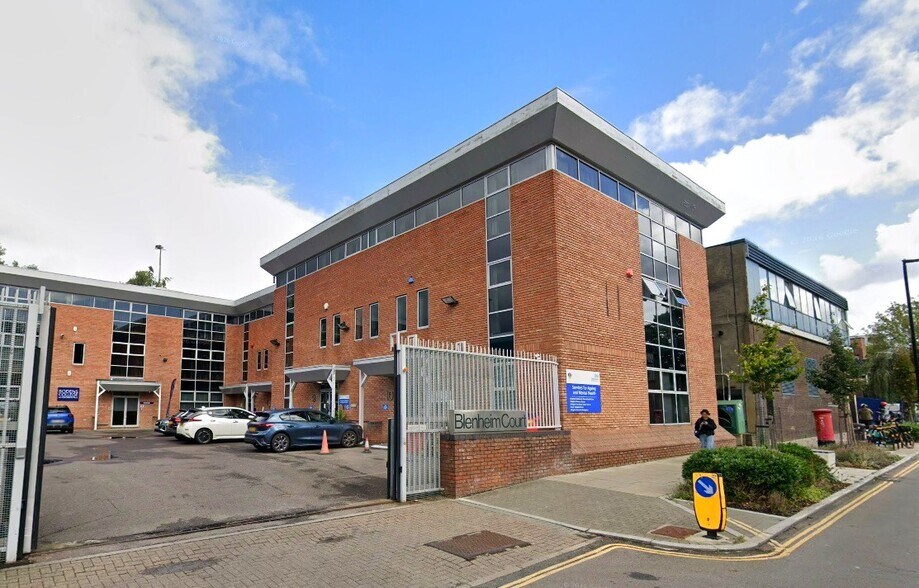
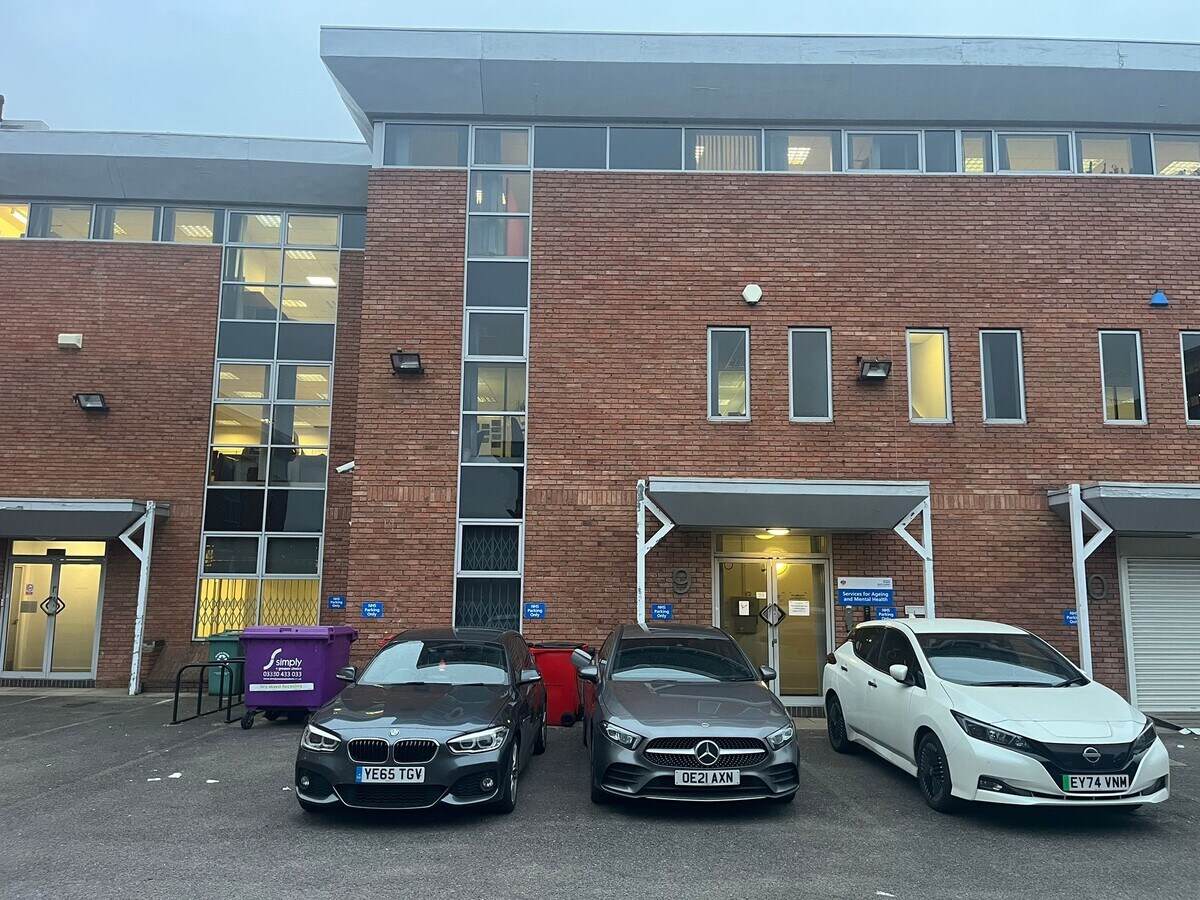
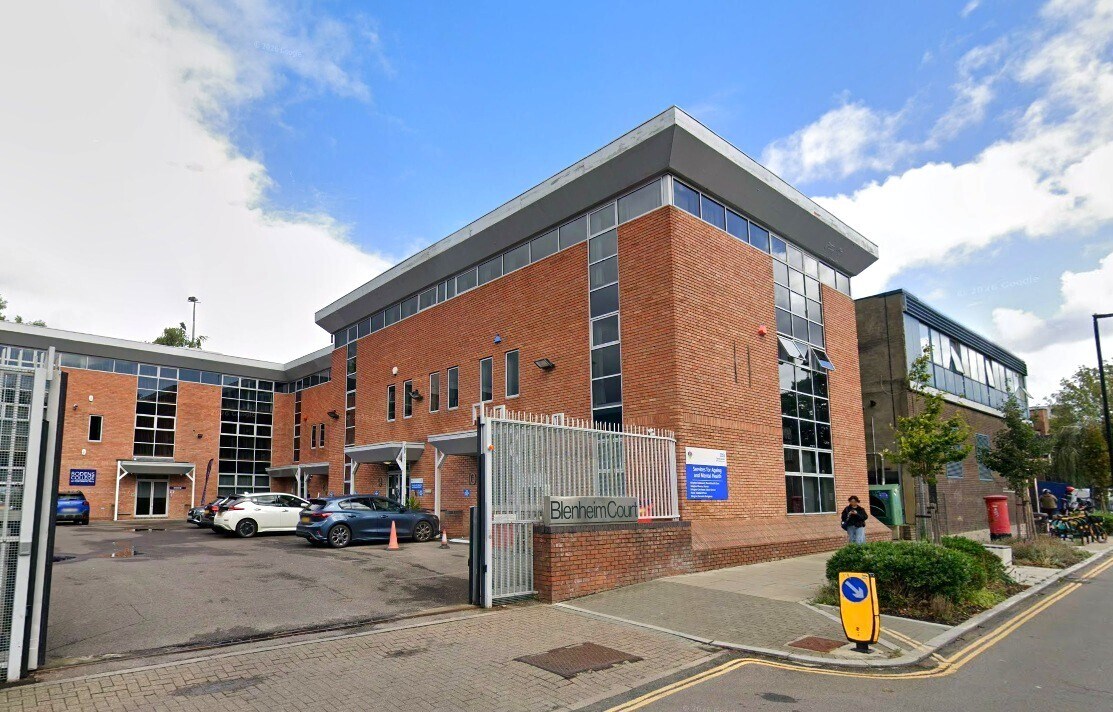
- Comprises three-storey office building with 9 parking spaces at front
- Prominent location providing good access into central London for goods deliveries, with occupiers nearby including Screwfix, BSS, Topps Tiles and Sixt
- Majority of the building let to NHS Foundation Trust until March 2033
- Situated 1 mile from Kings Cross and less than 1 mile from Google, Facebook and YouTube HQs
Résumé analytique
Barnsbury is a predominantly residential district that is two miles north of central London. Brewery Road runs between the A5200 York Way to the west and the A5203 Caledonian Road to the east. The property stock along the road is predominantly commercial and comprises a mixture of light industrial/trade counter units and office buildings similar to those in Blenheim Court.. The location provides good access into central London for goods deliveries which enhances the appeal as a commercial location. The area has benefitted from the recent development and regeneration of the former railway land immediately to the north of Kings Cross St Pancras station. Situated 1 mile from Kings Cross and less than 1 mile from Google, Facebook and YouTube HQs. Occupiers in the vicinity of the property includes Screwfix, BSS, Topps Tiles and Sixt Vehicle Rental.
2 Lots disponibles
- Lot
- Surface du lot
- Usage du lot en coprop.
- Prix
- RNE
| Type de vente | Investissement | Droit d’usage | Emphytéose |
| Taux de capitalisation | 7,49% |
| Type de vente | Investissement |
| Taux de capitalisation | 7,49% |
| Droit d’usage | Emphytéose |
Ground floor reception: 77.9 sq m (839 sq ft)
First Floor office: 201.0 sq m (2,164 sq ft)
Second floor office: 234.3 sq m (2,522 sq ft)
Total GIA: 513.2 sq m (5,525 sq ft)
Tenure:
Long leasehold. Held on a 125 Year lease from 7th July 1989 at a ground rent of £25,999.75 p.a. Reversion 2114. There is an overriding headlease for Blenheim Court, which contains provision for five yearly upward only ground rent reviews. The review provisions assume a single letting of the entire development with the total ground rent geared to 30% of the agreed Market Rent. This figure is then apportioned between the individual units on a floor area basis.
| Type de vente | Investissement | Droit d’usage | Emphytéose |
| Taux de capitalisation | 8,89% |
| Type de vente | Investissement |
| Taux de capitalisation | 8,89% |
| Droit d’usage | Emphytéose |
Ground Floor: 89.9 sq m (968 sq ft)
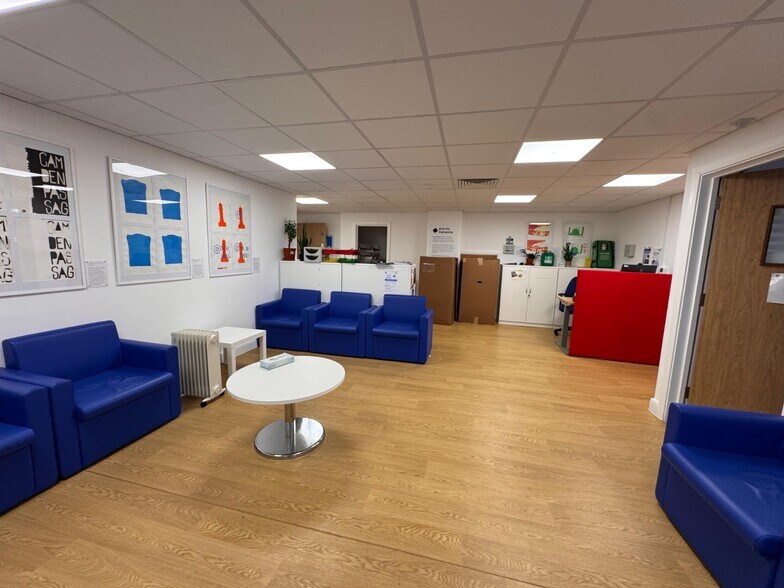
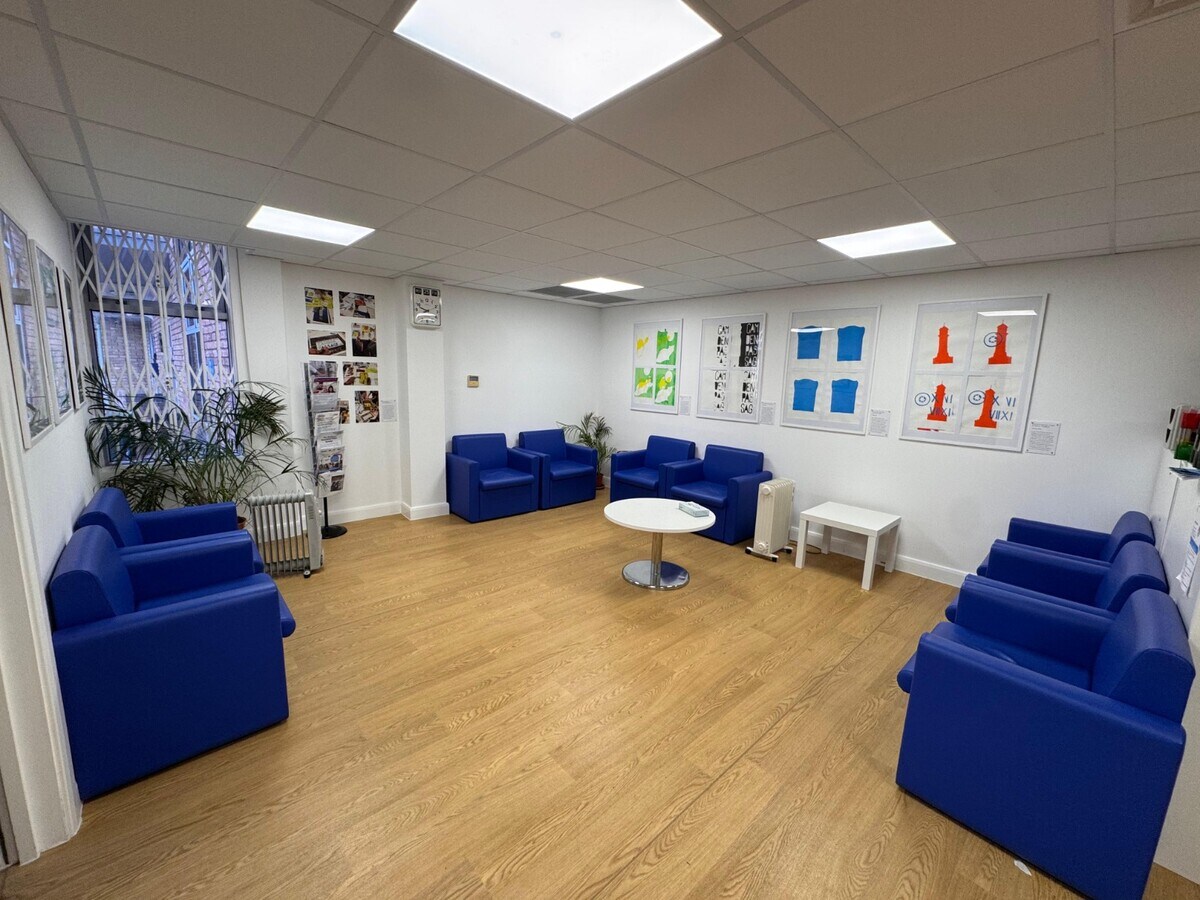
Open plan office, 3 rooms, wc
Tenure:
Long leasehold. Held on a 125 Year lease from 7th July 1989 at a ground rent of £4,999.95 p.a. Reversion 2114. There is an overriding headlease for Blenheim Court, which contains provision for five yearly upward only ground rent reviews. The review provisions assume a single letting of the entire development with the total ground rent geared to 30% of the agreed Market Rent. This figure is then apportioned between the individual units on a floor area basis.
| Lot | Surface du lot | Usage du lot en coprop. | Prix | RNE |
| Lot 9 | 513 m² | Bureau | 2 269 838 € (4 422,14 €/m²) | 170 010,84 € |
| Lot 10 | 90 m² | Bureau | 523 809 € (5 824,62 €/m²) | 46 560,77 € |
Lot 9
| Surface du lot |
| 513 m² |
| Usage du lot en coprop. |
| Bureau |
| Prix |
| 2 269 838 € (4 422,14 €/m²) |
| RNE |
| 170 010,84 € |
Lot 10
| Surface du lot |
| 90 m² |
| Usage du lot en coprop. |
| Bureau |
| Prix |
| 523 809 € (5 824,62 €/m²) |
| RNE |
| 46 560,77 € |
Lot 9
| Surface du lot | 513 m² |
| Usage du lot en coprop. | Bureau |
| Prix | 2 269 838 € (4 422,14 €/m²) |
| RNE | 170 010,84 € |
| Type de vente | Investissement |
| Taux de capitalisation | 7,49% |
| Droit d’usage | Emphytéose |
| Description | |
|
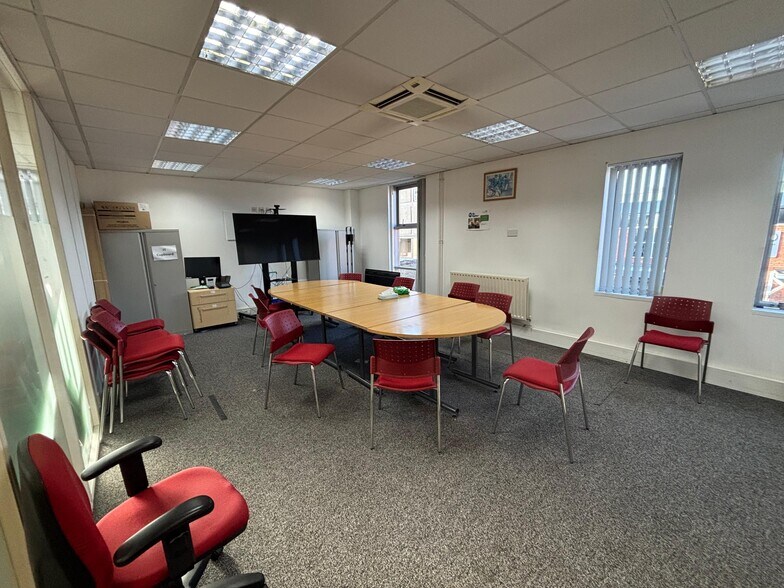
Unit 9 comprises self-contained office premises arranged over ground, first and second floor. The property benefits from 7 car parking spaces and provides the following accommodation and dimensions: Ground floor reception: 77.9 sq m (839 sq ft) First Floor office: 201.0 sq m (2,164 sq ft) Second floor office: 234.3 sq m (2,522 sq ft) Total GIA: 513.2 sq m (5,525 sq ft) |
|
| Notes sur la vente | |
|
The property is at present let to Camden & Islington NHS Foundation Trust for a term of 10 Years from 25th March 2023 at a current rent of £146,000 p.a. and the lease contains internal repairing and insuring covenants by way of service charge. Rent review on 25.03.28 open market upward only. Tenant option to determine on 25.03.28 with min 6 months notice. Tenant in occupation since 2016 and currently on their third lease renewal. Tenure: Long leasehold. Held on a 125 Year lease from 7th July 1989 at a ground rent of £25,999.75 p.a. Reversion 2114. There is an overriding headlease for Blenheim Court, which contains provision for five yearly upward only ground rent reviews. The review provisions assume a single letting of the entire development with the total ground rent geared to 30% of the agreed Market Rent. This figure is then apportioned between the individual units on a floor area basis. |
Lot 10
| Surface du lot | 90 m² |
| Usage du lot en coprop. | Bureau |
| Prix | 523 809 € (5 824,62 €/m²) |
| RNE | 46 560,77 € |
| Type de vente | Investissement |
| Taux de capitalisation | 8,89% |
| Droit d’usage | Emphytéose |
| Description | |
|
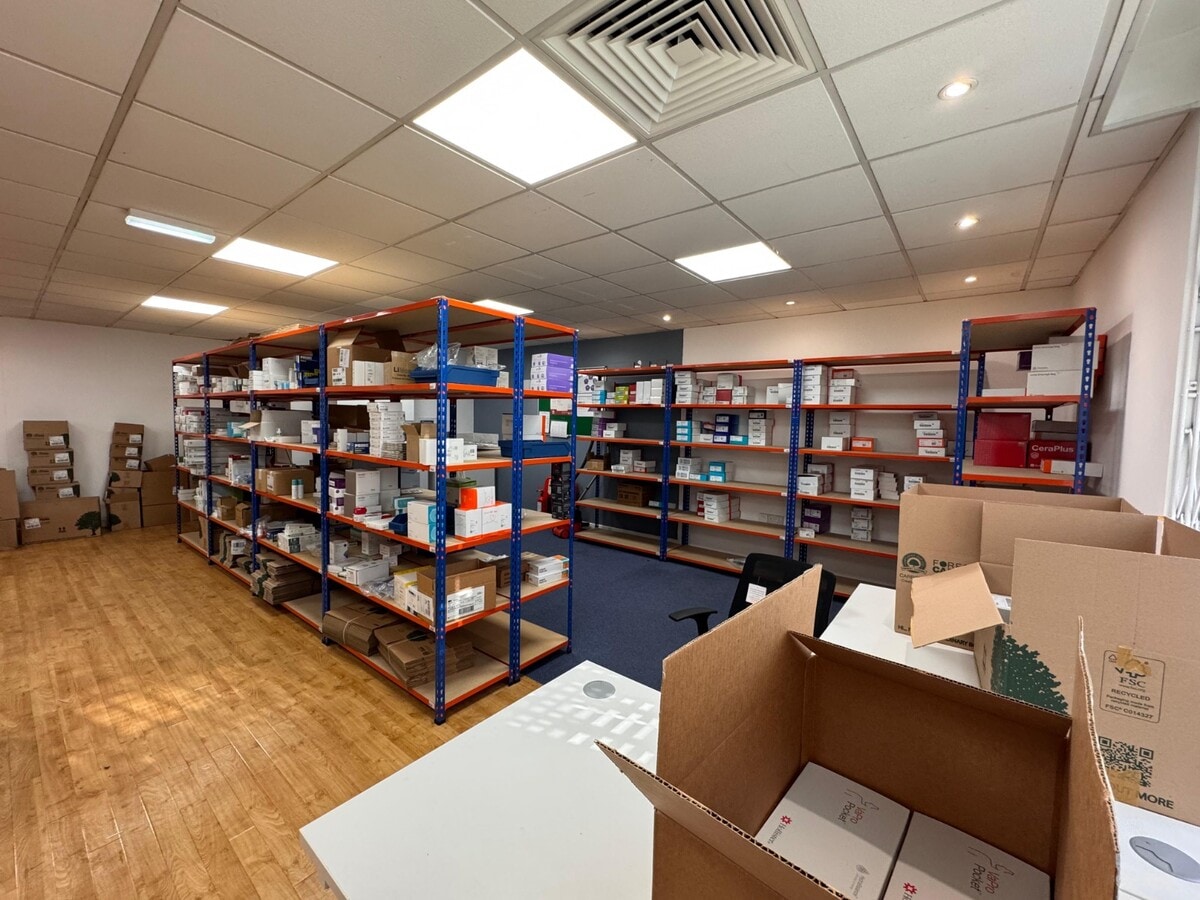
Unit 10 comprises self-contained office unit at ground floor. The property benefits from 1 car parking space and provides the following accommodation and dimensions: Ground Floor: 89.9 sq m (968 sq ft) Open plan office, 3 rooms, wc |
|
| Notes sur la vente | |
|
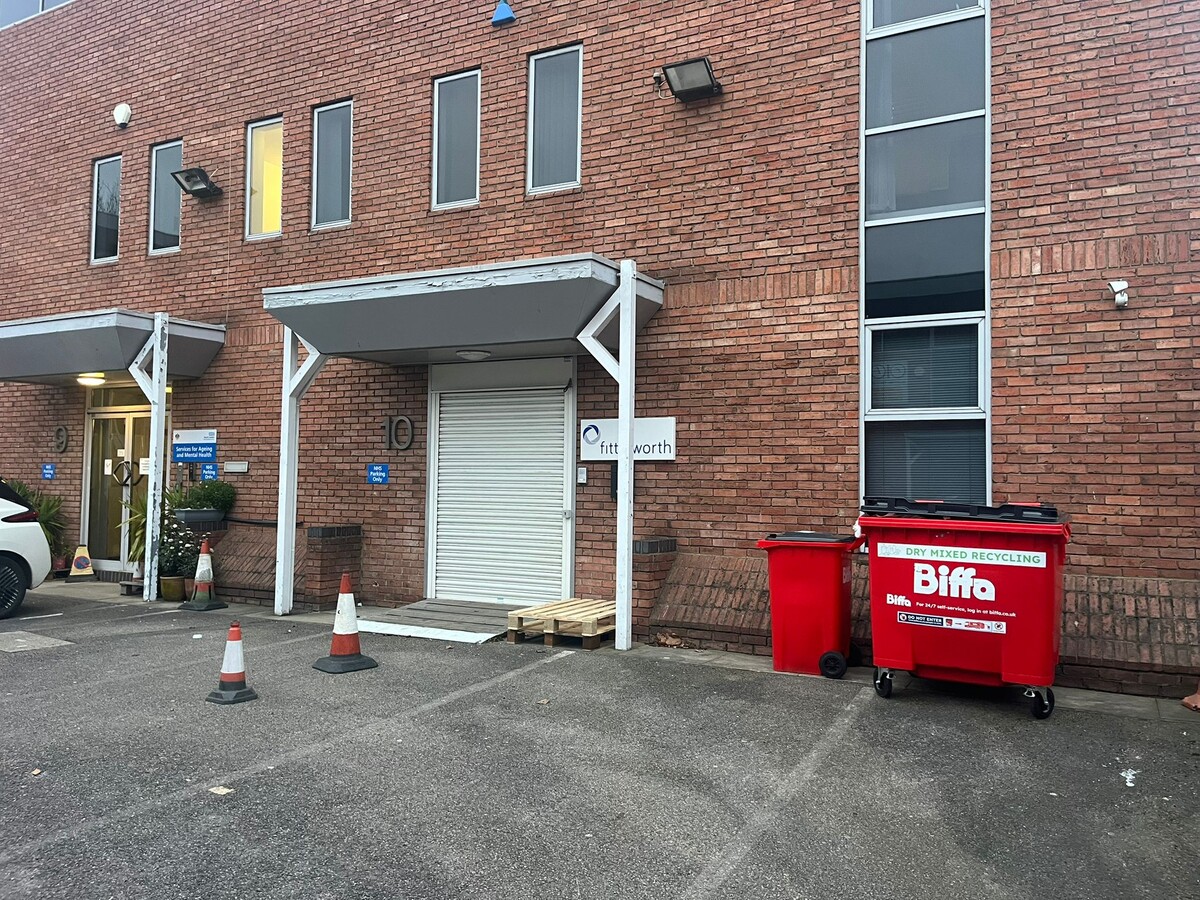
The property is at present let to Fittleworth Medical Ltd for a term of 5 Years from 1st July 2024 at a current rent of £40,000 p.a. and the lease contains internal repairing and insuring covenants by way of service charge. Tenant option to determine on 01.07.27 with min 6 months notice. Break clause in 2026 NOT exercised. Tenant in occupation since 2018, having expanded from a smaller unit within Blenheim Court. Tenure: Long leasehold. Held on a 125 Year lease from 7th July 1989 at a ground rent of £4,999.95 p.a. Reversion 2114. There is an overriding headlease for Blenheim Court, which contains provision for five yearly upward only ground rent reviews. The review provisions assume a single letting of the entire development with the total ground rent geared to 30% of the agreed Market Rent. This figure is then apportioned between the individual units on a floor area basis. |
Informations sur l’immeuble
| Surface totale de l’immeuble | 1 462 m² | Surface type par étage | 487 m² |
| Type de bien | Année de construction | 1988 | |
| Classe d’immeuble | B | Surface du lot | 19,02 ha |
| Étages | 3 | Ratio de stationnement | 0,04/1 000 m² |
| Surface totale de l’immeuble | 1 462 m² |
| Type de bien | |
| Classe d’immeuble | B |
| Étages | 3 |
| Surface type par étage | 487 m² |
| Année de construction | 1988 |
| Surface du lot | 19,02 ha |
| Ratio de stationnement | 0,04/1 000 m² |
Caractéristiques
- Accès 24 h/24
- Cour
- Terrain clôturé
- Système de sécurité
- Cuisine
- Éclairage d’appoint
- Chauffage central
- Accès direct à l’ascenseur
- Lumière naturelle
- Climatisation
Informations importantes sur l’occupant Cliquez ici pour accéder à
| OCCUPANT | m² Occupés | DATE DE FIN DE BAIL |
|---|---|---|
| Electro Tech Colour Ltd |
-

|
Jan 0000
|



Présenté par
62 Brewery Rd - Blenheim Court
Hum, une erreur s’est produite lors de l’envoi de votre message. Veuillez réessayer.
Merci ! Votre message a été envoyé.