Votre e-mail a été envoyé.

62-70 Fowler Rd Industriel/Logistique | 465-1 224 m² | 1 105 818 €-3 833 989 € par lot | À vendre | Ilford IG6 3UT
Certaines informations ont été traduites automatiquement.
Informations principales sur l'investissement
- Freehold warehouses
- Up to 7.4 m at apex
- New WC’s, whitewashed walls and new overclad roof
Résumé analytique
Les locaux sont situés dans le parc industriel établi de Fowler Road, l'un des emplacements commerciaux les plus prisés de Hainault. Le parc se trouve à environ 4 km au nord de l'A12 et à 7 km à l'est de l'A406 (North Circular Road), offrant un excellent accès aux autoroutes M11 et M25. La station de métro Hainault (ligne Central) est située à environ 2,5 km, proposant des services directs vers le centre de Londres en environ 30 minutes. La zone est également bien desservie par les lignes de bus locales et les commodités à proximité, ce qui en fait un emplacement pratique et accessible pour les entreprises desservant l'Est de Londres et la région plus large d'Essex.
5 Lots disponibles
- Lot
- Surface du lot
- Usage du lot en coprop.
- Prix
- RNE
| Type de vente | Propriétaire occupant | Droit d’usage | Pleine propriété |
| Type de vente | Propriétaire occupant |
| Droit d’usage | Pleine propriété |
External Yard – 1,500 sq ft (136.8 sq m)
Unit 7 – 5,000 sq ft (465.0 sq m)
External Yard – 1,500 sq ft (136.8 sq m)
Price
Unit 6 – £1,100,000 + VAT
Unit 7 – £1,050,000 + VAT
| Type de vente | Investissement ou propriétaire occupant | Droit d’usage | Pleine propriété |
| Nb de places de stationnement | 6 |
| Type de vente | Investissement ou propriétaire occupant |
| Nb de places de stationnement | 6 |
| Droit d’usage | Pleine propriété |
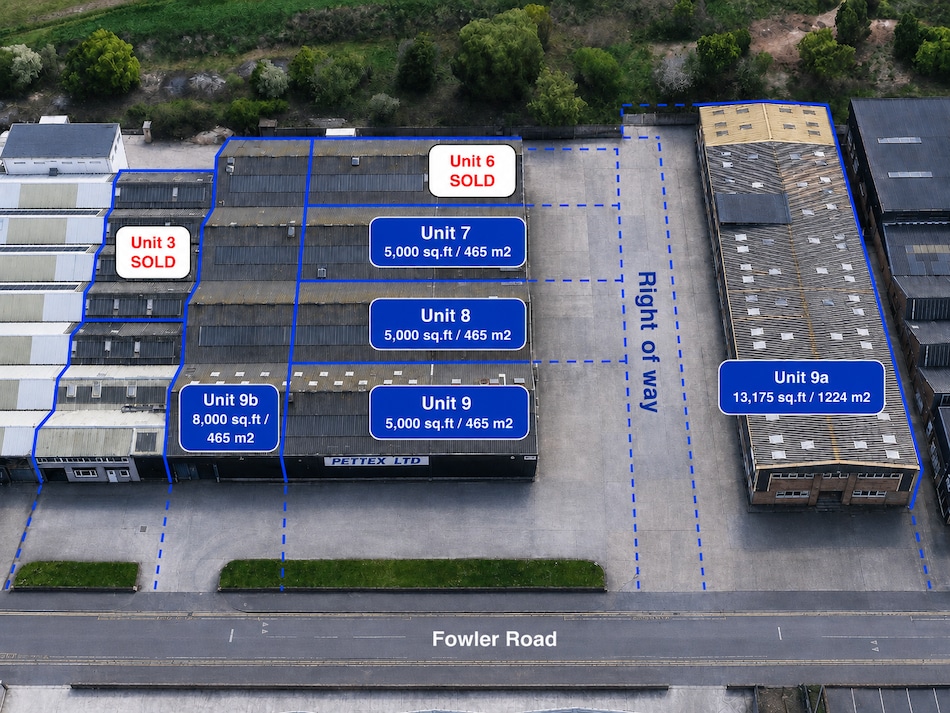
Units are available individually from approximately 3,708 sq ft (344.5 m²), with larger combinations available up to approximately 23,175 sq ft (2,153 m²), providing excellent flexibility for owner-occupiers, investors and expanding businesses.
Available units include 3,708 sq ft, 5,000 sq ft, 8,000 sq ft and 13,175 sq ft options. The larger Unit 9A benefits from substantial warehouse accommodation, mezzanine space, two loading bays and its own yard.
The estate is conveniently positioned for the A12, A406 North Circular and M11, with Hainault Underground Station also within easy reach.
We understand the premises benefit from established B2 and B8 industrial / warehouse use.
| Type de vente | Investissement ou propriétaire occupant | Droit d’usage | Pleine propriété |
| Nb de places de stationnement | 15 |
| Type de vente | Investissement ou propriétaire occupant |
| Nb de places de stationnement | 15 |
| Droit d’usage | Pleine propriété |
Units are available individually from approximately 3,708 sq ft (344.5 m²), with larger combinations available up to approximately 23,175 sq ft (2,153 m²), providing excellent flexibility for owner-occupiers, investors and expanding businesses.
Available units include 3,708 sq ft, 5,000 sq ft, 8,000 sq ft and 13,175 sq ft options. The larger Unit 9A benefits from substantial warehouse accommodation, mezzanine space, two loading bays and its own yard.
The estate is conveniently positioned for the A12, A406 North Circular and M11, with Hainault Underground Station also within easy reach.
We understand the premises benefit from established B2 and B8 industrial / warehouse use.
| Type de vente | Investissement ou propriétaire occupant | Droit d’usage | Pleine propriété |
| Type de vente | Investissement ou propriétaire occupant |
| Droit d’usage | Pleine propriété |
Units are available individually from approximately 3,708 sq ft (344.5 m²), with larger combinations available up to approximately 23,175 sq ft (2,153 m²), providing excellent flexibility for owner-occupiers, investors and expanding businesses.
Available units include 3,708 sq ft, 5,000 sq ft, 8,000 sq ft and 13,175 sq ft options. The larger Unit 9A benefits from substantial warehouse accommodation, mezzanine space, two loading bays and its own yard.
The estate is conveniently positioned for the A12, A406 North Circular and M11, with Hainault Underground Station also within easy reach.
We understand the premises benefit from established B2 and B8 industrial / warehouse use.
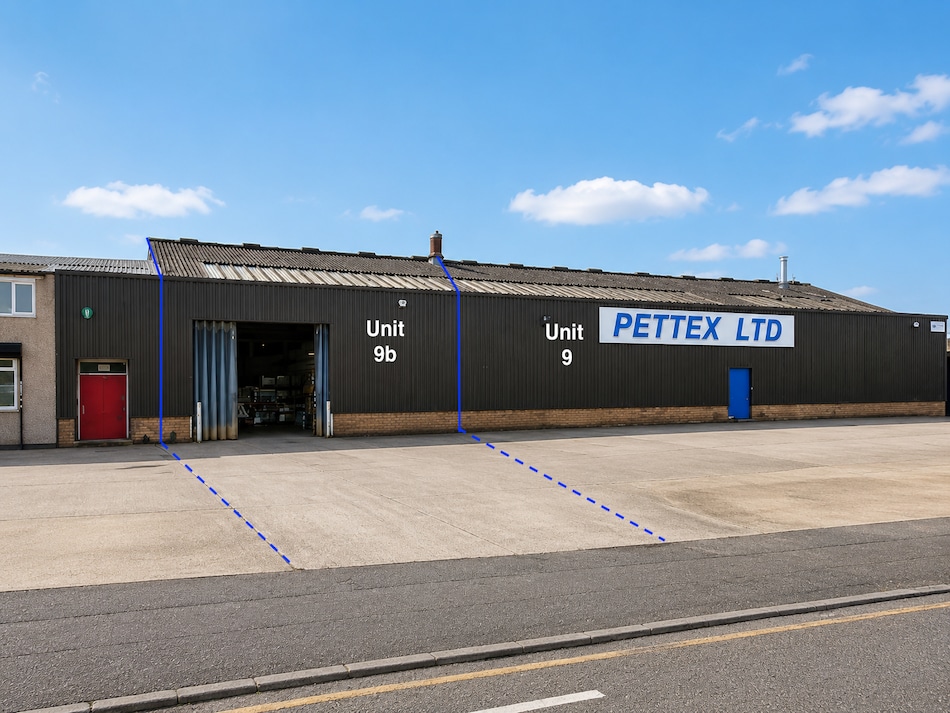
| Type de vente | Investissement ou propriétaire occupant | Droit d’usage | Pleine propriété |
| Nb de places de stationnement | 8 |
| Type de vente | Investissement ou propriétaire occupant |
| Nb de places de stationnement | 8 |
| Droit d’usage | Pleine propriété |
Units are available individually from approximately 3,708 sq ft (344.5 m²), with larger combinations available up to approximately 23,175 sq ft (2,153 m²), providing excellent flexibility for owner-occupiers, investors and expanding businesses.
Available units include 3,708 sq ft, 5,000 sq ft, 8,000 sq ft and 13,175 sq ft options. The larger Unit 9A benefits from substantial warehouse accommodation, mezzanine space, two loading bays and its own yard.
The estate is conveniently positioned for the A12, A406 North Circular and M11, with Hainault Underground Station also within easy reach.
We understand the premises benefit from established B2 and B8 industrial / warehouse use.
| Lot | Surface du lot | Usage du lot en coprop. | Prix | RNE |
| Lot 7 | 465 m² | Industriel/Logistique | 1 222 220 € (2 631,17 €/m²) | - |
| Lot 8 | 465 m² | Industriel/Logistique | 1 105 818 € (2 380,59 €/m²) | - |
| Lot 9 | 465 m² | Industriel/Logistique | 1 367 723 € (2 944,41 €/m²) | - |
| Lot 9a | 1 224 m² | Industriel/Logistique | 3 833 989 € (3 132,35 €/m²) | - |
| Lot 9b | 743 m² | Industriel/Logistique | 2 048 674 € (2 756,47 €/m²) | - |
Lot 7
| Surface du lot |
| 465 m² |
| Usage du lot en coprop. |
| Industriel/Logistique |
| Prix |
| 1 222 220 € (2 631,17 €/m²) |
| RNE |
| - |
Lot 8
| Surface du lot |
| 465 m² |
| Usage du lot en coprop. |
| Industriel/Logistique |
| Prix |
| 1 105 818 € (2 380,59 €/m²) |
| RNE |
| - |
Lot 9
| Surface du lot |
| 465 m² |
| Usage du lot en coprop. |
| Industriel/Logistique |
| Prix |
| 1 367 723 € (2 944,41 €/m²) |
| RNE |
| - |
Lot 9a
| Surface du lot |
| 1 224 m² |
| Usage du lot en coprop. |
| Industriel/Logistique |
| Prix |
| 3 833 989 € (3 132,35 €/m²) |
| RNE |
| - |
Lot 9b
| Surface du lot |
| 743 m² |
| Usage du lot en coprop. |
| Industriel/Logistique |
| Prix |
| 2 048 674 € (2 756,47 €/m²) |
| RNE |
| - |
Lot 7
| Surface du lot | 465 m² |
| Usage du lot en coprop. | Industriel/Logistique |
| Prix | 1 222 220 € (2 631,17 €/m²) |
| RNE | - |
| Type de vente | Propriétaire occupant |
| Droit d’usage | Pleine propriété |
| Description | |
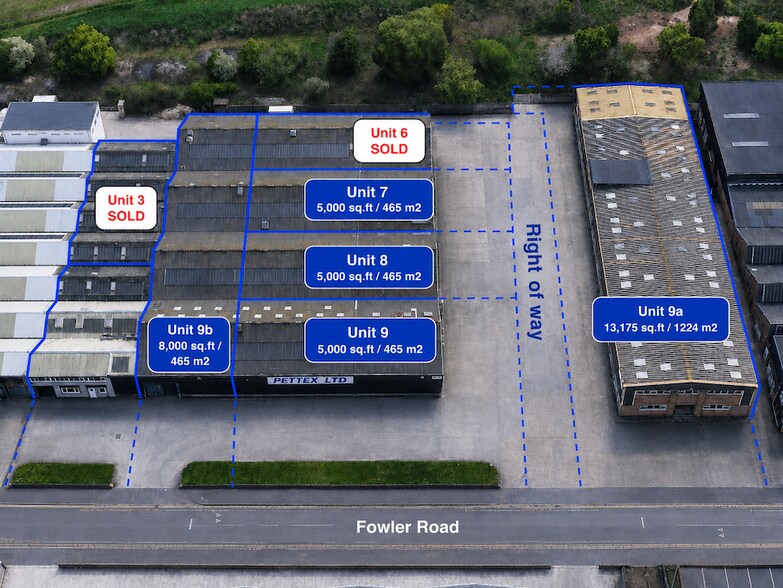
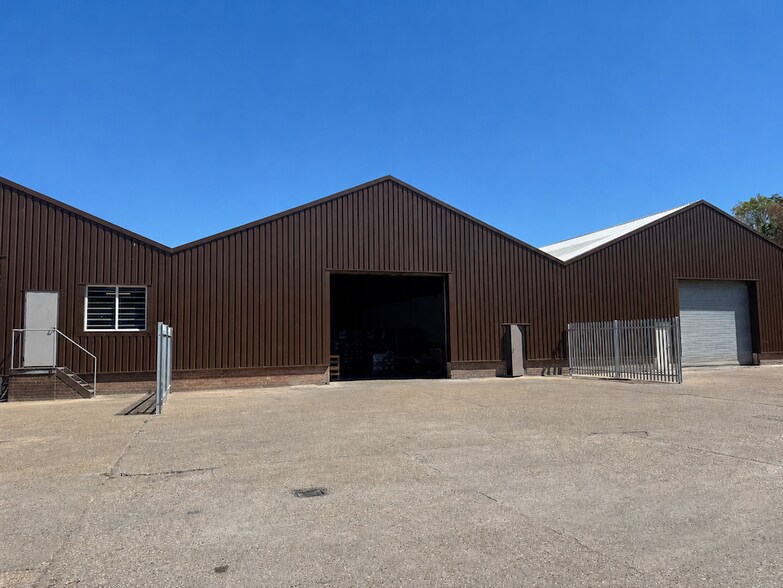
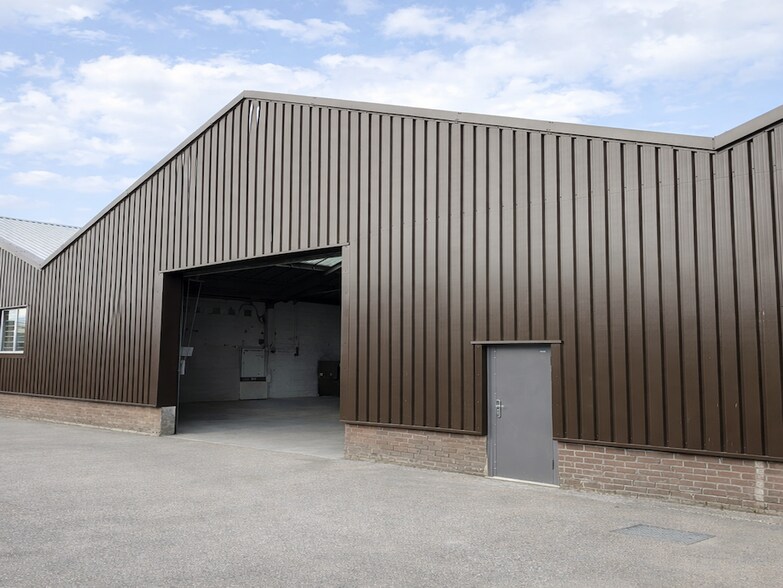
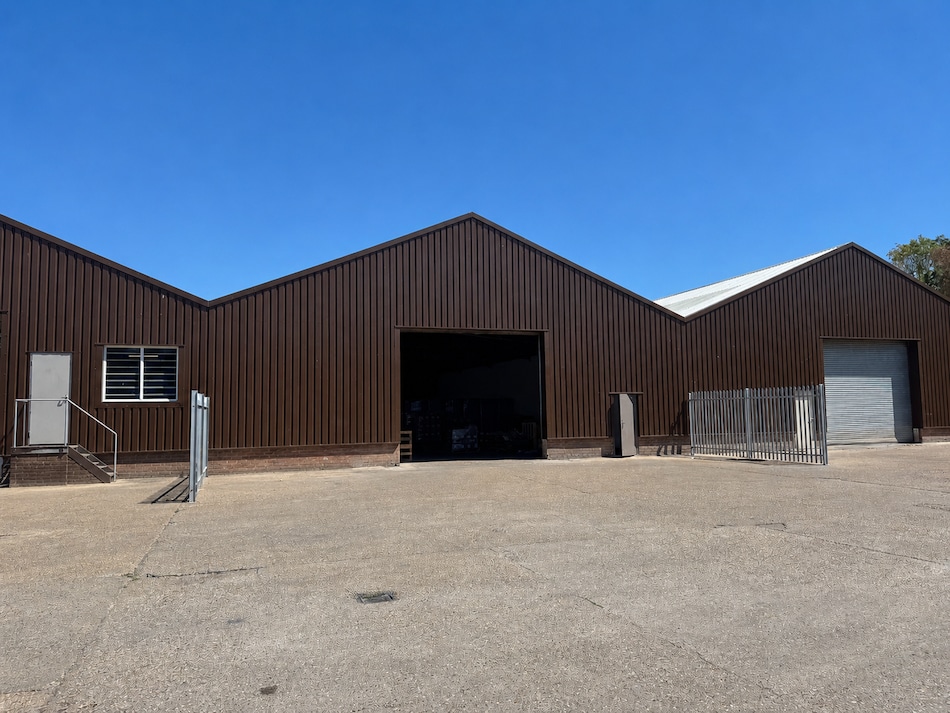
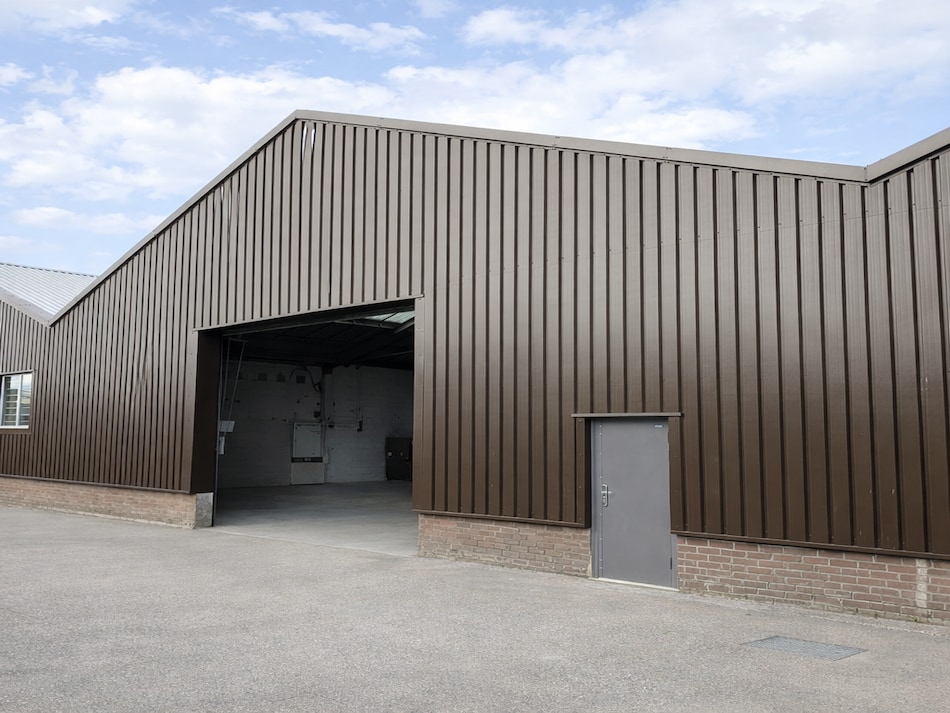
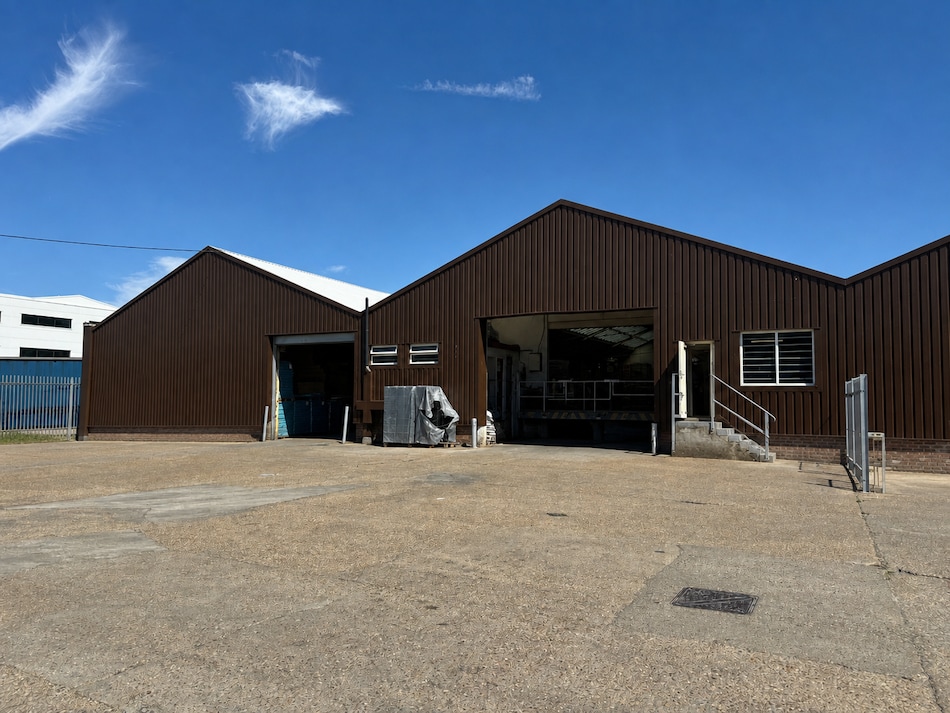
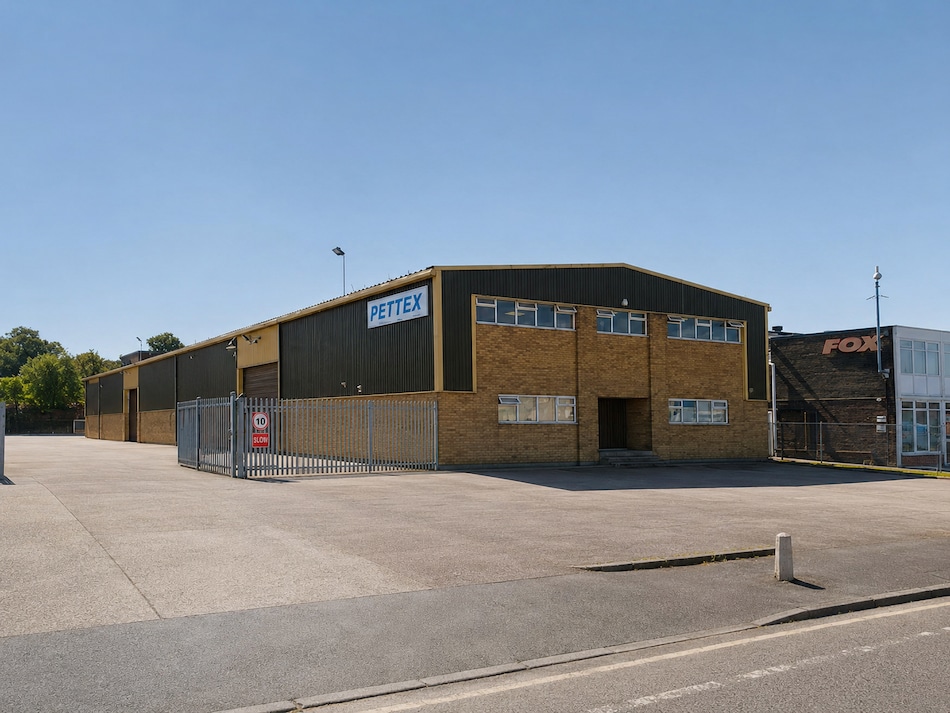
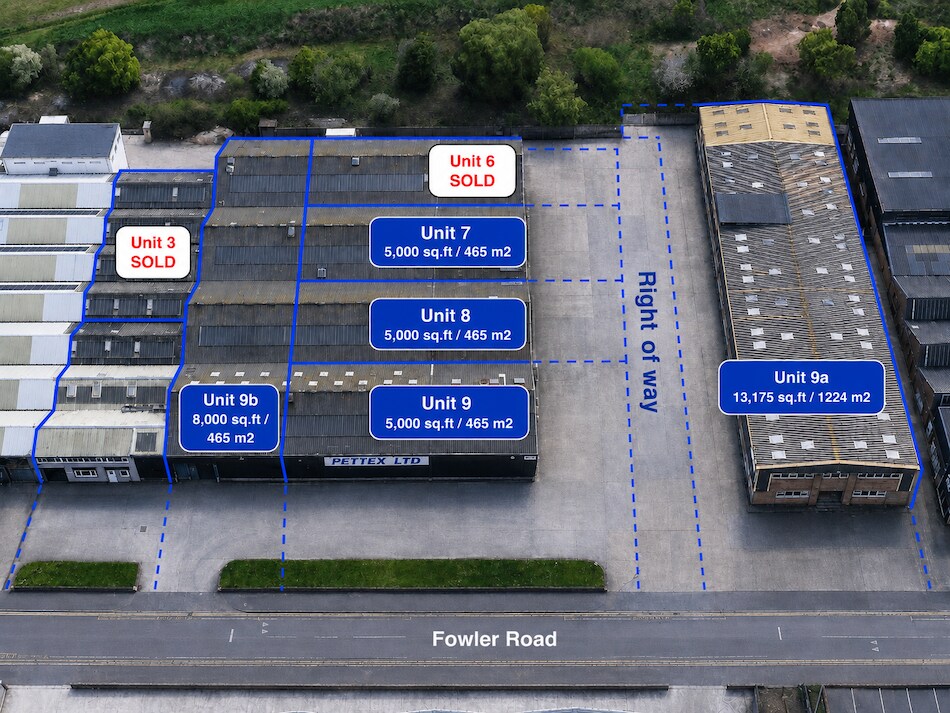
| Two adjacent freehold warehouse units are available for sale, either individually or together. Each unit extends to approximately 5,000 sq ft and provides self-contained warehouse accommodation. Although adjoining, the units are not interconnected and may suit owner occupiers, investors or purchasers seeking adjoining freehold assets. The properties are of steel portal frame construction with solid concrete floors and predominantly open-plan layouts. Eaves heights are approximately 4.0–4.4 m, rising to around 7.4 m at the apex. Further benefits include a new overclad roof, 3-phase power, large loading doors, WC facilities and private yard/loading areas. | |
| Notes sur la vente | |
|
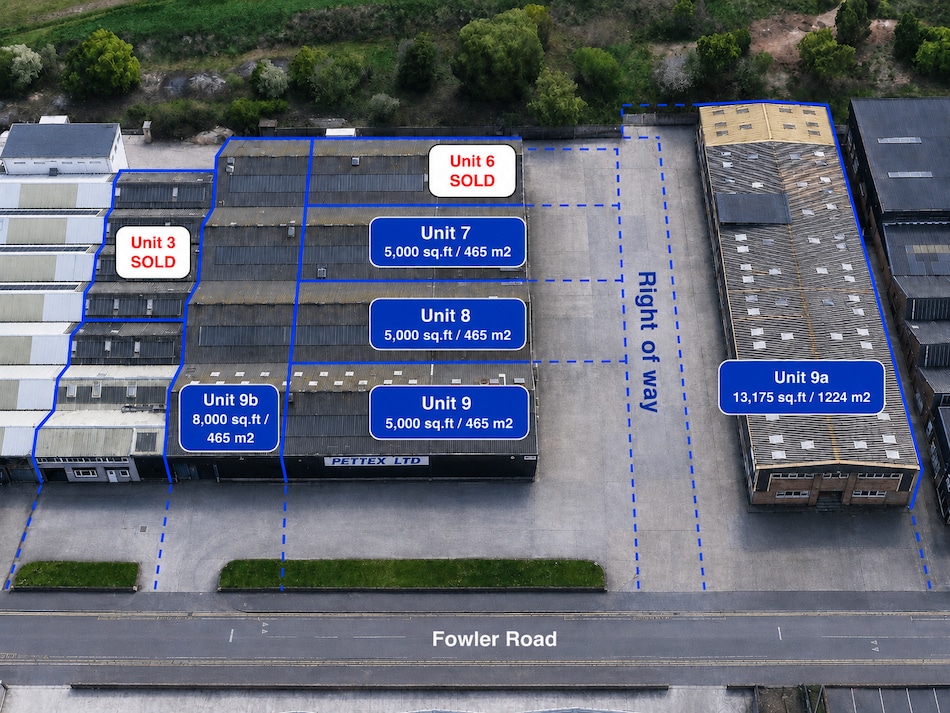
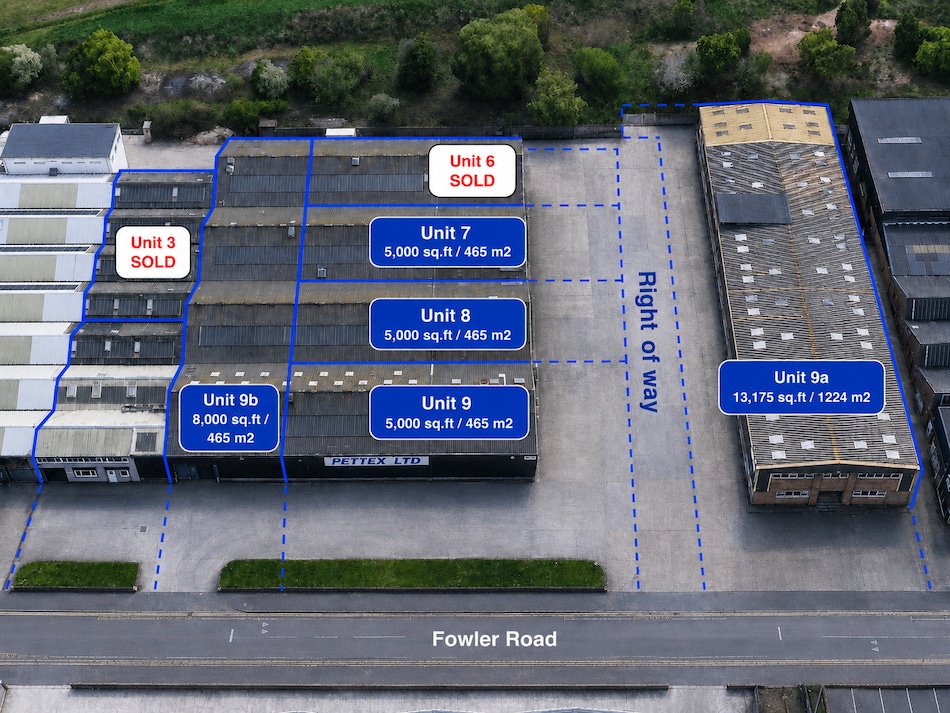
Unit 6 – 5,000 sq ft (465.0 sq m) External Yard – 1,500 sq ft (136.8 sq m) Unit 7 – 5,000 sq ft (465.0 sq m) External Yard – 1,500 sq ft (136.8 sq m) Price Unit 6 – £1,100,000 + VAT Unit 7 – £1,050,000 + VAT |
Lot 8
| Surface du lot | 465 m² |
| Usage du lot en coprop. | Industriel/Logistique |
| Prix | 1 105 818 € (2 380,59 €/m²) |
| RNE | - |
| Type de vente | Investissement ou propriétaire occupant |
| Nb de places de stationnement | 6 |
| Droit d’usage | Pleine propriété |
| Description | |
|
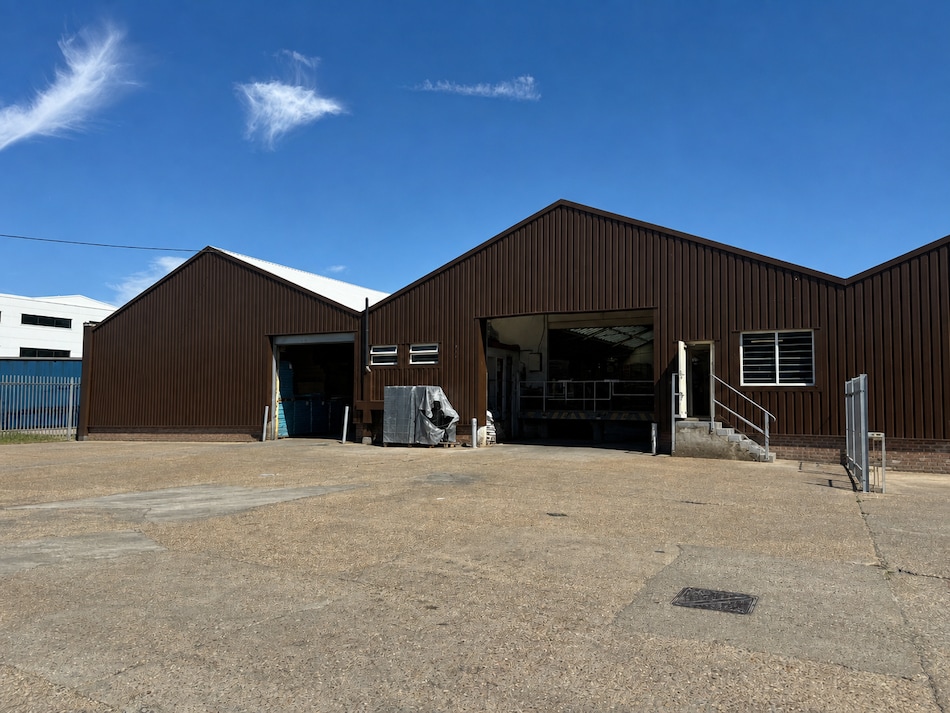
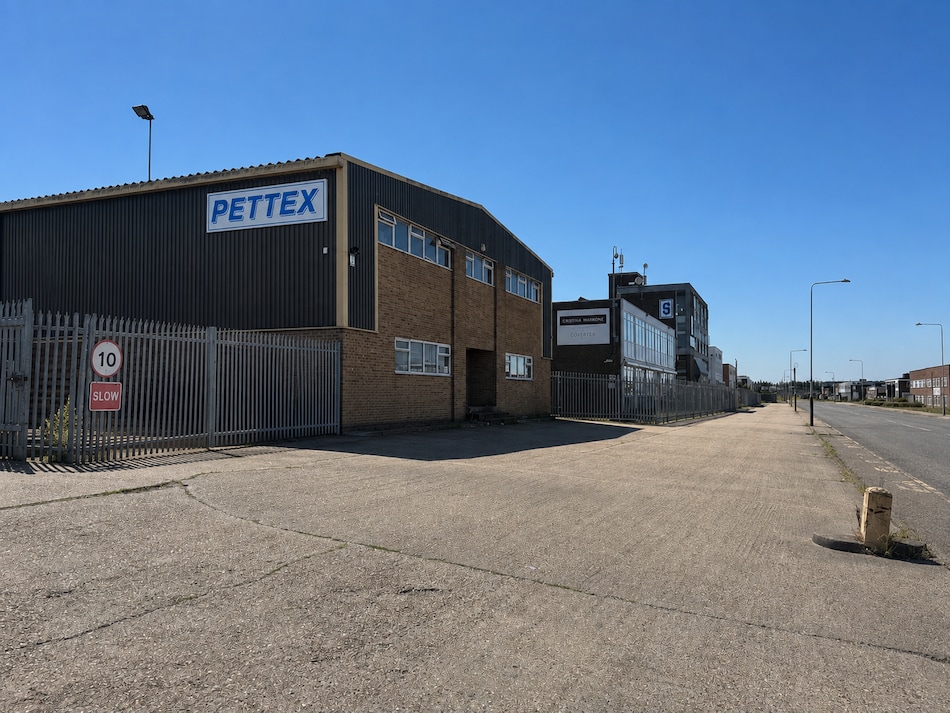
A rare opportunity to acquire a selection of freehold industrial / warehouse units within an established estate in Hainault, Essex. Units are available individually from approximately 3,708 sq ft (344.5 m²), with larger combinations available up to approximately 23,175 sq ft (2,153 m²), providing excellent flexibility for owner-occupiers, investors and expanding businesses. Available units include 3,708 sq ft, 5,000 sq ft, 8,000 sq ft and 13,175 sq ft options. The larger Unit 9A benefits from substantial warehouse accommodation, mezzanine space, two loading bays and its own yard. The estate is conveniently positioned for the A12, A406 North Circular and M11, with Hainault Underground Station also within easy reach. We understand the premises benefit from established B2 and B8 industrial / warehouse use. |
Lot 9
| Surface du lot | 465 m² |
| Usage du lot en coprop. | Industriel/Logistique |
| Prix | 1 367 723 € (2 944,41 €/m²) |
| RNE | - |
| Type de vente | Investissement ou propriétaire occupant |
| Nb de places de stationnement | 15 |
| Droit d’usage | Pleine propriété |
| Description | |
|
A rare opportunity to acquire a selection of freehold industrial / warehouse units within an established estate in Hainault, Essex. Units are available individually from approximately 3,708 sq ft (344.5 m²), with larger combinations available up to approximately 23,175 sq ft (2,153 m²), providing excellent flexibility for owner-occupiers, investors and expanding businesses. Available units include 3,708 sq ft, 5,000 sq ft, 8,000 sq ft and 13,175 sq ft options. The larger Unit 9A benefits from substantial warehouse accommodation, mezzanine space, two loading bays and its own yard. The estate is conveniently positioned for the A12, A406 North Circular and M11, with Hainault Underground Station also within easy reach. We understand the premises benefit from established B2 and B8 industrial / warehouse use. |
Lot 9a
| Surface du lot | 1 224 m² |
| Usage du lot en coprop. | Industriel/Logistique |
| Prix | 3 833 989 € (3 132,35 €/m²) |
| RNE | - |
| Type de vente | Investissement ou propriétaire occupant |
| Droit d’usage | Pleine propriété |
| Description | |
|
A rare opportunity to acquire a selection of freehold industrial / warehouse units within an established estate in Hainault, Essex. Units are available individually from approximately 3,708 sq ft (344.5 m²), with larger combinations available up to approximately 23,175 sq ft (2,153 m²), providing excellent flexibility for owner-occupiers, investors and expanding businesses. Available units include 3,708 sq ft, 5,000 sq ft, 8,000 sq ft and 13,175 sq ft options. The larger Unit 9A benefits from substantial warehouse accommodation, mezzanine space, two loading bays and its own yard. The estate is conveniently positioned for the A12, A406 North Circular and M11, with Hainault Underground Station also within easy reach. We understand the premises benefit from established B2 and B8 industrial / warehouse use. |
Lot 9b
| Surface du lot | 743 m² |
| Usage du lot en coprop. | Industriel/Logistique |
| Prix | 2 048 674 € (2 756,47 €/m²) |
| RNE | - |
| Type de vente | Investissement ou propriétaire occupant |
| Nb de places de stationnement | 8 |
| Droit d’usage | Pleine propriété |
| Description | |
|
A rare opportunity to acquire a selection of freehold industrial / warehouse units within an established estate in Hainault, Essex. Units are available individually from approximately 3,708 sq ft (344.5 m²), with larger combinations available up to approximately 23,175 sq ft (2,153 m²), providing excellent flexibility for owner-occupiers, investors and expanding businesses. Available units include 3,708 sq ft, 5,000 sq ft, 8,000 sq ft and 13,175 sq ft options. The larger Unit 9A benefits from substantial warehouse accommodation, mezzanine space, two loading bays and its own yard. The estate is conveniently positioned for the A12, A406 North Circular and M11, with Hainault Underground Station also within easy reach. We understand the premises benefit from established B2 and B8 industrial / warehouse use. |
Informations sur l’immeuble
| Surface totale de l’immeuble | 9 601 m² | Surface type par étage | 465 m² |
| Type de bien | Industriel/Logistique | Année de construction | 1979 |
| Sous-type de bien | Service | Surface du lot | 1,2 ha |
| Classe d’immeuble | B | Ratio de stationnement | 0,35/1 000 m² |
| Étages | 3 |
| Surface totale de l’immeuble | 9 601 m² |
| Type de bien | Industriel/Logistique |
| Sous-type de bien | Service |
| Classe d’immeuble | B |
| Étages | 3 |
| Surface type par étage | 465 m² |
| Année de construction | 1979 |
| Surface du lot | 1,2 ha |
| Ratio de stationnement | 0,35/1 000 m² |
Caractéristiques
- Ligne d’autobus
- Terrain clôturé
- Système de sécurité
- Stores automatiques
Services publics
- Eau - Ville
- Égout - Ville


Présenté par
62-70 Fowler Rd
Hum, une erreur s’est produite lors de l’envoi de votre message. Veuillez réessayer.
Merci ! Votre message a été envoyé.