Connectez-vous/S’inscrire
Votre e-mail a été envoyé.

62-68 S Broad St Local commercial 2 601 m² À vendre Woodbury, NJ 08096 1 162 431 € (446,87 €/m²)
Certaines informations ont été traduites automatiquement.
Informations principales sur l'investissement
- 28,000 SF total area, including 16,000 SF on the primary level and a large usable basement.
- Designated Redevelopment Zone with PILOT eligibility for potential tax advantages.
- Nearby major mixed-use redevelopment with 200 approved apartments.
- Broad street frontage ensures high visibility along a main retail corridor.
- Walkable downtown location close to municipal buildings, retail, and dining.
- Planned Glassboro-Camden Light Rail station, strengthening regional connectivity.
Résumé analytique
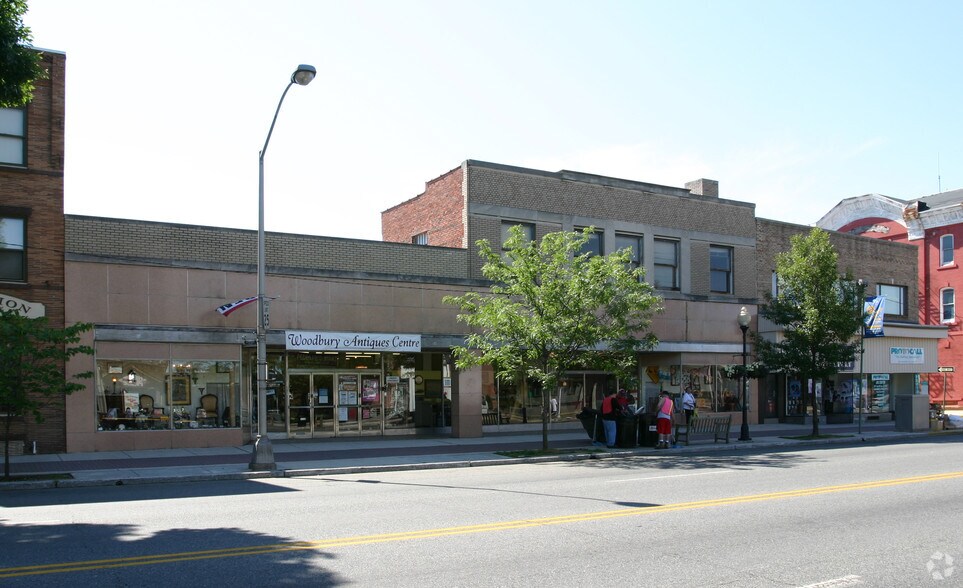
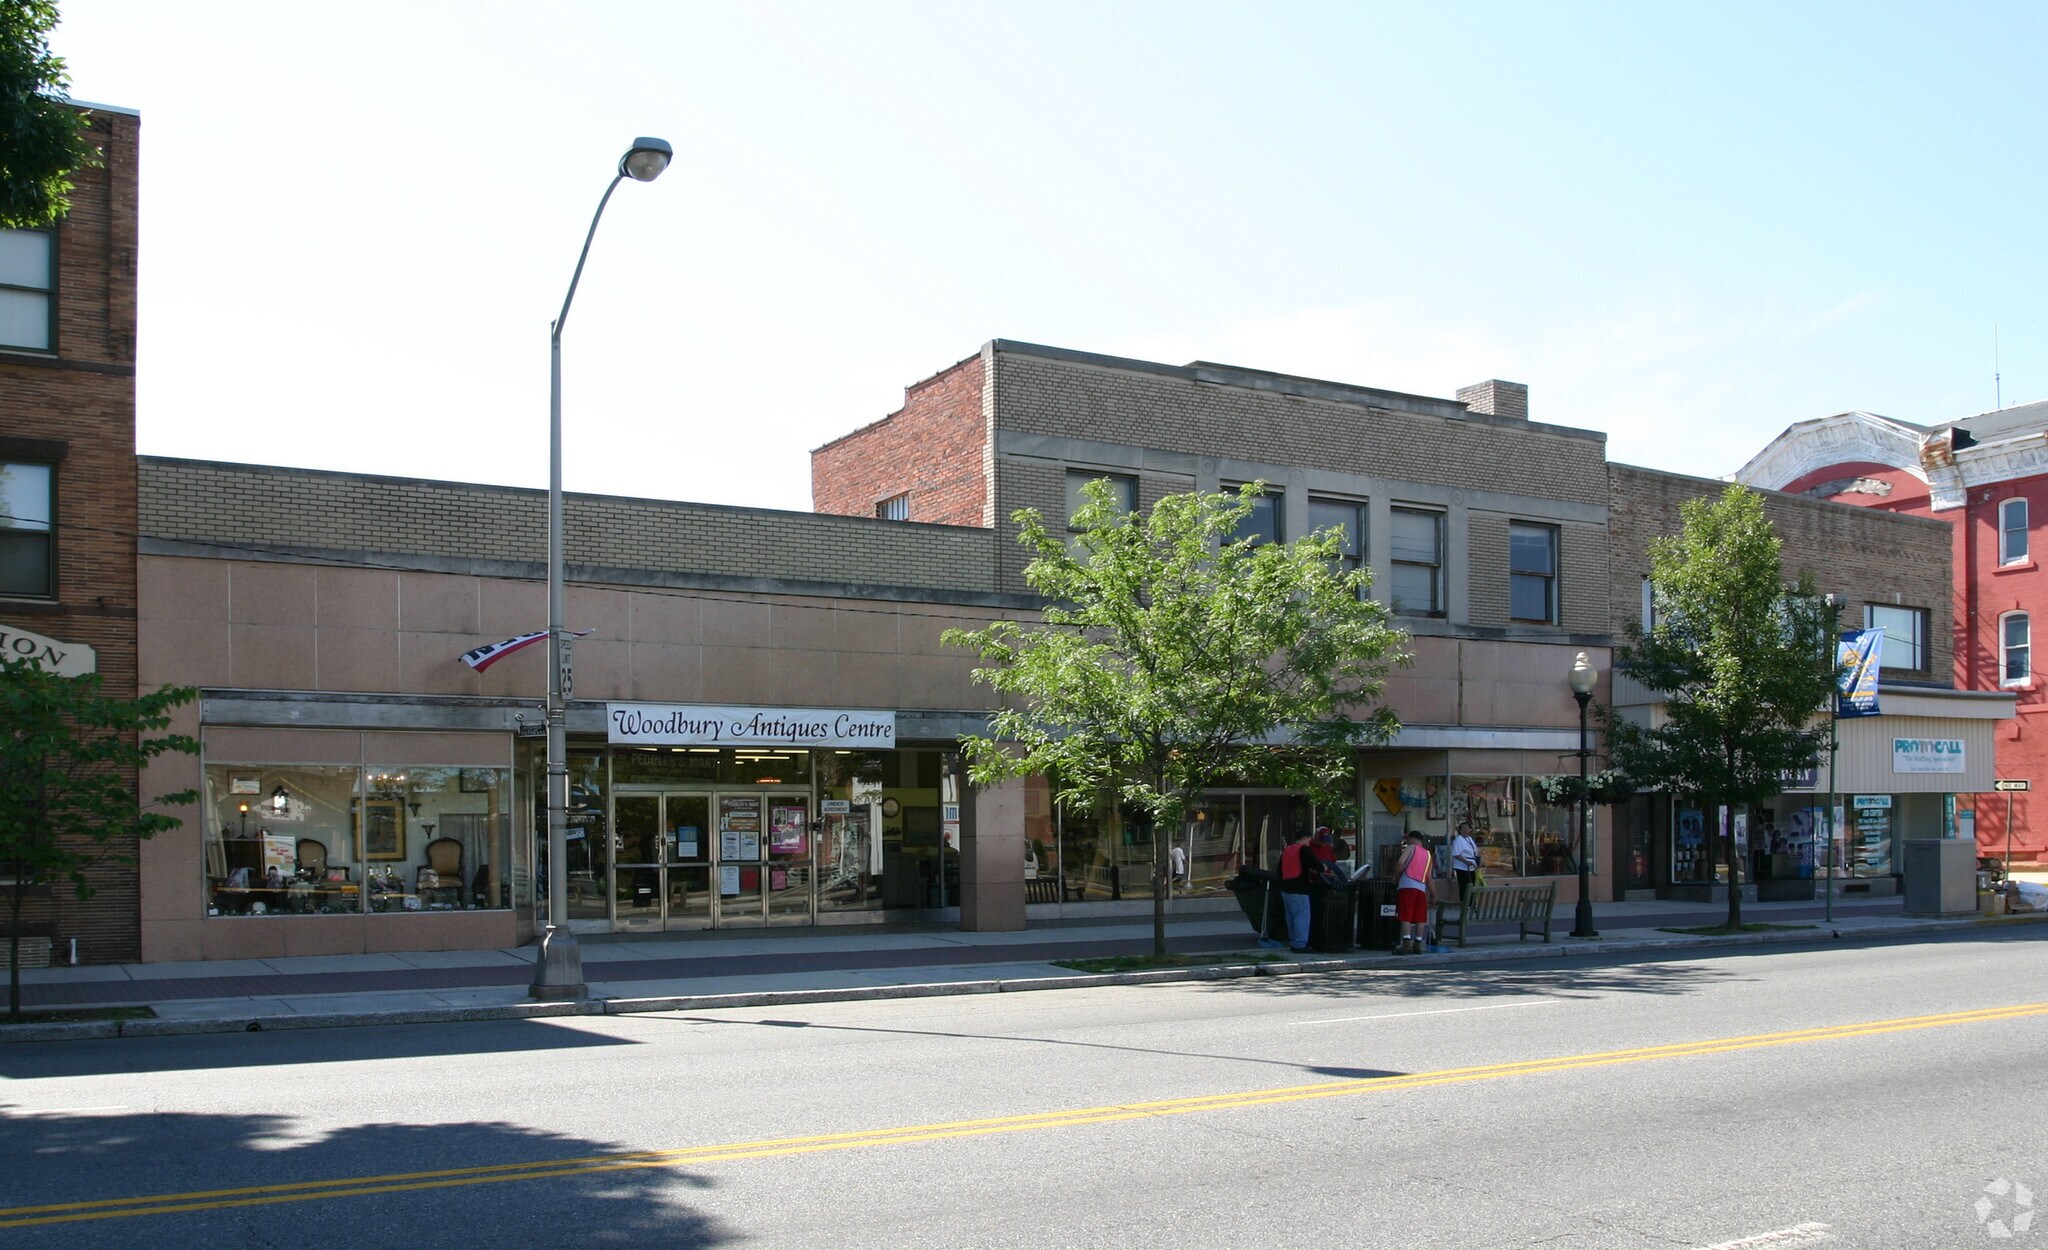
This 28,000 SF commercial property offers a rare opportunity in the heart of Woodbury’s vibrant downtown district. Built originally for S.S. Kresge Company, the structure showcases strong mid-century construction and a broad retail frontage along South Broad Street. Zoned for flexible commercial use and located in a designated redevelopment area, this asset is well-positioned for adaptive reuse projects or value-add repositioning.
The site benefits from proximity to municipal offices, retail anchors, and the underway redevelopment of the former Underwood Memorial Hospital campus into a major mixed-use project featuring 200 approved apartments. Future connectivity will be further enhanced by the Glassboro-Camden Light Rail (GCL) slated for service in 2028. With walkable access to restaurants, services, and ample public parking, the location is ideal for investors seeking growth potential supported by city-led revitalization initiatives and PILOT program eligibility.
The site benefits from proximity to municipal offices, retail anchors, and the underway redevelopment of the former Underwood Memorial Hospital campus into a major mixed-use project featuring 200 approved apartments. Future connectivity will be further enhanced by the Glassboro-Camden Light Rail (GCL) slated for service in 2028. With walkable access to restaurants, services, and ample public parking, the location is ideal for investors seeking growth potential supported by city-led revitalization initiatives and PILOT program eligibility.
Taxes et frais d’exploitation (Réel - 2025) Cliquez ici pour accéder à |
Annuel | Annuel par m² |
|---|---|---|
| Taxes |
-

|
-
|
| Frais d’exploitation |
-
|
-
|
| Total des frais |
$99,999
|
$9.99
|
Taxes et frais d’exploitation (Réel - 2025) Cliquez ici pour accéder à
| Taxes | |
|---|---|
| Annuel | - |
| Annuel par m² | - |
| Frais d’exploitation | |
|---|---|
| Annuel | - |
| Annuel par m² | - |
| Total des frais | |
|---|---|
| Annuel | $99,999 |
| Annuel par m² | $9.99 |
Informations sur l’immeuble
Type de vente
Propriétaire occupant
Type de bien
Local commercial
Sous-type de bien
Bien à usage mixte
Surface de l’immeuble
2 601 m²
Classe d’immeuble
C
Année de construction
1946
Prix
1 162 431 €
Prix par m²
446,87 €
Occupation
Multi
Hauteur du bâtiment
2 étages
Coefficient d’occupation des sols de l’immeuble
1,69
Surface du lot
0,15 ha
Zonage
N/Av, Woodbury - Zonage de réaménagement
Caractéristiques
- Ligne d’autobus
- Signalisation
Disponibilité de l’espace
- Espace
- Surface
- Type de bien
- Poste
- Disponible
- Sous-sol
- 1 022 m²
- Local d’activités
- -
- 30 jours
Espace au 2ème étage/mezzanine disponible à la location
Espace au 2ème étage/mezzanine disponible à la location
| Espace | Surface | Type de bien | Poste | Disponible |
| Sous-sol | 1 022 m² | Local d’activités | - | 30 jours |
| 1er étage | 1 486 m² | Local d’activités | - | Maintenant |
| 2e étage | 93 m² | Local d’activités | - | Maintenant |
Sous-sol
| Surface |
| 1 022 m² |
| Type de bien |
| Local d’activités |
| Poste |
| - |
| Disponible |
| 30 jours |
1er étage
| Surface |
| 1 486 m² |
| Type de bien |
| Local d’activités |
| Poste |
| - |
| Disponible |
| Maintenant |
2e étage
| Surface |
| 93 m² |
| Type de bien |
| Local d’activités |
| Poste |
| - |
| Disponible |
| Maintenant |
1er étage
| Surface | 1 486 m² |
| Type de bien | Local d’activités |
| Poste | - |
| Disponible | Maintenant |
Espace au 2ème étage/mezzanine disponible à la location
2e étage
| Surface | 93 m² |
| Type de bien | Local d’activités |
| Poste | - |
| Disponible | Maintenant |
Espace au 2ème étage/mezzanine disponible à la location
1 1
Moyennement praticable à pied
60/100
Moyennement adapté aux voitures
70/100
Transports en commun limités
30/100
Assez praticable en vélo
30/100
Principaux commerces à proximité





Taxes foncières
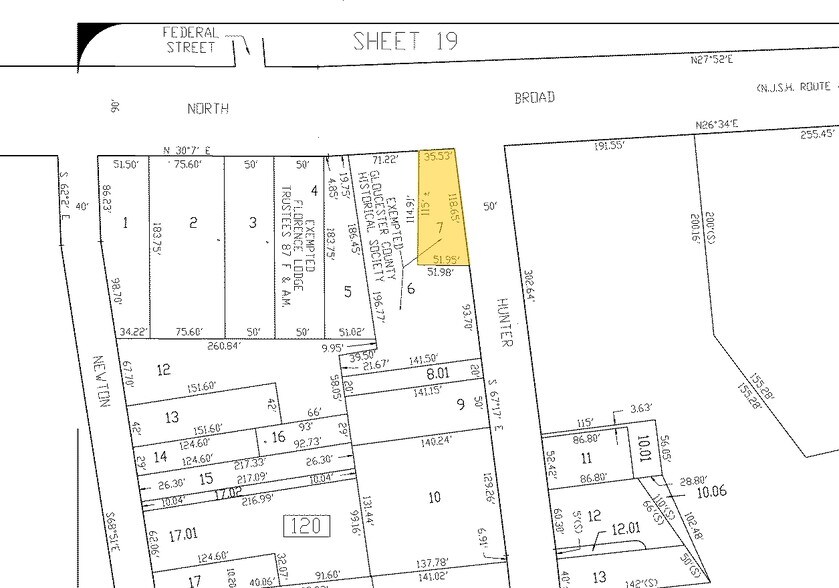
| Numéro de parcelle | 22-00120-0000-00007 | Évaluation des aménagements | 123 045 € (2026) |
| Évaluation du terrain | 47 789 € (2026) | Évaluation totale | 170 834 € (2026) |
Taxes foncières
Numéro de parcelle
22-00120-0000-00007
Évaluation du terrain
47 789 € (2026)
Évaluation des aménagements
123 045 € (2026)
Évaluation totale
170 834 € (2026)

1 sur 6
Vidéos
Visite extérieure 3D Matterport
Visite 3D
Photos
Street view
Rue
Carte
1 sur 1

Présenté par
62-68 S Broad St
Vous êtes déjà membre ? Connectez-vous
Hum, une erreur s’est produite lors de l’envoi de votre message. Veuillez réessayer.
Merci ! Votre message a été envoyé.