Connectez-vous/S’inscrire
Votre e-mail a été envoyé.

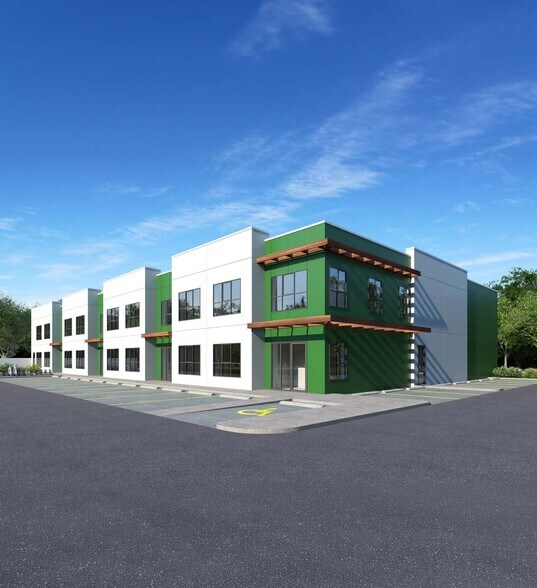
6184 Scott Rd Industriel/Logistique | 412-567 m² | 967 182 €-1 253 883 € par lot | À vendre | North Cowichan, BC V9L 6Y8
Certaines informations ont été traduites automatiquement.
Informations principales sur l'investissement
- Strategically located close to Cowichan District Hospital with strong connectivity
- 20' clear ceiling height ideal for modern warehouse operations
- 3-phase, 250-AMP, 120/208-Volt power supply to support industrial operations
- Newly constructed, light industrial strata units designed for flexibility and durability
- Rear, grade-level loading via 12' x 14' roll-up doors for each unit
- Inclusive of robust concrete mezzanines and pre-equipped forced-air heaters
4 Lots disponibles
- Lot
- Surface du lot
- Usage du lot en coprop.
- Prix
- RNE
| Type de vente | Investissement ou propriétaire occupant |
| Type de vente | Investissement ou propriétaire occupant |
Notes sur la vente
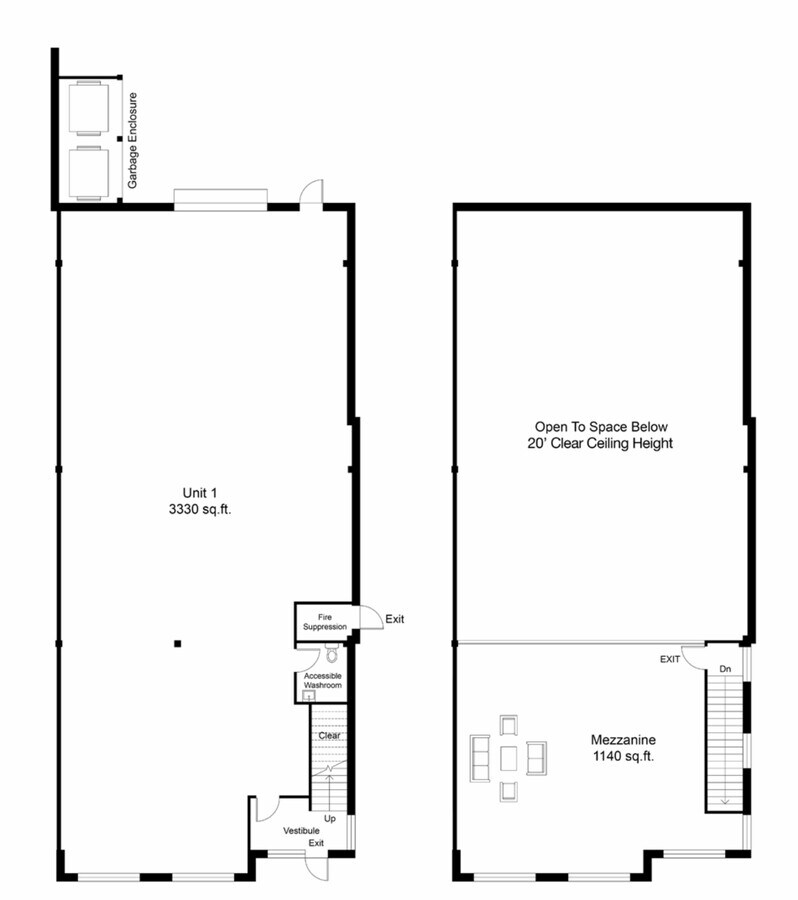
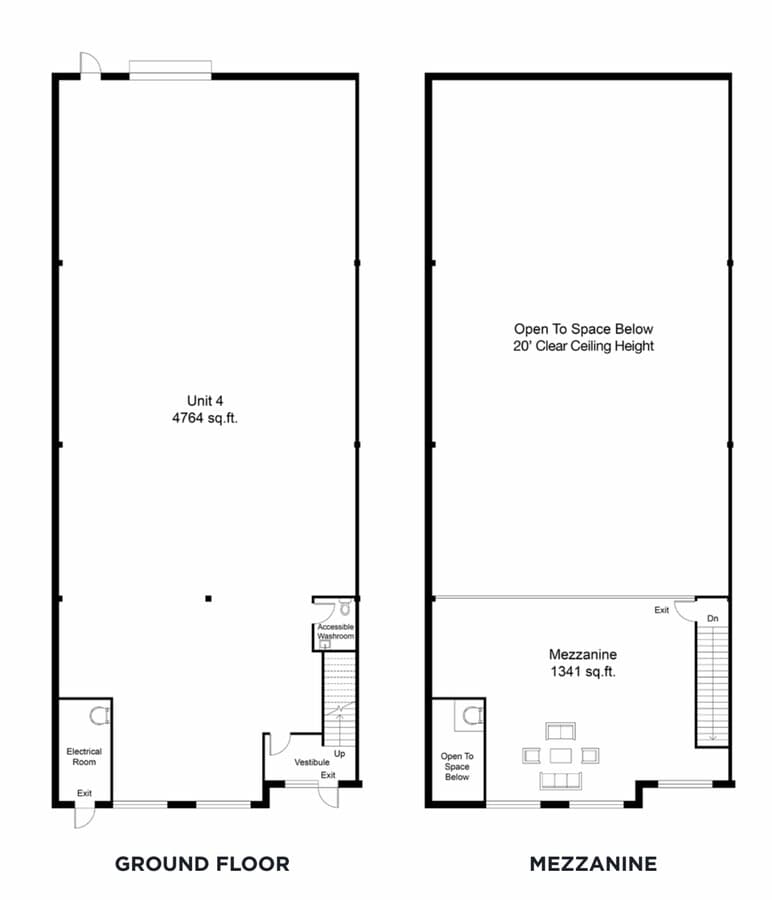
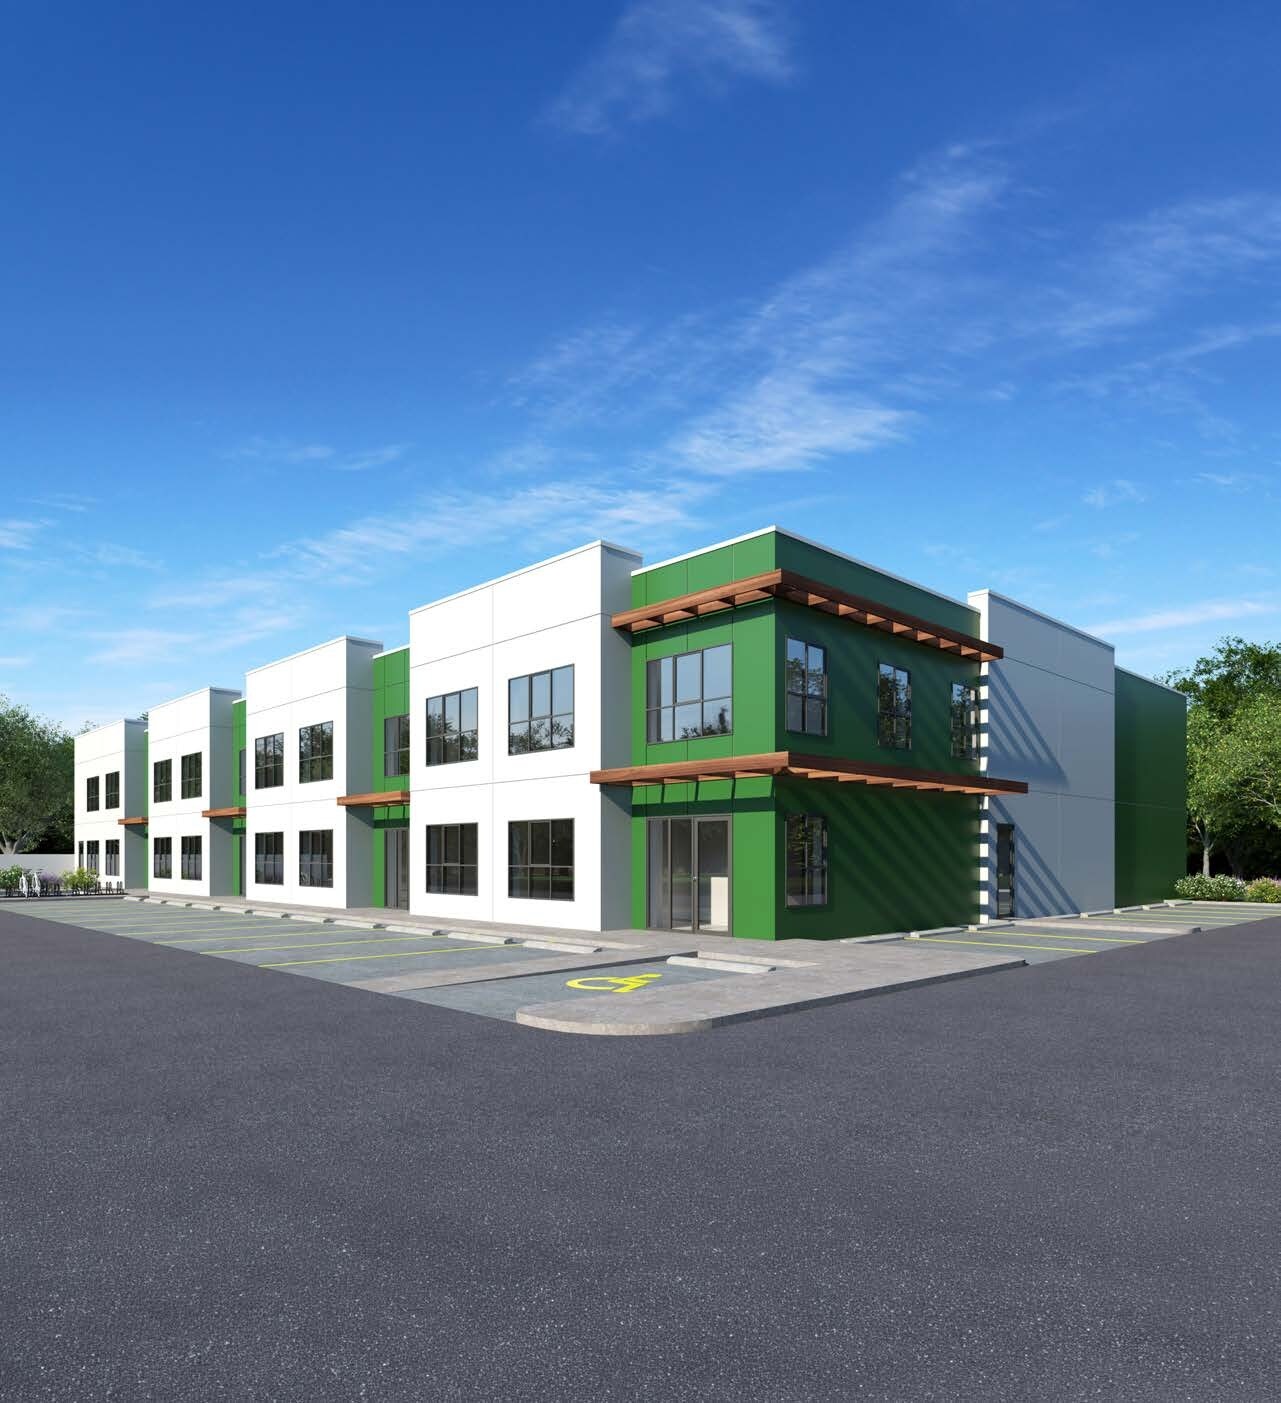
Strategically located close to the Cowichan District Hospital, this light industrial zoned site offers excellent local connectivity. The development features four premium tilt-up industrial strata warehouses with flexible size options ranging from 4,440 to 20,955 square feet. Each unit is engineered for heavy-duty performance, featuring 20' clear warehouse ceiling height and a robust main floor load capacity of 250 pounds per square foot.
Businesses will benefit from convenient access via one 12' x 14' grade-level loading door per unit, alongside a reliable 3-Phase, 250-AMP, 120/208-Volt power supply. The efficiently designed layouts also include sturdy concrete mezzanines with 100 pound per square foot load capacity, perfect for additional storage or future office build-outs. Each unit will come equipped with two gas-fired forced-air heaters and one accessible washroom.
Businesses will benefit from convenient access via one 12' x 14' grade-level loading door per unit, alongside a reliable 3-Phase, 250-AMP, 120/208-Volt power supply. The efficiently designed layouts also include sturdy concrete mezzanines with 100 pound per square foot load capacity, perfect for additional storage or future office build-outs. Each unit will come equipped with two gas-fired forced-air heaters and one accessible washroom.
| Type de vente | Investissement ou propriétaire occupant |
| Type de vente | Investissement ou propriétaire occupant |
Notes sur la vente
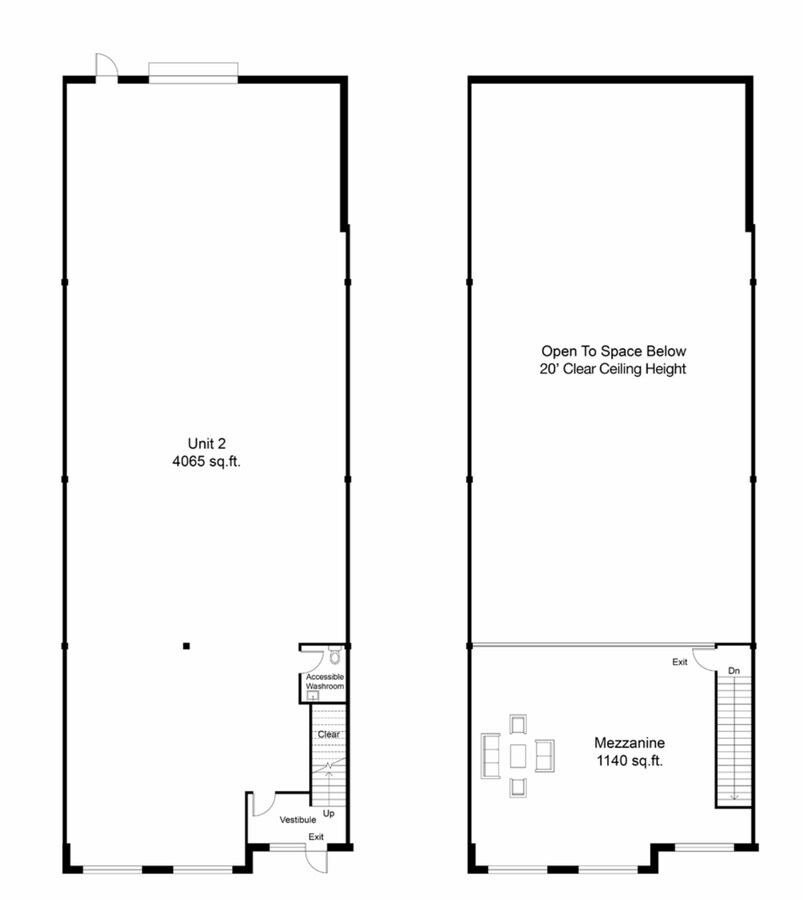
Strategically located close to the Cowichan District Hospital, this light industrial zoned site offers excellent local connectivity. The development features four premium tilt-up industrial strata warehouses with flexible size options ranging from 4,440 to 20,955 square feet. Each unit is engineered for heavy-duty performance, featuring 20' clear warehouse ceiling height and a robust main floor load capacity of 250 pounds per square foot.
Businesses will benefit from convenient access via one 12' x 14' grade-level loading door per unit, alongside a reliable 3-Phase, 250-AMP, 120/208-Volt power supply. The efficiently designed layouts also include sturdy concrete mezzanines with 100 pound per square foot load capacity, perfect for additional storage or future office build-outs. Each unit will come equipped with two gas-fired forced-air heaters and one accessible washroom..
Businesses will benefit from convenient access via one 12' x 14' grade-level loading door per unit, alongside a reliable 3-Phase, 250-AMP, 120/208-Volt power supply. The efficiently designed layouts also include sturdy concrete mezzanines with 100 pound per square foot load capacity, perfect for additional storage or future office build-outs. Each unit will come equipped with two gas-fired forced-air heaters and one accessible washroom..
| Type de vente | Investissement ou propriétaire occupant |
| Type de vente | Investissement ou propriétaire occupant |
Notes sur la vente
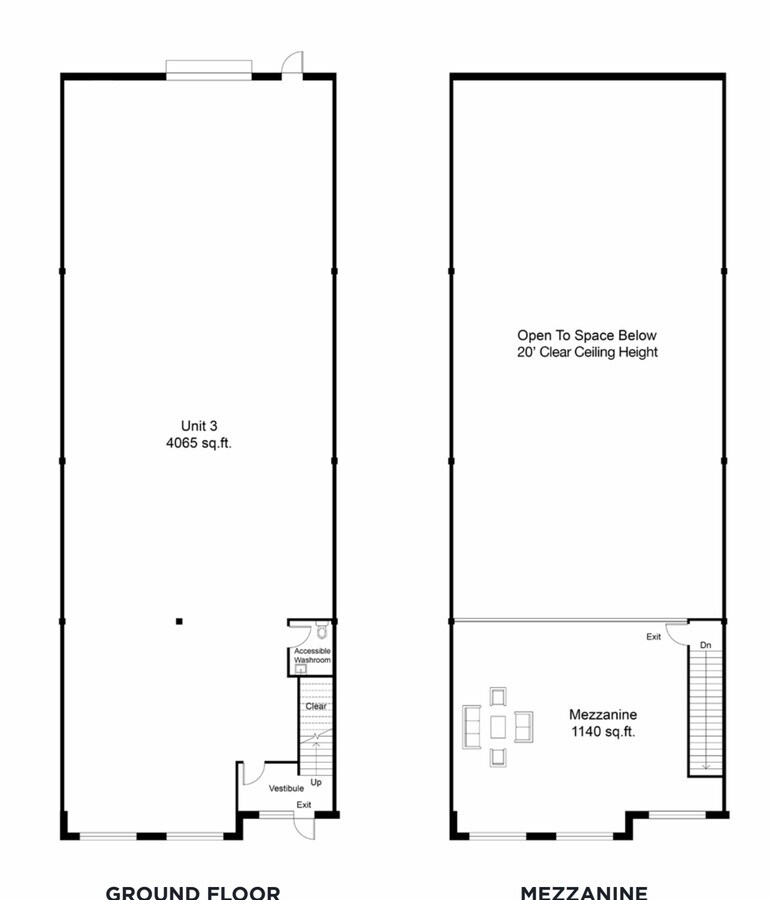
Strategically located close to the Cowichan District Hospital, this light industrial zoned site offers excellent local connectivity. The development features four premium tilt-up industrial strata warehouses with flexible size options ranging from 4,440 to 20,955 square feet. Each unit is engineered for heavy-duty performance, featuring 20' clear warehouse ceiling height and a robust main floor load capacity of 250 pounds per square foot.
Businesses will benefit from convenient access via one 12' x 14' grade-level loading door per unit, alongside a reliable 3-Phase, 250-AMP, 120/208-Volt power supply. The efficiently designed layouts also include sturdy concrete mezzanines with 100 pound per square foot load capacity, perfect for additional storage or future office build-outs. Each unit will come equipped with two gas-fired forced-air heaters and one accessible washroom..
Businesses will benefit from convenient access via one 12' x 14' grade-level loading door per unit, alongside a reliable 3-Phase, 250-AMP, 120/208-Volt power supply. The efficiently designed layouts also include sturdy concrete mezzanines with 100 pound per square foot load capacity, perfect for additional storage or future office build-outs. Each unit will come equipped with two gas-fired forced-air heaters and one accessible washroom..
| Type de vente | Investissement ou propriétaire occupant |
| Type de vente | Investissement ou propriétaire occupant |
Notes sur la vente
Strategically located close to the Cowichan District Hospital, this light industrial zoned site offers excellent local connectivity. The development features four premium tilt-up industrial strata warehouses with flexible size options ranging from 4,440 to 20,955 square feet. Each unit is engineered for heavy-duty performance, featuring 20' clear warehouse ceiling height and a robust main floor load capacity of 250 pounds per square foot.
Businesses will benefit from convenient access via one 12' x 14' grade-level loading door per unit, alongside a reliable 3-Phase, 250-AMP, 120/208-Volt power supply. The efficiently designed layouts also include sturdy concrete mezzanines with 100 pound per square foot load capacity, perfect for additional storage or future office build-outs. Each unit will come equipped with two gas-fired forced-air heaters and one accessible washroom..
Businesses will benefit from convenient access via one 12' x 14' grade-level loading door per unit, alongside a reliable 3-Phase, 250-AMP, 120/208-Volt power supply. The efficiently designed layouts also include sturdy concrete mezzanines with 100 pound per square foot load capacity, perfect for additional storage or future office build-outs. Each unit will come equipped with two gas-fired forced-air heaters and one accessible washroom..
| Lot | Surface du lot | Usage du lot en coprop. | Prix | RNE |
| Lot 1 | 412 m² | Industriel/Logistique | 967 182 € (2 344,74 €/m²) | - |
| Lot 2 | 484 m² | Industriel/Logistique | 1 069 035 € (2 210,76 €/m²) | - |
| Lot 3 | 484 m² | Industriel/Logistique | 1 069 035 € (2 210,76 €/m²) | - |
| Lot 4 | 567 m² | Industriel/Logistique | 1 253 883 € (2 210,76 €/m²) | - |
Lot 1
| Surface du lot |
| 412 m² |
| Usage du lot en coprop. |
| Industriel/Logistique |
| Prix |
| 967 182 € (2 344,74 €/m²) |
| RNE |
| - |
Lot 2
| Surface du lot |
| 484 m² |
| Usage du lot en coprop. |
| Industriel/Logistique |
| Prix |
| 1 069 035 € (2 210,76 €/m²) |
| RNE |
| - |
Lot 3
| Surface du lot |
| 484 m² |
| Usage du lot en coprop. |
| Industriel/Logistique |
| Prix |
| 1 069 035 € (2 210,76 €/m²) |
| RNE |
| - |
Lot 4
| Surface du lot |
| 567 m² |
| Usage du lot en coprop. |
| Industriel/Logistique |
| Prix |
| 1 253 883 € (2 210,76 €/m²) |
| RNE |
| - |
1 sur 1
Vidéos
Visite extérieure 3D Matterport
Visite 3D
Photos
Street view
Rue
Carte
Lot 1
| Surface du lot | 412 m² |
| Usage du lot en coprop. | Industriel/Logistique |
| Prix | 967 182 € (2 344,74 €/m²) |
| RNE | - |
| Type de vente | Investissement ou propriétaire occupant |
| Notes sur la vente | |
|
Strategically located close to the Cowichan District Hospital, this light industrial zoned site offers excellent local connectivity. The development features four premium tilt-up industrial strata warehouses with flexible size options ranging from 4,440 to 20,955 square feet. Each unit is engineered for heavy-duty performance, featuring 20' clear warehouse ceiling height and a robust main floor load capacity of 250 pounds per square foot. Businesses will benefit from convenient access via one 12' x 14' grade-level loading door per unit, alongside a reliable 3-Phase, 250-AMP, 120/208-Volt power supply. The efficiently designed layouts also include sturdy concrete mezzanines with 100 pound per square foot load capacity, perfect for additional storage or future office build-outs. Each unit will come equipped with two gas-fired forced-air heaters and one accessible washroom. |
1 sur 1
Vidéos
Visite extérieure 3D Matterport
Visite 3D
Photos
Street view
Rue
Carte
Lot 2
| Surface du lot | 484 m² |
| Usage du lot en coprop. | Industriel/Logistique |
| Prix | 1 069 035 € (2 210,76 €/m²) |
| RNE | - |
| Type de vente | Investissement ou propriétaire occupant |
| Notes sur la vente | |
|
Strategically located close to the Cowichan District Hospital, this light industrial zoned site offers excellent local connectivity. The development features four premium tilt-up industrial strata warehouses with flexible size options ranging from 4,440 to 20,955 square feet. Each unit is engineered for heavy-duty performance, featuring 20' clear warehouse ceiling height and a robust main floor load capacity of 250 pounds per square foot. Businesses will benefit from convenient access via one 12' x 14' grade-level loading door per unit, alongside a reliable 3-Phase, 250-AMP, 120/208-Volt power supply. The efficiently designed layouts also include sturdy concrete mezzanines with 100 pound per square foot load capacity, perfect for additional storage or future office build-outs. Each unit will come equipped with two gas-fired forced-air heaters and one accessible washroom.. |
1 sur 1
Vidéos
Visite extérieure 3D Matterport
Visite 3D
Photos
Street view
Rue
Carte
Lot 3
| Surface du lot | 484 m² |
| Usage du lot en coprop. | Industriel/Logistique |
| Prix | 1 069 035 € (2 210,76 €/m²) |
| RNE | - |
| Type de vente | Investissement ou propriétaire occupant |
| Notes sur la vente | |
|
Strategically located close to the Cowichan District Hospital, this light industrial zoned site offers excellent local connectivity. The development features four premium tilt-up industrial strata warehouses with flexible size options ranging from 4,440 to 20,955 square feet. Each unit is engineered for heavy-duty performance, featuring 20' clear warehouse ceiling height and a robust main floor load capacity of 250 pounds per square foot. Businesses will benefit from convenient access via one 12' x 14' grade-level loading door per unit, alongside a reliable 3-Phase, 250-AMP, 120/208-Volt power supply. The efficiently designed layouts also include sturdy concrete mezzanines with 100 pound per square foot load capacity, perfect for additional storage or future office build-outs. Each unit will come equipped with two gas-fired forced-air heaters and one accessible washroom.. |
1 sur 1
Vidéos
Visite extérieure 3D Matterport
Visite 3D
Photos
Street view
Rue
Carte
Lot 4
| Surface du lot | 567 m² |
| Usage du lot en coprop. | Industriel/Logistique |
| Prix | 1 253 883 € (2 210,76 €/m²) |
| RNE | - |
| Type de vente | Investissement ou propriétaire occupant |
| Notes sur la vente | |
|
Strategically located close to the Cowichan District Hospital, this light industrial zoned site offers excellent local connectivity. The development features four premium tilt-up industrial strata warehouses with flexible size options ranging from 4,440 to 20,955 square feet. Each unit is engineered for heavy-duty performance, featuring 20' clear warehouse ceiling height and a robust main floor load capacity of 250 pounds per square foot. Businesses will benefit from convenient access via one 12' x 14' grade-level loading door per unit, alongside a reliable 3-Phase, 250-AMP, 120/208-Volt power supply. The efficiently designed layouts also include sturdy concrete mezzanines with 100 pound per square foot load capacity, perfect for additional storage or future office build-outs. Each unit will come equipped with two gas-fired forced-air heaters and one accessible washroom.. |
Informations sur l’immeuble
Les informations ci-dessous concernent l’ensemble de l’immeuble. Les caractéristiques propres à chaque lot peuvent varier et sont précisées dans la description du lot présenté ci-dessus.
| Surface totale de l’immeuble | 1 947 m² | Étages | 1 |
| Type de bien | Industriel/Logistique | Surface type par étage | 1 947 m² |
| Sous-type de bien | Entrepôt | Année de construction | 2028 |
| Classe d’immeuble | B | Surface du lot | 2,05 ha |
| Zonage | I1 - Light Industrial | ||
| Surface totale de l’immeuble | 1 947 m² |
| Type de bien | Industriel/Logistique |
| Sous-type de bien | Entrepôt |
| Classe d’immeuble | B |
| Étages | 1 |
| Surface type par étage | 1 947 m² |
| Année de construction | 2028 |
| Surface du lot | 2,05 ha |
| Zonage | I1 - Light Industrial |
1 1
Plutôt praticable à pied
30/100
Exceptionnellement adapté aux voitures
100/100
Plutôt praticable en vélo
50/100


1 sur 2
Vidéos
Visite extérieure 3D Matterport
Visite 3D
Photos
Street view
Rue
Carte
1 sur 1

Présenté par
6184 Scott Rd
Vous êtes déjà membre ? Connectez-vous
Hum, une erreur s’est produite lors de l’envoi de votre message. Veuillez réessayer.
Merci ! Votre message a été envoyé.