Connectez-vous/S’inscrire
Votre e-mail a été envoyé.
618-620 W Route 66
Glendora, CA 91740
Royal Palms Apartments · Immeuble residentiel Bien À vendre
·
1 Lot
Certaines informations ont été traduites automatiquement.
Informations principales sur l'investissement
- Current owner paid $14,250,000
- Approximately 75% of the apartment units have been renovated
- Over 75% of residential units are upgraded (vinyl plank flooring, cabinetry, countertops, ceiling fans. recessed lighting & bathrooms)
- Value-add opportunity | Current 6.02% Cap Rate | Offered below replacement cost
- Mixed-Use Opportunity with 48 Apartments, 8 Retail Suites and 20 Office Suites
- Excellent Glendora location ideally situated with easy access to 210 and 57 freeways
Résumé analytique
Marcus & Millichap is proud to exclusively present the opportunity to acquire Royal Palms Apartments & Professional Building, a well-located mixed-use investment
opportunity comprised of 48 apartment units and 28 commercial suites. Situated along the historic Route 66 corridor in the city of Glendora, California, the property sits on a 1.45-acre parcel and features a combined building size of approximately 42,485 square feet.
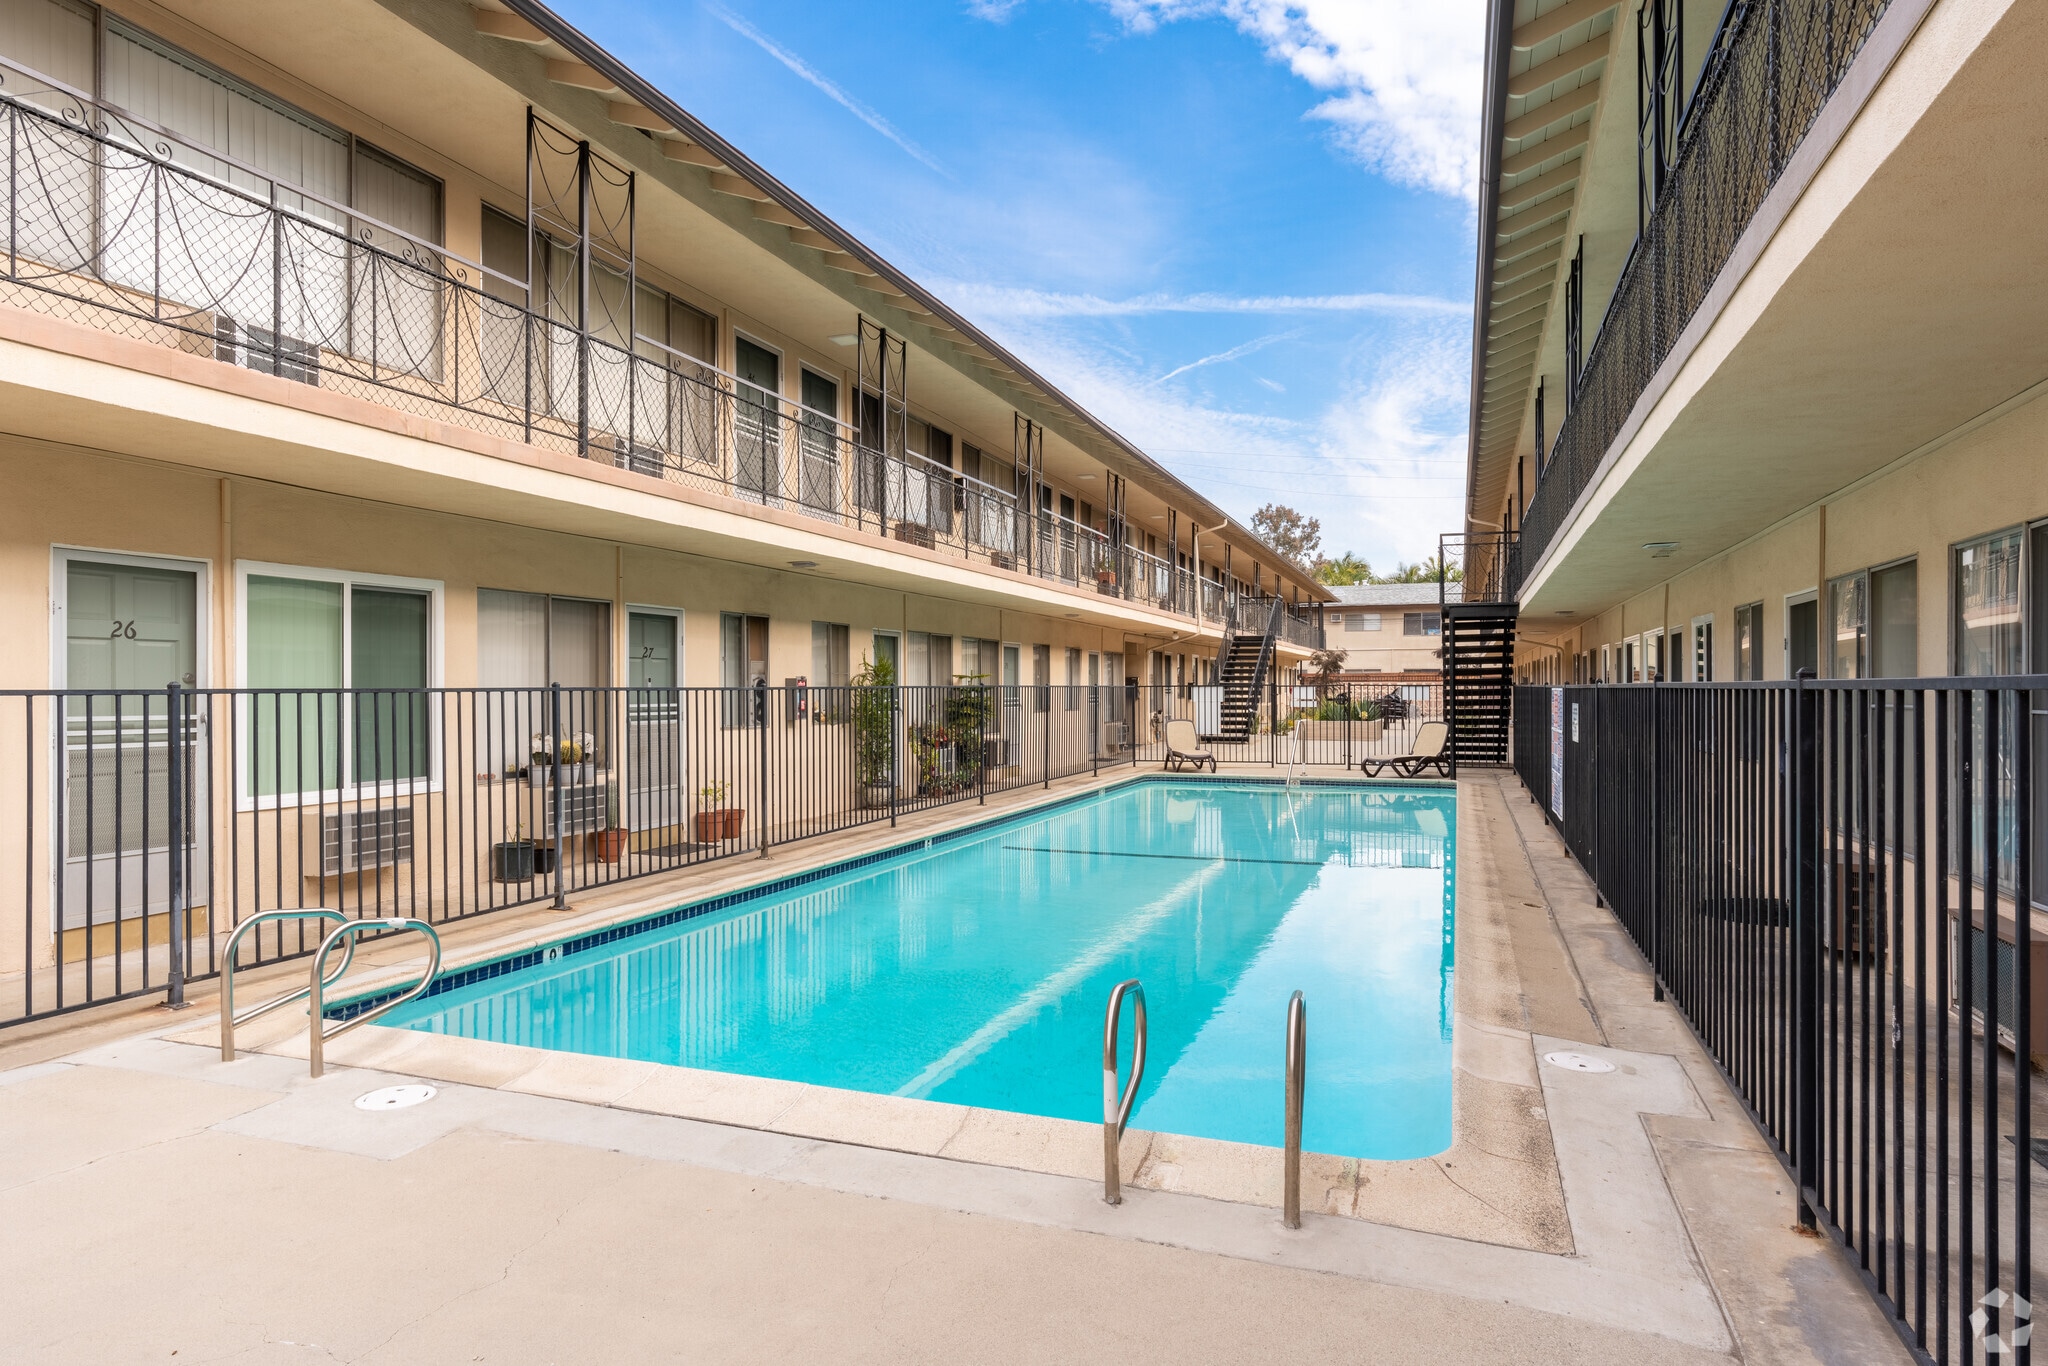
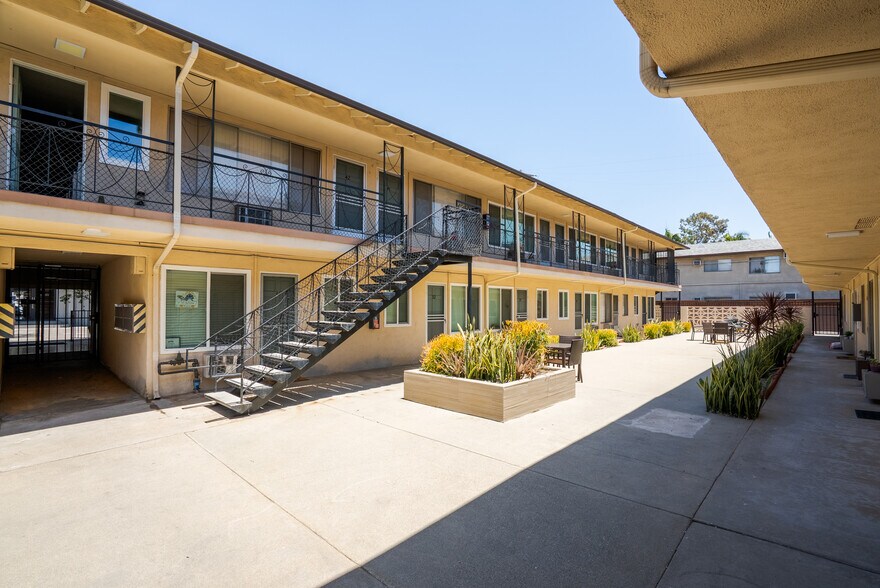
Royal Palms Apartments is comprised of two two-story residential buildings and includes a well-balanced unit mix of twenty-four studios, twenty-three one-bedrooms, and one two-bedroom floor plans. Approximately 75% of the apartment units have been upgraded through a structured renovation program and feature modern interior finishes including luxury vinyl plank flooring, updated kitchen and bathroom cabinetry, recessed lighting, fresh interior paint, ceiling fans, and window A/C units. Kitchens are equipped with gas range stoves (30” in one-bedroom units and 20–24” in studio units), with select layouts offering larger refrigerators, garbage disposals, central hot water heaters, and walk-in closets in studio units. Additionally, all apartment units are individually metered for gas & electricity. Exterior improvements include seismic retrofit, new roofs in 2019, new landscaping, re-plastered swimming pool and pump & new exterior doors. New vinyl windows have been installed in approximately 75% of the units, with remaining original windows representing a near-term value-add opportunity for continued modernization.
The property offers strong functional amenities and operational advantages, including a total of 77 on-site parking spaces, a significant competitive benefit for a mixed-use asset of this size and vintage. Parking includes 40 tuck-under spaces with individual locked storage (20 front / 20 rear) and 37 surface parking spaces distributed along the west, east, and front portions of the property, including ADA-designated stalls. Additional resident amenities include on-site bike lock stands, enhancing accessibility and modern tenant convenience.
Royal Palms Professional Building consists of 28 commercial suites (8 retail suites ground level and 20 office suites 2nd story) across two floors, supporting a diverse tenant mix of established and emerging local businesses. Current tenancy includes a long-standing barbershop, seamstress, AFLAC, Giorgio’s Tuxedo, a smoke shop, tax services, and The China Clipper. The tenant base reflects a stable mix of neighborhood retail and service-oriented users that benefit from consistent local demand and daily traffic.
Several ground-floor retail suites and upstairs office suites are currently vacant, including one suite with a full kitchen, providing immediate lease-up and repositioning upside for an owner-user or value-add investor seeking to increase in-place income and optimize tenant composition. Commercial suites are individually metered for electricity, with tenants responsible for their own utility expenses. The landlord is responsible for common area electricity, gas for heating and air conditioning, water, and trash, consistent with a modified gross lease structure commonly utilized in the market, offering operational efficiency and predictable expense allocation. Recent and ongoing property improvements include a rolling unit renovation program, upgraded interior finishes across a majority of residential units, and selective system and cosmetic enhancements, positioning Royal Palms as a well-maintained, income-producing asset with clear near-term upside through continued lease-up and additional capital improvements.
opportunity comprised of 48 apartment units and 28 commercial suites. Situated along the historic Route 66 corridor in the city of Glendora, California, the property sits on a 1.45-acre parcel and features a combined building size of approximately 42,485 square feet.
Royal Palms Apartments is comprised of two two-story residential buildings and includes a well-balanced unit mix of twenty-four studios, twenty-three one-bedrooms, and one two-bedroom floor plans. Approximately 75% of the apartment units have been upgraded through a structured renovation program and feature modern interior finishes including luxury vinyl plank flooring, updated kitchen and bathroom cabinetry, recessed lighting, fresh interior paint, ceiling fans, and window A/C units. Kitchens are equipped with gas range stoves (30” in one-bedroom units and 20–24” in studio units), with select layouts offering larger refrigerators, garbage disposals, central hot water heaters, and walk-in closets in studio units. Additionally, all apartment units are individually metered for gas & electricity. Exterior improvements include seismic retrofit, new roofs in 2019, new landscaping, re-plastered swimming pool and pump & new exterior doors. New vinyl windows have been installed in approximately 75% of the units, with remaining original windows representing a near-term value-add opportunity for continued modernization.
The property offers strong functional amenities and operational advantages, including a total of 77 on-site parking spaces, a significant competitive benefit for a mixed-use asset of this size and vintage. Parking includes 40 tuck-under spaces with individual locked storage (20 front / 20 rear) and 37 surface parking spaces distributed along the west, east, and front portions of the property, including ADA-designated stalls. Additional resident amenities include on-site bike lock stands, enhancing accessibility and modern tenant convenience.
Royal Palms Professional Building consists of 28 commercial suites (8 retail suites ground level and 20 office suites 2nd story) across two floors, supporting a diverse tenant mix of established and emerging local businesses. Current tenancy includes a long-standing barbershop, seamstress, AFLAC, Giorgio’s Tuxedo, a smoke shop, tax services, and The China Clipper. The tenant base reflects a stable mix of neighborhood retail and service-oriented users that benefit from consistent local demand and daily traffic.
Several ground-floor retail suites and upstairs office suites are currently vacant, including one suite with a full kitchen, providing immediate lease-up and repositioning upside for an owner-user or value-add investor seeking to increase in-place income and optimize tenant composition. Commercial suites are individually metered for electricity, with tenants responsible for their own utility expenses. The landlord is responsible for common area electricity, gas for heating and air conditioning, water, and trash, consistent with a modified gross lease structure commonly utilized in the market, offering operational efficiency and predictable expense allocation. Recent and ongoing property improvements include a rolling unit renovation program, upgraded interior finishes across a majority of residential units, and selective system and cosmetic enhancements, positioning Royal Palms as a well-maintained, income-producing asset with clear near-term upside through continued lease-up and additional capital improvements.
Informations sur l’immeuble
| Prix par lot | 11 205 977 € | Style d’appartement | De faible hauteur |
| Type de vente | Investissement | Classe d’immeuble | C |
| Taux de capitalisation | 6,02 % | Surface du lot | 0,59 ha |
| Multiplicateur du loyer brut | 9.65 | Surface de l’immeuble | 3 947 m² |
| Nb de lots | 1 | Occupation moyenne | 96% |
| Type de bien | Immeuble residentiel | Nb d’étages | 2 |
| Sous-type de bien | Appartement | Année de construction/rénovation | 1962/2024 |
| Zonage | GDC_RT66SP_BG | ||
| Prix par lot | 11 205 977 € |
| Type de vente | Investissement |
| Taux de capitalisation | 6,02 % |
| Multiplicateur du loyer brut | 9.65 |
| Nb de lots | 1 |
| Type de bien | Immeuble residentiel |
| Sous-type de bien | Appartement |
| Style d’appartement | De faible hauteur |
| Classe d’immeuble | C |
| Surface du lot | 0,59 ha |
| Surface de l’immeuble | 3 947 m² |
| Occupation moyenne | 96% |
| Nb d’étages | 2 |
| Année de construction/rénovation | 1962/2024 |
| Zonage | GDC_RT66SP_BG |
Caractéristiques
Caractéristiques du lot
- Climatisation
- Broyeur d’ordures
- Chauffage
- Ventilateurs de plafond
- Cuisine
- Réfrigérateur
- Four
- Cuisinière
- Dressing
- Eau chaude instantanée
- Sol en vinyle
Caractéristiques du site
- Accès 24 h/24
- Piscine
- Espace d’entreposage
- Local à vélos
Taxes foncières
| Numéro de parcelle | 8633-005-015 | Évaluation des aménagements | 4 512 515 € |
| Évaluation du terrain | 8 478 059 € | Évaluation totale | 12 990 575 € |
Taxes foncières
Numéro de parcelle
8633-005-015
Évaluation du terrain
8 478 059 €
Évaluation des aménagements
4 512 515 €
Évaluation totale
12 990 575 €
1 sur 25
Vidéos
Visite extérieure 3D Matterport
Visite 3D
Photos
Street view
Rue
Carte