Votre e-mail a été envoyé.

6175 Enterprise Ct Local d’activités | 836 m² | À louer | Dublin, OH 43016
Certaines informations ont été traduites automatiquement.
Informations principales
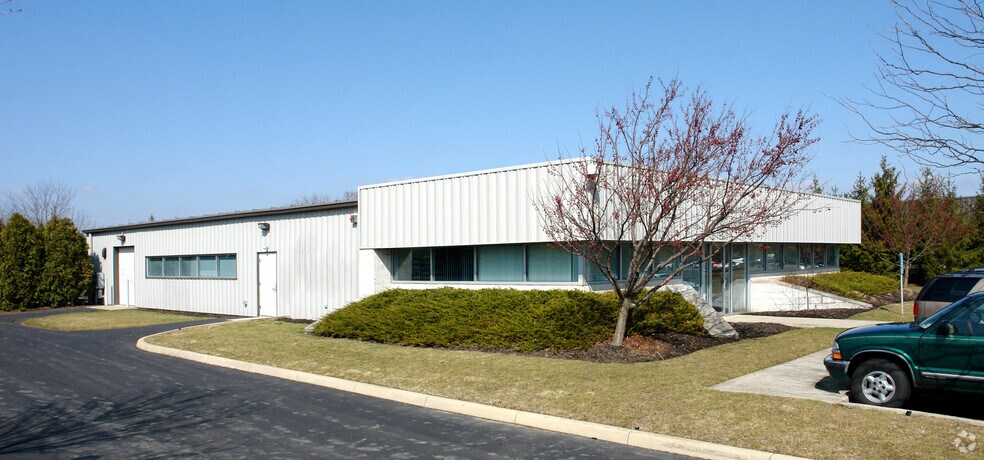
- Up to 9000 sqft with the ability to expand by adding an additional 3,000 sqft.
- Reception, lobby, conference room and kitchenette.
- HVAC in warehouse/production space
- Lots of natural light in the office and warehouse.
- (3) phase power
Tous les espace disponibles(1)
Afficher les loyers en
- Espace
- Surface
- Durée
- Loyer
- Type de bien
- Aménagement
- Disponible
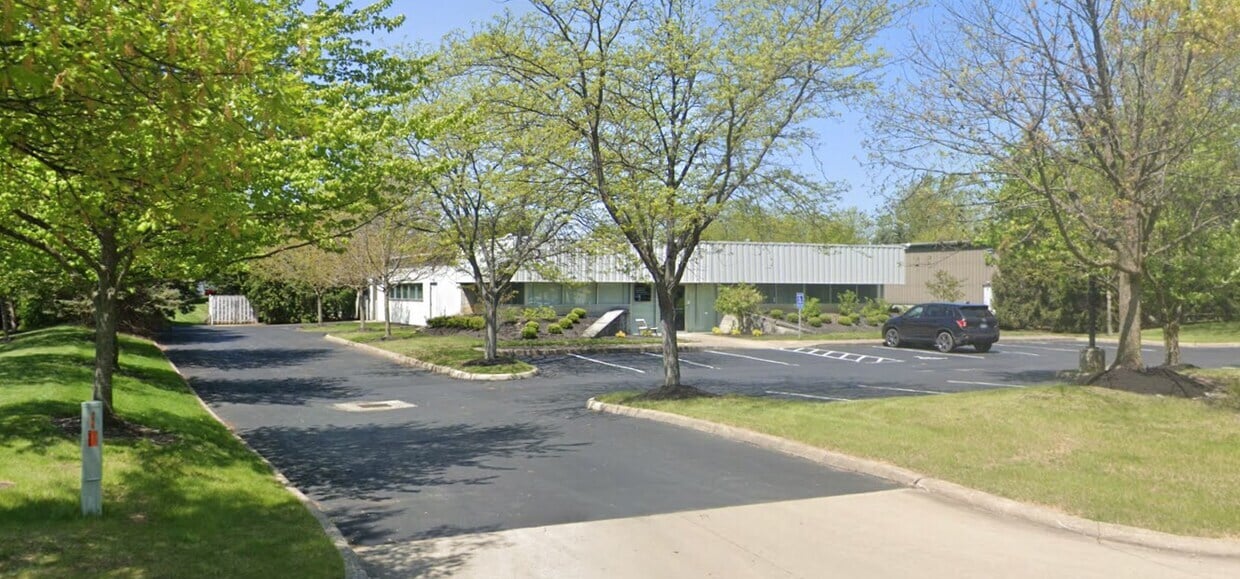


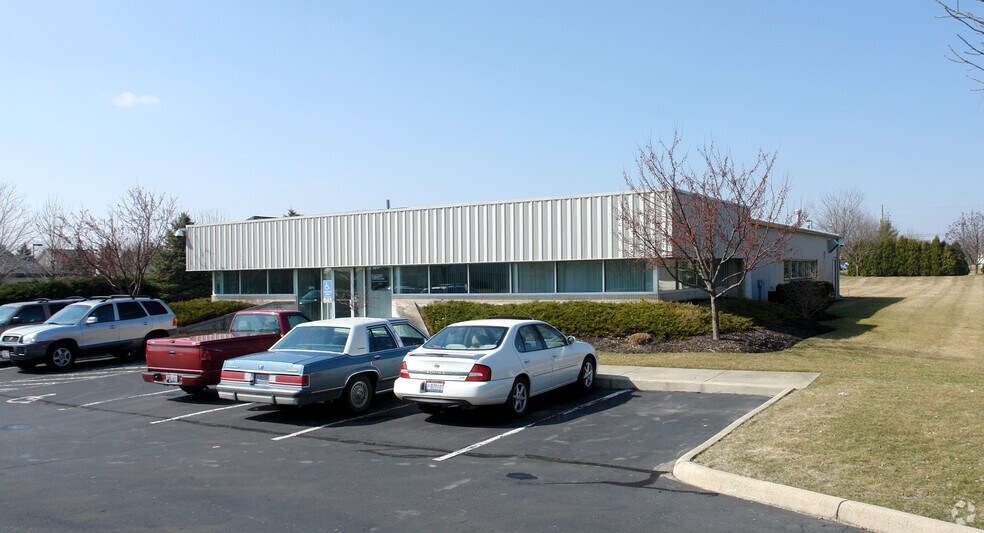
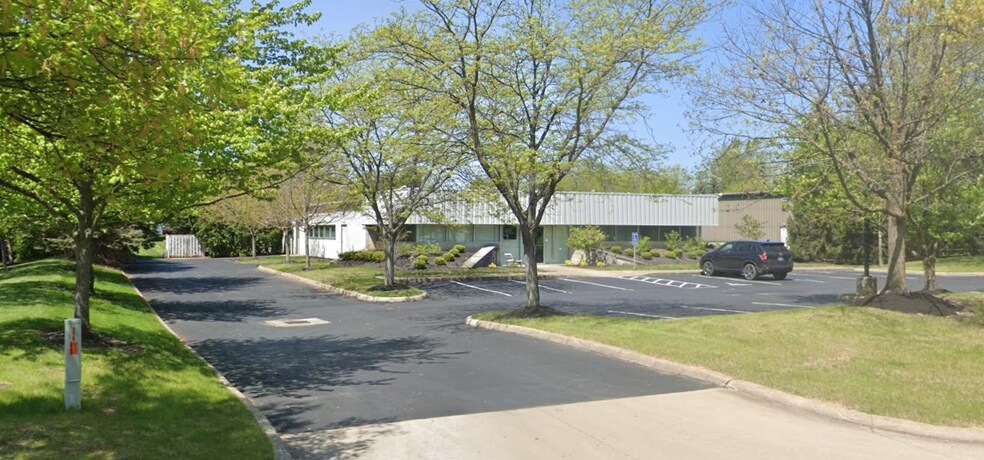
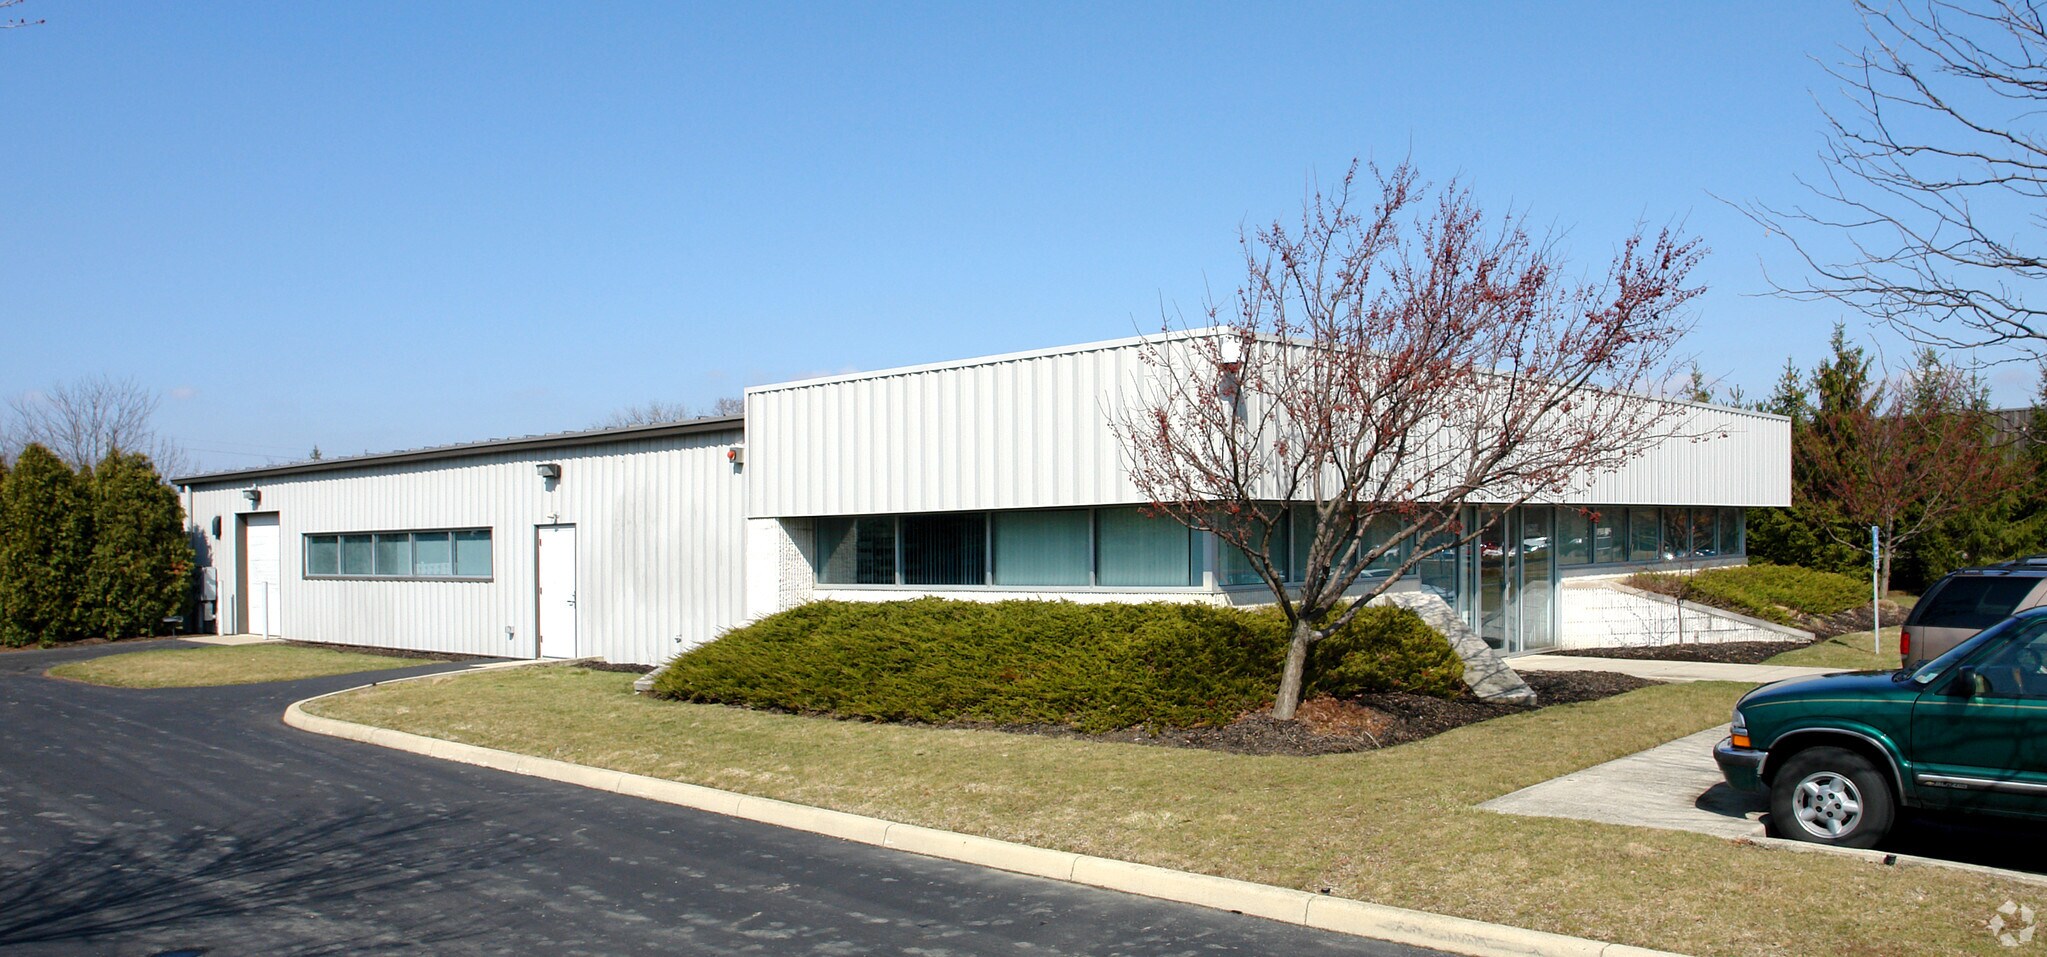
•Rare and hard to find Technology Flex (TF) space in the heart of Dublin. •Up to 9000 sqft with the ability to expand by adding an additional 3,000 sqft. •Free standing building on 1.174 acres. •Private office with shower. •Reception, lobby, conference room and kitchenette. •3 restrooms including one with private shower. •Lots of natural light in the office and warehouse. •About 1 mile from I-270 and Route 33. •(18)parking spaces with the ability to add more •Significant potential for outdoor storage in the back of the building. •(3) phase power •(1) Overhead door with ability to add more if needed. •HVAC in warehouse/production space •Surrounded by other corporate tenants
- Le loyer ne comprend pas les services publics, les frais immobiliers ou les services de l’immeuble.
- 1 accès plain-pied
- Toilettes privées
- Système de sécurité
- Cour
- Lots of natural light in the office and warehouse
- (3) phase power
- HVAC in warehouse/production space
- Espace en excellent état
- Aire de réception
- Laboratoire
- Douches
- Salles de conférence
- Open warehouse space
- Up to 9000 sqft with the ability to expand
- 3 restrooms including one with private shower
| Espace | Surface | Durée | Loyer | Type de bien | Aménagement | Disponible |
| 1er étage | 836 m² | Négociable | 129,76 € /m²/an 10,81 € /m²/mois 108 494 € /an 9 041 € /mois | Local d’activités | Construction achevée | Maintenant |
1er étage
| Surface |
| 836 m² |
| Durée |
| Négociable |
| Loyer |
| 129,76 € /m²/an 10,81 € /m²/mois 108 494 € /an 9 041 € /mois |
| Type de bien |
| Local d’activités |
| Aménagement |
| Construction achevée |
| Disponible |
| Maintenant |
1er étage
| Surface | 836 m² |
| Durée | Négociable |
| Loyer | 129,76 € /m²/an |
| Type de bien | Local d’activités |
| Aménagement | Construction achevée |
| Disponible | Maintenant |
•Rare and hard to find Technology Flex (TF) space in the heart of Dublin. •Up to 9000 sqft with the ability to expand by adding an additional 3,000 sqft. •Free standing building on 1.174 acres. •Private office with shower. •Reception, lobby, conference room and kitchenette. •3 restrooms including one with private shower. •Lots of natural light in the office and warehouse. •About 1 mile from I-270 and Route 33. •(18)parking spaces with the ability to add more •Significant potential for outdoor storage in the back of the building. •(3) phase power •(1) Overhead door with ability to add more if needed. •HVAC in warehouse/production space •Surrounded by other corporate tenants
- Le loyer ne comprend pas les services publics, les frais immobiliers ou les services de l’immeuble.
- Espace en excellent état
- 1 accès plain-pied
- Aire de réception
- Toilettes privées
- Laboratoire
- Système de sécurité
- Douches
- Cour
- Salles de conférence
- Lots of natural light in the office and warehouse
- Open warehouse space
- (3) phase power
- Up to 9000 sqft with the ability to expand
- HVAC in warehouse/production space
- 3 restrooms including one with private shower
Aperçu du bien
Located in a prime, park like setting in Dublin, Ohio. Up to 9,000 sqft flex warehouse can be used for multiple uses including light manufacturing, lab, production, or office/warehouse purposes. Primary uses also include: general and veterinary animal care, data center, medical and diagnostic laboratory, office flex, construction and contract service trades, light industrial, manufacturing and assembly, research and development, educational facility including daycare, and much more. The building is located on 1.174 acres which allows for potential future expansion of about 3,000 sqft. Ownership would also be willing to add additional overhead doors.
- Accès 24 h/24
- Réception
- Espace d’entreposage
- Climatisation
Informations sur l’immeuble


Présenté par
6175 Enterprise Ct
Hum, une erreur s’est produite lors de l’envoi de votre message. Veuillez réessayer.
Merci ! Votre message a été envoyé.