Connectez-vous/S’inscrire
Votre e-mail a été envoyé.

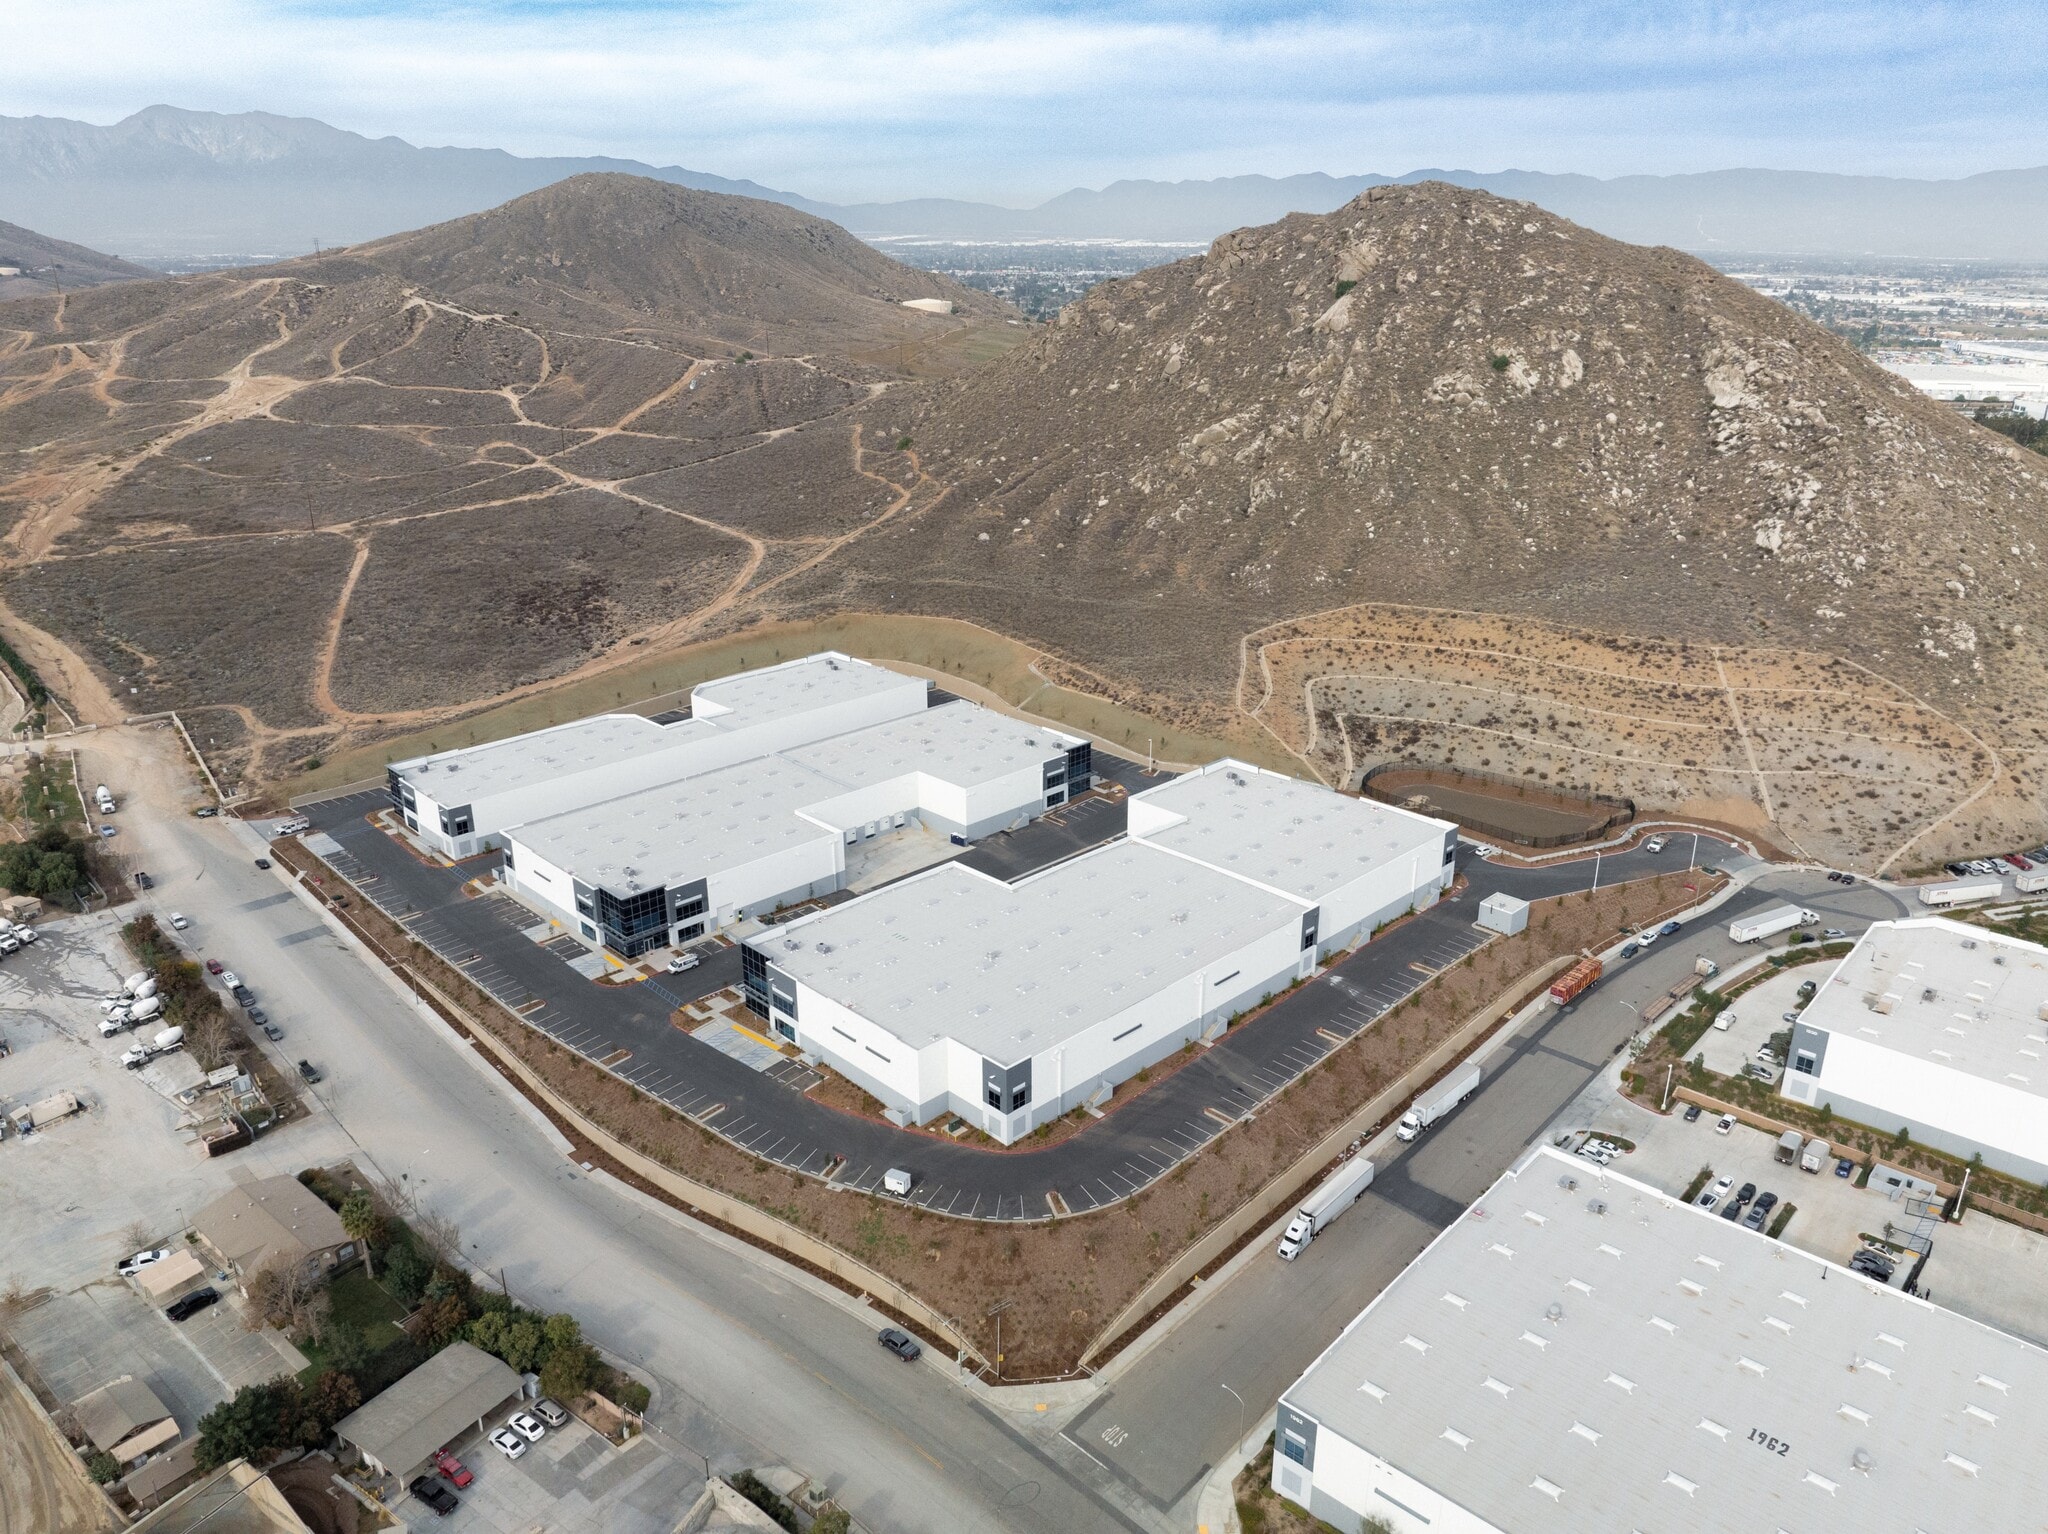
Building 2 6173 20th St Industriel/Logistique 2 170 m² À vendre Jurupa Valley, CA 92509 5 209 843 € (2 400,51 €/m²)
Certaines informations ont été traduites automatiquement.
Informations principales sur l'investissement
- The facility features a 26-foot clear height warehouse designed for efficient industrial operations.
- The property includes approximately ±3,008 square feet of dedicated office space.
- Convenient access to the CA-60, CA-91, and I-10 freeways enhances regional connectivity.
- Two dock-high doors and one ground-level loading door support flexible shipping and receiving functions.
- ESFR sprinklers and approximately 800 amps of 277/480-volt power support a variety of industrial users.
- Located within Caterpillar Industrial Park and zoned Manufacturing Medium (M-M).
Résumé analytique
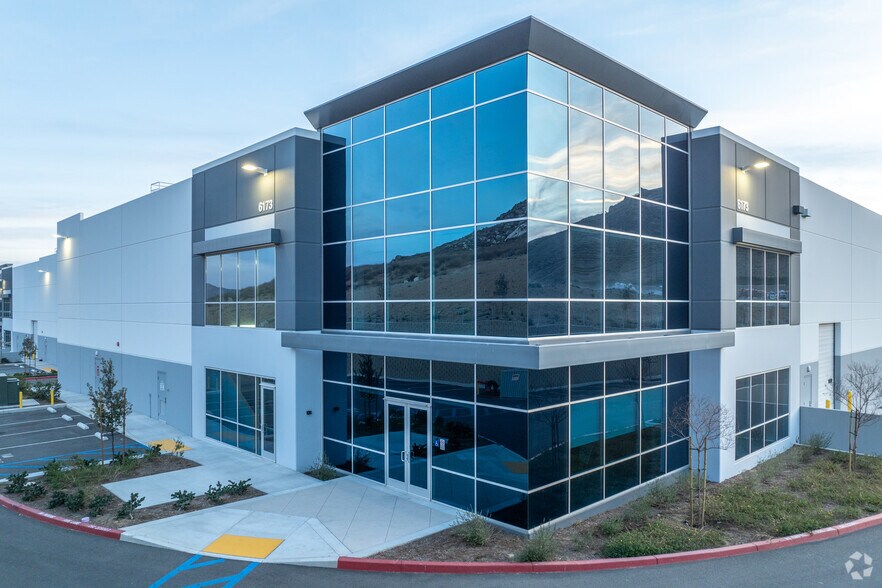
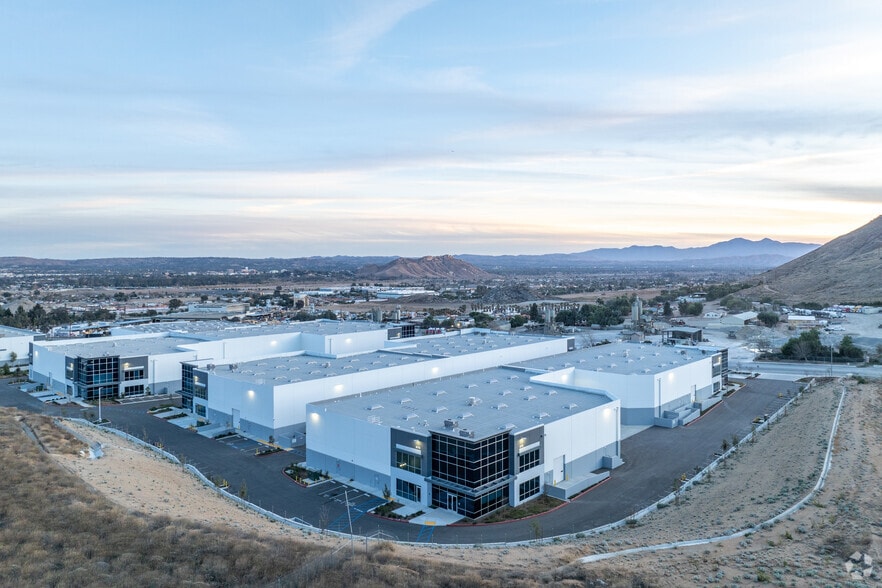
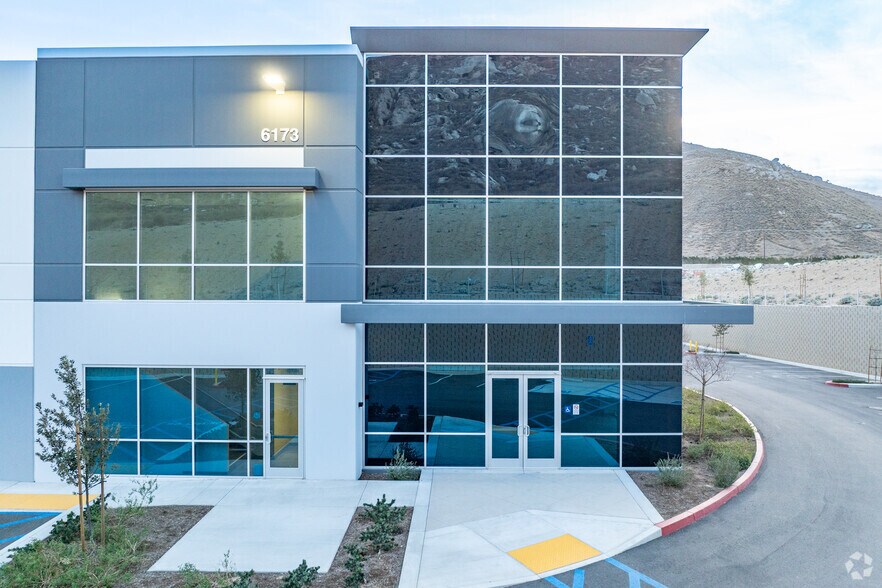
6173 20th Street presents the opportunity to acquire a ±23,361-square-foot industrial facility within Caterpillar Industrial Park in Jurupa Valley, one of the Inland Empire's established logistics and manufacturing corridors. The property is configured to support a variety of industrial operations with approximately ±3,008 square feet of office space, a 26-foot clear height warehouse, two dock-high loading doors, and one ground-level loading door.
The building is equipped with an ESFR sprinkler system (K17 @ 52 PSI), approximately 800 amps of 277/480-volt power (to be verified), and energy-efficient warehouse and office lighting. The office component includes open office areas, private offices, and dedicated restroom facilities, providing a functional blend of administrative and warehouse space.
Its location offers convenient access to the CA-60, CA-91, and I-10 freeways, supporting regional distribution and business connectivity throughout Southern California. The property also benefits from proximity to major transportation infrastructure, including Ontario International Airport, the BNSF San Bernardino Intermodal Facility, and the Ports of Los Angeles and Long Beach. Zoned Manufacturing Medium (M-M) by the City of Jurupa Valley, the asset is positioned to accommodate a range of industrial and manufacturing uses.
The building is equipped with an ESFR sprinkler system (K17 @ 52 PSI), approximately 800 amps of 277/480-volt power (to be verified), and energy-efficient warehouse and office lighting. The office component includes open office areas, private offices, and dedicated restroom facilities, providing a functional blend of administrative and warehouse space.
Its location offers convenient access to the CA-60, CA-91, and I-10 freeways, supporting regional distribution and business connectivity throughout Southern California. The property also benefits from proximity to major transportation infrastructure, including Ontario International Airport, the BNSF San Bernardino Intermodal Facility, and the Ports of Los Angeles and Long Beach. Zoned Manufacturing Medium (M-M) by the City of Jurupa Valley, the asset is positioned to accommodate a range of industrial and manufacturing uses.
Informations sur l’immeuble
| Prix | 5 209 843 € | Nb d’étages | 1 |
| Prix par m² | 2 400,51 € | Année de construction | 2023 |
| Type de vente | Investissement | Occupation | Mono |
| Type de bien | Industriel/Logistique | Ratio de stationnement | 0,17/1 000 m² |
| Sous-type de bien | Entrepôt | Hauteur libre du plafond | 7,92 m |
| Classe d’immeuble | B | Nb de portes élevées/de chargement | 2 |
| Surface du lot | 0,73 ha | Nb d’accès plain-pied/portes niveau du sol | 1 |
| Surface utile brute | 2 170 m² | ||
| Zonage | M-M - Industriel | ||
| Prix | 5 209 843 € |
| Prix par m² | 2 400,51 € |
| Type de vente | Investissement |
| Type de bien | Industriel/Logistique |
| Sous-type de bien | Entrepôt |
| Classe d’immeuble | B |
| Surface du lot | 0,73 ha |
| Surface utile brute | 2 170 m² |
| Nb d’étages | 1 |
| Année de construction | 2023 |
| Occupation | Mono |
| Ratio de stationnement | 0,17/1 000 m² |
| Hauteur libre du plafond | 7,92 m |
| Nb de portes élevées/de chargement | 2 |
| Nb d’accès plain-pied/portes niveau du sol | 1 |
| Zonage | M-M - Industriel |
Caractéristiques
- Mezzanine
- Puits de lumière
Services publics
- Éclairage
Disponibilité de l’espace
- Espace
- Surface
- Type de bien
- Aménagement
- Disponible
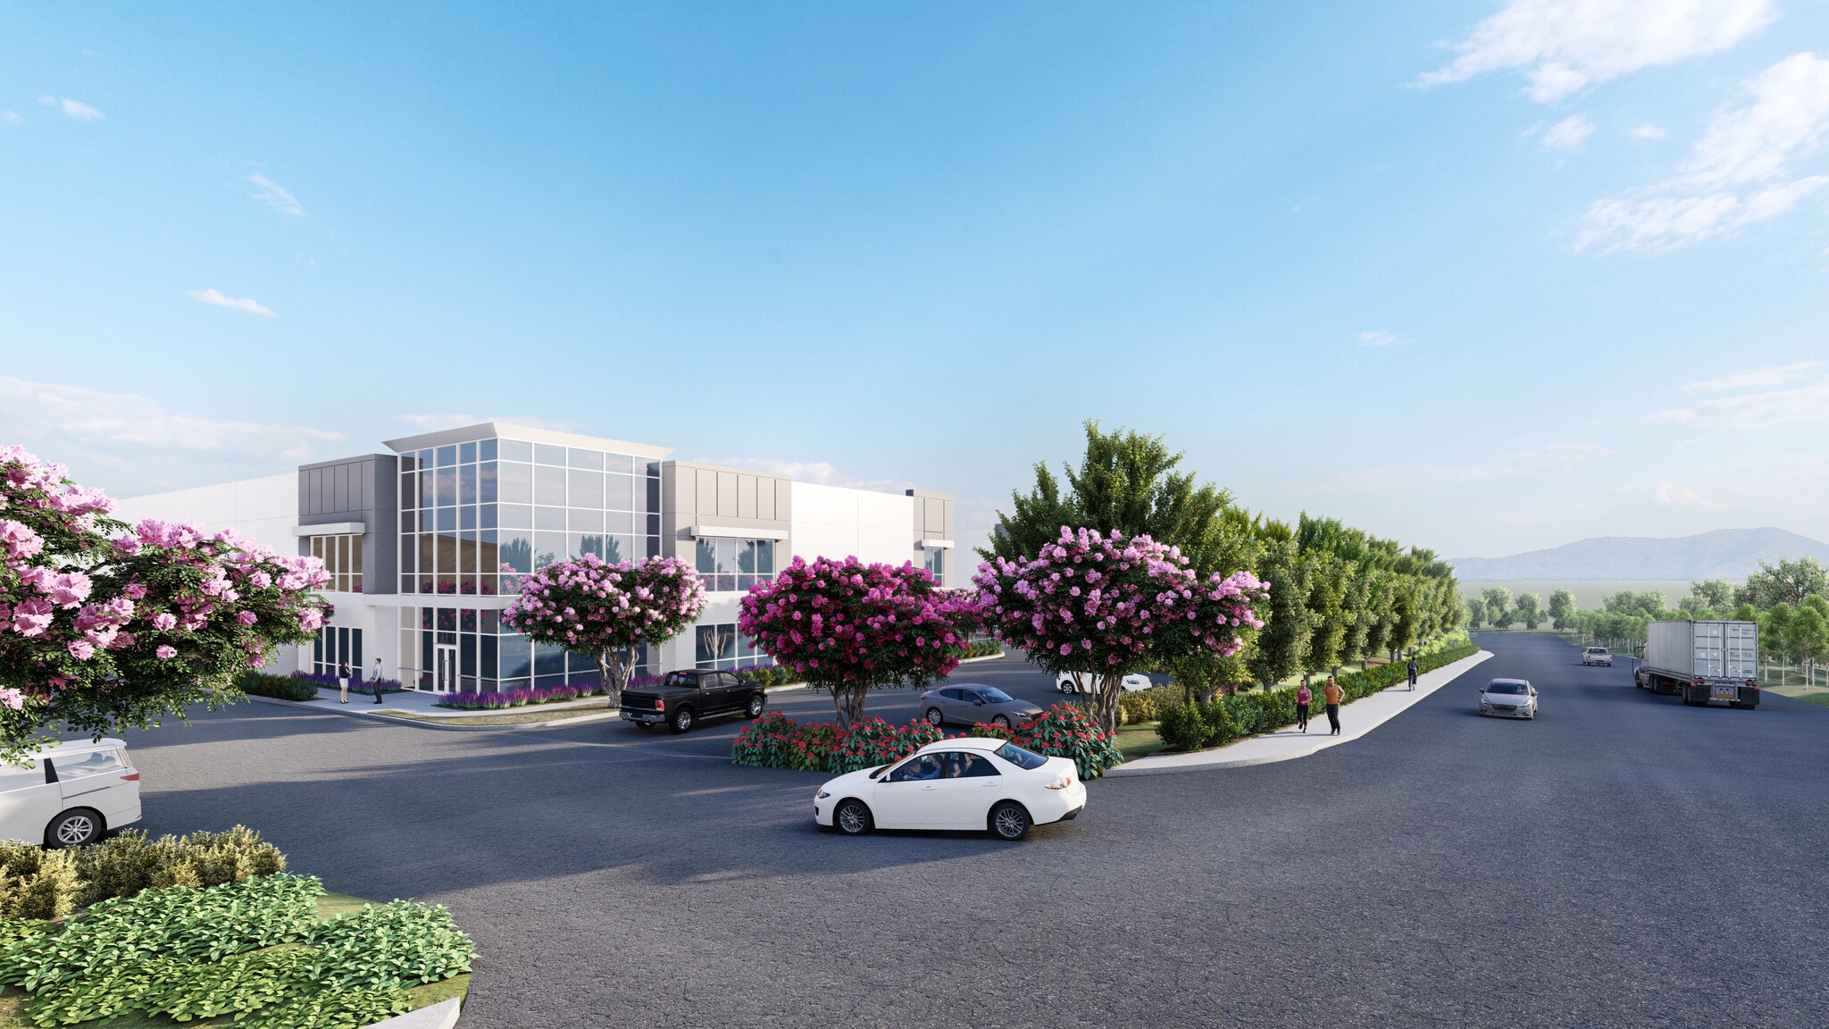
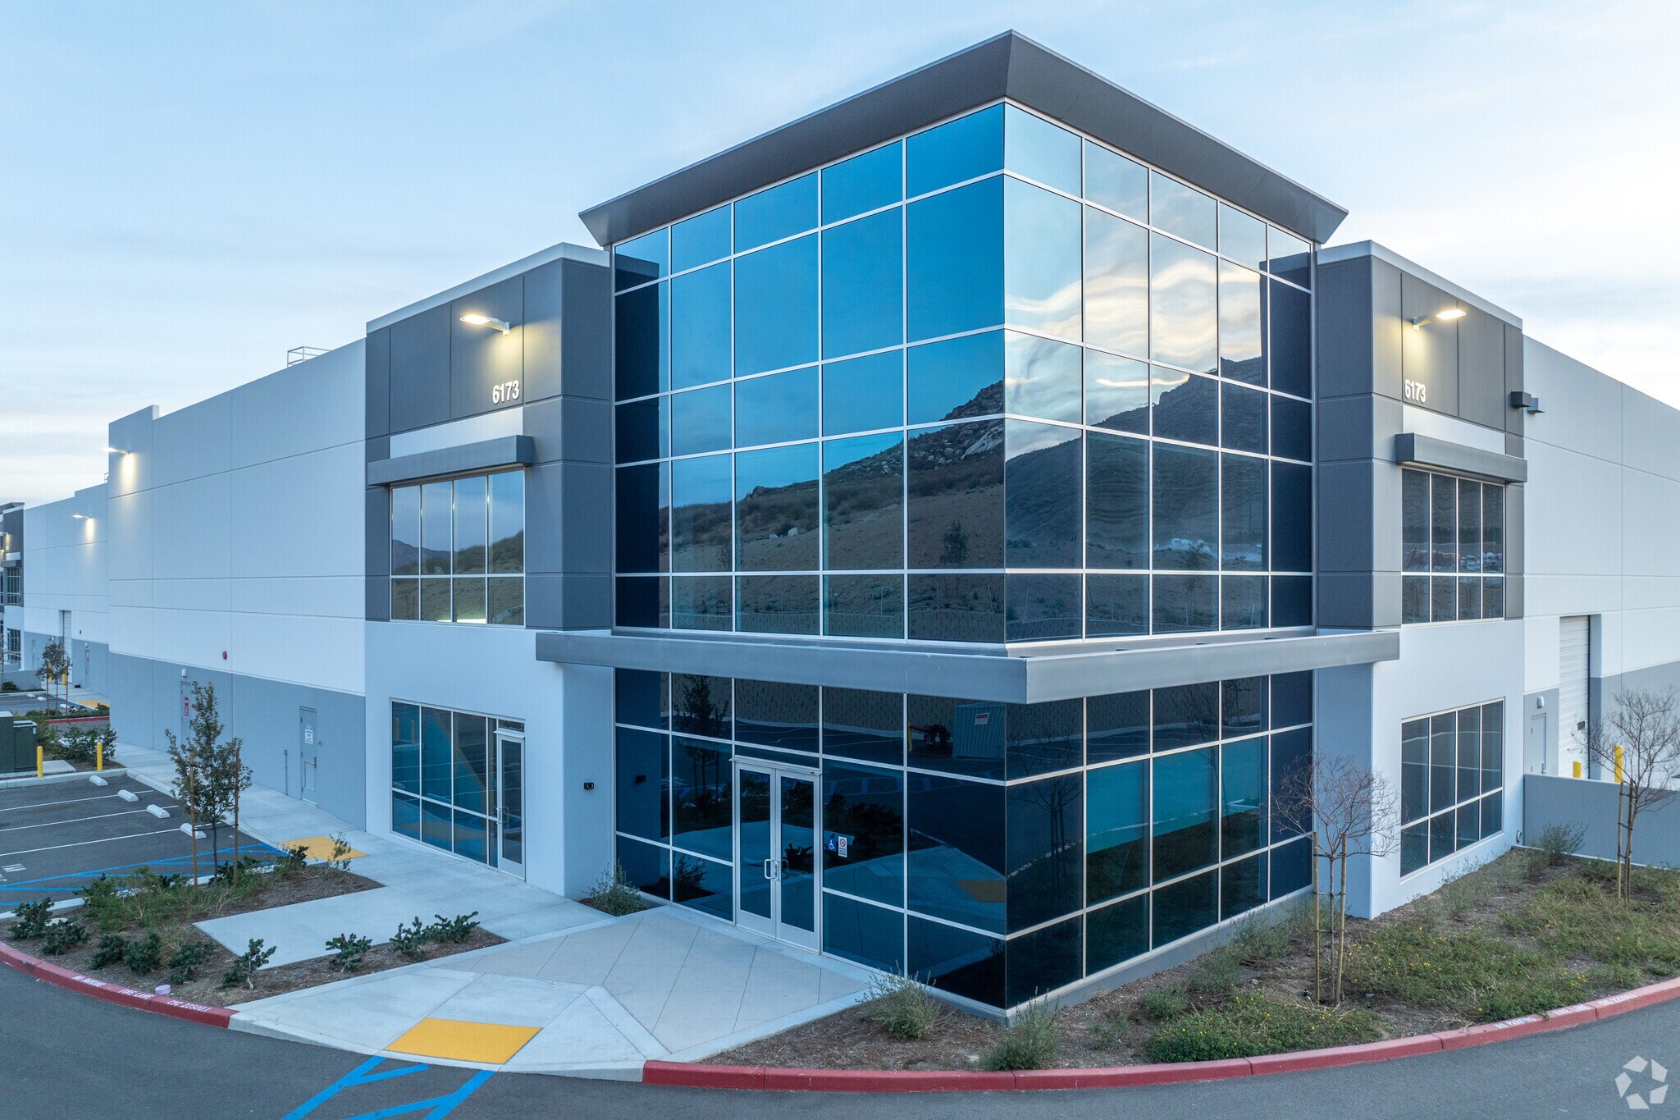
Espace de bureau haut de gamme à deux étages avec quai de chargement en hauteur et au niveau du sol
| Espace | Surface | Type de bien | Aménagement | Disponible |
| 1er étage | 2 170 m² | Industriel/Logistique | Construction partielle | Maintenant |
1er étage
| Surface |
| 2 170 m² |
| Type de bien |
| Industriel/Logistique |
| Aménagement |
| Construction partielle |
| Disponible |
| Maintenant |
1 sur 2
Vidéos
Visite extérieure 3D Matterport
Visite 3D
Photos
Street view
Rue
Carte
1er étage
| Surface | 2 170 m² |
| Type de bien | Industriel/Logistique |
| Aménagement | Construction partielle |
| Disponible | Maintenant |
Espace de bureau haut de gamme à deux étages avec quai de chargement en hauteur et au niveau du sol
1 1
Plutôt praticable à pied
20/100
Exceptionnellement adapté aux voitures
100/100
Transports en commun très limités
10/100
Plutôt praticable en vélo
50/100
Taxes foncières
| Numéro de parcelle | 175-160-052 | Évaluation des aménagements | 3 078 772 € |
| Évaluation du terrain | 2 744 231 € | Évaluation totale | 5 823 003 € |
Taxes foncières
Numéro de parcelle
175-160-052
Évaluation du terrain
2 744 231 €
Évaluation des aménagements
3 078 772 €
Évaluation totale
5 823 003 €
Contacts
-
 Ken Jones , SIOR
 -
 Ben Palitz
 -
 Cole McFetters
 -
 Jacob Wolfe
 -
Lee & Associates Commercial Real Estate Services
1 sur 12
Vidéos
Visite extérieure 3D Matterport
Visite 3D
Photos
Street view
Rue
Carte
1 sur 1


Présenté par
Building 2 | 6173 20th St
Vous êtes déjà membre ? Connectez-vous
Hum, une erreur s’est produite lors de l’envoi de votre message. Veuillez réessayer.
Merci ! Votre message a été envoyé.