Votre e-mail a été envoyé.

617 Sunkist St Industriel/Logistique | 9 749 m² | 4 étoiles | À louer | Ontario, CA 91761
Certaines informations ont été traduites automatiquement.
Informations principales
- The property features a 32-foot clear height and ESFR sprinkler system designed for modern industrial operations.
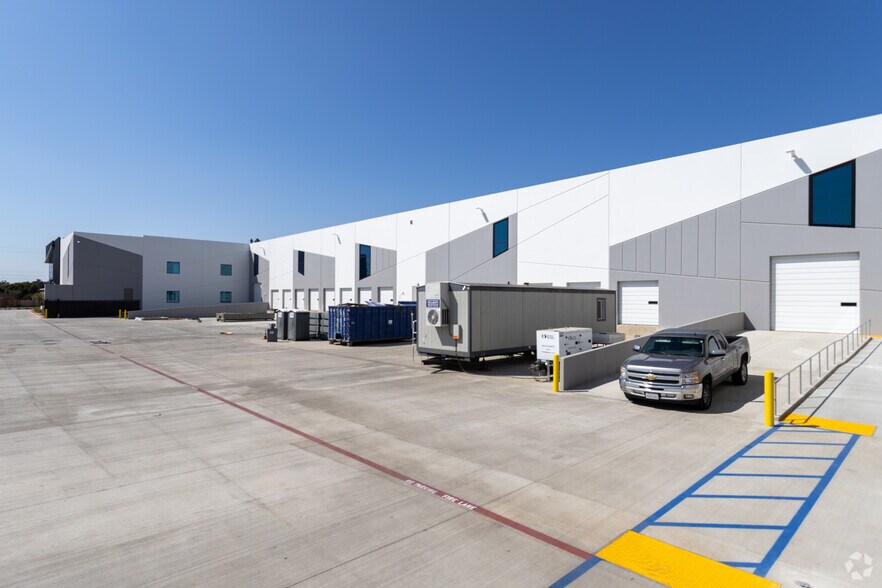
- Fourteen dock-high loading positions and two drive-through doors enhance freight handling capabilities.
- Typical column spacing of 50' x 52' supports efficient warehouse layout and operational flexibility.
- A 136-foot all-concrete secured truck court supports efficient truck circulation and loading activity.
- The building includes approximately 1,200 amps of power to accommodate a variety of industrial users.
- Convenient access to Interstate 10 and CA-60 connects the property to major regional transportation corridors.
Caractéristiques
Tous les espace disponibles(1)
Afficher les loyers en
- Espace
- Surface
- Durée
- Loyer
- Type de bien
- Aménagement
- Disponible
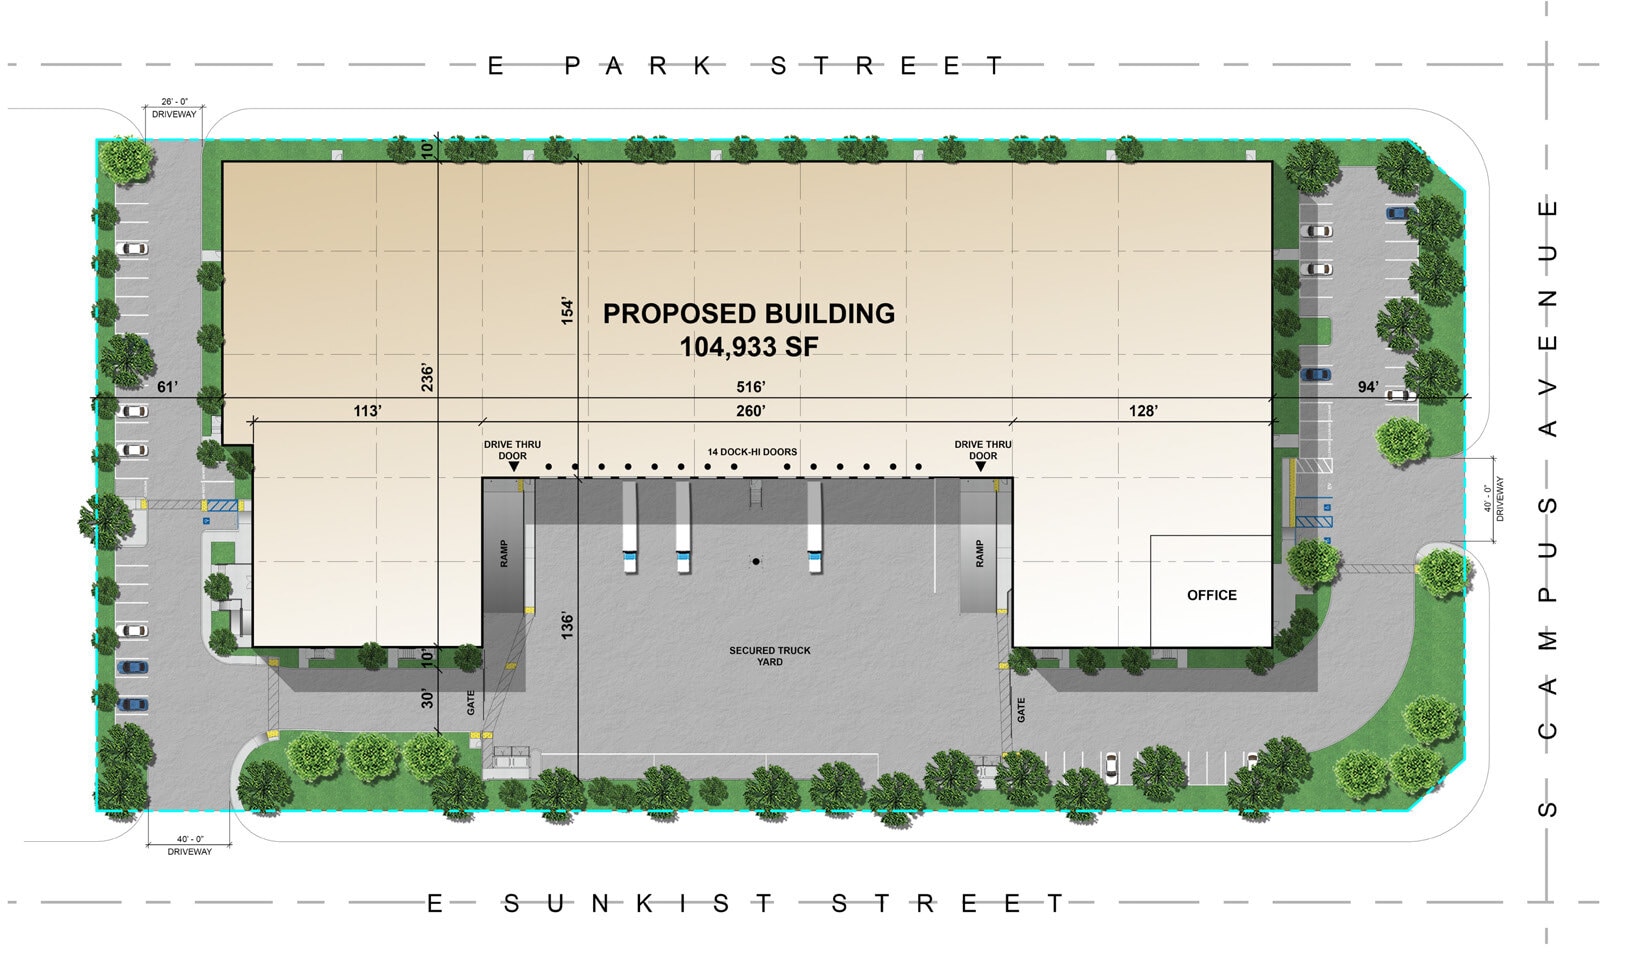
The available space includes warehouse and office components within a modern industrial facility. Features supporting occupancy include 32-foot clear height, dock-high and drive-through loading, ESFR sprinklers, substantial power capacity, and an expansive secured truck court designed for efficient operational flow.
- Comprend 532 m² d’espace de bureau dédié
- 14 quais de chargement
- Cour
- Extensive Loading Door Count
- 2 accès plain-pied
- Toilettes privées
- 32' Clear Height Warehouse
- Secured Concrete Truck Court
| Espace | Surface | Durée | Loyer | Type de bien | Aménagement | Disponible |
| 1er étage | 9 749 m² | Négociable | Sur demande Sur demande Sur demande Sur demande | Industriel/Logistique | Construction achevée | 01/11/2026 |
1er étage
| Surface |
| 9 749 m² |
| Durée |
| Négociable |
| Loyer |
| Sur demande Sur demande Sur demande Sur demande |
| Type de bien |
| Industriel/Logistique |
| Aménagement |
| Construction achevée |
| Disponible |
| 01/11/2026 |
1er étage
| Surface | 9 749 m² |
| Durée | Négociable |
| Loyer | Sur demande |
| Type de bien | Industriel/Logistique |
| Aménagement | Construction achevée |
| Disponible | 01/11/2026 |
The available space includes warehouse and office components within a modern industrial facility. Features supporting occupancy include 32-foot clear height, dock-high and drive-through loading, ESFR sprinklers, substantial power capacity, and an expansive secured truck court designed for efficient operational flow.
- Comprend 532 m² d’espace de bureau dédié
- 2 accès plain-pied
- 14 quais de chargement
- Toilettes privées
- Cour
- 32' Clear Height Warehouse
- Extensive Loading Door Count
- Secured Concrete Truck Court
Aperçu du bien
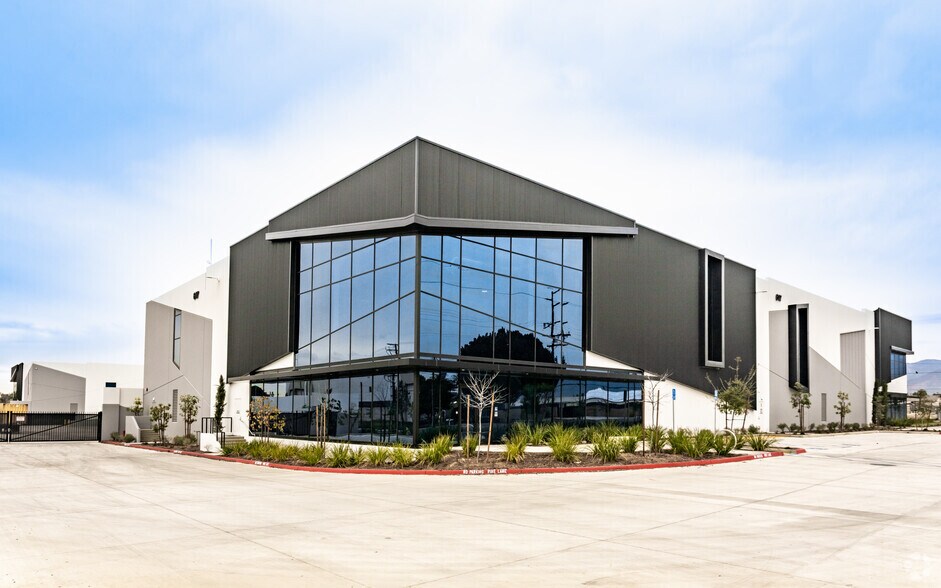
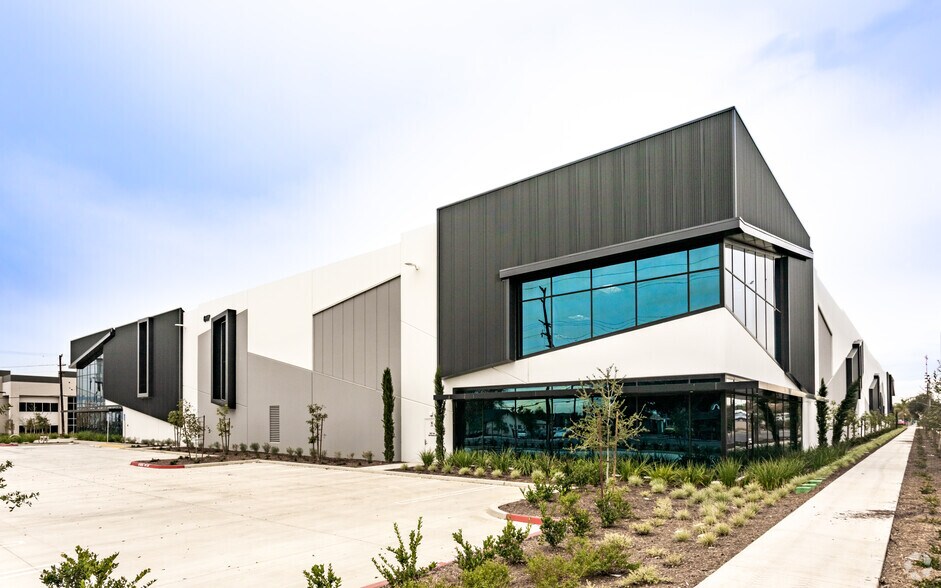
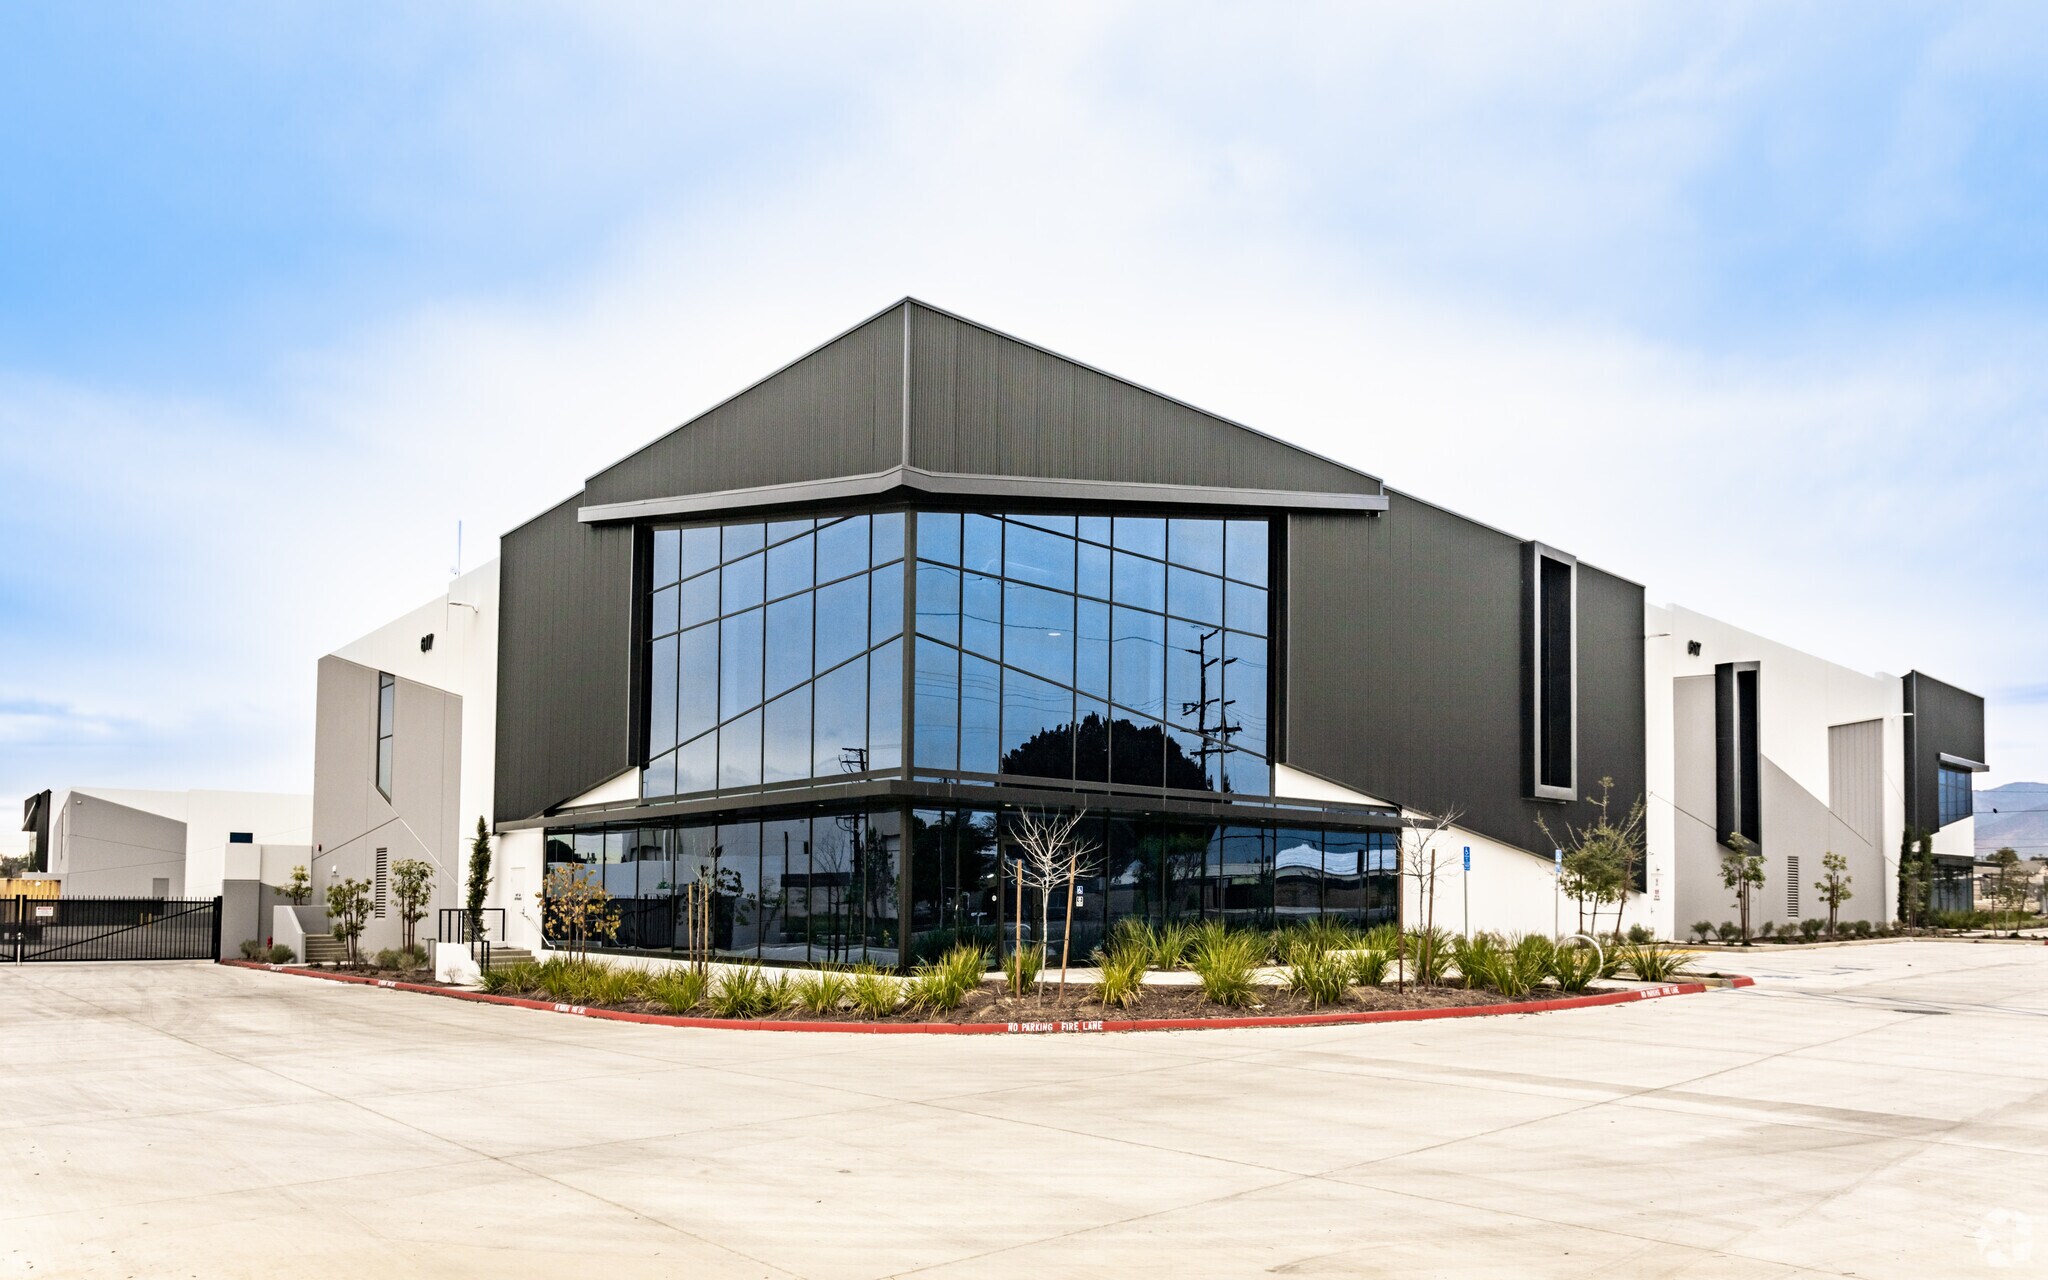
617 Sunkist Street is a modern industrial facility in Ontario, California, situated on approximately 4.62 acres and designed to accommodate high-volume distribution, logistics, and manufacturing operations. The building features a 32-foot clear height, ESFR sprinkler system with K-25 heads, and a large all-concrete secured truck court measuring approximately 136 feet deep. Loading capabilities include 14 dock-high doors equipped with mechanical pit levelers and two drive-through doors, supporting efficient freight movement. Additional features include approximately 1,200 amps of power, a 6-inch slab, 3% skylights, and one air change per hour. The building's efficient footprint, typical column spacing of 50' x 52', and substantial parking field contribute to operational functionality. Located near the Interstate 10 and CA-60 freeways, the property provides convenient regional access throughout the Inland Empire and Southern California logistics network.
Faits sur l’installation distribution





Présenté par
617 Sunkist St
Hum, une erreur s’est produite lors de l’envoi de votre message. Veuillez réessayer.
Merci ! Votre message a été envoyé.