Votre e-mail a été envoyé.




Building 4 6162 W Beagley Rd Industriel/Logistique | 21 256 m² | 4 étoiles | À louer | West Valley City, UT 84128
Certaines informations ont été traduites automatiquement.
Informations principales sur la sous-location
- Two hundred thirty four (234) dedicated parking passes for standard automobile parking
- Secured truck court

- Cross dock configuration
Caractéristiques
Tous les espace disponibles(1)
Afficher les loyers en
- Espace
- Surface
- Durée
- Loyer
- Type de bien
- Aménagement
- Disponible
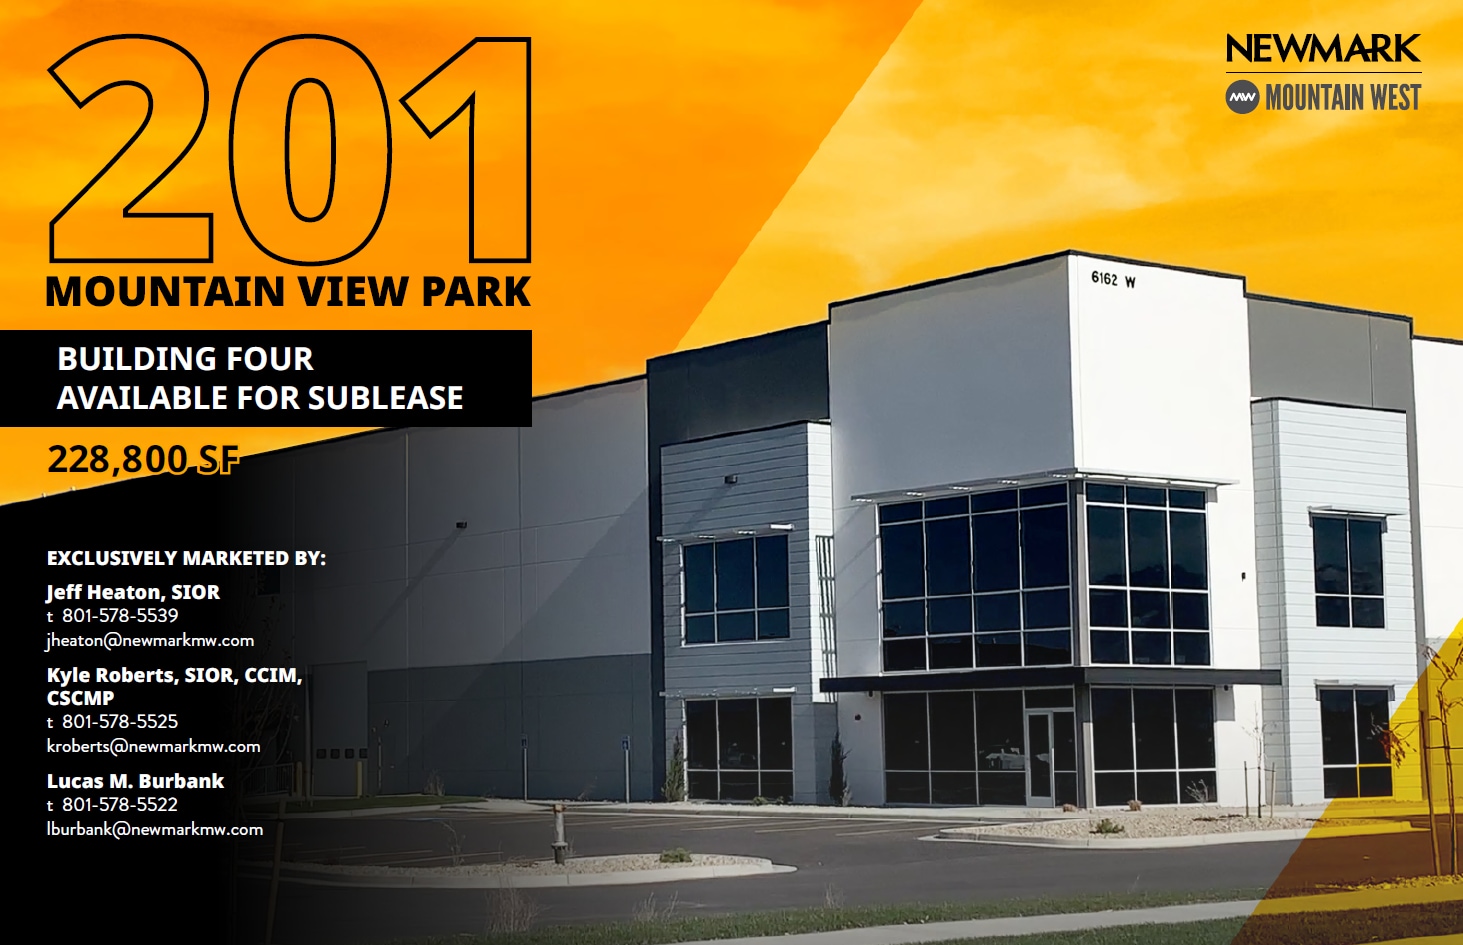


FOR SUBLEASE 228,800 SF available - 6,700 Office SF - 222,100 Warehouse SF Secured truck court Forty-four (44) reserved semi-trailer parking Two hundred thirty four (234) dedicated parking passes for standard automobile parking Utilities run for guard shacks Loading: - Four (4) ground level doors (14’ x 16’) - 47 Dock Doors - Fourteen (14) dock high doors (9'x10') equipped with bumpers, shelters, dock lights, and mechanical pit levelers (eight with 40,000 lb capacity) Clear height: 36’ Column spacing: 52’ x 56’ Staging area columns spacing: 52’ x 60’ Power supply: 800 Amps 277/480V 3 Phase Sprinklered: ESFR Lighting: high efficiency LED lighting, 30' candles at 36" AFF Tilt-up construction Slab thickness : 7" with 4500 PSI Cross dock configuration Building depth: 400’ Truck court depth: 131'
- Espace en sous-location disponible auprès de l’occupant actuel
- Comprend 622 m² d’espace de bureau dédié
- Espace en excellent état
- Secured truck court
- Le loyer ne comprend pas les services publics, les frais immobiliers ou les services de l’immeuble.
- 4 accès plain-pied
- 47 quais de chargement
- Forty-four (44) reserved semi-trailer parking
| Espace | Surface | Durée | Loyer | Type de bien | Aménagement | Disponible |
| 1er étage | 21 256 m² | Négociable | Sur demande Sur demande Sur demande Sur demande | Industriel/Logistique | Construction achevée | Maintenant |
1er étage
| Surface |
| 21 256 m² |
| Durée |
| Négociable |
| Loyer |
| Sur demande Sur demande Sur demande Sur demande |
| Type de bien |
| Industriel/Logistique |
| Aménagement |
| Construction achevée |
| Disponible |
| Maintenant |
1er étage
| Surface | 21 256 m² |
| Durée | Négociable |
| Loyer | Sur demande |
| Type de bien | Industriel/Logistique |
| Aménagement | Construction achevée |
| Disponible | Maintenant |
FOR SUBLEASE 228,800 SF available - 6,700 Office SF - 222,100 Warehouse SF Secured truck court Forty-four (44) reserved semi-trailer parking Two hundred thirty four (234) dedicated parking passes for standard automobile parking Utilities run for guard shacks Loading: - Four (4) ground level doors (14’ x 16’) - 47 Dock Doors - Fourteen (14) dock high doors (9'x10') equipped with bumpers, shelters, dock lights, and mechanical pit levelers (eight with 40,000 lb capacity) Clear height: 36’ Column spacing: 52’ x 56’ Staging area columns spacing: 52’ x 60’ Power supply: 800 Amps 277/480V 3 Phase Sprinklered: ESFR Lighting: high efficiency LED lighting, 30' candles at 36" AFF Tilt-up construction Slab thickness : 7" with 4500 PSI Cross dock configuration Building depth: 400’ Truck court depth: 131'
- Espace en sous-location disponible auprès de l’occupant actuel
- Le loyer ne comprend pas les services publics, les frais immobiliers ou les services de l’immeuble.
- Comprend 622 m² d’espace de bureau dédié
- 4 accès plain-pied
- Espace en excellent état
- 47 quais de chargement
- Secured truck court
- Forty-four (44) reserved semi-trailer parking
Aperçu du bien
228,800 SF available - 6,700 Office SF - 222,100 Warehouse SF Secured truck court Forty-four (44) reserved semi-trailer parking Two hundred thirty four (234) dedicated parking passes for standard automobile parking Utilities run for guard shacks Loading: - Four (4) ground level doors (14’ x 16’) - 47 Dock Doors - Fourteen (14) dock high doors (9'x10') equipped with bumpers, shelters, dock lights, and mechanical pit levelers (eight with 40,000 lb capacity) Clear height: 36’ Column spacing: 52’ x 56’ Staging area columns spacing: 52’ x 60’ Power supply: 800 Amps 277/480V 3 Phase Sprinklered: ESFR Lighting: high efficiency LED lighting, 30' candles at 36" AFF Tilt-up construction Slab thickness : 7" with 4500 PSI Cross dock configuration Building depth: 400’ Truck court depth: 131'
Faits sur l’installation distribution
Occupants
- Étage
- Nom de l’occupant
- Secteur d’activité
- 1er
- Duluth Trading
- Enseigne
Contacts
-
 Jeff Heaton, SIOR, CCIM
 -
 Kyle Roberts, CCIM, SIOR,
 -
 Lucas Burbank
 -
Newmark Grubb ACRES

Présenté par
Building 4 | 6162 W Beagley Rd
Hum, une erreur s’est produite lors de l’envoi de votre message. Veuillez réessayer.
Merci ! Votre message a été envoyé.