Connectez-vous/S’inscrire
Votre e-mail a été envoyé.
6161 Mohawk St
Las Vegas, NV 89118
Patrick Place Tilt-Up · Industriel/Logistique Bien À vendre
Certaines informations ont été traduites automatiquement.
Informations principales sur l'investissement
- Three (3) ±9'x±10' & Two (2) ±12'x±14'
- ±40'x±60' typical column spacing
- ±4,000 A, 277/480 V, 3-phase total Power
- ±25' Average Clear Height
- K-25 ESFR Fire Sprinklers
- R30 Insulation
Résumé analytique
New Construction Recently Completed!
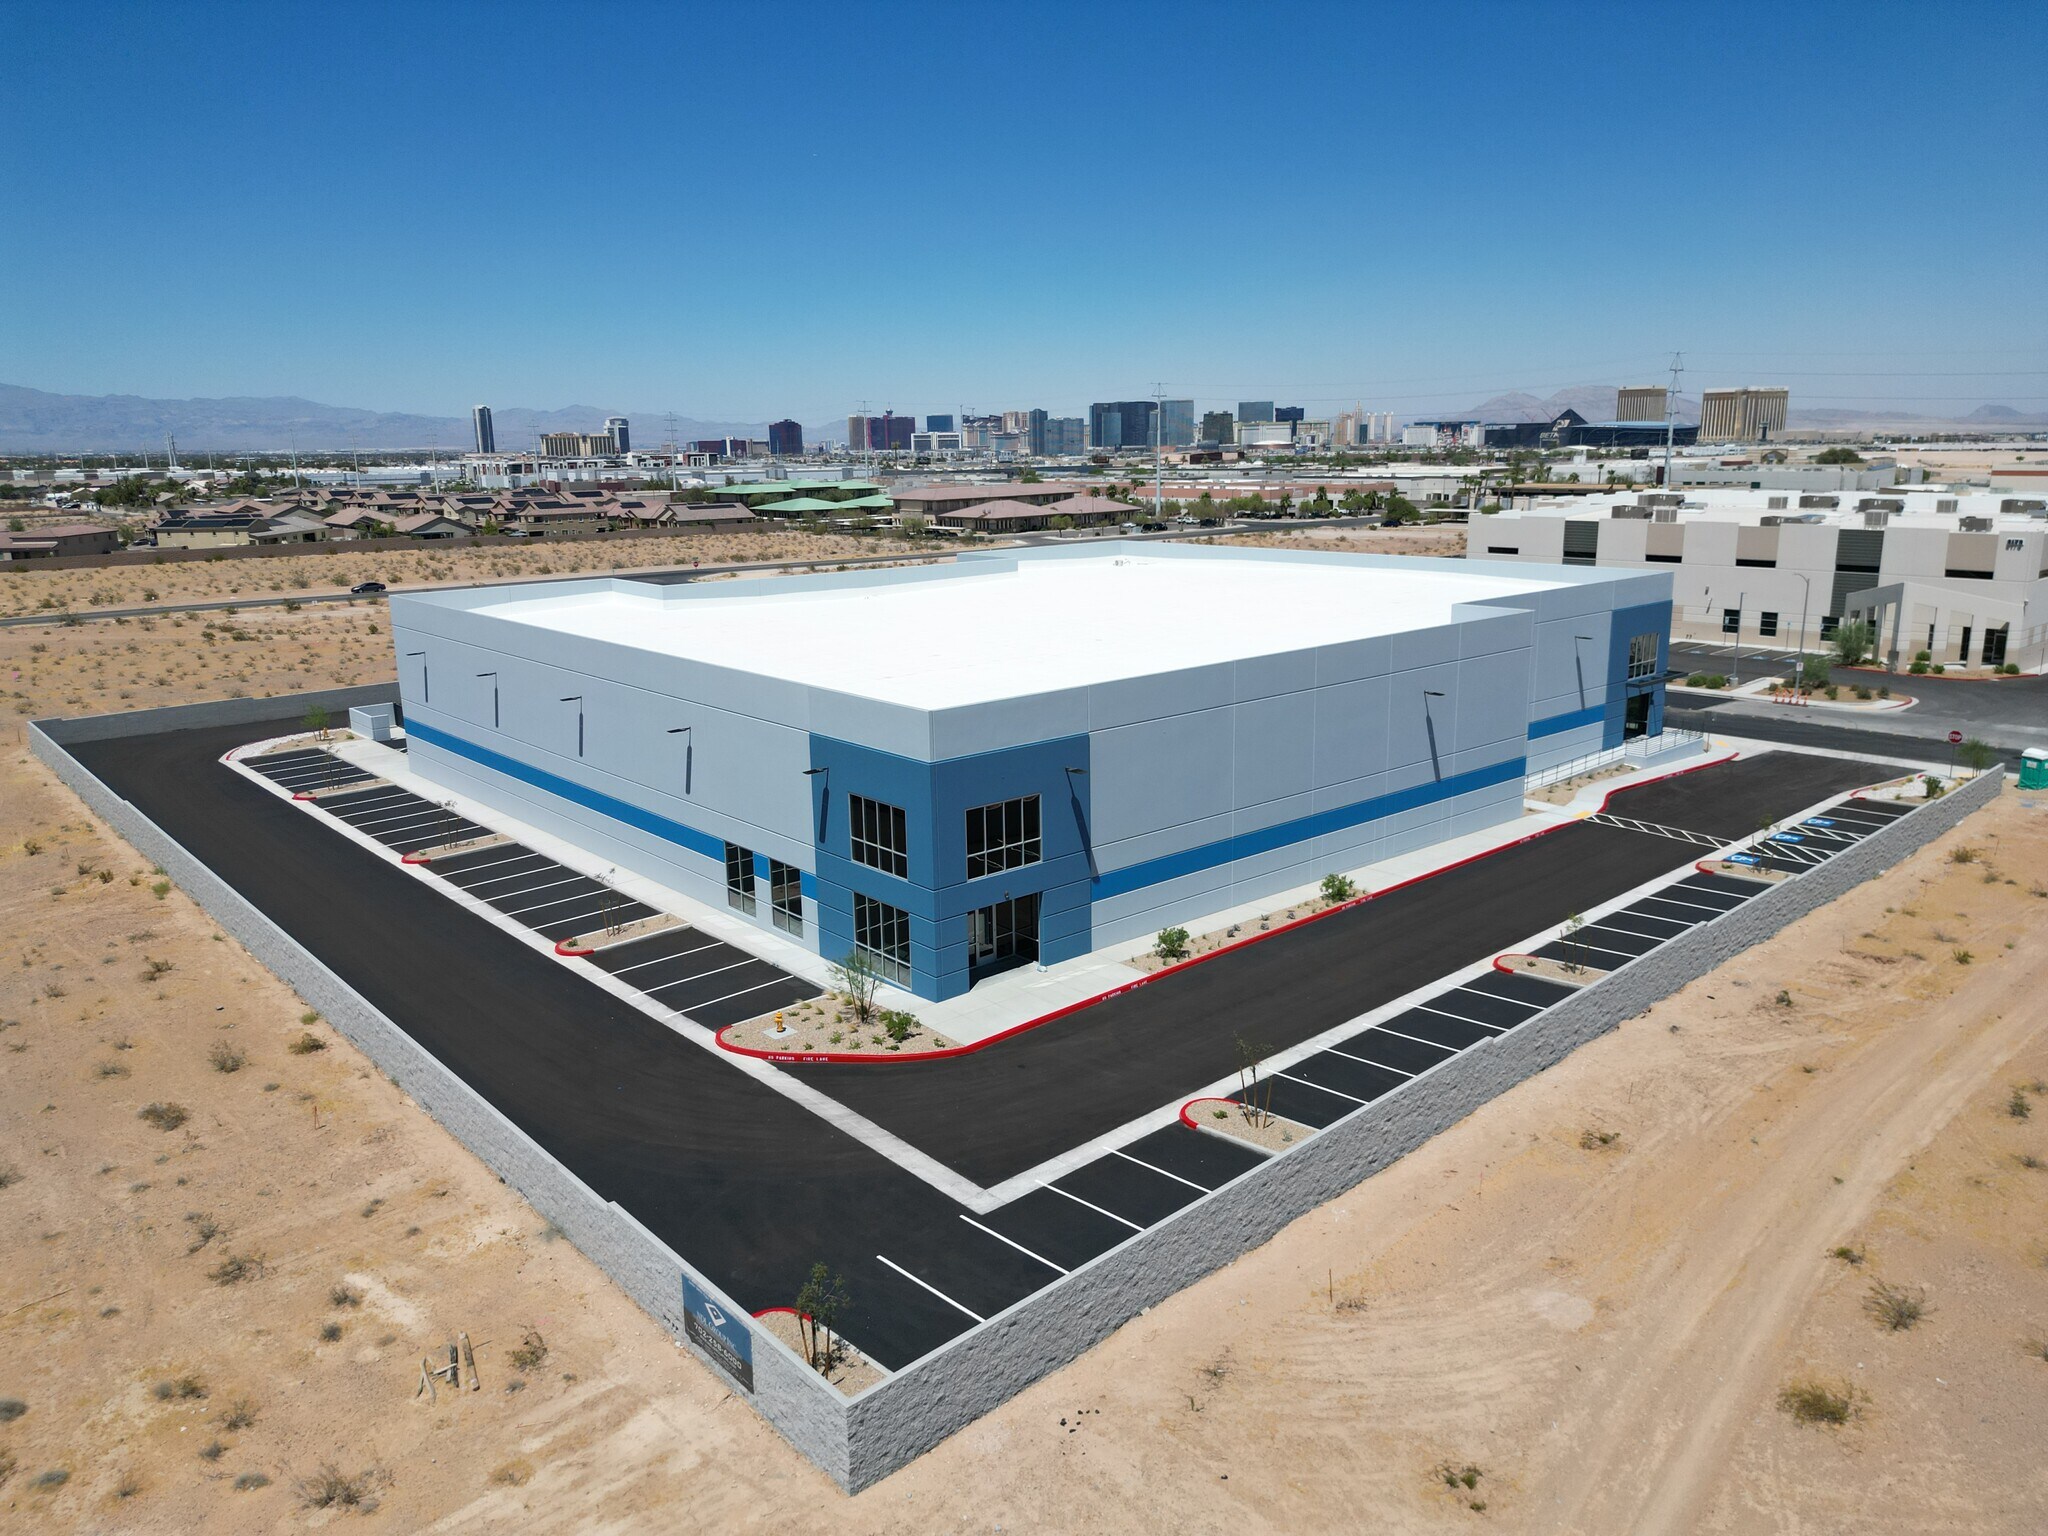
New ±33,392 SF Industrial building in the highly desirable Southwest submarket. 6161 Mohawk Street will be delivered "Grey Shell" and will feature three (3) ±9'x±10' dock high doors and two (2) ±12'x±14' grade level doors. The warehouse will feature ±25' clear height, ±40'x±60' typical column spacing, ±4,000 amps of 277/480 volt, 3-phase power, and ESFR Sprinklers.
Building Specs:
±33,392 SF
"Grey Shell" Delivery
Three (3) ±9'x±10'
Two (2) ±12'x±14'
±25' Average Clear Height
±40'x±60' typical column spacing
ESFR Fire Sprinklers
6" Reinforced 4,500 PSI Slab
±4,000 A, 277/480 V, 3-phase total Power
±50 Parking Spaces
Zoned IP
New ±33,392 SF Industrial building in the highly desirable Southwest submarket. 6161 Mohawk Street will be delivered "Grey Shell" and will feature three (3) ±9'x±10' dock high doors and two (2) ±12'x±14' grade level doors. The warehouse will feature ±25' clear height, ±40'x±60' typical column spacing, ±4,000 amps of 277/480 volt, 3-phase power, and ESFR Sprinklers.
Building Specs:
±33,392 SF
"Grey Shell" Delivery
Three (3) ±9'x±10'
Two (2) ±12'x±14'
±25' Average Clear Height
±40'x±60' typical column spacing
ESFR Fire Sprinklers
6" Reinforced 4,500 PSI Slab
±4,000 A, 277/480 V, 3-phase total Power
±50 Parking Spaces
Zoned IP
Informations sur l’immeuble
| Type de vente | Investissement ou propriétaire occupant | Nb d’étages | 1 |
| Condition de vente | Immeuble en gros œuvre | Année de construction | 2026 |
| Type de bien | Industriel/Logistique | Ratio de stationnement | 0,14/1 000 m² |
| Sous-type de bien | Entrepôt | Hauteur libre du plafond | 7,62 m |
| Classe d’immeuble | A | Nb de portes élevées/de chargement | 3 |
| Surface du lot | 0,92 ha | Nb d’accès plain-pied/portes niveau du sol | 2 |
| Surface utile brute | 3 102 m² | Zone de développement économique [USA] |
Oui
|
| Zonage | IP - Industrial Park | ||
| Type de vente | Investissement ou propriétaire occupant |
| Condition de vente | Immeuble en gros œuvre |
| Type de bien | Industriel/Logistique |
| Sous-type de bien | Entrepôt |
| Classe d’immeuble | A |
| Surface du lot | 0,92 ha |
| Surface utile brute | 3 102 m² |
| Nb d’étages | 1 |
| Année de construction | 2026 |
| Ratio de stationnement | 0,14/1 000 m² |
| Hauteur libre du plafond | 7,62 m |
| Nb de portes élevées/de chargement | 3 |
| Nb d’accès plain-pied/portes niveau du sol | 2 |
| Zone de développement économique [USA] |
Oui |
| Zonage | IP - Industrial Park |
Taxes foncières
| Numéro de parcelle | 163-36-701-008 | Évaluation des aménagements | 0 € |
| Évaluation du terrain | 364 565 € | Évaluation totale | 364 565 € |
Taxes foncières
Numéro de parcelle
163-36-701-008
Évaluation du terrain
364 565 €
Évaluation des aménagements
0 €
Évaluation totale
364 565 €
1 sur 9
Vidéos
Visite extérieure 3D Matterport
Visite 3D
Photos
Street view
Rue
Carte