Connectez-vous/S’inscrire
Votre e-mail a été envoyé.
615 S 2nd St Immeuble | 279 m² | Spécialité | À vendre 300 972 € | Central City, KY 42330
Certaines informations ont été traduites automatiquement.
Résumé analytique
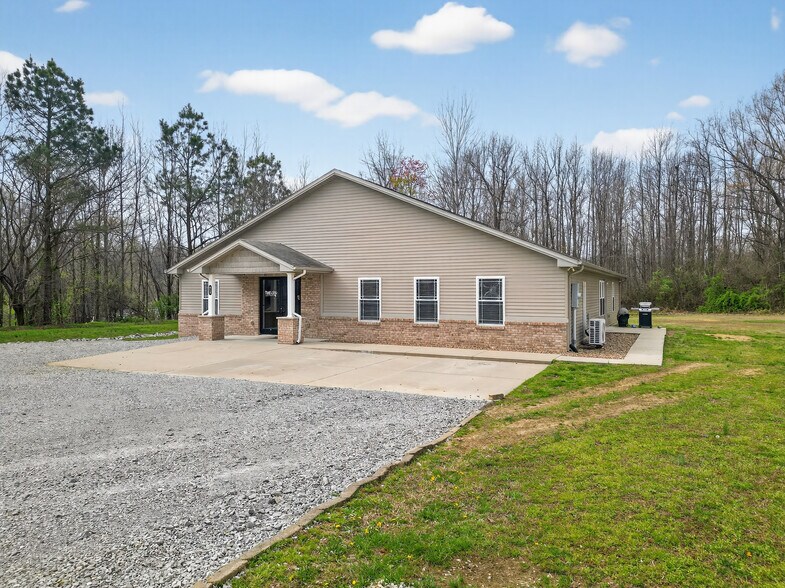
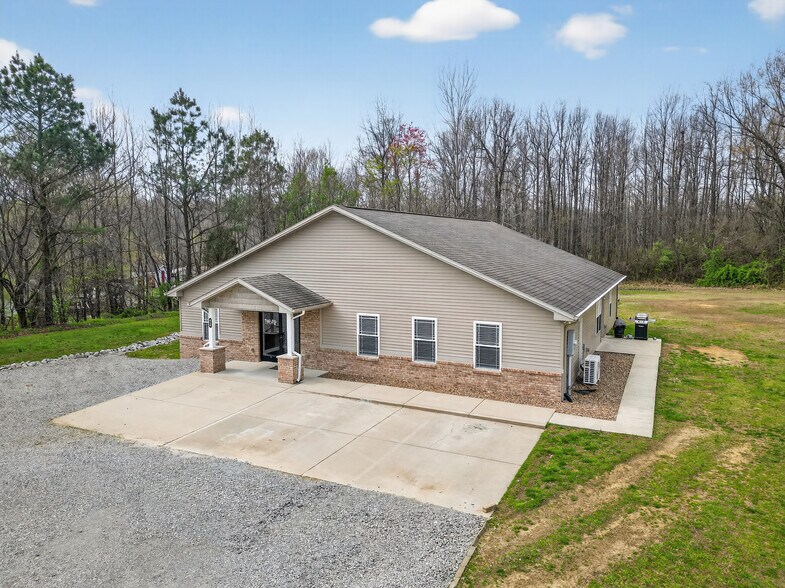
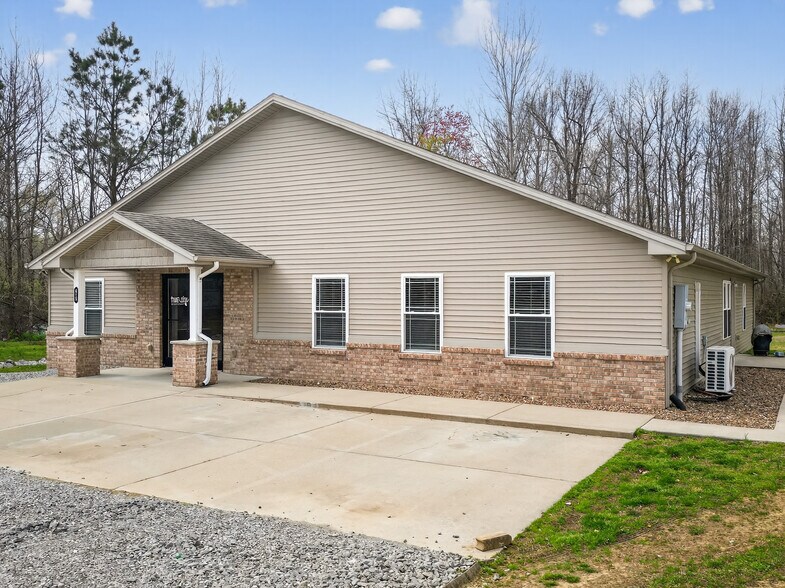
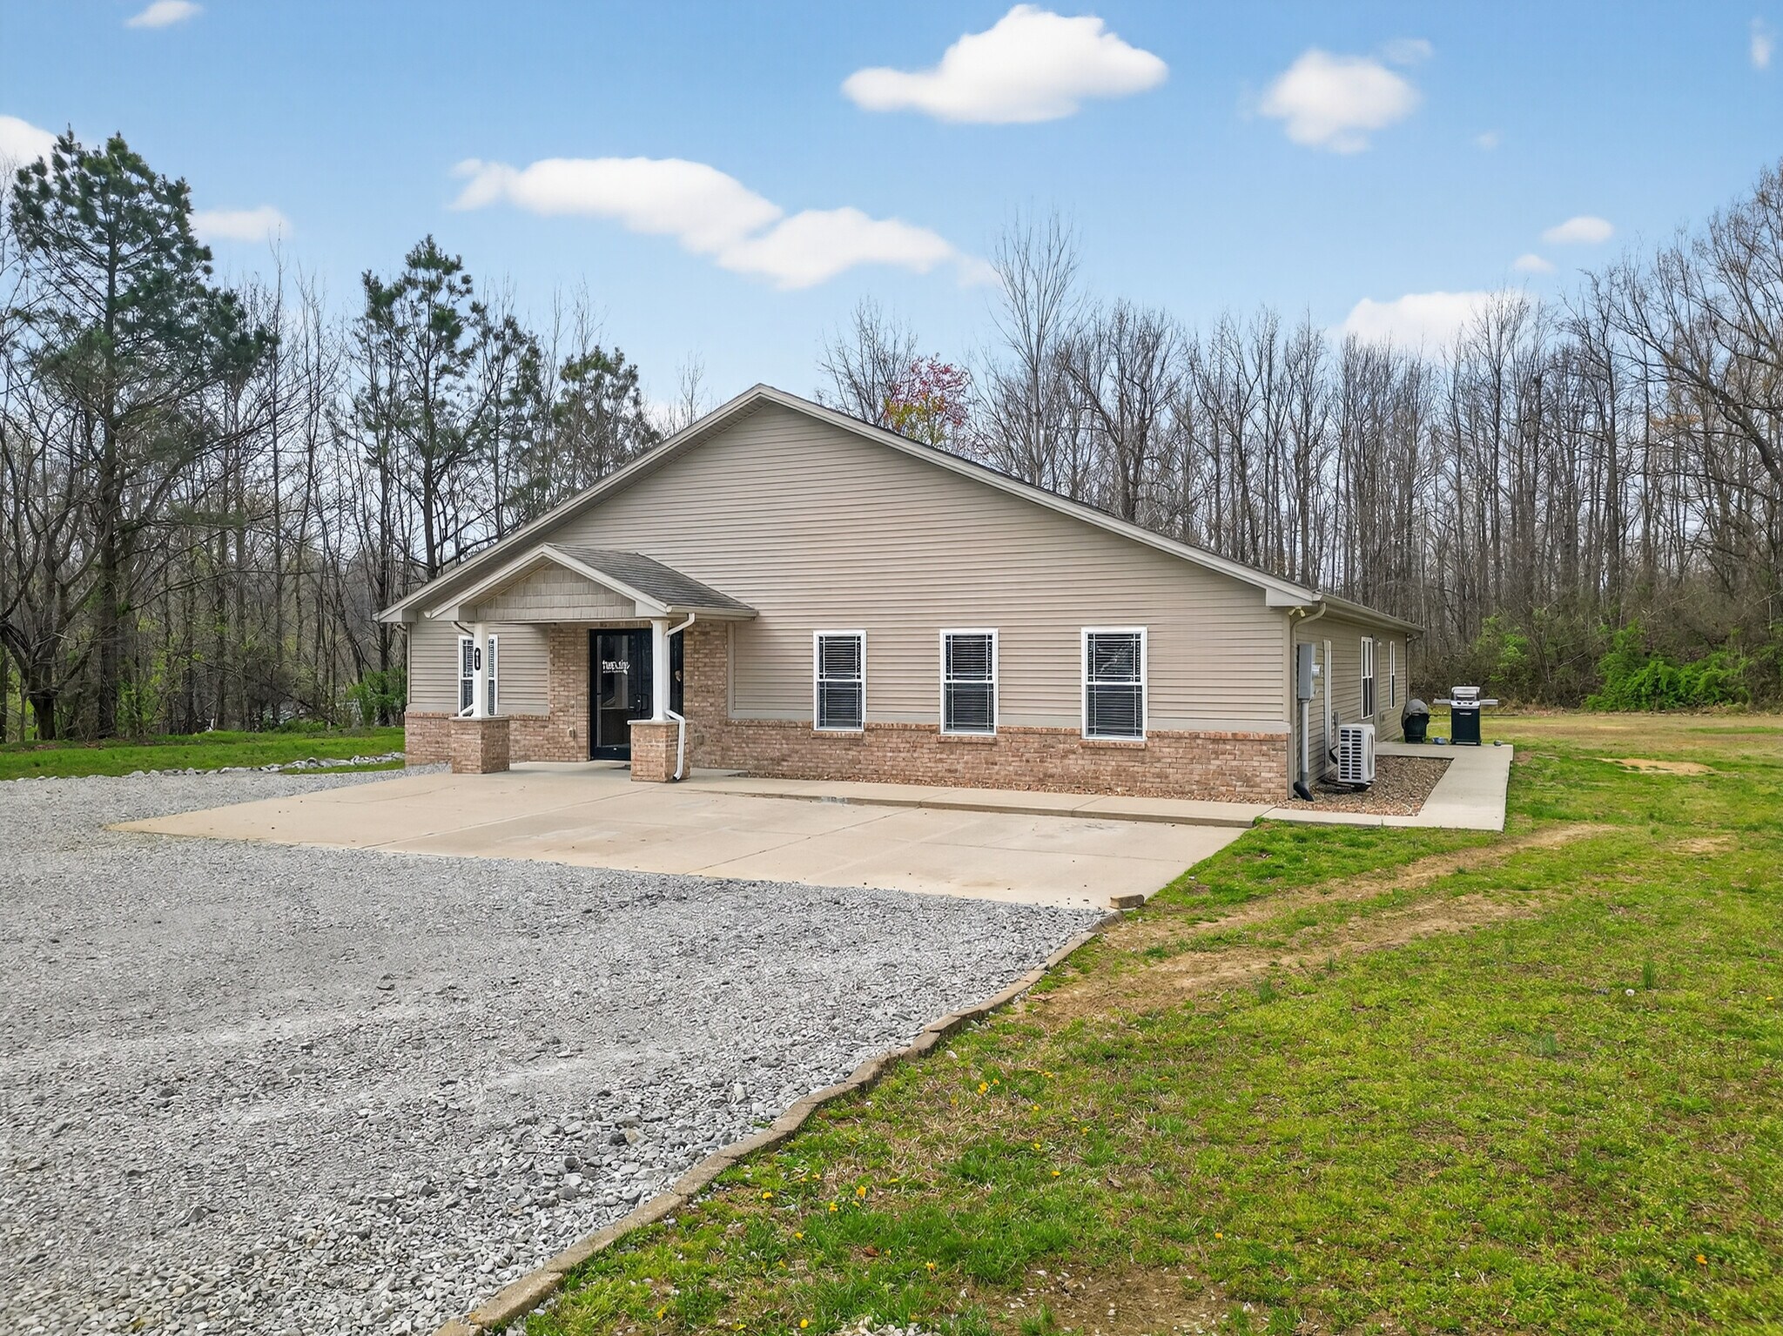
Positioned just off the Western Kentucky Parkway in the heart of Central City’s business district, this 1.87 +/- acre property brings together commercial space and residential income in a way that’s not often available in one setting.
The 3,000± square foot building, built in 2017, is divided with intention, allowing multiple uses to exist side by side without competing for space. The front 1,200± square feet centers around a 27' × 24' open area—currently used as a chapel—but easily adaptable to retail, office, fitness, event, and service-based use. Two handicap-accessible public restrooms, along with private offices and dedicated storage areas, support day-to-day business operations. Behind it, the property shifts into two residential units—a 3-bedroom, 3-bath and a 2-bedroom, 1-bath—each with a full kitchen and utility space.
Whether kept as separate rentals, combined into one larger residential unit, or used for on-site owner or staff housing, the setup adds flexibility for a range of uses. The layout works because it doesn’t force a single use—it allows for more than one at a time. Operate a business in the front, generate rental income in the back, or bring business operations and on-site living together in one place. With strong visibility, acreage to work with, and room to expand parking or footprint, this is a property that gives you room to grow over time!
The 3,000± square foot building, built in 2017, is divided with intention, allowing multiple uses to exist side by side without competing for space. The front 1,200± square feet centers around a 27' × 24' open area—currently used as a chapel—but easily adaptable to retail, office, fitness, event, and service-based use. Two handicap-accessible public restrooms, along with private offices and dedicated storage areas, support day-to-day business operations. Behind it, the property shifts into two residential units—a 3-bedroom, 3-bath and a 2-bedroom, 1-bath—each with a full kitchen and utility space.
Whether kept as separate rentals, combined into one larger residential unit, or used for on-site owner or staff housing, the setup adds flexibility for a range of uses. The layout works because it doesn’t force a single use—it allows for more than one at a time. Operate a business in the front, generate rental income in the back, or bring business operations and on-site living together in one place. With strong visibility, acreage to work with, and room to expand parking or footprint, this is a property that gives you room to grow over time!
Informations sur l’immeuble
1 1
Assez praticable à pied
40/100
Exceptionnellement adapté aux voitures
100/100
Impraticable en vélo
10/100
Taxes foncières
| Numéro de parcelle | 142-03-01-009.005 | Évaluation des aménagements | 0 € |
| Évaluation du terrain | 0 € | Évaluation totale | 128 988 € |
Taxes foncières
Numéro de parcelle
142-03-01-009.005
Évaluation du terrain
0 €
Évaluation des aménagements
0 €
Évaluation totale
128 988 €

1 sur 44
Vidéos
Visite extérieure 3D Matterport
Visite 3D
Photos
Street view
Rue
Carte
1 sur 1

Présenté par
Haley Auctions and Realty
615 S 2nd St
Vous êtes déjà membre ? Connectez-vous
Hum, une erreur s’est produite lors de l’envoi de votre message. Veuillez réessayer.
Merci ! Votre message a été envoyé.