Votre e-mail a été envoyé.
614 N Spring St Local d’activités | 693 m² | À louer | Clarksville, TN 37040
Certaines informations ont été traduites automatiquement.
Informations principales
- Close to Downtown Clarksville
- High Ceilings and Bay doors for drive in and through shop area.
- Easy vehicle access on to major thoroughfare's
Caractéristiques
Tous les espace disponibles(1)
Afficher les loyers en
- Espace
- Surface
- Durée
- Loyer
- Type de bien
- Aménagement
- Disponible


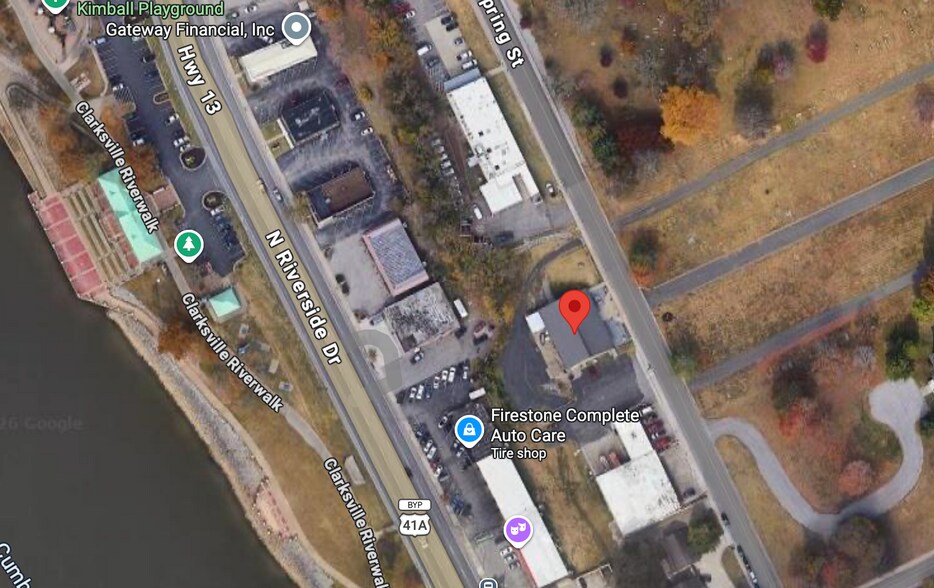
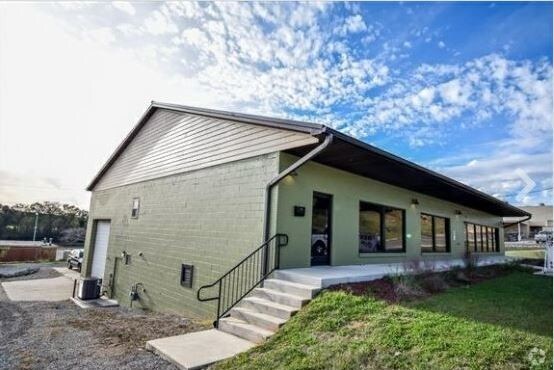
614 N. Spring St | Clarksville, TN Commercial, Retail, Industrial / Service Facility Leasing Opportunity Property Overview Address: 614 N. Spring St, Clarksville, TN 37040 Building Size: ~7,060 SF (Gross) Usable Space: ~7,460 SF Lot Size: 0.64 Acres (˜27,800 SF) Zoning: C-2 (General Commercial – supports service, retail and contractor use) Built for Service-Based Operations This property is well-suited for contractors needing a centralized hub for operations, storage, and dispatch with easy access into downtown Clarksville. Operational Advantages Large lot allows for fleet parking (service vans/trucks) Easy access for daily dispatch and return logistics Space for equipment staging and material storage Supports indoor + outdoor operations Facility Capabilities: Retail, Storage, Fitness training, Commercial and light industrial use. Open floor plan adaptable for: Warehouse / parts storage Shop / fabrication space Office + dispatch center Potential for: Tool and equipment storage Inventory management area Technician workspace Layout Flexibility 2 stories, Upper office/ retail or dispatch. Lower service area with drive through high bay doors, 20 ft ceilings. Bay doors allow 52’ semi-trailer on and off loading. Service area is 6,000 SF with 50’ floor drain, 15’ ceiling fan, gas heating, epoxy flooring, 3-Three phase electrical panels. Building was built in 1968 out of steel and cinderblock New gabled roof installed and professionally sealed in 2024 Office, Retail or Admin / Dispatch: ~1,500 SF, with 2 bathrooms, and kitchenette. Sealed floors and separate closed off office space. Location Advantages: Centrally located in Clarksville Quick access to major service routes and neighborhoods Close proximity to downtown, APSU, and surrounding residential zones Ideal for companies servicing Clarksville + Fort Campbell region Lease positioned at $16 / SF (NNN) What makes this property unique in Clarksville? Rare combination of building + yard space Supports fleet-heavy operations Flexible zoning for retail and contractor use Ability to scale operations without relocating Strong base for dispatch + storage + admin under one roof
- Le loyer ne comprend pas les services publics, les frais immobiliers ou les services de l’immeuble.
- 2 accès plain-pied
- Bureaux cloisonnés
- Toilettes privées
- Connectivité Wi-Fi
- Vidéosurveillance
- Plancher surélevé
- Éclairage d’urgence
- Plafonds finis: 2,44 mètres - 6,10 mètres
- Conforme à la DDA (loi sur la discrimination à l’égard des personnes handicapées)
- Cour
- Espace d’angle
- Accessible fauteuils roulants
- Espace en excellent état
- Ventilation et chauffage centraux
- Aire de réception
- Chambres de congélation
- Système de sécurité
- Entreposage sécurisé
- Plafonds suspendus
- Éclairage encastré
- Toilettes dans les parties communes
- Hauts plafonds
- Plafond apparent
- Détecteur de fumée
- Centrally located, close proximity to downtown.
| Espace | Surface | Durée | Loyer | Type de bien | Aménagement | Disponible |
| 1er étage | 693 m² | 2-10 Ans | 150,90 € /m²/an 12,58 € /m²/mois 104 586 € /an 8 715 € /mois | Local d’activités | Construction achevée | Maintenant |
1er étage
| Surface |
| 693 m² |
| Durée |
| 2-10 Ans |
| Loyer |
| 150,90 € /m²/an 12,58 € /m²/mois 104 586 € /an 8 715 € /mois |
| Type de bien |
| Local d’activités |
| Aménagement |
| Construction achevée |
| Disponible |
| Maintenant |
1er étage
| Surface | 693 m² |
| Durée | 2-10 Ans |
| Loyer | 150,90 € /m²/an |
| Type de bien | Local d’activités |
| Aménagement | Construction achevée |
| Disponible | Maintenant |
614 N. Spring St | Clarksville, TN Commercial, Retail, Industrial / Service Facility Leasing Opportunity Property Overview Address: 614 N. Spring St, Clarksville, TN 37040 Building Size: ~7,060 SF (Gross) Usable Space: ~7,460 SF Lot Size: 0.64 Acres (˜27,800 SF) Zoning: C-2 (General Commercial – supports service, retail and contractor use) Built for Service-Based Operations This property is well-suited for contractors needing a centralized hub for operations, storage, and dispatch with easy access into downtown Clarksville. Operational Advantages Large lot allows for fleet parking (service vans/trucks) Easy access for daily dispatch and return logistics Space for equipment staging and material storage Supports indoor + outdoor operations Facility Capabilities: Retail, Storage, Fitness training, Commercial and light industrial use. Open floor plan adaptable for: Warehouse / parts storage Shop / fabrication space Office + dispatch center Potential for: Tool and equipment storage Inventory management area Technician workspace Layout Flexibility 2 stories, Upper office/ retail or dispatch. Lower service area with drive through high bay doors, 20 ft ceilings. Bay doors allow 52’ semi-trailer on and off loading. Service area is 6,000 SF with 50’ floor drain, 15’ ceiling fan, gas heating, epoxy flooring, 3-Three phase electrical panels. Building was built in 1968 out of steel and cinderblock New gabled roof installed and professionally sealed in 2024 Office, Retail or Admin / Dispatch: ~1,500 SF, with 2 bathrooms, and kitchenette. Sealed floors and separate closed off office space. Location Advantages: Centrally located in Clarksville Quick access to major service routes and neighborhoods Close proximity to downtown, APSU, and surrounding residential zones Ideal for companies servicing Clarksville + Fort Campbell region Lease positioned at $16 / SF (NNN) What makes this property unique in Clarksville? Rare combination of building + yard space Supports fleet-heavy operations Flexible zoning for retail and contractor use Ability to scale operations without relocating Strong base for dispatch + storage + admin under one roof
- Le loyer ne comprend pas les services publics, les frais immobiliers ou les services de l’immeuble.
- Espace en excellent état
- 2 accès plain-pied
- Ventilation et chauffage centraux
- Bureaux cloisonnés
- Aire de réception
- Toilettes privées
- Chambres de congélation
- Connectivité Wi-Fi
- Système de sécurité
- Vidéosurveillance
- Entreposage sécurisé
- Plancher surélevé
- Plafonds suspendus
- Éclairage d’urgence
- Éclairage encastré
- Plafonds finis: 2,44 mètres - 6,10 mètres
- Toilettes dans les parties communes
- Conforme à la DDA (loi sur la discrimination à l’égard des personnes handicapées)
- Hauts plafonds
- Cour
- Plafond apparent
- Espace d’angle
- Détecteur de fumée
- Accessible fauteuils roulants
- Centrally located, close proximity to downtown.
Aperçu du bien
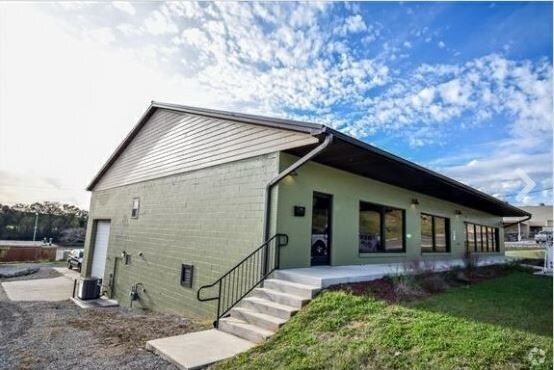
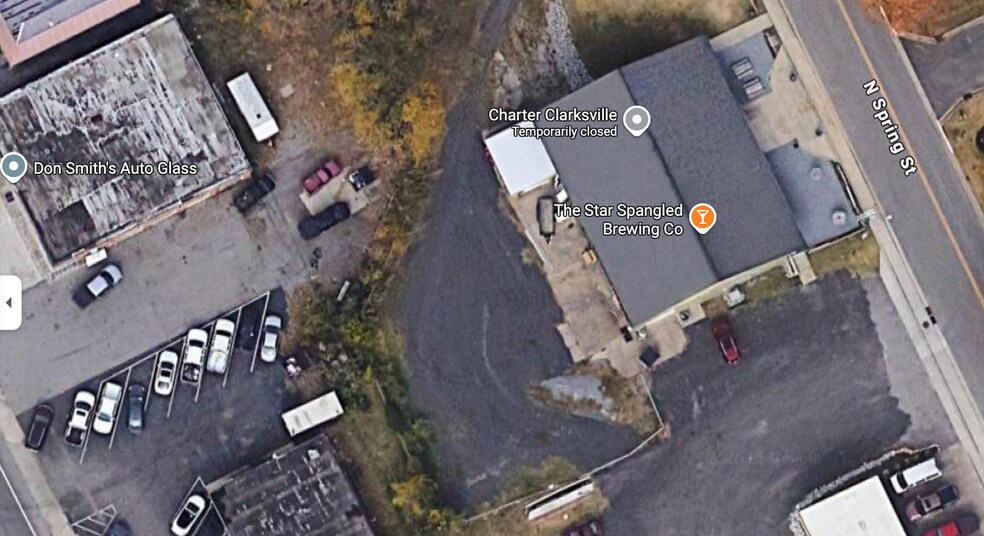
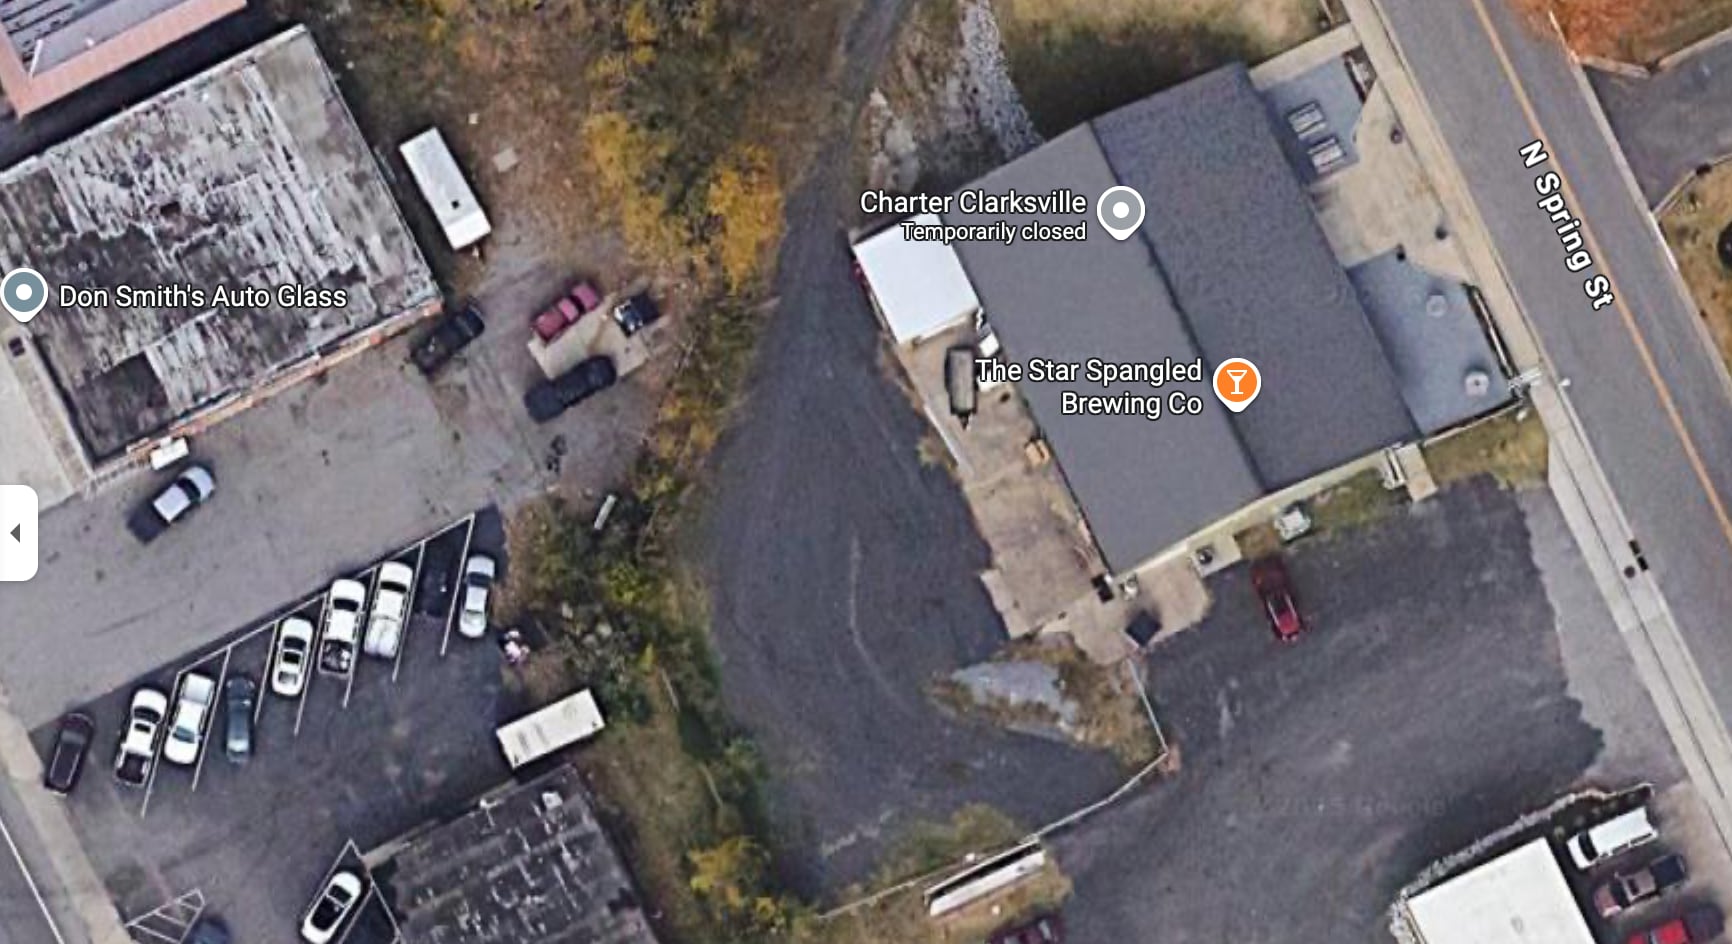
This property was completely remodeled in 2023 for production of beverages with retail and office space attached. This is a rare building in Clarksville, built to last with the ability to receive 52' trailers and ample storage. The .64 acre lot allows for future expansion. This building has been licensed by the TTB, FDA and the Dept of Agriculture as compliant. This building also features FREE on street parking as well as additional parking on the side of the building PLUS fenced parking in the rear of the building. Do not miss out on this one of a kind opportunity in Clarksville!
Faits sur l’installation distribution


Présenté par
Iron Sight PLC
614 N Spring St
Hum, une erreur s’est produite lors de l’envoi de votre message. Veuillez réessayer.
Merci ! Votre message a été envoyé.