Votre e-mail a été envoyé.

Corporate Way Business Park Valley Cottage, NY 10989 Espace disponible | 121–6 745 m²


Certaines informations ont été traduites automatiquement.
Informations principales sur le parc
- Corporate Way Business Park offers turnkey office and industrial suites from 1,300 SF to a 30,486 SF full-building option.
- Features 20-foot clear heights, dock loading doors, and ample parking for efficient loading and accessibility
- Strategic access to major roadways supports logistics, trailer transport, and distribution throughout the region.
- Flexible configurations support office, warehouse, distribution, and light industrial users with room to scale.
- Central Rockland County location under 10 minutes from I-87, with convenient connections to I-287 and Route 9W.
- More than 146,000 residents, 54,000 workers, and $1.94B in annual spending within a 5-mile radius creates a solid economic foundation.
Faits sur le parc
| Espace total disponible | 6 745 m² | Type de parc | Parc de bureaux |
| Max. Contigu | 2 832 m² |
| Espace total disponible | 6 745 m² |
| Max. Contigu | 2 832 m² |
| Type de parc | Parc de bureaux |
Tous les espaces disponibles(11)
Afficher les loyers en
- Espace
- Surface
- Durée
- Loyer
- Type de bien
- Aménagement
- Disponible


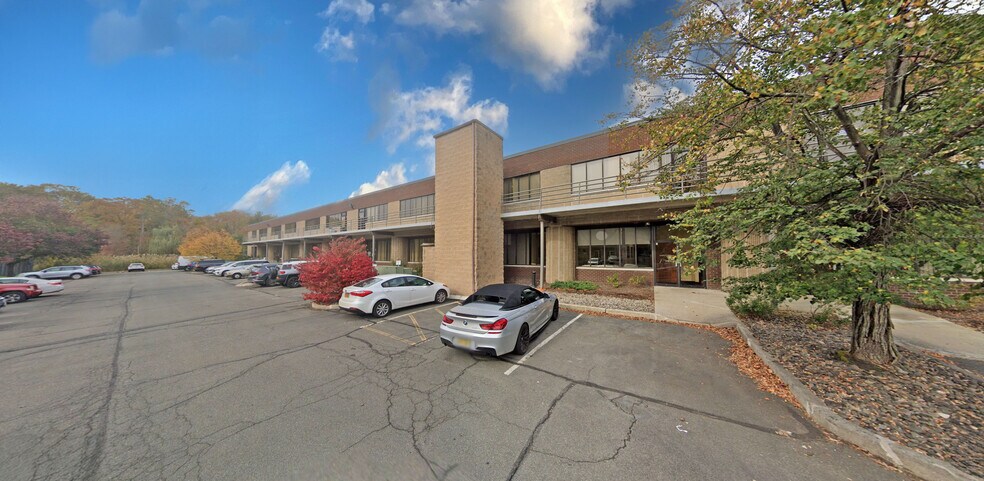
• 14 Parking spaces • 20’ Ceilings
- Comprend 279 m² d’espace de bureau dédié
- 1 quai de chargement
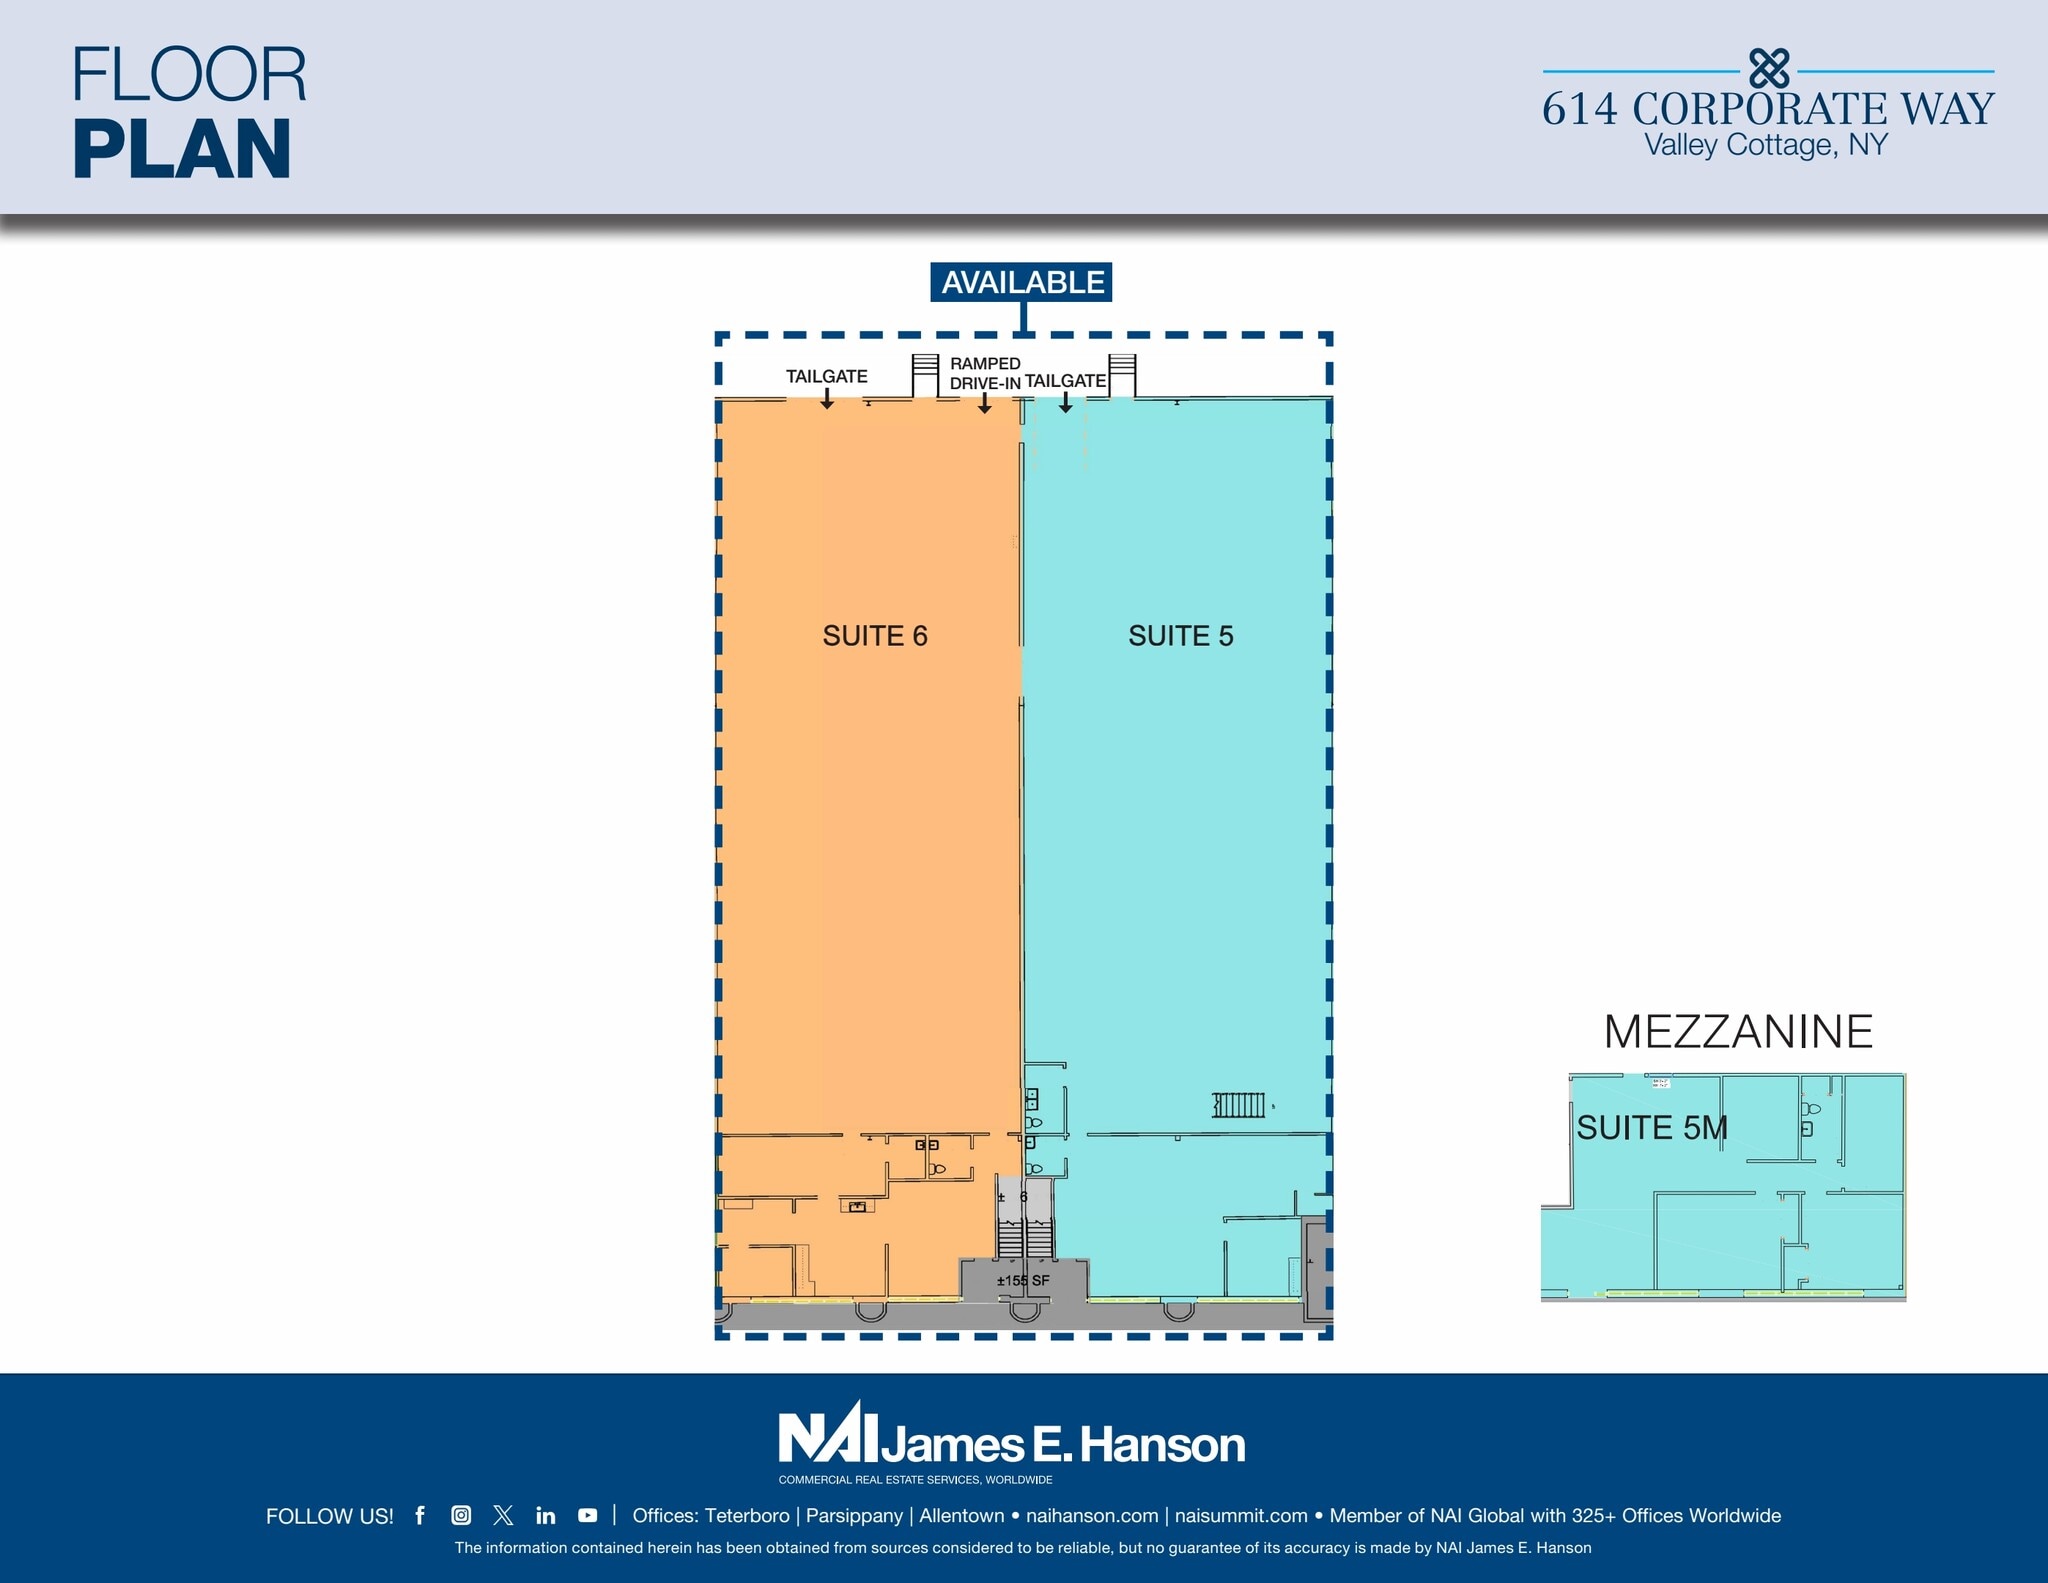

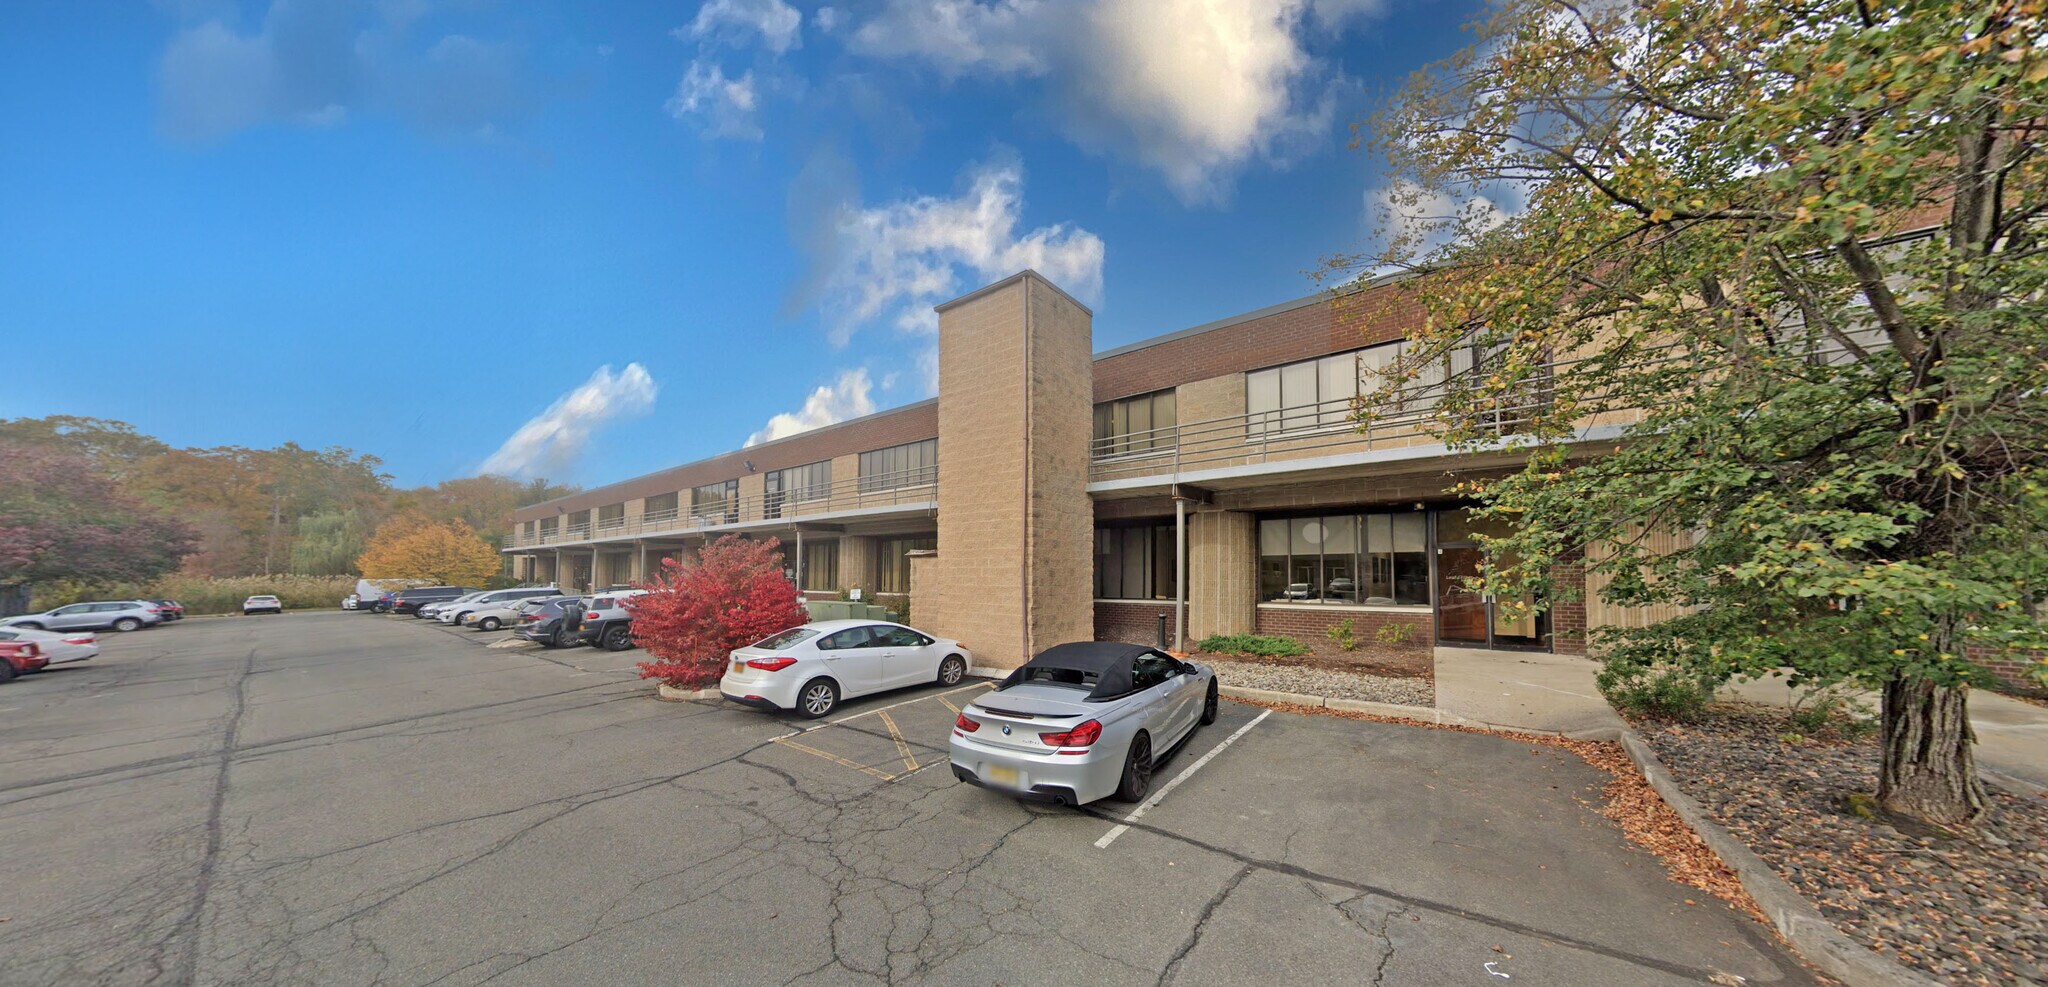
• Total available space: 17,032± SF • Mezzanine office: 4,200± SF • Two (2) tailgates • One (1) ramped drive-in • 28 Parking spaces • Ceiling height: 20’
- 1 accès plain-pied
- Peut être associé à un ou plusieurs espaces supplémentaires pour obtenir jusqu’à 1 582 m² d’espace adjacent.
- Entièrement aménagé comme Bureau standard
- Peut être associé à un ou plusieurs espaces supplémentaires pour obtenir jusqu’à 1 582 m² d’espace adjacent.
- Convient pour 11 à 34 personnes
| Espace | Surface | Durée | Loyer | Type de bien | Aménagement | Disponible |
| 1er étage – 1 | 846 m² | Négociable | Sur demande Sur demande Sur demande Sur demande | Industriel/Logistique | Construction partielle | 30 jours |
| 1er étage – 5-6 | 1 192 m² | Négociable | Sur demande Sur demande Sur demande Sur demande | Industriel/Logistique | Construction partielle | 30 jours |
| 2e étage, bureau 5MEZZ | 390 m² | Négociable | Sur demande Sur demande Sur demande Sur demande | Bureau | Construction achevée | 30 jours |
614 Corporate Way - 1er étage – 1
614 Corporate Way - 1er étage – 5-6
614 Corporate Way - 2e étage – Bureau 5MEZZ
- Espace
- Surface
- Durée
- Loyer
- Type de bien
- Aménagement
- Disponible
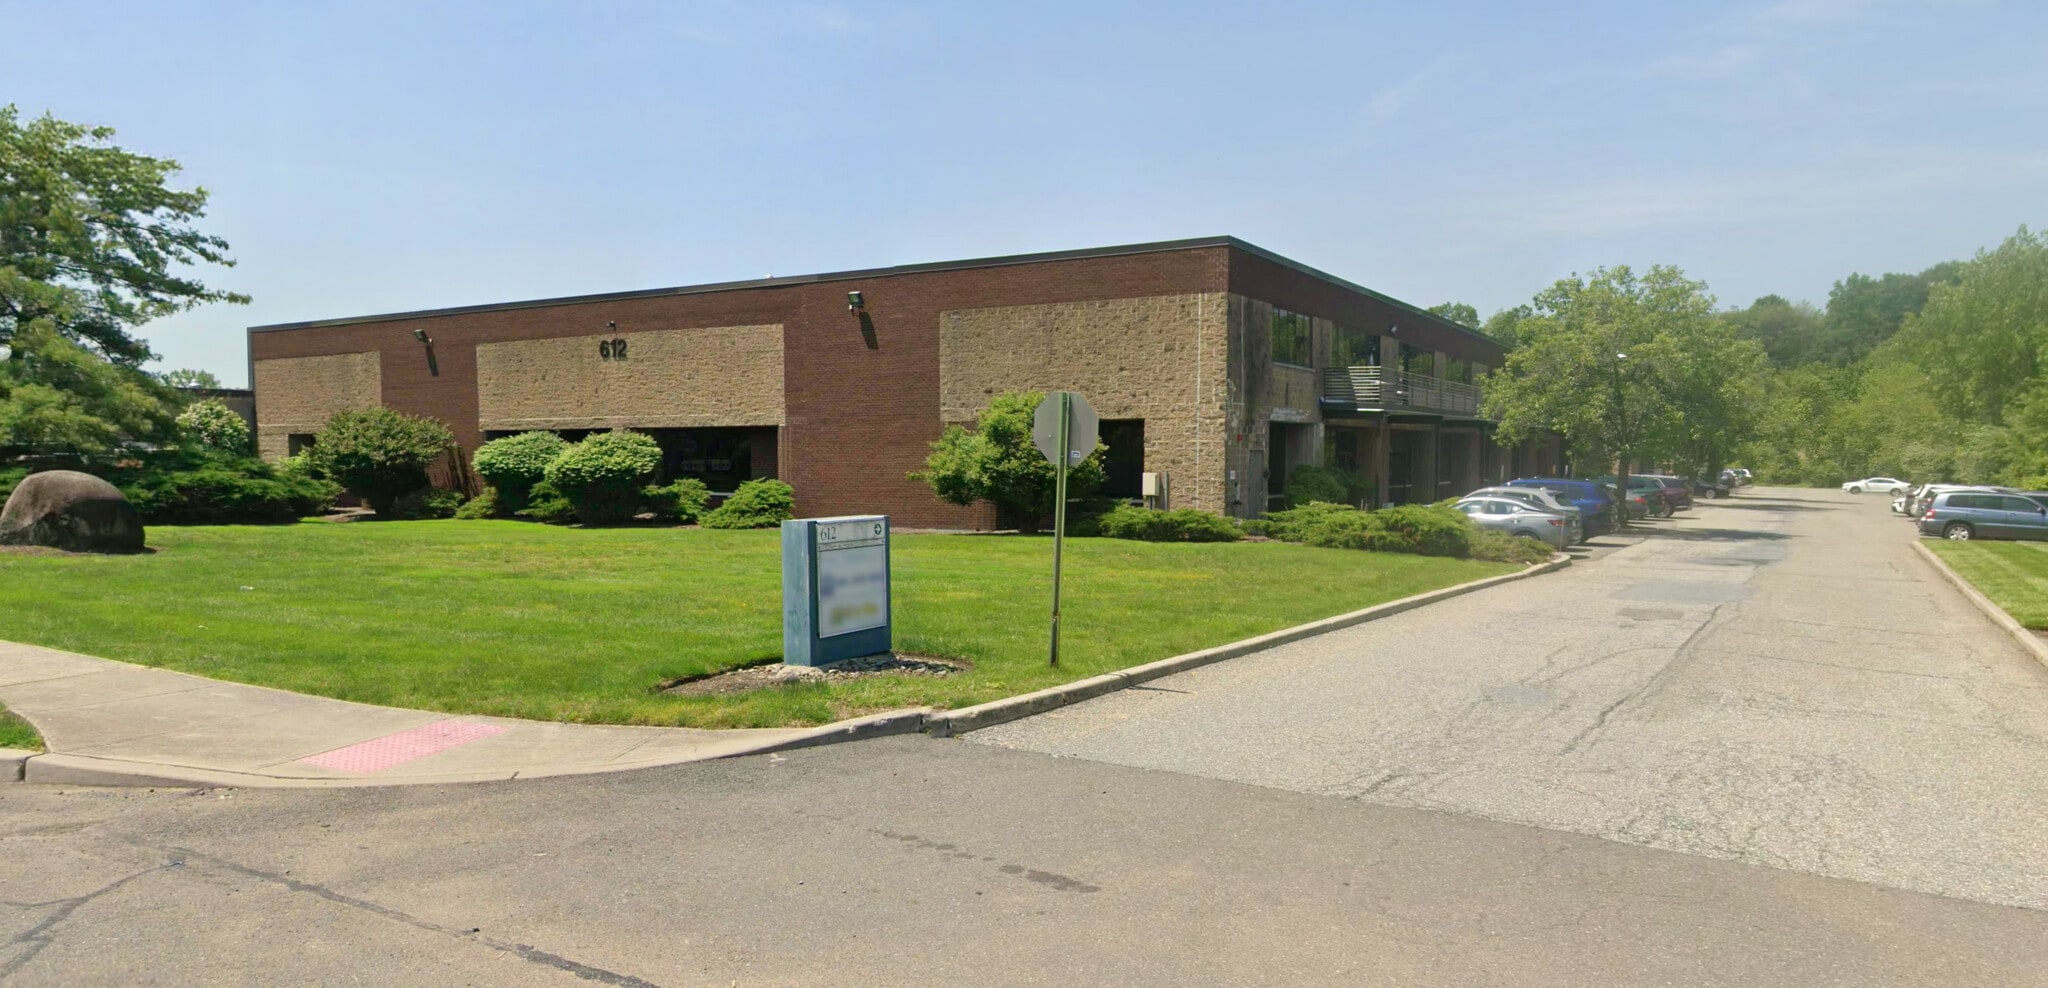


612 Corporate Way offers a versatile warehouse/flex environment within a vibrant business corridor in Valley Cottage, NY. The property provides a total of 30,555 SF of contiguous space, with flexible suite options starting at 5,763 SF and expandable to the full availability. All units feature 20-foot ceilings and efficient loading configurations, accommodating businesses seeking warehousing, light industrial, or flex uses.
- Peut être associé à un ou plusieurs espaces supplémentaires pour obtenir jusqu’à 2 832 m² d’espace adjacent.
- 3 quais de chargement
612 Corporate Way offers a versatile warehouse/flex environment within a vibrant business corridor in Valley Cottage, NY. The property provides a total of 30,555 SF of contiguous space, with flexible suite options starting at 5,763 SF and expandable to the full availability. All units feature 20-foot ceilings and efficient loading configurations, accommodating businesses seeking warehousing, light industrial, or flex uses.
- Comprend 146 m² d’espace de bureau dédié
- 3 quais de chargement
- Peut être associé à un ou plusieurs espaces supplémentaires pour obtenir jusqu’à 2 832 m² d’espace adjacent.
612 Corporate Way offers a versatile warehouse/flex environment within a vibrant business corridor in Valley Cottage, NY. The property provides a total of 30,555 SF of contiguous space, with flexible suite options starting at 5,763 SF and expandable to the full availability. All units feature 20-foot ceilings and efficient loading configurations, accommodating businesses seeking warehousing, light industrial, or flex uses.
- Comprend 148 m² d’espace de bureau dédié
- 1 quai de chargement
- Peut être associé à un ou plusieurs espaces supplémentaires pour obtenir jusqu’à 2 832 m² d’espace adjacent.
612 Corporate Way offers a versatile warehouse/flex environment within a vibrant business corridor in Valley Cottage, NY. The property provides a total of 30,555 SF of contiguous space, with flexible suite options starting at 5,763 SF and expandable to the full availability. All units feature 20-foot ceilings and efficient loading configurations, accommodating businesses seeking warehousing, light industrial, or flex uses.
- Peut être associé à un ou plusieurs espaces supplémentaires pour obtenir jusqu’à 2 832 m² d’espace adjacent.
- 1 quai de chargement
| Espace | Surface | Durée | Loyer | Type de bien | Aménagement | Disponible |
| 1er étage – 4A | 672 m² | Négociable | Sur demande Sur demande Sur demande Sur demande | Industriel/Logistique | Construction partielle | 30 jours |
| 1er étage – 4B | 817 m² | Négociable | Sur demande Sur demande Sur demande Sur demande | Industriel/Logistique | Construction partielle | 30 jours |
| 1er étage – 4C | 808 m² | Négociable | Sur demande Sur demande Sur demande Sur demande | Industriel/Logistique | Construction partielle | 30 jours |
| 1er étage – 4D | 535 m² | Négociable | Sur demande Sur demande Sur demande Sur demande | Industriel/Logistique | Construction partielle | 30 jours |
612 Corporate Way - 1er étage – 4A
612 Corporate Way - 1er étage – 4B
612 Corporate Way - 1er étage – 4C
612 Corporate Way - 1er étage – 4D
- Espace
- Surface
- Durée
- Loyer
- Type de bien
- Aménagement
- Disponible
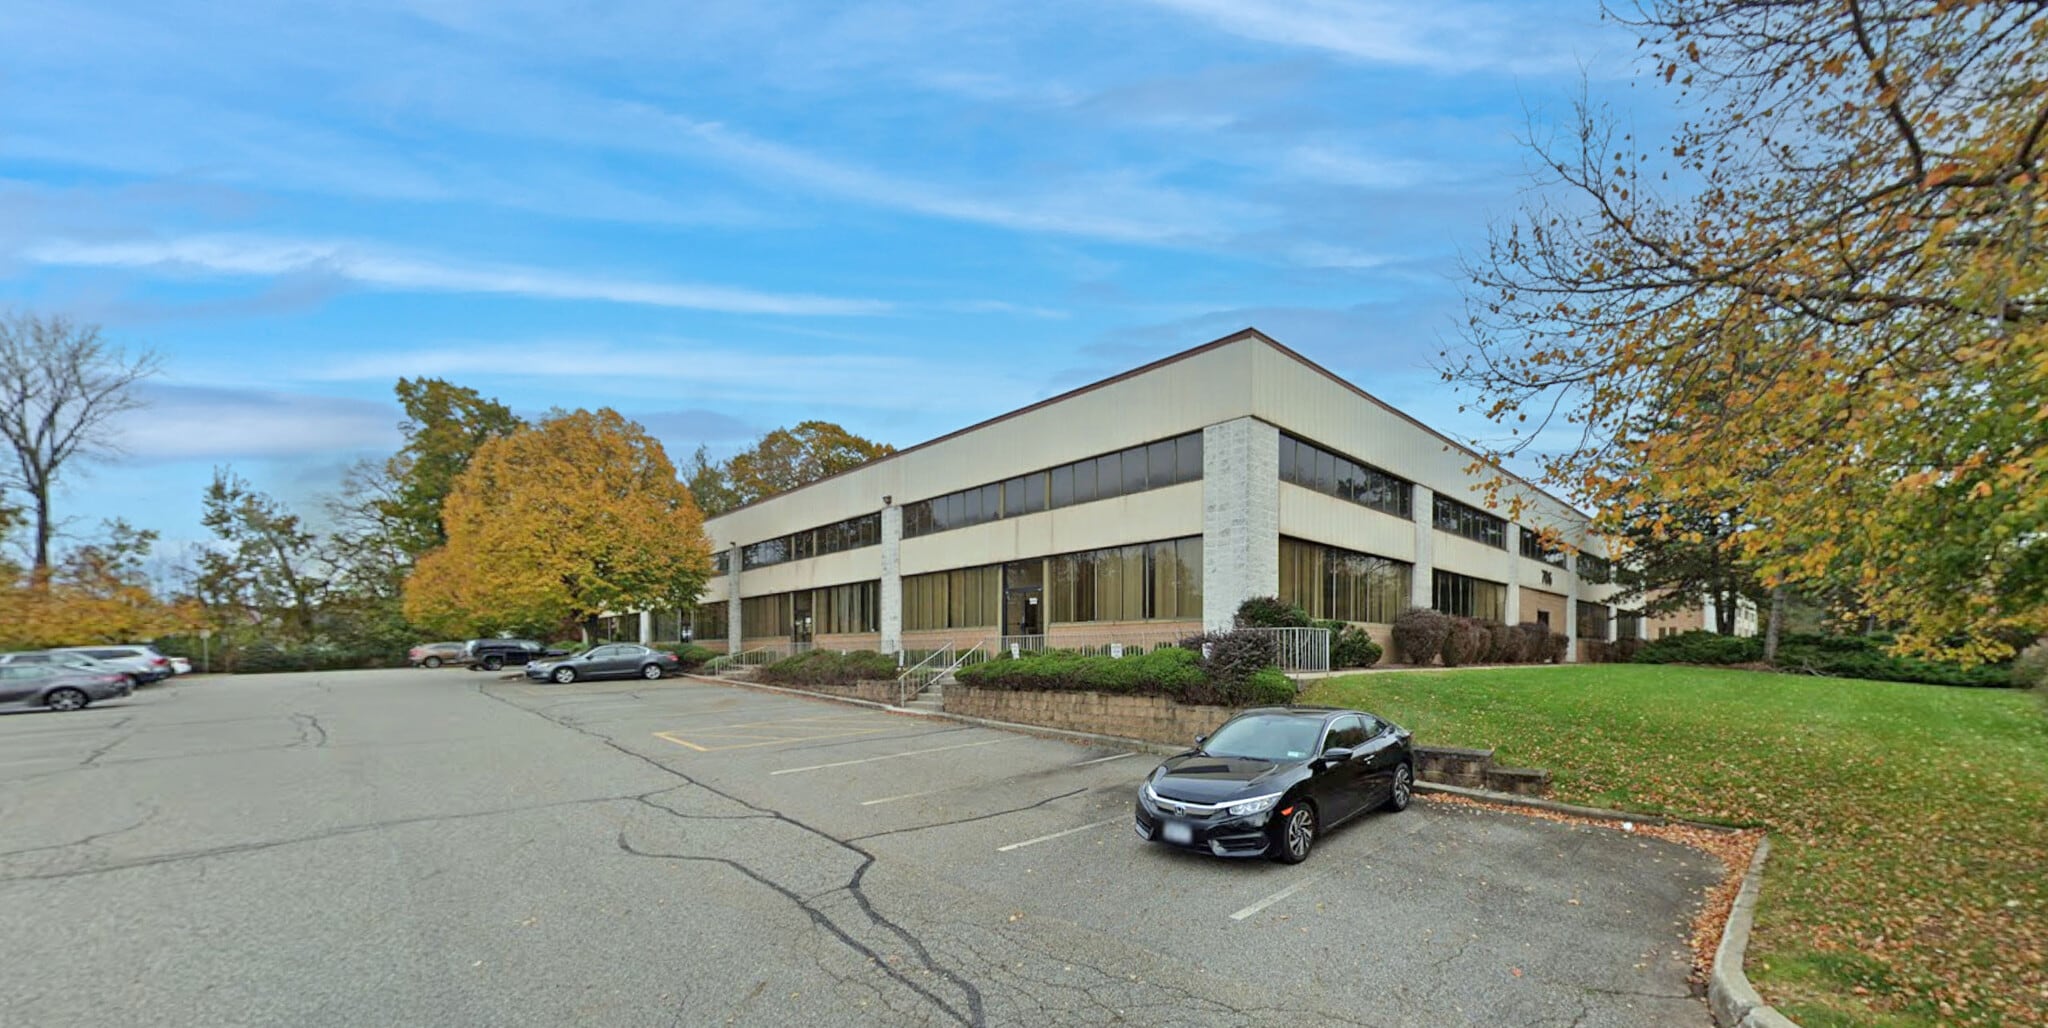


• One (1) tailgate • 20’ ceiling • Parking: 15 spaces • Sprinkler: Wet
- 1 quai de chargement
- 1 quai de chargement
- Excellent access to I-287 & 9W.
| Espace | Surface | Durée | Loyer | Type de bien | Aménagement | Disponible |
| 1er étage – C | 697 m² | Négociable | Sur demande Sur demande Sur demande Sur demande | Industriel/Logistique | Construction partielle | Maintenant |
| 1er étage – F | 528 m² | Négociable | Sur demande Sur demande Sur demande Sur demande | Industriel/Logistique | Construction achevée | Maintenant |
706 Executive Blvd - 1er étage – C
706 Executive Blvd - 1er étage – F
- Espace
- Surface
- Durée
- Loyer
- Type de bien
- Aménagement
- Disponible
| Espace | Surface | Durée | Loyer | Type de bien | Aménagement | Disponible |
| 1er étage – F | 121 m² | Négociable | Sur demande Sur demande Sur demande Sur demande | Industriel/Logistique | Construction partielle | Maintenant |
| 1er étage – G | 139 m² | Négociable | Sur demande Sur demande Sur demande Sur demande | Industriel/Logistique | Construction partielle | Maintenant |
704 Executive Blvd - 1er étage – F
704 Executive Blvd - 1er étage – G
614 Corporate Way - 1er étage – 1
| Surface | 846 m² |
| Durée | Négociable |
| Loyer | Sur demande |
| Type de bien | Industriel/Logistique |
| Aménagement | Construction partielle |
| Disponible | 30 jours |
• 14 Parking spaces • 20’ Ceilings
- Comprend 279 m² d’espace de bureau dédié
- 1 quai de chargement
614 Corporate Way - 1er étage – 5-6
| Surface | 1 192 m² |
| Durée | Négociable |
| Loyer | Sur demande |
| Type de bien | Industriel/Logistique |
| Aménagement | Construction partielle |
| Disponible | 30 jours |
• Total available space: 17,032± SF • Mezzanine office: 4,200± SF • Two (2) tailgates • One (1) ramped drive-in • 28 Parking spaces • Ceiling height: 20’
- 1 accès plain-pied
- Peut être associé à un ou plusieurs espaces supplémentaires pour obtenir jusqu’à 1 582 m² d’espace adjacent.
614 Corporate Way - 2e étage – Bureau 5MEZZ
| Surface | 390 m² |
| Durée | Négociable |
| Loyer | Sur demande |
| Type de bien | Bureau |
| Aménagement | Construction achevée |
| Disponible | 30 jours |
- Entièrement aménagé comme Bureau standard
- Convient pour 11 à 34 personnes
- Peut être associé à un ou plusieurs espaces supplémentaires pour obtenir jusqu’à 1 582 m² d’espace adjacent.
612 Corporate Way - 1er étage – 4A
| Surface | 672 m² |
| Durée | Négociable |
| Loyer | Sur demande |
| Type de bien | Industriel/Logistique |
| Aménagement | Construction partielle |
| Disponible | 30 jours |
612 Corporate Way offers a versatile warehouse/flex environment within a vibrant business corridor in Valley Cottage, NY. The property provides a total of 30,555 SF of contiguous space, with flexible suite options starting at 5,763 SF and expandable to the full availability. All units feature 20-foot ceilings and efficient loading configurations, accommodating businesses seeking warehousing, light industrial, or flex uses.
- Peut être associé à un ou plusieurs espaces supplémentaires pour obtenir jusqu’à 2 832 m² d’espace adjacent.
- 3 quais de chargement
612 Corporate Way - 1er étage – 4B
| Surface | 817 m² |
| Durée | Négociable |
| Loyer | Sur demande |
| Type de bien | Industriel/Logistique |
| Aménagement | Construction partielle |
| Disponible | 30 jours |
612 Corporate Way offers a versatile warehouse/flex environment within a vibrant business corridor in Valley Cottage, NY. The property provides a total of 30,555 SF of contiguous space, with flexible suite options starting at 5,763 SF and expandable to the full availability. All units feature 20-foot ceilings and efficient loading configurations, accommodating businesses seeking warehousing, light industrial, or flex uses.
- Comprend 146 m² d’espace de bureau dédié
- Peut être associé à un ou plusieurs espaces supplémentaires pour obtenir jusqu’à 2 832 m² d’espace adjacent.
- 3 quais de chargement
612 Corporate Way - 1er étage – 4C
| Surface | 808 m² |
| Durée | Négociable |
| Loyer | Sur demande |
| Type de bien | Industriel/Logistique |
| Aménagement | Construction partielle |
| Disponible | 30 jours |
612 Corporate Way offers a versatile warehouse/flex environment within a vibrant business corridor in Valley Cottage, NY. The property provides a total of 30,555 SF of contiguous space, with flexible suite options starting at 5,763 SF and expandable to the full availability. All units feature 20-foot ceilings and efficient loading configurations, accommodating businesses seeking warehousing, light industrial, or flex uses.
- Comprend 148 m² d’espace de bureau dédié
- Peut être associé à un ou plusieurs espaces supplémentaires pour obtenir jusqu’à 2 832 m² d’espace adjacent.
- 1 quai de chargement
612 Corporate Way - 1er étage – 4D
| Surface | 535 m² |
| Durée | Négociable |
| Loyer | Sur demande |
| Type de bien | Industriel/Logistique |
| Aménagement | Construction partielle |
| Disponible | 30 jours |
612 Corporate Way offers a versatile warehouse/flex environment within a vibrant business corridor in Valley Cottage, NY. The property provides a total of 30,555 SF of contiguous space, with flexible suite options starting at 5,763 SF and expandable to the full availability. All units feature 20-foot ceilings and efficient loading configurations, accommodating businesses seeking warehousing, light industrial, or flex uses.
- Peut être associé à un ou plusieurs espaces supplémentaires pour obtenir jusqu’à 2 832 m² d’espace adjacent.
- 1 quai de chargement
706 Executive Blvd - 1er étage – C
| Surface | 697 m² |
| Durée | Négociable |
| Loyer | Sur demande |
| Type de bien | Industriel/Logistique |
| Aménagement | Construction partielle |
| Disponible | Maintenant |
• One (1) tailgate • 20’ ceiling • Parking: 15 spaces • Sprinkler: Wet
- 1 quai de chargement
706 Executive Blvd - 1er étage – F
| Surface | 528 m² |
| Durée | Négociable |
| Loyer | Sur demande |
| Type de bien | Industriel/Logistique |
| Aménagement | Construction achevée |
| Disponible | Maintenant |
- 1 quai de chargement
- Excellent access to I-287 & 9W.
704 Executive Blvd - 1er étage – F
| Surface | 121 m² |
| Durée | Négociable |
| Loyer | Sur demande |
| Type de bien | Industriel/Logistique |
| Aménagement | Construction partielle |
| Disponible | Maintenant |
704 Executive Blvd - 1er étage – G
| Surface | 139 m² |
| Durée | Négociable |
| Loyer | Sur demande |
| Type de bien | Industriel/Logistique |
| Aménagement | Construction partielle |
| Disponible | Maintenant |
Sélectionner des occupants à ce bien
- Étage
- Nom de l’occupant
- Secteur d’activité
- 1er
- Ag Consultants
- Services professionnels, scientifiques et techniques
- Multi
- Bomat
- Manufacture
- Multi
- Bravado International Group
- Services professionnels, scientifiques et techniques
- Multi
- GFC Lighting
- Enseigne
- Multi
- LeafFilter
- Construction
- Multi
- St. Killians
- Enseigne
- Multi
- Star Press of Pearl River, Inc.
- Manufacture
- Multi
- The Kitchen Pro
- Enseigne
- Multi
- Valley Plumbing & Heating
- Construction
- Multi
- Weiss CPA PLLC
- Services professionnels, scientifiques et techniques
Vue d’ensemble du parc
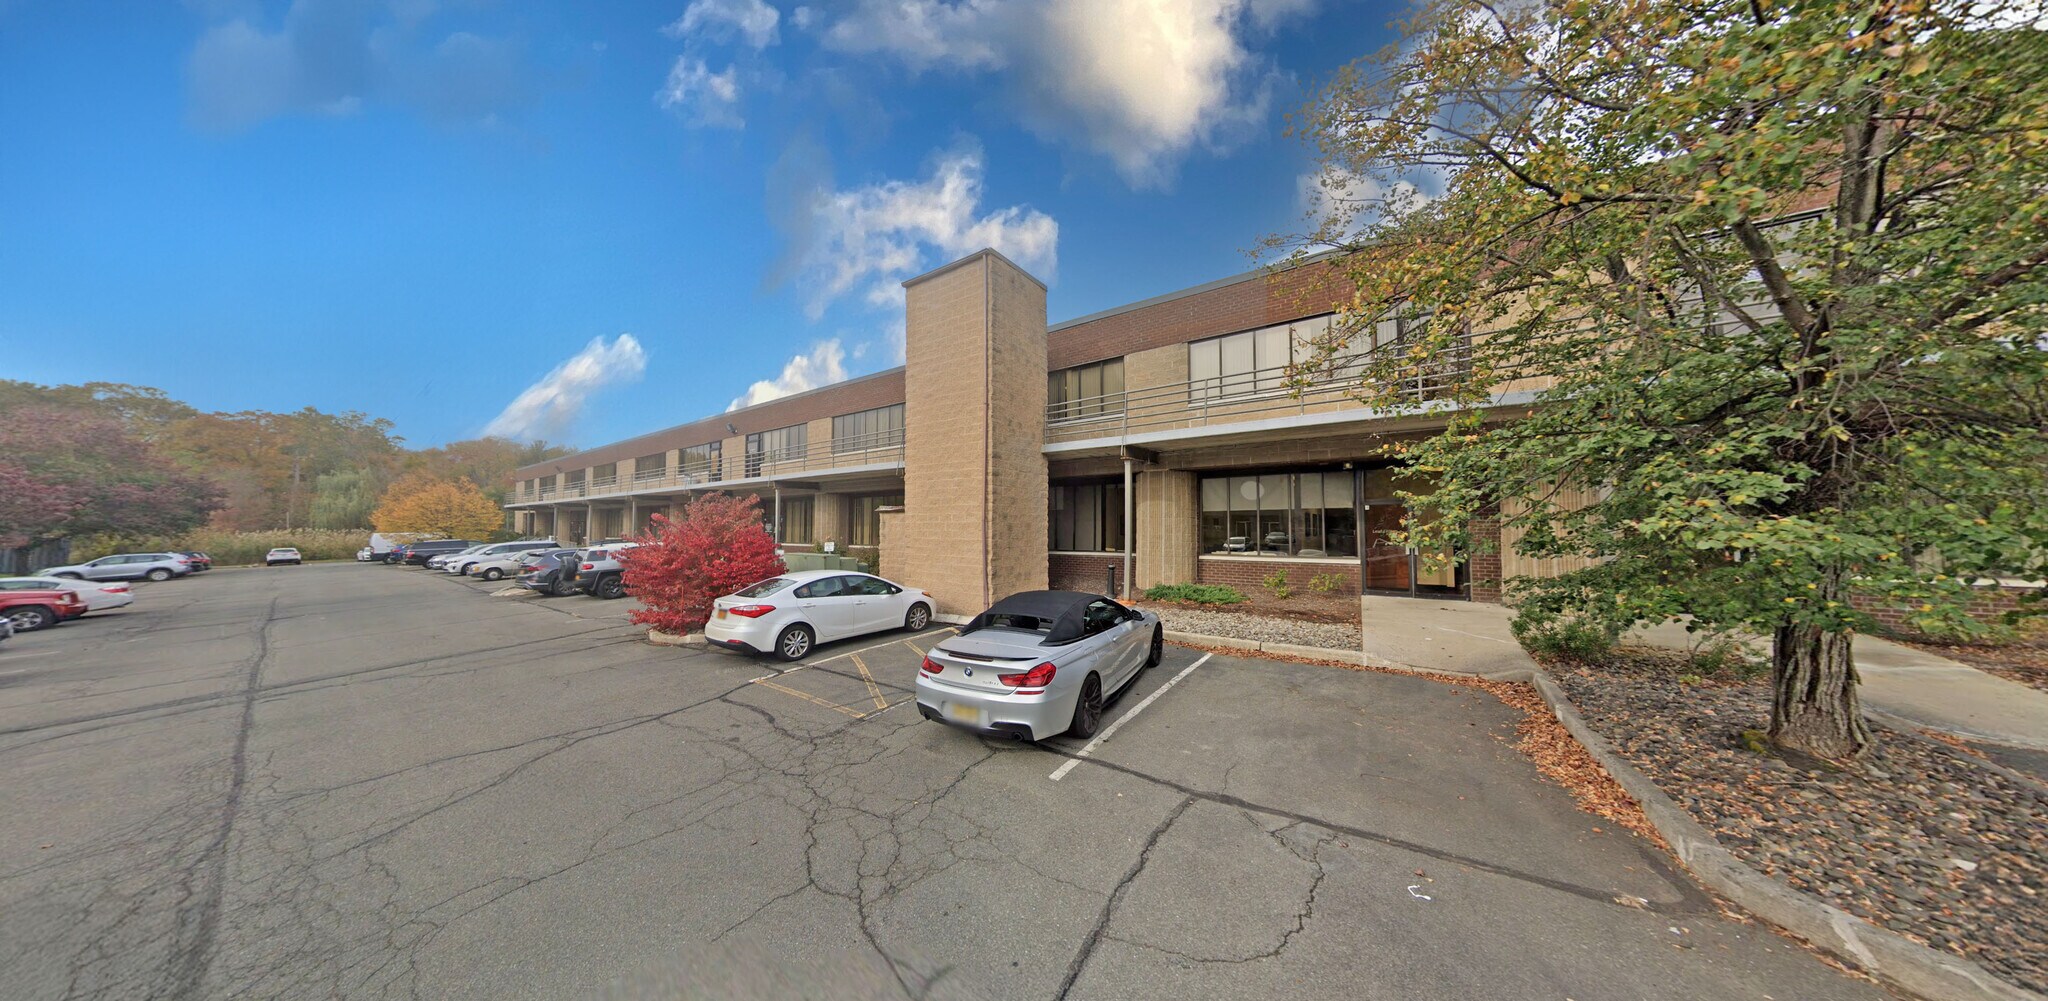
Corporate Way Business Park presents a versatile leasing opportunity in Valley Cottage, New York, offering turnkey office and industrial suites designed to accommodate a wide range of business operations. Available spaces range from 1,300 square feet to a full-building opportunity totaling 30,486 square feet, allowing tenants to secure efficient space that aligns with both current requirements and future growth plans. The combination of 20-foot clear heights, dock loading doors, ample parking, and flexible layouts supports a variety of office, warehouse, distribution, and light industrial uses while providing the operational adaptability many occupiers require. Located in Rockland County, Corporate Way Business Park offers exceptional regional connectivity with access to I-87 in less than 10 minutes and convenient connections to I-287 and Route 9W. This strategic location is particularly well suited for logistics operations, trailer transport, and businesses seeking efficient access throughout the greater New York metropolitan area. The property is further supported by a strong surrounding market, with more than 146,000 residents within a 5-mile radius, a daytime population exceeding 54,000 workers, and over $1.94 billion in annual consumer spending. Together, these demographics create a stable economic environment that supports sustained business growth.
Brochure du parc
À proximité
Local commercial |
||
|---|---|---|
| Valley Plumbing & Heating | Amélioration du logement | 0 min. à pied |
| Valet Spa Maryland LLC | Fitness | 1 min. à pied |
| Swacia | Garderie | 1 min. à pied |
| Enterprise Van Lines | Automobile | 1 min. à pied |
| Giant Leaps Occupational Therapy | Santé | 2 min. à pied |
| Comprehensive Eye Care | Santé | 2 min. à pied |
| GFC Lighting Wholesalers | Grossiste (club) | 8 min. à pied |
| Bodywise Foodsmart | Santé | 11 min. à pied |
| Swift Electrical Supply Company | Amélioration du logement | 11 min. à pied |
| ATS News & Grocery | Supermarché | 16 min. à pied |
Hôtels |
|
|---|---|
| FairBridge Inn Express |
43 chambres
8 min en voiture
|
| JdV by Hyatt |
129 chambres
9 min en voiture
|
| DoubleTree by Hilton |
156 chambres
11 min en voiture
|
| Hampton by Hilton |
84 chambres
12 min en voiture
|
| Days Inn |
70 chambres
12 min en voiture
|
| Hilton Garden Inn |
88 chambres
13 min en voiture
|
| Sonesta Simply Suites |
124 chambres
13 min en voiture
|
| Residence Inn |
129 chambres
13 min en voiture
|
| element |
87 chambres
15 min en voiture
|
| Dolce Hotels & Resorts |
244 chambres
15 min en voiture
|
Équipe de location
Équipe de location

Patrick Lennon, Senior Vice President

Kenneth Lundberg, Senior Vice President
Sa capacité à comprendre les besoins de ses entreprises clientes lui a valu d'être retenu pour gérer leurs affaires à de nombreuses reprises, notamment : Melissa and Doug, LLC, Advance Circulation Services, Graybar Corp., Con-Way Logistics, Life Time Fitness et d'autres.
Outre son expérience en courtage, il a travaillé comme consultant rémunéré pour la division Lincoln-Mercury de la Ford Motor Company, Best Foods et la Bank of New York.
Son expertise est démontrée par le fait qu'il a facilité une transaction fluide du début à la fin. La capacité de Ken à offrir une vaste gamme de services professionnels à ses clients est renforcée par un engagement continu en matière d'éducation. Sa connaissance approfondie du marché, son intégrité et son aptitude exceptionnelle à développer des relations avec ses clients sont les raisons pour lesquelles ils continuent de faire appel à ses services. De plus, sa solide expérience dans l'analyse financière d'une transaction a joué un rôle essentiel dans sa participation à la vente par UPREIT d'un portefeuille industriel de 1 700 000 pieds carrés à First Industrial Realty Trust, une société de placement immobilier basée à Chicago, pour 105 000 000 dollars.

Lorenzo Lambiase, Vice President
À propos du propriétaire
Autres biens dans le portefeuille EAST CAPITAL PARTNERS




Présenté par
Corporate Way Business Park | Valley Cottage, NY 10989
Hum, une erreur s’est produite lors de l’envoi de votre message. Veuillez réessayer.
Merci ! Votre message a été envoyé.