Votre e-mail a été envoyé.

Building A 6120 2nd St SE 267–612 m² | À louer | Calgary, AB T2H 0P3
Certaines informations ont été traduites automatiquement.
Caractéristiques
Tous les espaces disponibles(2)
Afficher les loyers en
- Espace
- Surface
- Durée
- Loyer
- Type de bien
- Aménagement
- Disponible
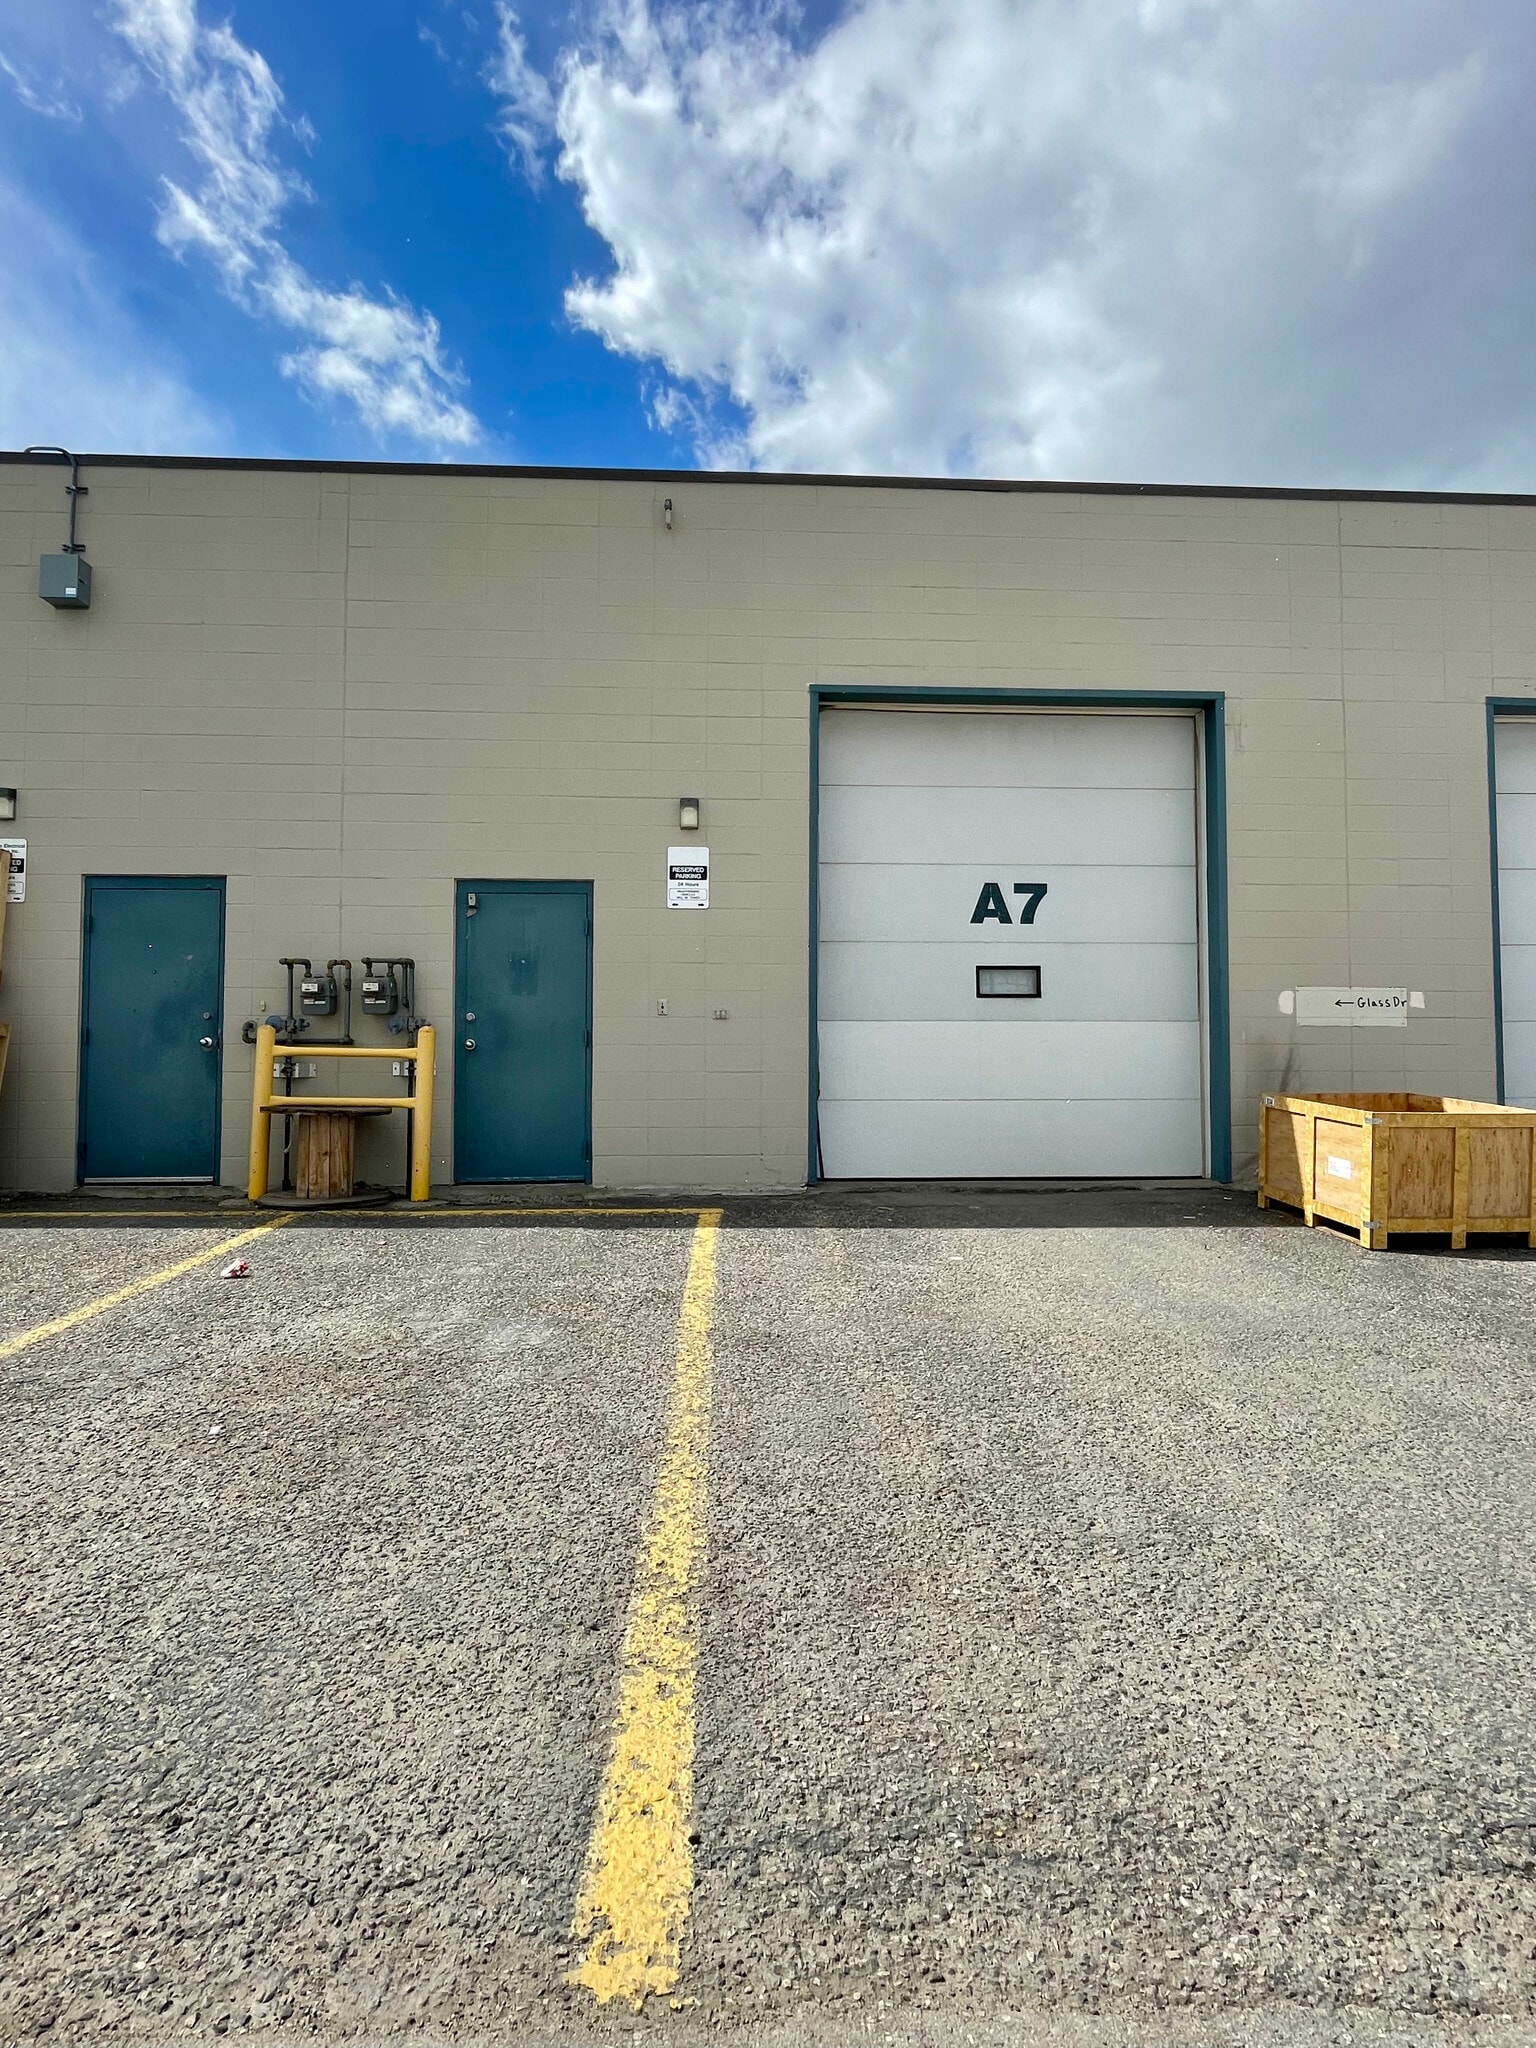


Unit A7 is a 2,875 sq. ft. well-maintained small-bay industrial unit offering excellent flexibility for a wide range of industrial users. The unit features one 10’ x 12’ drive-in door and an efficient open layout that allows for a variety of storage, distribution, or light industrial uses. The space benefits from 18’ clear height and is designed for operational efficiency. The property is zoned industrial-commercial, providing additional versatility for potential users. The unit is in good condition and offers a functional and practical configuration within a well-established industrial complex. Available since February 1, 2027.
- Le loyer ne comprend pas les services publics, les frais immobiliers ou les services de l’immeuble.
- Toilettes privées
- 2,875 sq. ft. small-bay industrial unit
- Open, flexible layout for storage, distribution
- Quasi-Retail Unit
- 1 accès plain-pied
- Lumière naturelle
- 1 drive-in door (10’ x 12’)
- Zoned industrial-commercial
- Showroom Space - 4 min from Chinook C-train S
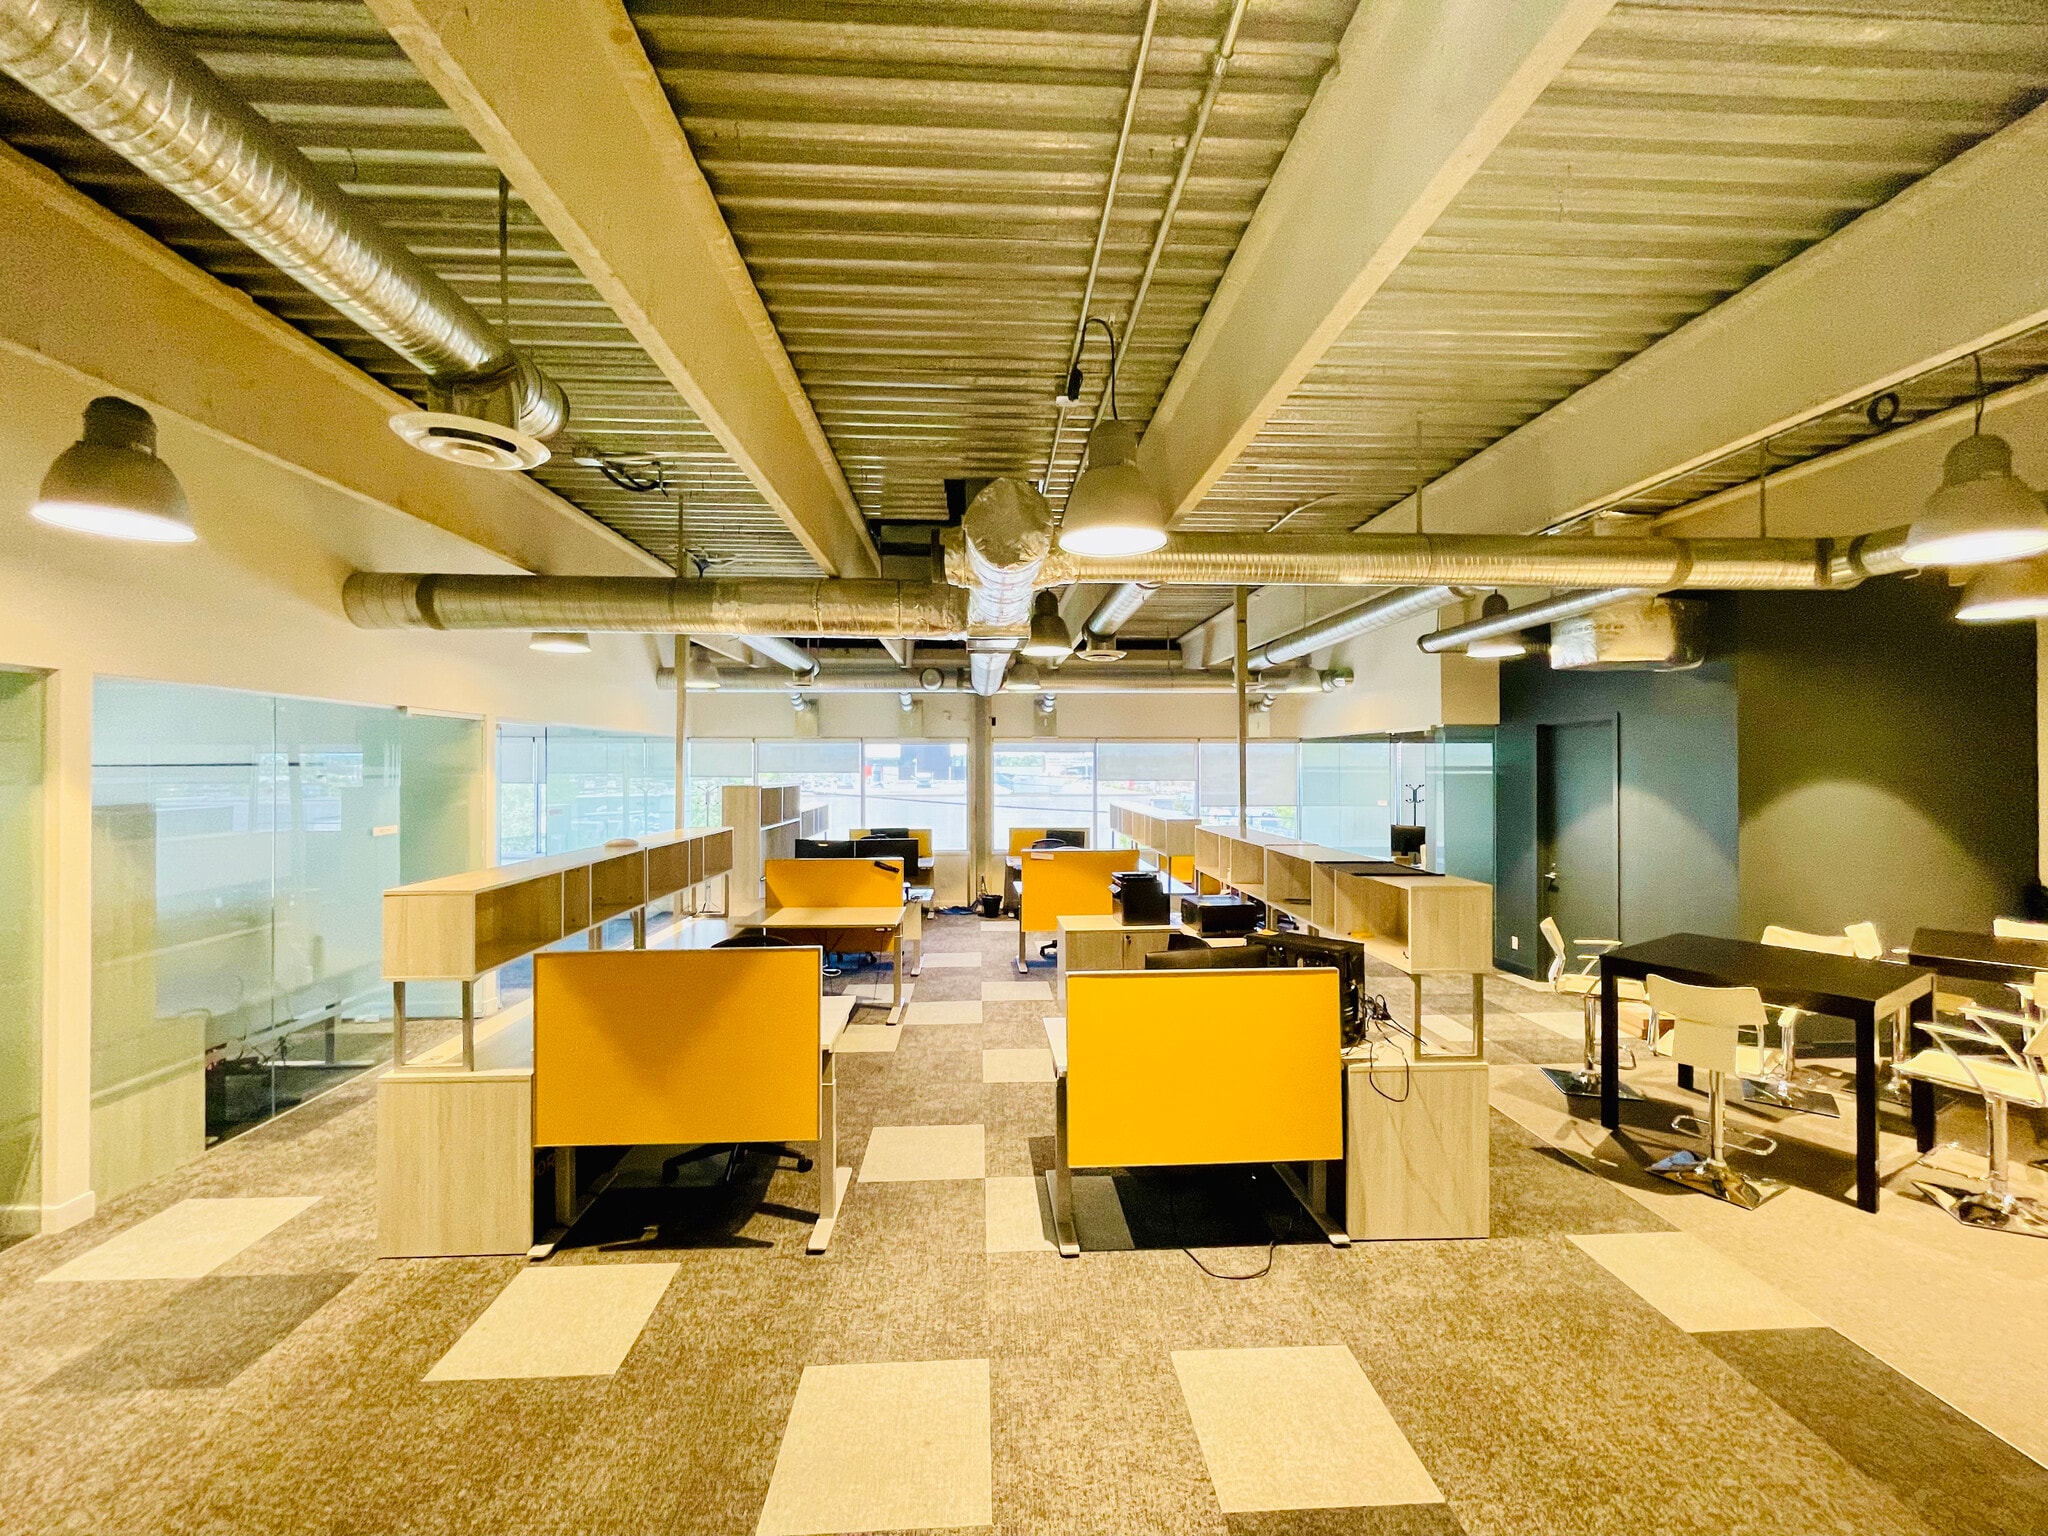


Stunning Office Space for Lease at Phillips Park – 3,709 SF | Unit A21 An exceptional office opportunity offering a well-balanced mix of private offices and open workspace. Located in Phillips Park – Building A at 6120 2nd Str. SE, this 3,709 sq ft office suite will be available November 1, 2026. Suite Highlights: • Efficient layout featuring 7 private offices, a boardroom, open work area, reception, lounge/kitchen area, IT room, storage, and two entrances • Well-configured to comfortably accommodate approximately 20–25 employees • Premium corner office suite offering abundant natural light and stunning Rocky Mountain views • Modern finishes with full climate control for year-round comfort • Exposed ceilings providing a more spacious, modern feel and enhancing natural light throughout the space • Convenient parking with ample complimentary surface stalls for tenants and visitors • Upgraded common areas, including a new elevator and refreshed building exteriors, interiors, lobbies, and corridors Prime Location – Ideally positioned just a 5-minute walk from Chinook C-Train, with immediate access to Blackfoot Trail, Glenmore Trail, and Macleod Trail, providing excellent connectivity and accessibility. Lease Details: • Base Rent: $17.00 per SF • Additional Rent (est. 2026, incl. utilities): $10.69 per SF For further information or to arrange a private tour, please contact us directly.
- Le loyer ne comprend pas les services publics, les frais immobiliers ou les services de l’immeuble.
- Convient pour 10 à 25 personnes
- 1 salle de conférence
- Plafonds finis: 4,27 mètres
- Climatisation centrale
- Entièrement moquetté
- Hauts plafonds
- Lumière naturelle
- Local à vélos
- Open space
- Efficient layout for 20–25 employees
- Steps from Chinook LRT station
- Entièrement aménagé comme Bureau de services professionnels
- 7 bureaux privés
- 25 postes de travail
- Espace en excellent état
- Aire de réception
- Espace d’angle
- Plafond apparent
- CVC disponible en-dehors des heures ouvrables
- Service de restauration
- Corner office with mountain views
- Modern finishes with exposed ceilings
| Espace | Surface | Durée | Loyer | Type de bien | Aménagement | Disponible |
| 1er étage – A7 | 267 m² | 5 Ans | 120,53 € /m²/an 10,04 € /m²/mois 32 194 € /an 2 683 € /mois | Industriel/Logistique | - | 01/02/2027 |
| 2e étage, bureau A21 | 345 m² | 5 Ans | 113,84 € /m²/an 9,49 € /m²/mois 39 225 € /an 3 269 € /mois | Bureau | Construction achevée | 01/11/2026 |
1er étage – A7
| Surface |
| 267 m² |
| Durée |
| 5 Ans |
| Loyer |
| 120,53 € /m²/an 10,04 € /m²/mois 32 194 € /an 2 683 € /mois |
| Type de bien |
| Industriel/Logistique |
| Aménagement |
| - |
| Disponible |
| 01/02/2027 |
2e étage, bureau A21
| Surface |
| 345 m² |
| Durée |
| 5 Ans |
| Loyer |
| 113,84 € /m²/an 9,49 € /m²/mois 39 225 € /an 3 269 € /mois |
| Type de bien |
| Bureau |
| Aménagement |
| Construction achevée |
| Disponible |
| 01/11/2026 |
1er étage – A7
| Surface | 267 m² |
| Durée | 5 Ans |
| Loyer | 120,53 € /m²/an |
| Type de bien | Industriel/Logistique |
| Aménagement | - |
| Disponible | 01/02/2027 |
Unit A7 is a 2,875 sq. ft. well-maintained small-bay industrial unit offering excellent flexibility for a wide range of industrial users. The unit features one 10’ x 12’ drive-in door and an efficient open layout that allows for a variety of storage, distribution, or light industrial uses. The space benefits from 18’ clear height and is designed for operational efficiency. The property is zoned industrial-commercial, providing additional versatility for potential users. The unit is in good condition and offers a functional and practical configuration within a well-established industrial complex. Available since February 1, 2027.
- Le loyer ne comprend pas les services publics, les frais immobiliers ou les services de l’immeuble.
- 1 accès plain-pied
- Toilettes privées
- Lumière naturelle
- 2,875 sq. ft. small-bay industrial unit
- 1 drive-in door (10’ x 12’)
- Open, flexible layout for storage, distribution
- Zoned industrial-commercial
- Quasi-Retail Unit
- Showroom Space - 4 min from Chinook C-train S
2e étage, bureau A21
| Surface | 345 m² |
| Durée | 5 Ans |
| Loyer | 113,84 € /m²/an |
| Type de bien | Bureau |
| Aménagement | Construction achevée |
| Disponible | 01/11/2026 |
Stunning Office Space for Lease at Phillips Park – 3,709 SF | Unit A21 An exceptional office opportunity offering a well-balanced mix of private offices and open workspace. Located in Phillips Park – Building A at 6120 2nd Str. SE, this 3,709 sq ft office suite will be available November 1, 2026. Suite Highlights: • Efficient layout featuring 7 private offices, a boardroom, open work area, reception, lounge/kitchen area, IT room, storage, and two entrances • Well-configured to comfortably accommodate approximately 20–25 employees • Premium corner office suite offering abundant natural light and stunning Rocky Mountain views • Modern finishes with full climate control for year-round comfort • Exposed ceilings providing a more spacious, modern feel and enhancing natural light throughout the space • Convenient parking with ample complimentary surface stalls for tenants and visitors • Upgraded common areas, including a new elevator and refreshed building exteriors, interiors, lobbies, and corridors Prime Location – Ideally positioned just a 5-minute walk from Chinook C-Train, with immediate access to Blackfoot Trail, Glenmore Trail, and Macleod Trail, providing excellent connectivity and accessibility. Lease Details: • Base Rent: $17.00 per SF • Additional Rent (est. 2026, incl. utilities): $10.69 per SF For further information or to arrange a private tour, please contact us directly.
- Le loyer ne comprend pas les services publics, les frais immobiliers ou les services de l’immeuble.
- Entièrement aménagé comme Bureau de services professionnels
- Convient pour 10 à 25 personnes
- 7 bureaux privés
- 1 salle de conférence
- 25 postes de travail
- Plafonds finis: 4,27 mètres
- Espace en excellent état
- Climatisation centrale
- Aire de réception
- Entièrement moquetté
- Espace d’angle
- Hauts plafonds
- Plafond apparent
- Lumière naturelle
- CVC disponible en-dehors des heures ouvrables
- Local à vélos
- Service de restauration
- Open space
- Corner office with mountain views
- Efficient layout for 20–25 employees
- Modern finishes with exposed ceilings
- Steps from Chinook LRT station
Aperçu du bien
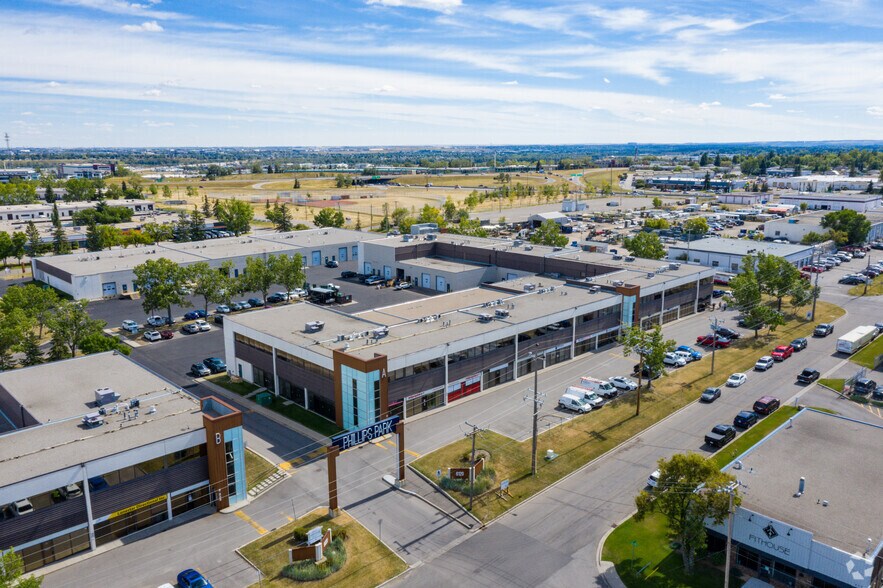
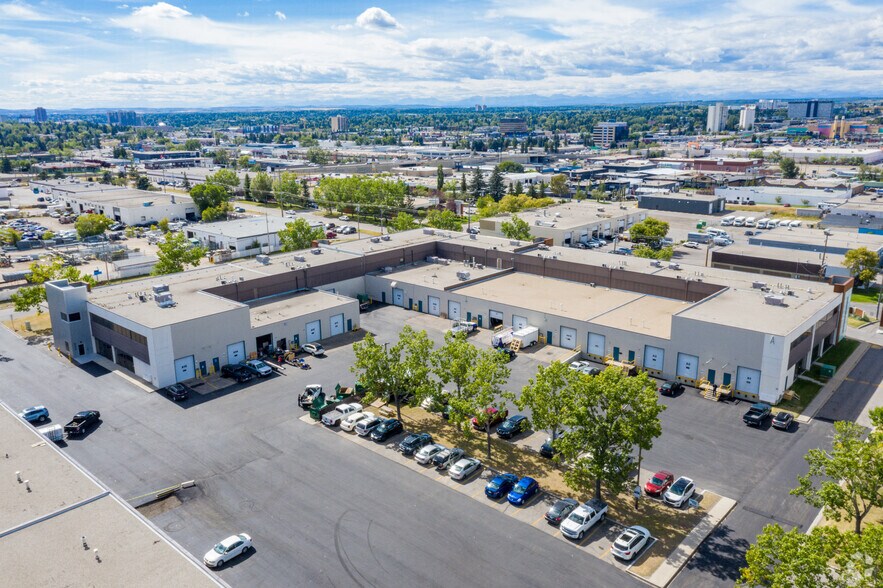
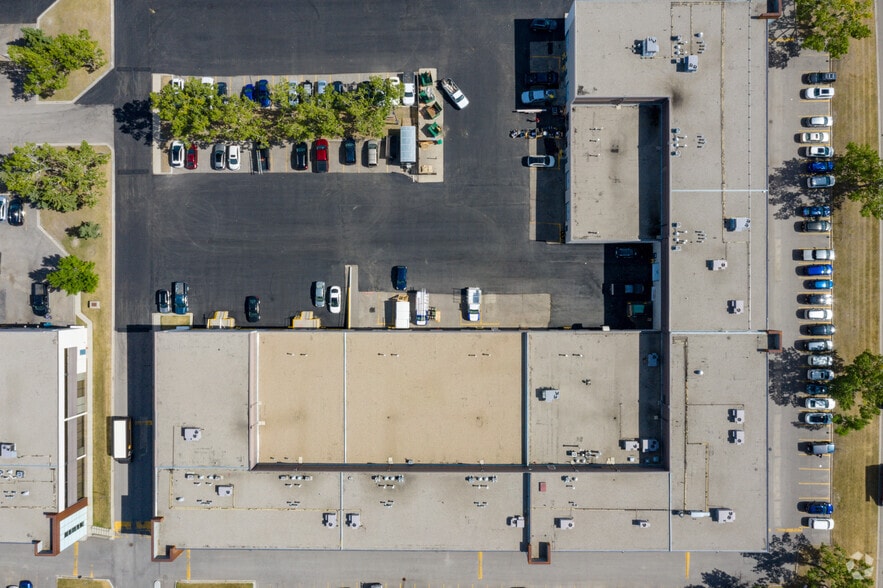
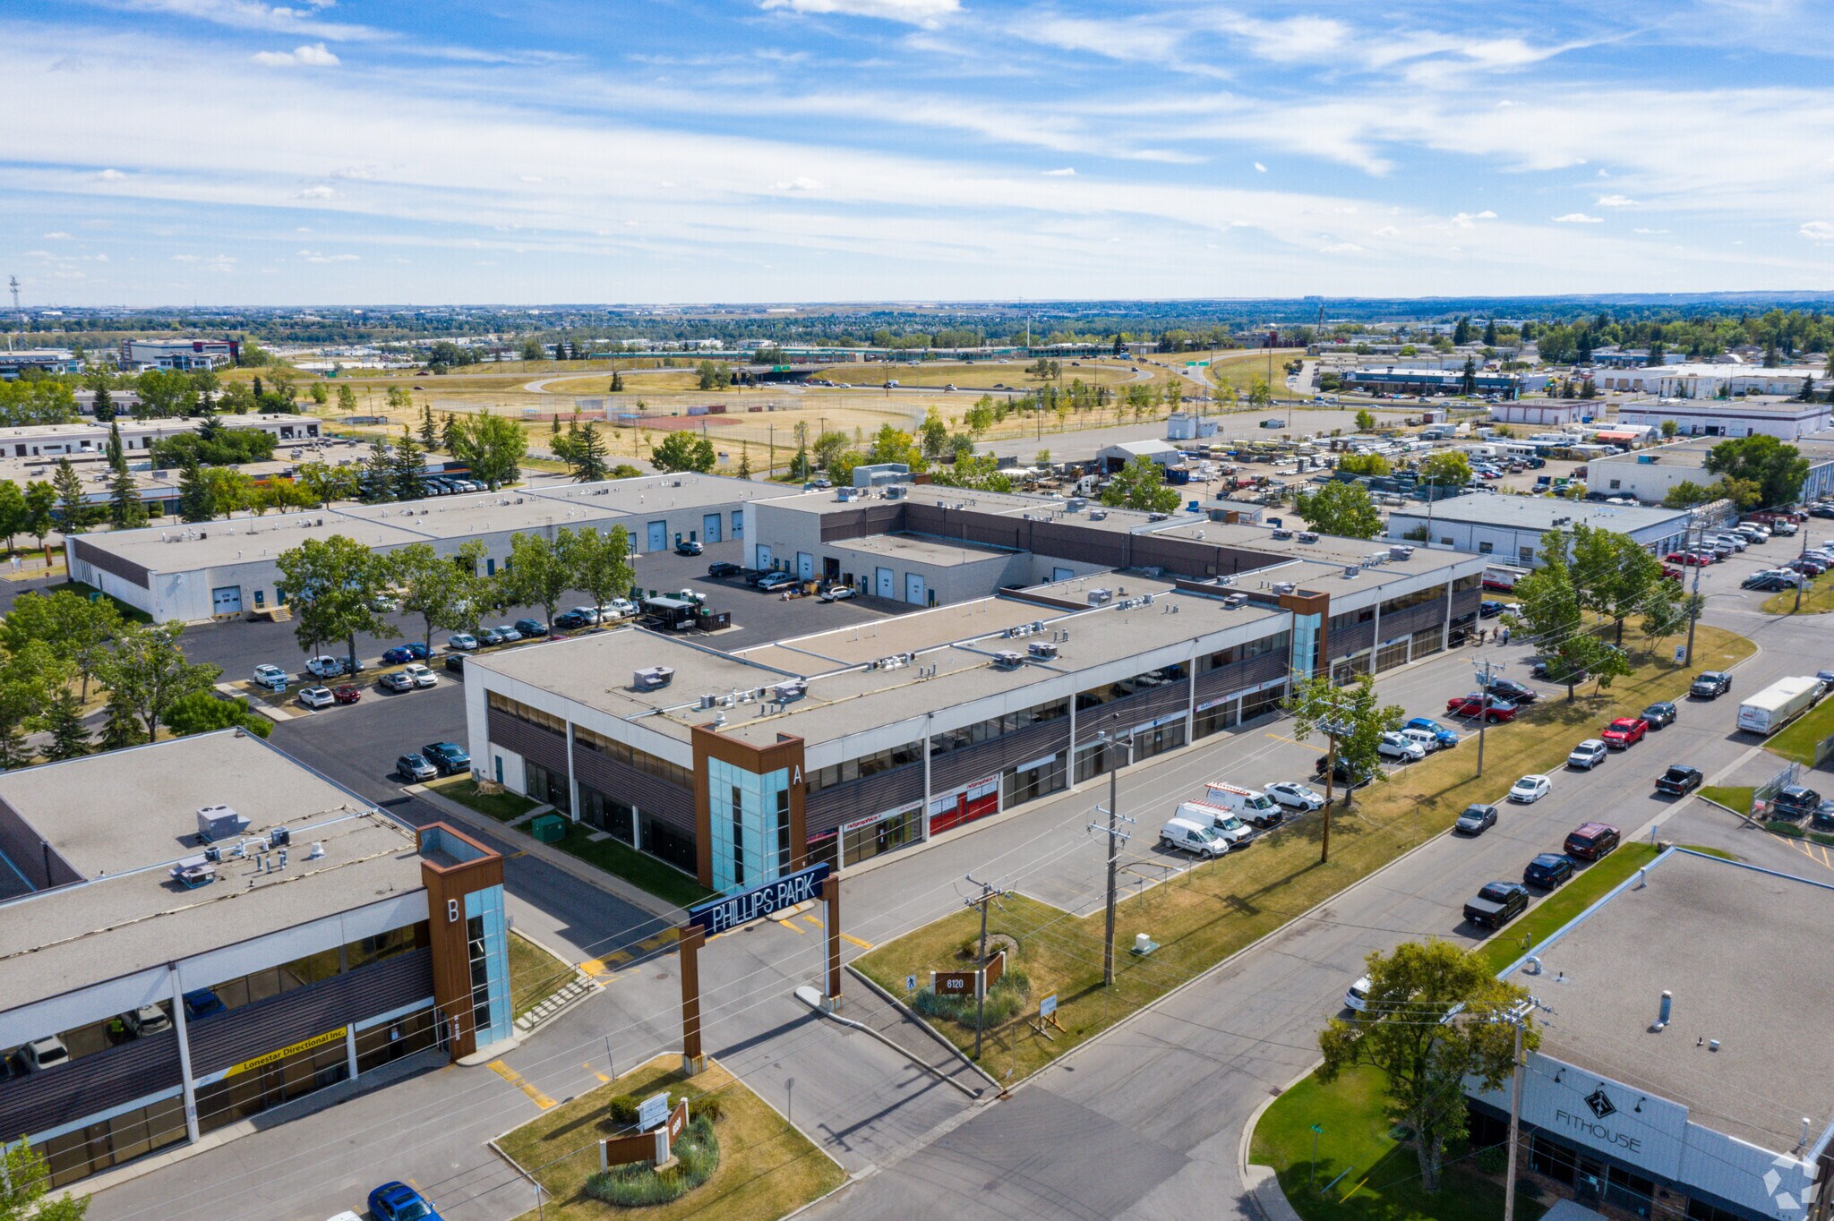
BUREAU DE PHILLIPS PARK — Construite de 1977 à 1978, cette propriété phare du portefeuille de la PBA a fait l'objet d'importantes améliorations intérieures et extérieures en 2019 et, par conséquent, elle reste une propriété remarquable de sa catégorie. L'utilisation d'acier Correten confère un aspect unique et unifié aux quatre bâtiments qui composent cette propriété. La base de locataires de Phillips Park est composée à la fois d'utilisateurs de bureaux, industriels et quasi-commerciaux, dont beaucoup vivent dans le complexe depuis plus de trente ans. Les bâtiments A et B offrent un deuxième étage dédié aux utilisateurs spécifiques aux bureaux. Le deuxième étage est accessible par un escalier ou un ascenseur et comprend des espaces communs modernes, des toilettes et des couloirs.
Informations sur l’immeuble
Occupants
- Étage
- Nom de l’occupant
- Secteur d’activité
- 1er
- Black Apron
- Hébergement et restauration
- 1er
- Enerpro Electrical Services
- Construction
- 2e
- Exact
- -
- 1er
- Mobility Health Inc
- Enseigne
- 1er
- ND Graphics
- Grossiste
- 2e
- NeoLithica
- Manufacture
- 2e
- Pureform Radiology
- -
- 1er
- Skyline Athletics
- Enseigne
- 2e
- Soul Elements Wellness
- -
- 1er
- Wanderlust Creatures
- Enseigne



Présenté par
Building A | 6120 2nd St SE
Hum, une erreur s’est produite lors de l’envoi de votre message. Veuillez réessayer.
Merci ! Votre message a été envoyé.