Connectez-vous/S’inscrire
Votre e-mail a été envoyé.
612 W Fort Scott St Bureau 182 m² À vendre Butler, MO 64730 214 404 € (1 180,47 €/m²)
Certaines informations ont été traduites automatiquement.
Informations principales sur l'investissement
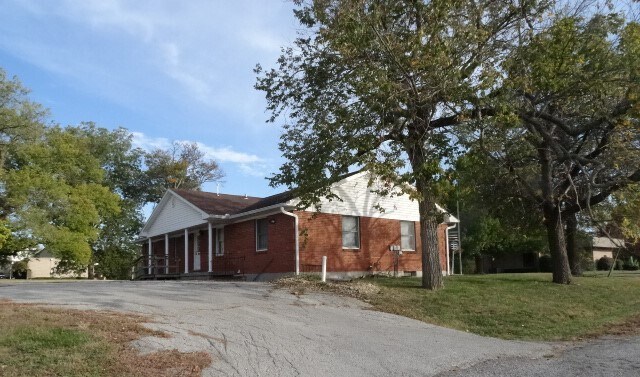
- High Traffic, Large Lot, 1st Fl. with inside & outside basement entrance, total 4000 sq. ft., concrete parking, all brick, 7 year old roof
- Main Avenue, High Traffic & Visibility
Résumé analytique
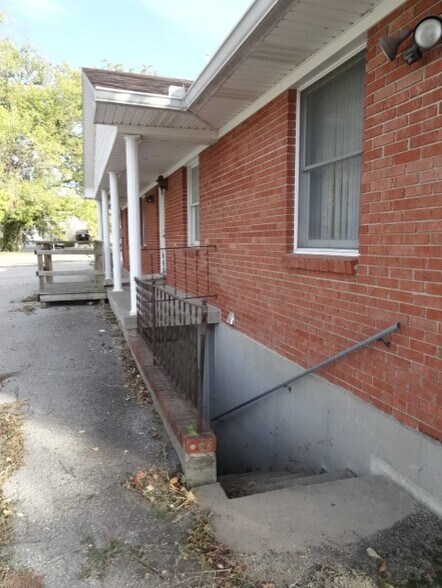
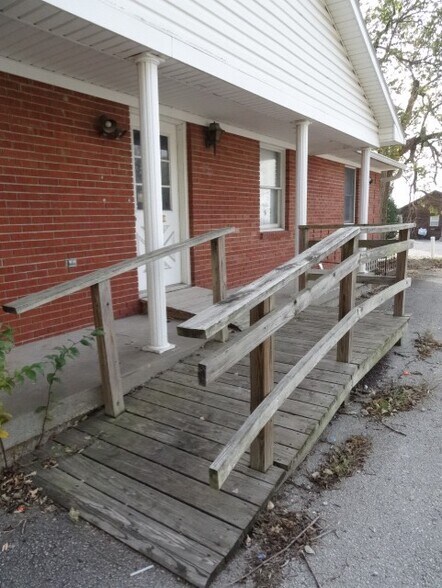
Main Avenue, very visible, main floor offices, basement storage, road on 2 sides, side & rear parking, rear entrance/ramp. covered concrete front & back porches. (2) 1/2 baths. Front door has vinyl flooring, (2) service counters/doors & drawers. Most everything else has carpet on the floor. Bathrooms have vinyl. Lg. Offices 14' x 26', 10' x 14', 13' x 16', 11' x 12' with built in sink, 10' x 12', 14' x 16', 10' x 15', 8' x 10' entry. Wide back hall. Inside & outside entrance to basement. Drain at bottom of stairs in outside entrance. 30' x 58' basement with a room framed in. Armstrong Ultra Gas Furnace, 10 gallon electric water heater, 3 windows in bsmt. 200 amp service. Has been an Insurance Agency Office Space and the last business was Hospice. Ample parking, plenty of shaded green space. All brick. Could be anything as it is HIGH VISIBILITY. Owners would consider leasing the building. 1st floor has Anderson thermal windows. 7 year old roof
Taxes et frais d’exploitation (Réel - 2026) Cliquez ici pour accéder à |
Annuel | Annuel par m² |
|---|---|---|
| Taxes |
$99,999

|
$9.99
|
| Frais d’exploitation |
-
|
-
|
| Total des frais |
$99,999
|
$9.99
|
Taxes et frais d’exploitation (Réel - 2026) Cliquez ici pour accéder à
| Taxes | |
|---|---|
| Annuel | $99,999 |
| Annuel par m² | $9.99 |
| Frais d’exploitation | |
|---|---|
| Annuel | - |
| Annuel par m² | - |
| Total des frais | |
|---|---|
| Annuel | $99,999 |
| Annuel par m² | $9.99 |
Informations sur l’immeuble
Type de vente
Propriétaire occupant
Type de bien
Surface de l’immeuble
182 m²
Classe d’immeuble
C
Année de construction
1964
Prix
214 404 €
Prix par m²
1 180,47 €
Hauteur du bâtiment
1 étage
Surface type par étage
182 m²
Zonage
Commercial or Residential
1 1
Assez praticable à pied
40/100
Exceptionnellement adapté aux voitures
90/100
Assez praticable en vélo
30/100
Taxes foncières
| Numéro de parcelle | 13-05.0-22-020-019-008.000 | Évaluation totale | 43 759 € (2025) |
| Évaluation du terrain | 0 € (2025) | Impôts annuels | -1 € (-0,01 €/m²) |
| Évaluation des aménagements | 0 € (2025) | Année d’imposition | 2026 |
Taxes foncières
Numéro de parcelle
13-05.0-22-020-019-008.000
Évaluation du terrain
0 € (2025)
Évaluation des aménagements
0 € (2025)
Évaluation totale
43 759 € (2025)
Impôts annuels
-1 € (-0,01 €/m²)
Année d’imposition
2026

1 sur 10
Vidéos
Visite extérieure 3D Matterport
Visite 3D
Photos
Street view
Rue
Carte
1 sur 1

Présenté par
Western MO Realty LLC
612 W Fort Scott St
Vous êtes déjà membre ? Connectez-vous
Hum, une erreur s’est produite lors de l’envoi de votre message. Veuillez réessayer.
Merci ! Votre message a été envoyé.