Votre e-mail a été envoyé.

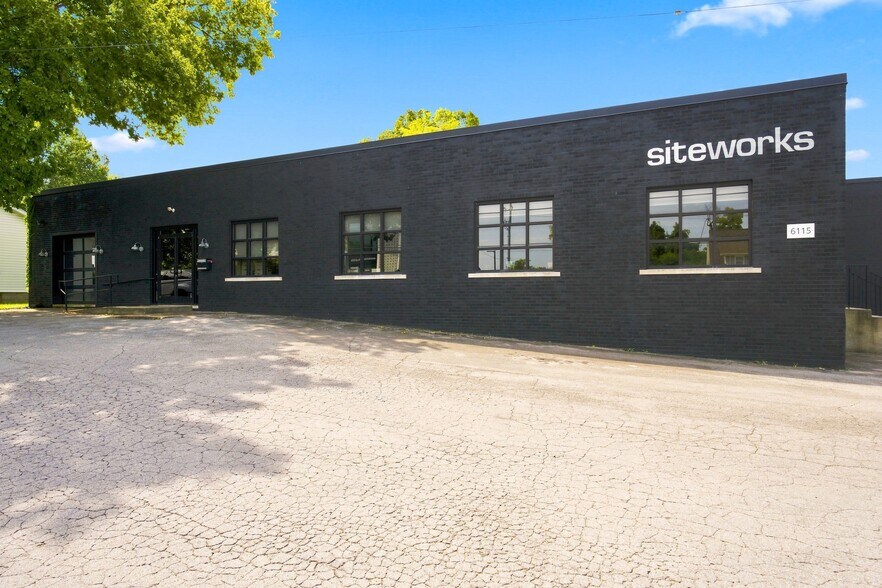
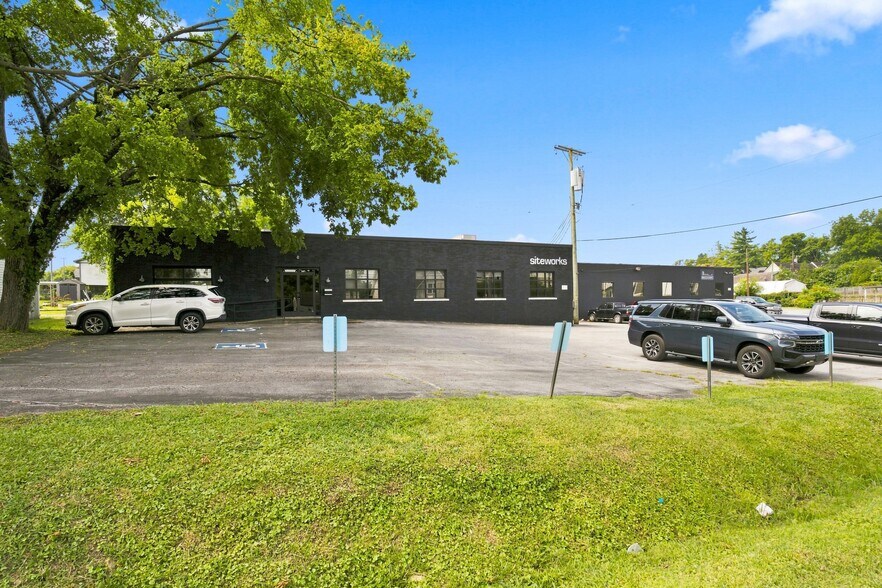
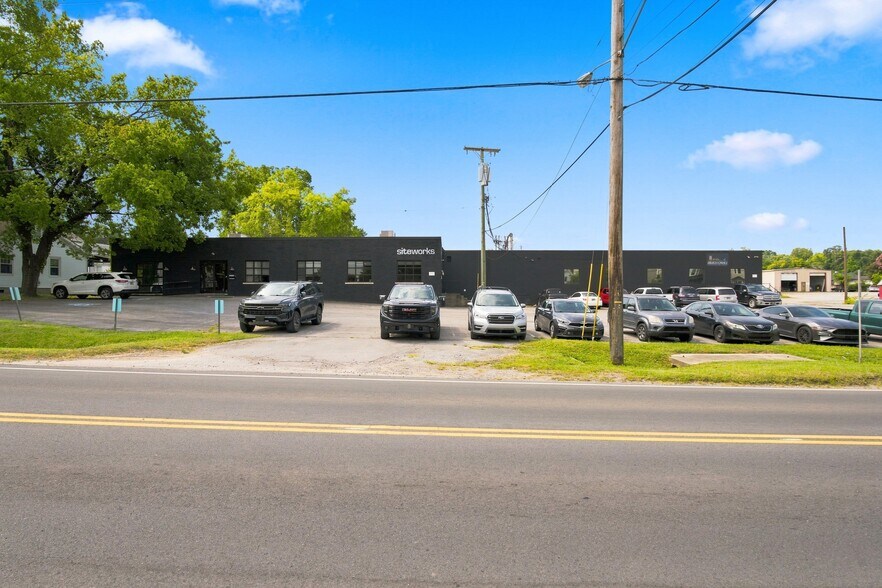
6115 Robertson Ave Bureaux/Local commercial | 223–3 119 m² | À louer | Nashville, TN 37209
Certaines informations ont été traduites automatiquement.
Informations principales
- Repositioned multi-tenant retail, creative office, and flex property.
- Flexible suite configurations available for a variety of business types.
- Access to Charlotte Pike, Briley Parkway, and Interstate 40.
- Adjacent to Charlotte Park with visibility along Robertson Avenue.
- On-site parking and signage opportunities along Deal Avenue frontage.
- Existing tenant mix includes technology and fitness-related users.
Caractéristiques
Tous les espaces disponibles(3)
Afficher les loyers en
- Espace
- Surface
- Durée
- Loyer
- Type de bien
- Aménagement
- Disponible
(4,733 SF standalone creative office)
- Le loyer comprend les services publics, les services de l’immeuble et les frais immobiliers.
- Plan d’étage avec bureaux fermés
- Entièrement aménagé comme Bureau standard
- Espace en excellent état
is demisable into 3-4 bays of approximately +/-2,400-5,000 SF boutique bays, up to the full suite; delivery is a cold, dark concrete shell
- Le loyer ne comprend pas les services publics, les frais immobiliers ou les services de l’immeuble.
(15,649 SF whole flex suite)
- Le loyer ne comprend pas les services publics, les frais immobiliers ou les services de l’immeuble.
- Espace en excellent état
- Principalement open space
| Espace | Surface | Durée | Loyer | Type de bien | Aménagement | Disponible |
| 1er étage, bureau Creative Office | 440 m² | 5 Ans | 259,51 € /m²/an 21,63 € /m²/mois 114 111 € /an 9 509 € /mois | Bureaux/Local commercial | Construction achevée | Maintenant |
| 1er étage, bureau Suite: 104 | 223 – 1 225 m² | Négociable | 231,71 € /m²/an 19,31 € /m²/mois 283 935 € /an 23 661 € /mois | Bureaux/Local commercial | Espace brut | Maintenant |
| 1er étage, bureau Whole Flex | 1 454 m² | Négociable | 231,71 € /m²/an 19,31 € /m²/mois 336 868 € /an 28 072 € /mois | Bureaux/Local commercial | Construction achevée | Maintenant |
1er étage, bureau Creative Office
| Surface |
| 440 m² |
| Durée |
| 5 Ans |
| Loyer |
| 259,51 € /m²/an 21,63 € /m²/mois 114 111 € /an 9 509 € /mois |
| Type de bien |
| Bureaux/Local commercial |
| Aménagement |
| Construction achevée |
| Disponible |
| Maintenant |
1er étage, bureau Suite: 104
| Surface |
| 223 – 1 225 m² |
| Durée |
| Négociable |
| Loyer |
| 231,71 € /m²/an 19,31 € /m²/mois 283 935 € /an 23 661 € /mois |
| Type de bien |
| Bureaux/Local commercial |
| Aménagement |
| Espace brut |
| Disponible |
| Maintenant |
1er étage, bureau Whole Flex
| Surface |
| 1 454 m² |
| Durée |
| Négociable |
| Loyer |
| 231,71 € /m²/an 19,31 € /m²/mois 336 868 € /an 28 072 € /mois |
| Type de bien |
| Bureaux/Local commercial |
| Aménagement |
| Construction achevée |
| Disponible |
| Maintenant |
1er étage, bureau Creative Office
| Surface | 440 m² |
| Durée | 5 Ans |
| Loyer | 259,51 € /m²/an |
| Type de bien | Bureaux/Local commercial |
| Aménagement | Construction achevée |
| Disponible | Maintenant |
(4,733 SF standalone creative office)
- Le loyer comprend les services publics, les services de l’immeuble et les frais immobiliers.
- Entièrement aménagé comme Bureau standard
- Plan d’étage avec bureaux fermés
- Espace en excellent état
1er étage, bureau Suite: 104
| Surface | 223 – 1 225 m² |
| Durée | Négociable |
| Loyer | 231,71 € /m²/an |
| Type de bien | Bureaux/Local commercial |
| Aménagement | Espace brut |
| Disponible | Maintenant |
is demisable into 3-4 bays of approximately +/-2,400-5,000 SF boutique bays, up to the full suite; delivery is a cold, dark concrete shell
- Le loyer ne comprend pas les services publics, les frais immobiliers ou les services de l’immeuble.
1er étage, bureau Whole Flex
| Surface | 1 454 m² |
| Durée | Négociable |
| Loyer | 231,71 € /m²/an |
| Type de bien | Bureaux/Local commercial |
| Aménagement | Construction achevée |
| Disponible | Maintenant |
(15,649 SF whole flex suite)
- Le loyer ne comprend pas les services publics, les frais immobiliers ou les services de l’immeuble.
- Principalement open space
- Espace en excellent état
Aperçu du bien
6115 Robertson Avenue offers a flexible leasing opportunity within a repositioned four-suite retail, creative office, and flex property in Nashville's Charlotte Park neighborhood. The property has transitioned from its industrial roots into a multi-tenant environment designed to accommodate a variety of users, including retail, fitness, food and beverage, showroom, entertainment, wellness, and creative office concepts. Available space includes Suite 104, which can be leased as a full suite or divided into smaller bays, as well as Suite 101, which may become available as either a creative office configuration or a larger flex occupancy. The property is situated directly adjacent to Charlotte Park and benefits from frontage along Robertson Avenue with access to Charlotte Pike, Briley Parkway, and Interstate 40. Nearby businesses include Benji's Bagel & Coffee House, Agave's Mexican Restaurant, Marathon Pilates, and other neighborhood-serving retail and fitness operators. Existing on-site tenants include Soundscapes and Strength Sanctuary, contributing to an active mix of commercial uses. Available suites are delivered as shell space with newly split electrical service and flexible buildout potential, allowing tenants to customize layouts to their operational needs. The combination of adaptable space configurations, on-site parking, signage opportunities, and connectivity to West Nashville neighborhoods positions the property for a broad range of occupiers seeking a presence in the Charlotte Park corridor.
Faits sur l’installation entrepôt
Occupants
- Étage
- Nom de l’occupant
- Secteur d’activité
- 1er
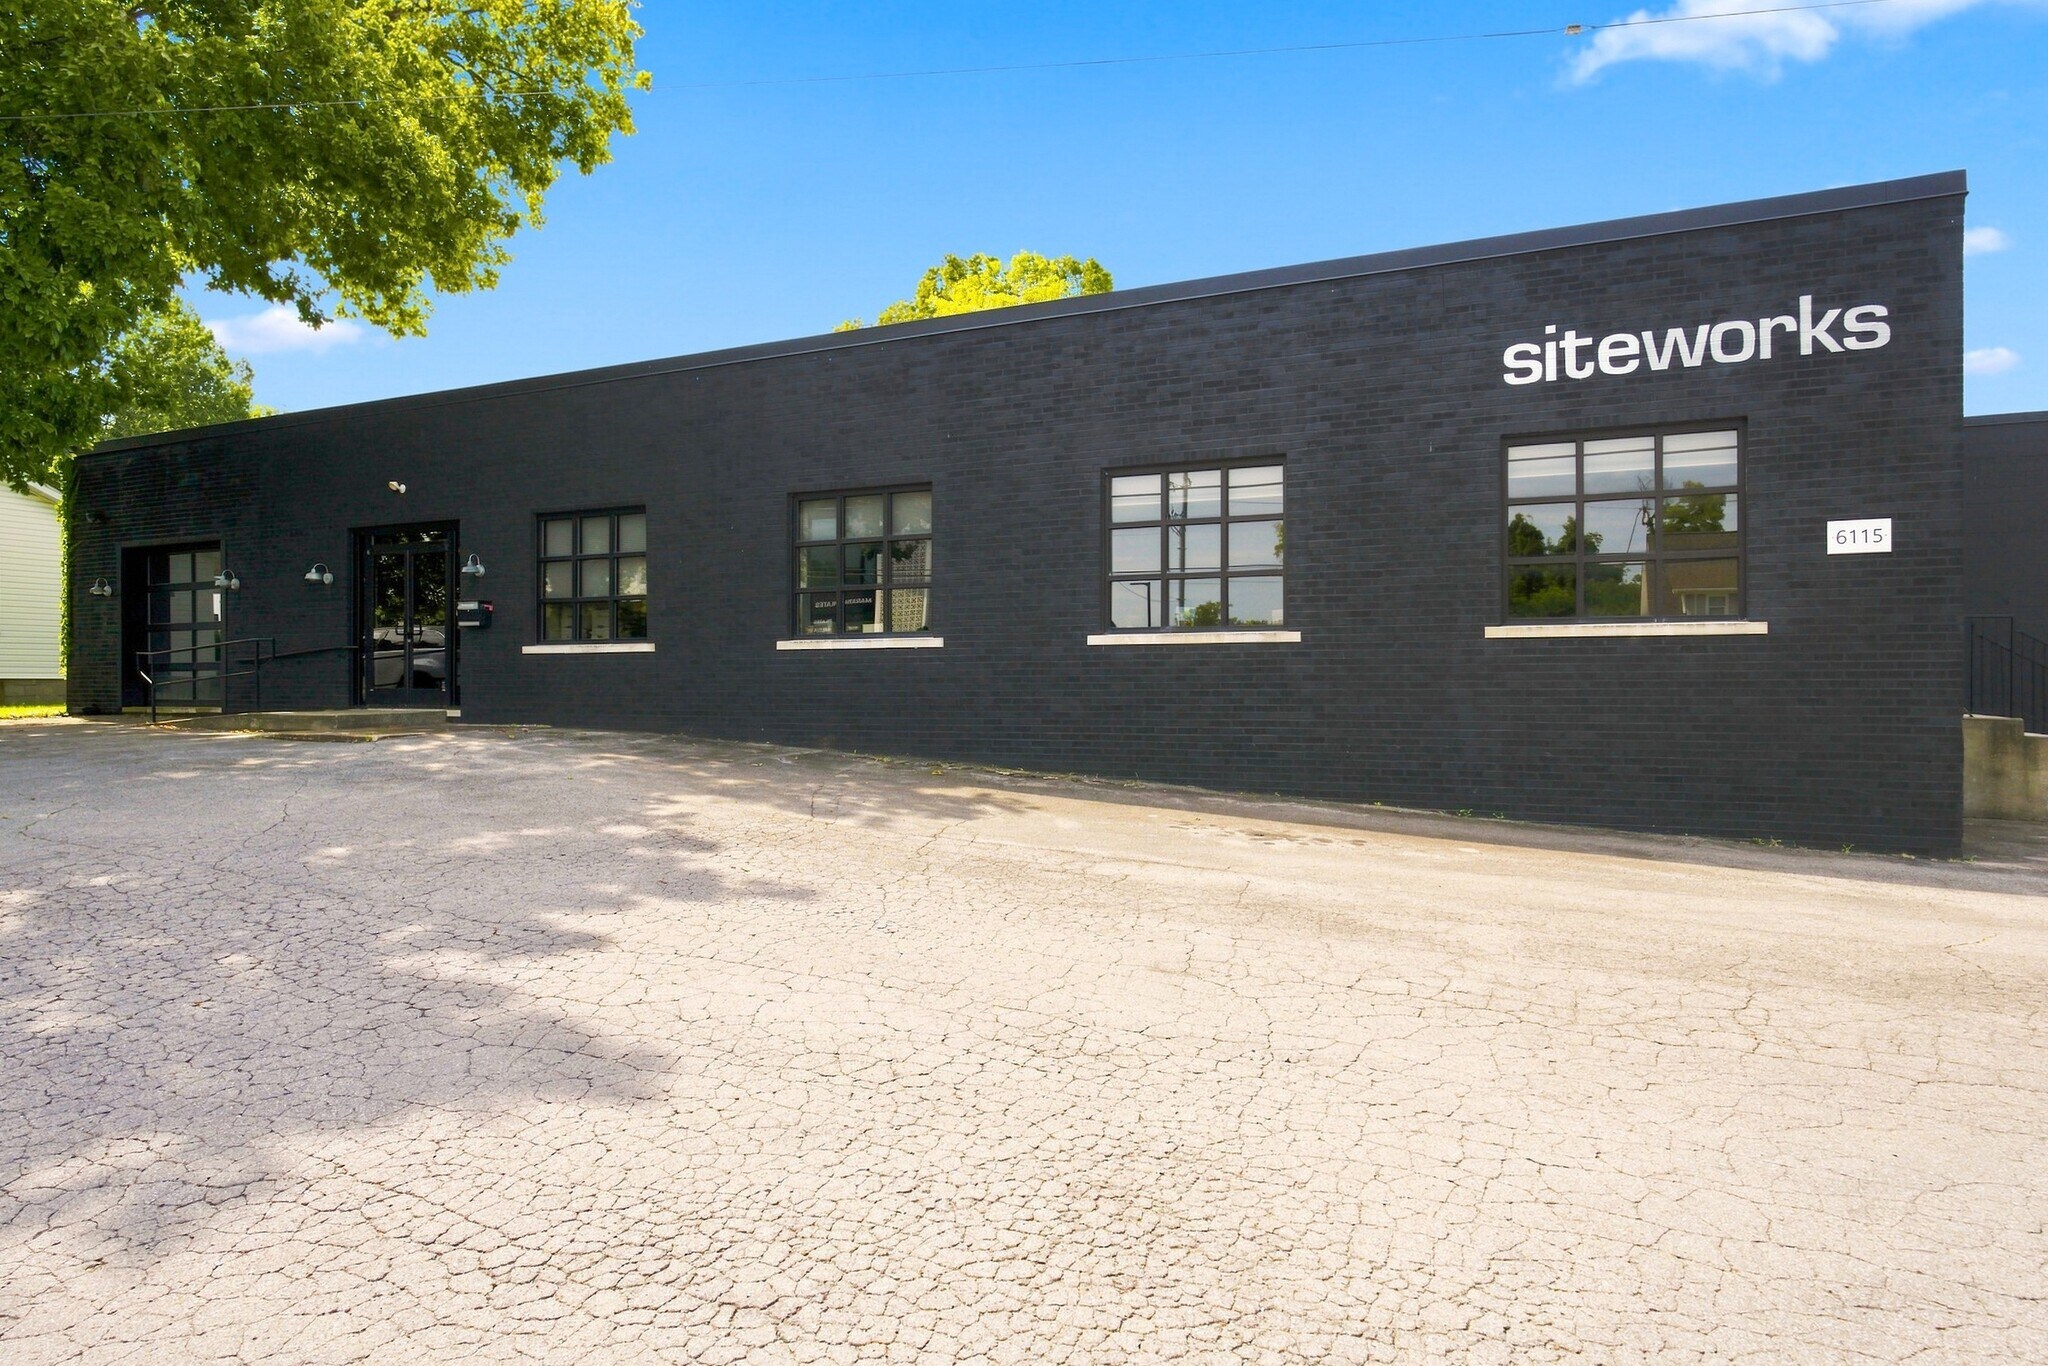
- Siteworks Siteworks
- Services




Présenté par
6115 Robertson Ave
Hum, une erreur s’est produite lors de l’envoi de votre message. Veuillez réessayer.
Merci ! Votre message a été envoyé.