Votre e-mail a été envoyé.

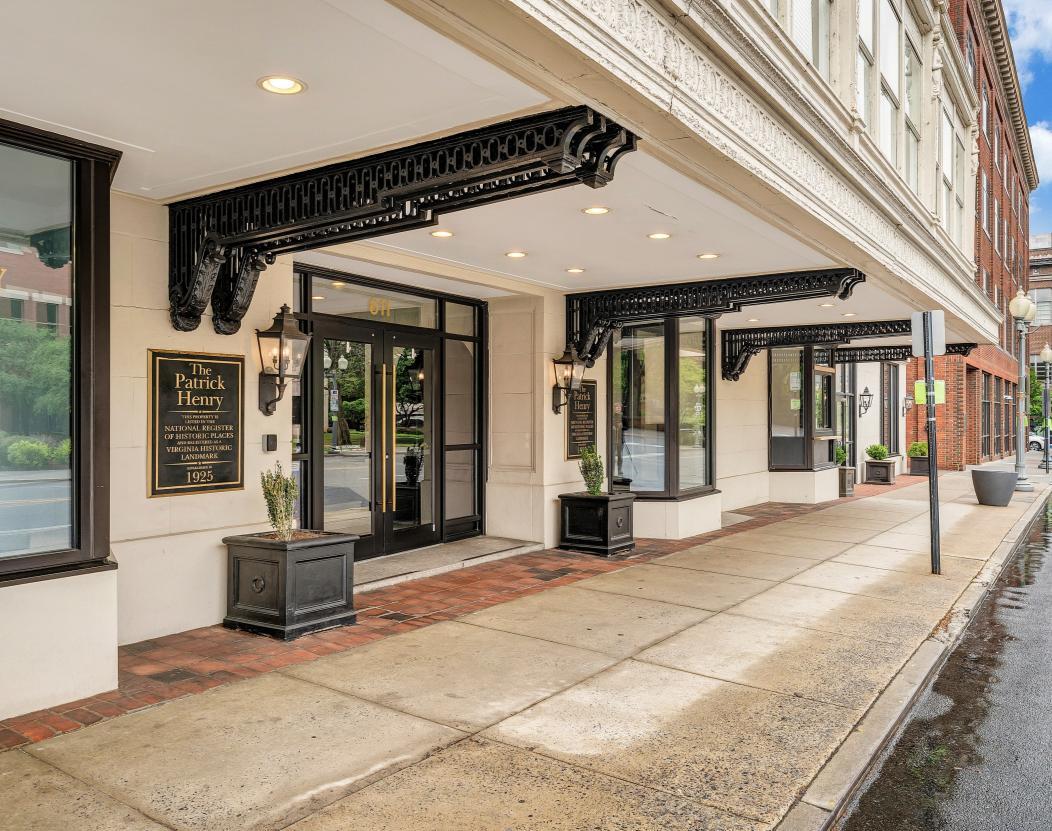
The Patrick Henry 611 S Jefferson St 75–840 m² | À louer | Roanoke, VA 24011
Certaines informations ont été traduites automatiquement.
Informations principales
- Restaurant Space available, 4,137 SF, featuring a front internal bar, dining area, kitchen, and existing furniture, fixtures, and equipment.
- Catering Kitchen is also available, 809 SF, with direct outdoor access by elevator and flexibility to support food service operations.
- Lobby Bar Space available within the historic main lobby, offering a unique setting with existing bar infrastructure, furniture, and seating.
Tous les espaces disponibles(4)
Afficher les loyers en
- Espace
- Surface
- Durée
- Loyer
- Type de bien
- Aménagement
- Disponible
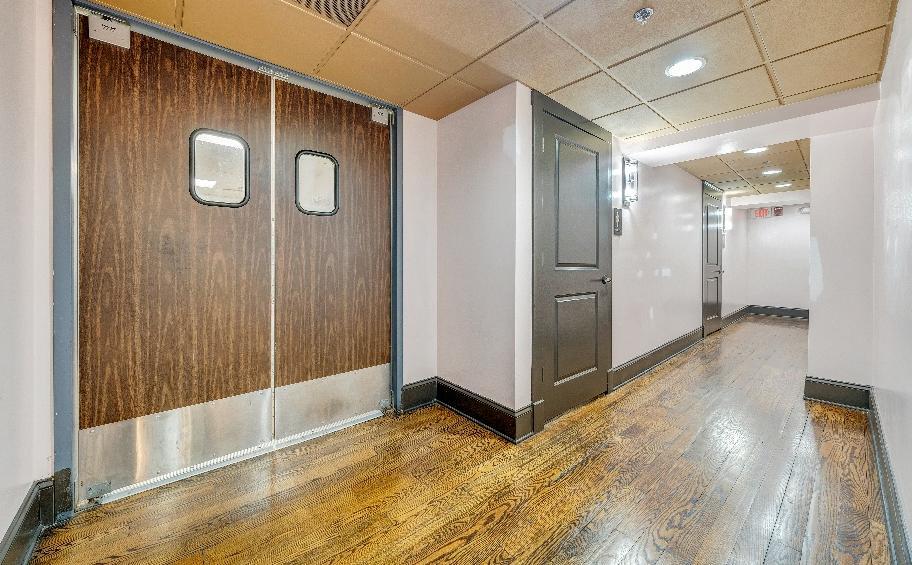
±809 SF catering kitchen available within The Patrick Henry at 611 S. Jefferson Street in Downtown Roanoke. The space offers an existing kitchen setup with equipment, prep space, and support infrastructure in place, with direct exterior access via service corridor. Well-suited for a standalone catering operation, ghost kitchen, food prep user, or support kitchen for the restaurant, lobby bar, ballroom, or event-related operations within the building. Lease rate negotiable. Full catering kitchen with existing equipment, prep space, and direct exterior access through the service corridor. This can be listed as a standalone catering kitchen or as support space for the restaurant, lobby bar, or event related uses. Now available, inquire for more information.
- Entièrement aménagé comme un espace de restaurant ou café
- Peut être associé à un ou plusieurs espaces supplémentaires pour obtenir jusqu’à 840 m² d’espace adjacent.
- Contigu et aligné avec d’autres locaux commerciaux
- Furniture, fixtures, and equipment included

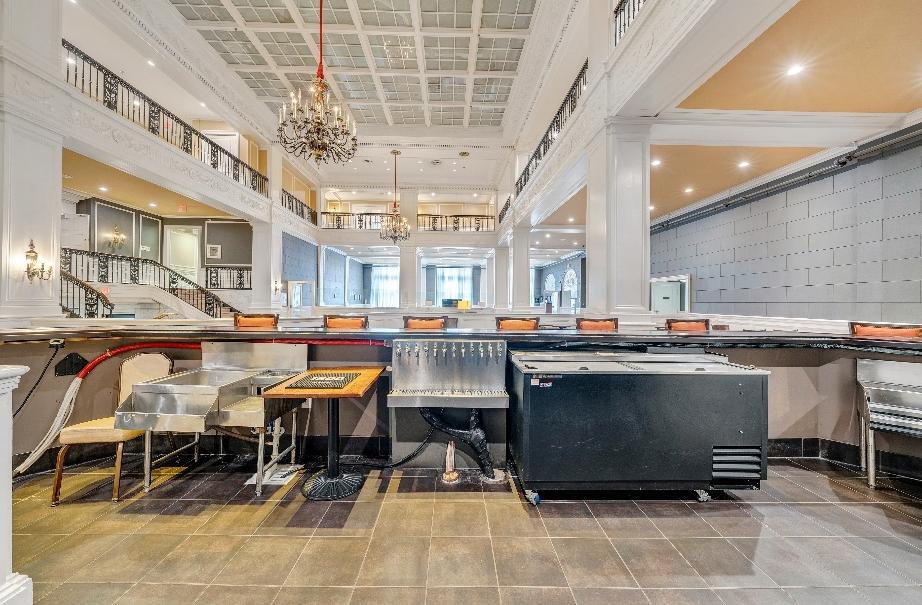
±1,500 SF lobby bar space available within the historic main lobby of The Patrick Henry in Downtown Roanoke. One-of-a-kind bar opportunity featuring an existing bar layout, furniture, seating, and distinctive architectural character throughout. Ideal for a lounge, cocktail bar, coffee/bar concept, hospitality operator, or complementary food and beverage user seeking a memorable setting within a landmark mixed-use building. The lobby bar space has an existing bar layout, additional dining seating, furniture, fixtures, and equipment included. This space is adjacent to the restaurant and can be offered together with the restaurant space.
- Il est possible que le loyer annoncé ne comprenne pas certains services publics, services d’immeuble et frais immobiliers.
- Contigu et aligné avec d’autres locaux commerciaux
- Furniture, fixtures, and equipment included
- Entièrement aménagé comme un espace de restaurant ou café
- Peut être associé à un ou plusieurs espaces supplémentaires pour obtenir jusqu’à 840 m² d’espace adjacent.
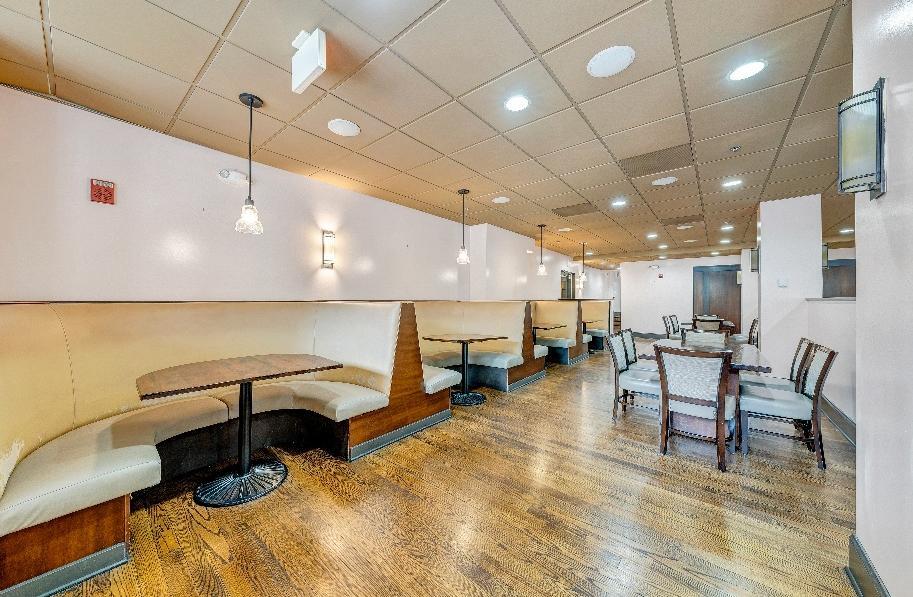

±3,385 SF fully equipped restaurant space available within The Patrick Henry, one of Downtown Roanoke’s most recognizable landmark buildings. The space features an existing restaurant layout with a front internal bar, dining area, full commercial kitchen, and furniture, fixtures, and equipment included. Strong opportunity for a restaurant operator seeking a downtown setting with historic character, visibility along Jefferson Street, nearby residents, office users, medical employment, government offices, and visitor traffic. Fully equipped restaurant space with internal front bar, dining area, commercial kitchen, and existing furniture, fixtures, and equipment included. Now available, inquire for more information.
- Il est possible que le loyer annoncé ne comprenne pas certains services publics, services d’immeuble et frais immobiliers.
- Contigu et aligné avec d’autres locaux commerciaux
- Furniture, fixtures, and equipment included
- Entièrement aménagé comme un espace de restaurant ou café
- Peut être associé à un ou plusieurs espaces supplémentaires pour obtenir jusqu’à 840 m² d’espace adjacent.

±2,600 SF office or flexible space available on the second floor of The Patrick Henry in Downtown Roanoke. Unique ballroom-style space with historic character, high ceilings, large windows, decorative finishes, and strong natural light. Ideal for a creative office user, client-facing business, studio, event-related user, or collaborative workplace seeking a memorable setting in one of Roanoke’s landmark buildings. Adjacent full commercial kitchen is also being offered for lease. Now available, inquire for more information.
- Il est possible que le loyer annoncé ne comprenne pas certains services publics, services d’immeuble et frais immobiliers.
- Convient pour 7 à 21 personnes
- Hauts plafonds
- Contigu et aligné avec d’autres locaux commerciaux
- Decorative finishes
- Disposition open space
- Peut être associé à un ou plusieurs espaces supplémentaires pour obtenir jusqu’à 840 m² d’espace adjacent.
- Lumière naturelle
- Large windows
| Espace | Surface | Durée | Loyer | Type de bien | Aménagement | Disponible |
| 1er étage, bureau Catering Kitchen | 75 m² | Négociable | Sur demande Sur demande Sur demande Sur demande | Local commercial | Construction achevée | 30 jours |
| 1er étage, bureau Lobby Bar Space | 139 m² | Négociable | 148,29 € /m²/an 12,36 € /m²/mois 20 665 € /an 1 722 € /mois | Local commercial | Construction achevée | 30 jours |
| 1er étage, bureau Restaurant Space | 384 m² | Négociable | 148,29 € /m²/an 12,36 € /m²/mois 56 995 € /an 4 750 € /mois | Local commercial | Construction achevée | 30 jours |
| 2e étage, bureau Ballroom/Office | 242 m² | Négociable | 111,22 € /m²/an 9,27 € /m²/mois 26 865 € /an 2 239 € /mois | Bureaux/Local commercial | Construction achevée | 30 jours |
1er étage, bureau Catering Kitchen
| Surface |
| 75 m² |
| Durée |
| Négociable |
| Loyer |
| Sur demande Sur demande Sur demande Sur demande |
| Type de bien |
| Local commercial |
| Aménagement |
| Construction achevée |
| Disponible |
| 30 jours |
1er étage, bureau Lobby Bar Space
| Surface |
| 139 m² |
| Durée |
| Négociable |
| Loyer |
| 148,29 € /m²/an 12,36 € /m²/mois 20 665 € /an 1 722 € /mois |
| Type de bien |
| Local commercial |
| Aménagement |
| Construction achevée |
| Disponible |
| 30 jours |
1er étage, bureau Restaurant Space
| Surface |
| 384 m² |
| Durée |
| Négociable |
| Loyer |
| 148,29 € /m²/an 12,36 € /m²/mois 56 995 € /an 4 750 € /mois |
| Type de bien |
| Local commercial |
| Aménagement |
| Construction achevée |
| Disponible |
| 30 jours |
2e étage, bureau Ballroom/Office
| Surface |
| 242 m² |
| Durée |
| Négociable |
| Loyer |
| 111,22 € /m²/an 9,27 € /m²/mois 26 865 € /an 2 239 € /mois |
| Type de bien |
| Bureaux/Local commercial |
| Aménagement |
| Construction achevée |
| Disponible |
| 30 jours |
1er étage, bureau Catering Kitchen
| Surface | 75 m² |
| Durée | Négociable |
| Loyer | Sur demande |
| Type de bien | Local commercial |
| Aménagement | Construction achevée |
| Disponible | 30 jours |
±809 SF catering kitchen available within The Patrick Henry at 611 S. Jefferson Street in Downtown Roanoke. The space offers an existing kitchen setup with equipment, prep space, and support infrastructure in place, with direct exterior access via service corridor. Well-suited for a standalone catering operation, ghost kitchen, food prep user, or support kitchen for the restaurant, lobby bar, ballroom, or event-related operations within the building. Lease rate negotiable. Full catering kitchen with existing equipment, prep space, and direct exterior access through the service corridor. This can be listed as a standalone catering kitchen or as support space for the restaurant, lobby bar, or event related uses. Now available, inquire for more information.
- Entièrement aménagé comme un espace de restaurant ou café
- Contigu et aligné avec d’autres locaux commerciaux
- Peut être associé à un ou plusieurs espaces supplémentaires pour obtenir jusqu’à 840 m² d’espace adjacent.
- Furniture, fixtures, and equipment included
1er étage, bureau Lobby Bar Space
| Surface | 139 m² |
| Durée | Négociable |
| Loyer | 148,29 € /m²/an |
| Type de bien | Local commercial |
| Aménagement | Construction achevée |
| Disponible | 30 jours |
±1,500 SF lobby bar space available within the historic main lobby of The Patrick Henry in Downtown Roanoke. One-of-a-kind bar opportunity featuring an existing bar layout, furniture, seating, and distinctive architectural character throughout. Ideal for a lounge, cocktail bar, coffee/bar concept, hospitality operator, or complementary food and beverage user seeking a memorable setting within a landmark mixed-use building. The lobby bar space has an existing bar layout, additional dining seating, furniture, fixtures, and equipment included. This space is adjacent to the restaurant and can be offered together with the restaurant space.
- Il est possible que le loyer annoncé ne comprenne pas certains services publics, services d’immeuble et frais immobiliers.
- Entièrement aménagé comme un espace de restaurant ou café
- Contigu et aligné avec d’autres locaux commerciaux
- Peut être associé à un ou plusieurs espaces supplémentaires pour obtenir jusqu’à 840 m² d’espace adjacent.
- Furniture, fixtures, and equipment included
1er étage, bureau Restaurant Space
| Surface | 384 m² |
| Durée | Négociable |
| Loyer | 148,29 € /m²/an |
| Type de bien | Local commercial |
| Aménagement | Construction achevée |
| Disponible | 30 jours |
±3,385 SF fully equipped restaurant space available within The Patrick Henry, one of Downtown Roanoke’s most recognizable landmark buildings. The space features an existing restaurant layout with a front internal bar, dining area, full commercial kitchen, and furniture, fixtures, and equipment included. Strong opportunity for a restaurant operator seeking a downtown setting with historic character, visibility along Jefferson Street, nearby residents, office users, medical employment, government offices, and visitor traffic. Fully equipped restaurant space with internal front bar, dining area, commercial kitchen, and existing furniture, fixtures, and equipment included. Now available, inquire for more information.
- Il est possible que le loyer annoncé ne comprenne pas certains services publics, services d’immeuble et frais immobiliers.
- Entièrement aménagé comme un espace de restaurant ou café
- Contigu et aligné avec d’autres locaux commerciaux
- Peut être associé à un ou plusieurs espaces supplémentaires pour obtenir jusqu’à 840 m² d’espace adjacent.
- Furniture, fixtures, and equipment included
2e étage, bureau Ballroom/Office
| Surface | 242 m² |
| Durée | Négociable |
| Loyer | 111,22 € /m²/an |
| Type de bien | Bureaux/Local commercial |
| Aménagement | Construction achevée |
| Disponible | 30 jours |
±2,600 SF office or flexible space available on the second floor of The Patrick Henry in Downtown Roanoke. Unique ballroom-style space with historic character, high ceilings, large windows, decorative finishes, and strong natural light. Ideal for a creative office user, client-facing business, studio, event-related user, or collaborative workplace seeking a memorable setting in one of Roanoke’s landmark buildings. Adjacent full commercial kitchen is also being offered for lease. Now available, inquire for more information.
- Il est possible que le loyer annoncé ne comprenne pas certains services publics, services d’immeuble et frais immobiliers.
- Disposition open space
- Convient pour 7 à 21 personnes
- Peut être associé à un ou plusieurs espaces supplémentaires pour obtenir jusqu’à 840 m² d’espace adjacent.
- Hauts plafonds
- Lumière naturelle
- Contigu et aligné avec d’autres locaux commerciaux
- Large windows
- Decorative finishes
À propos du bien
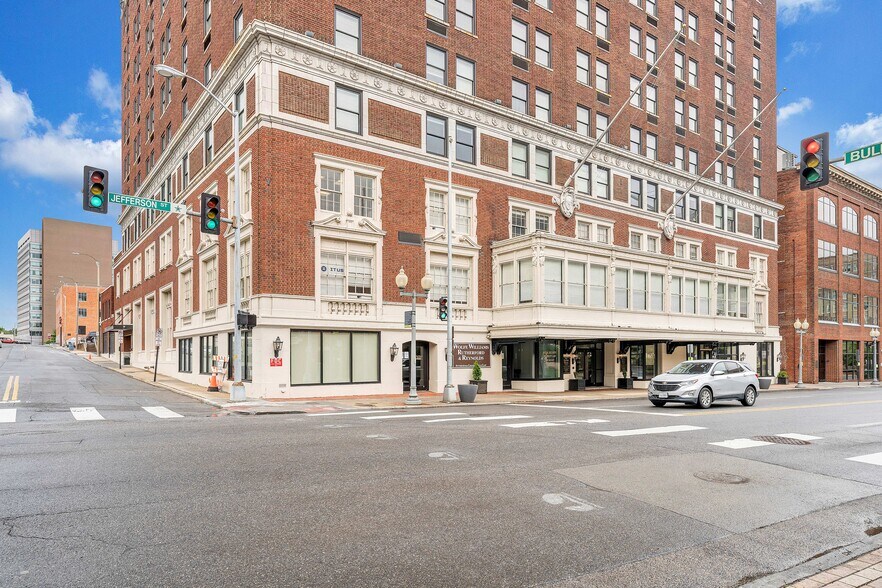
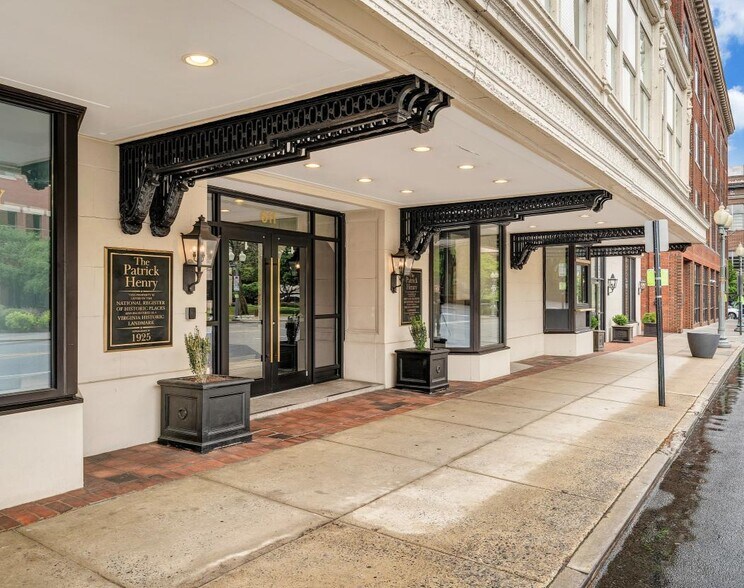
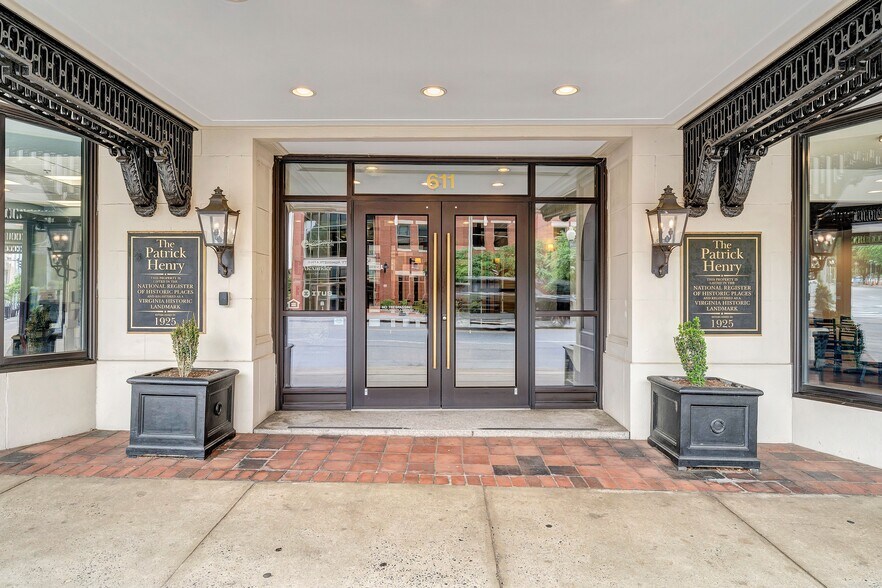
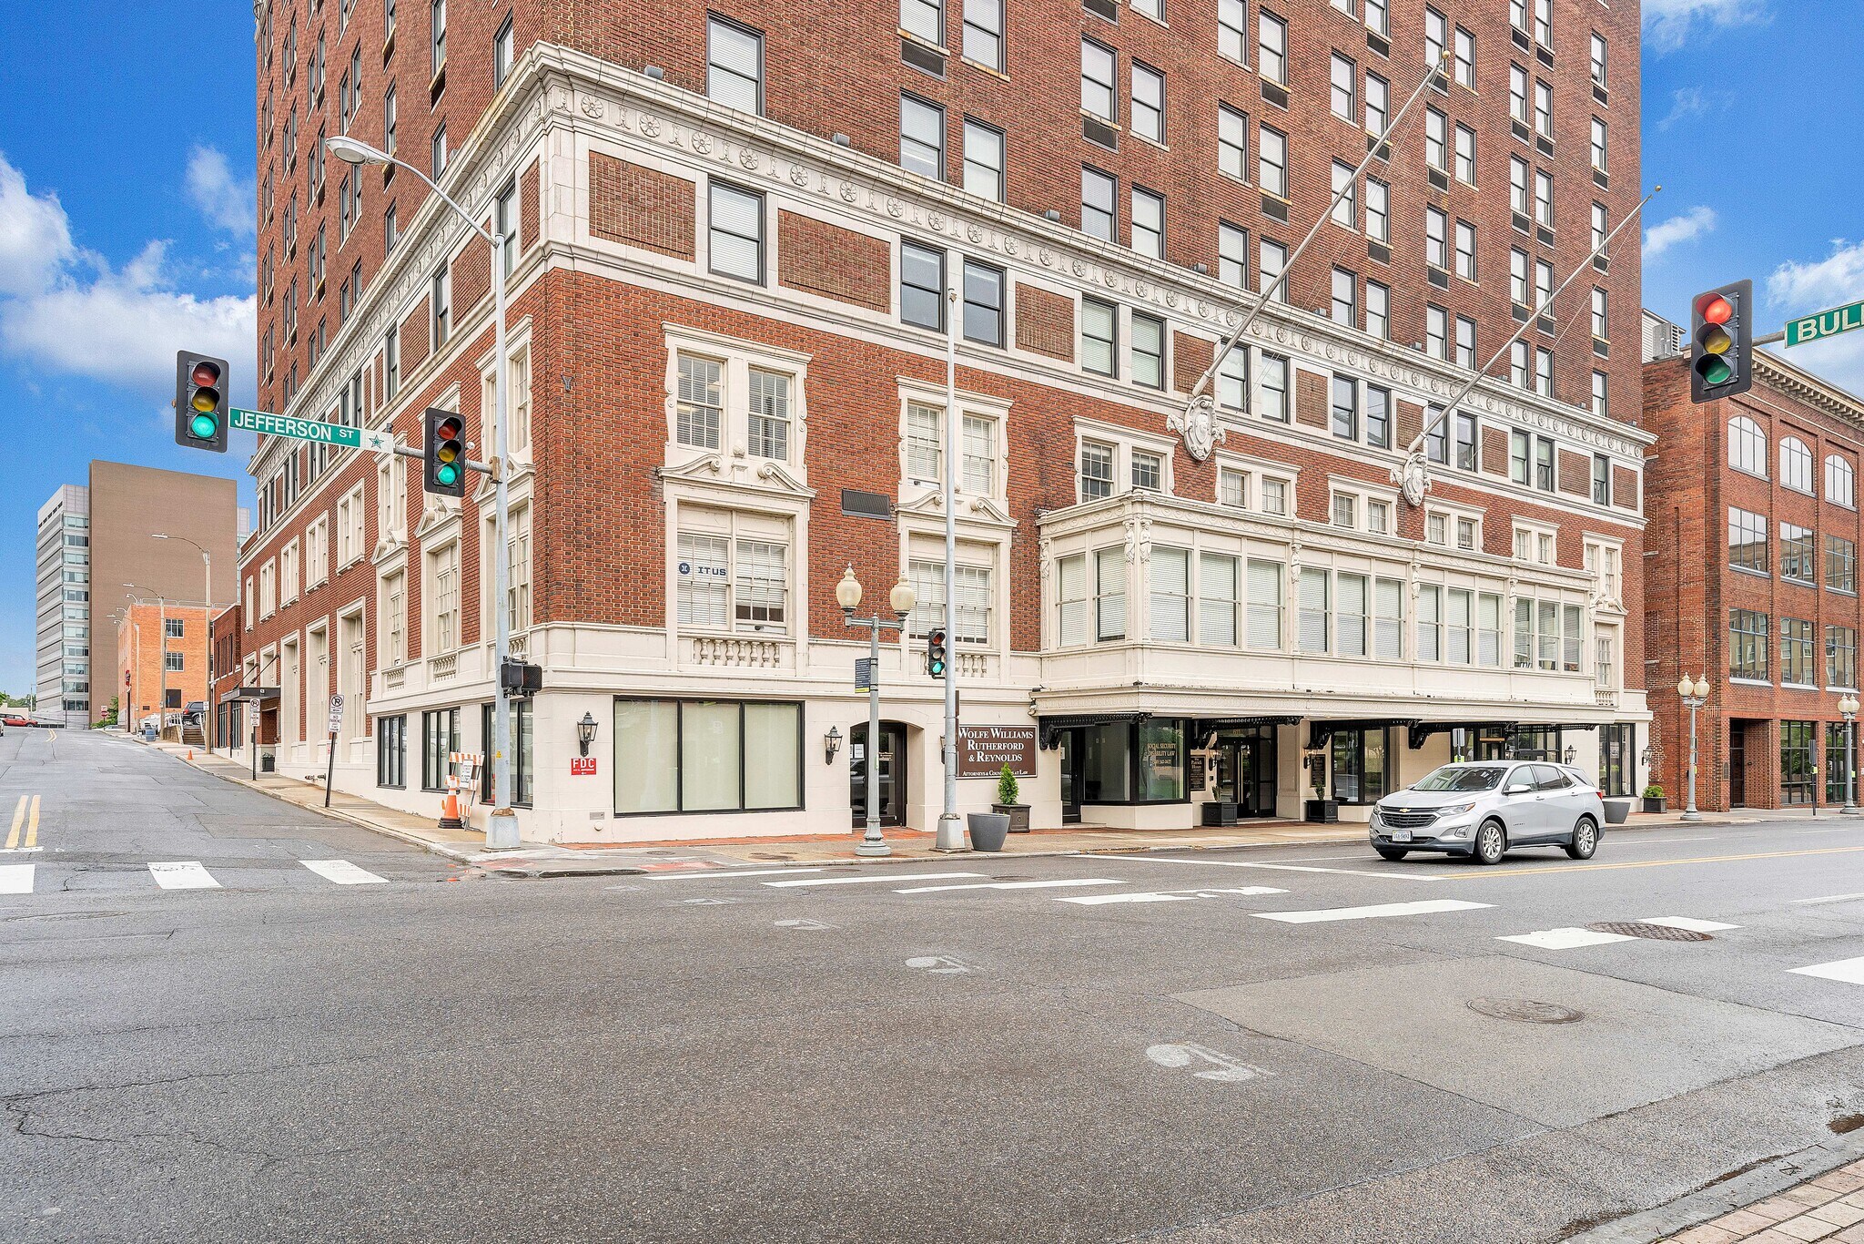
611 S. Jefferson Street offers multiple commercial leasing opportunities within The Patrick Henry, one of Downtown Roanoke’s most recognizable landmark buildings. Available spaces include a fully equipped restaurant, lobby bar, catering kitchen, and a second-floor ballroom office opportunity, each offering distinctive historic character, strong downtown positioning, and access to nearby residents, office users, medical employment, government offices, and visitor traffic. The property provides a rare opportunity for users seeking space with unique character, existing customer base with 133 apartment suites into the Patrick Henry building, and a highly visible setting along Jefferson Street. The restaurant, lobby bar spaces and catering kitchen include existing furniture, fixtures, and equipment, while the ballroom offers a unique setting for a creative office user looking for a memorable and one-of-a-kind environment in the heart of Downtown Roanoke.
Informations sur l’immeuble
| Espace total disponible | 840 m² | Style d’appartement | De hauteur moyenne |
| Nb de lots | 133 | Surface de l’immeuble | 12 728 m² |
| Type de bien | Immeuble residentiel | Année de construction/rénovation | 1925/2011 |
| Sous-type de bien | Appartement |
| Espace total disponible | 840 m² |
| Nb de lots | 133 |
| Type de bien | Immeuble residentiel |
| Sous-type de bien | Appartement |
| Style d’appartement | De hauteur moyenne |
| Surface de l’immeuble | 12 728 m² |
| Année de construction/rénovation | 1925/2011 |



Présenté par
The Patrick Henry | 611 S Jefferson St
Hum, une erreur s’est produite lors de l’envoi de votre message. Veuillez réessayer.
Merci ! Votre message a été envoyé.