Connectez-vous/S’inscrire
Votre e-mail a été envoyé.

1,925 SF - 9,600 SF 611 Druid Rd E Bureau 892 m² À vendre Clearwater, FL 33756 1 290 729 € (1 447,22 €/m²)
Certaines informations ont été traduites automatiquement.
Informations principales sur l'investissement
- Up to ±9,600 SF of contiguous first-floor office condominium space
- Two-unit, four-unit, six-unit, or full-building purchase options may be considered
- Mix of private offices, conference rooms, open work areas, reception/waiting areas, storage, restrooms, and support spaces
- Potential smaller configurations beginning at ±1,925 SF
- Ten office condo units combined into one larger professional office footprint
- Located within Druhill Professional Center in Clearwater
Résumé analytique
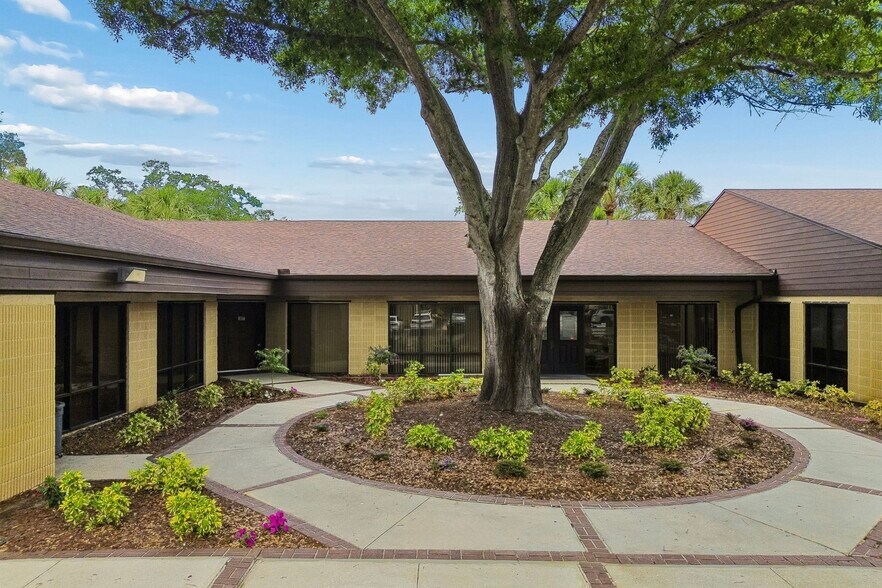
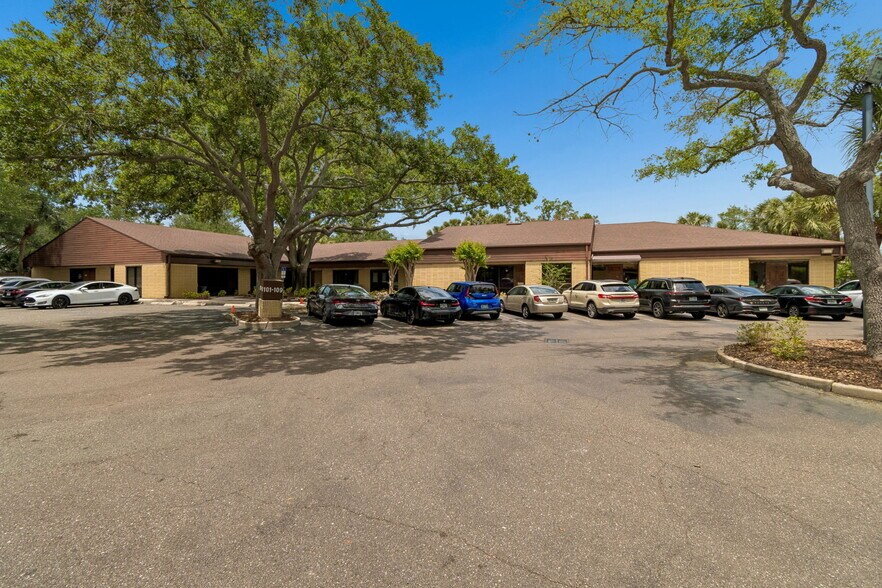
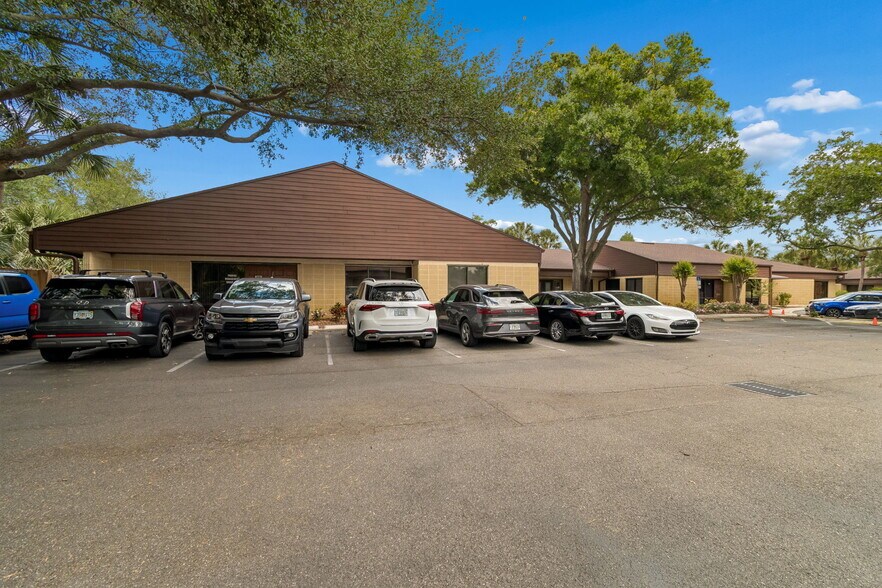
KW Commercial Tampa Properties is proud to present for sale 611 Druid Road East, Units 101–110, Clearwater, FL 33756 (“Property”), a rare opportunity to acquire up to ±9,600 SF of contiguous first-floor office condominium space within Druhill Professional Center.
The Property consists of ten individual office condominium units that have been combined into one larger professional office footprint. The current layout includes a mix of private offices, meeting rooms, conference areas, reception/waiting areas, open work areas, storage, restrooms, and support spaces, providing flexibility for a wide range of professional office, medical office, administrative, or owner-user needs.
While the Property is available as a full ±9,600 SF package, ownership may consider smaller logical configurations beginning at approximately ±1,925 SF, subject to final ownership approval. Potential configurations may include a two-unit, four-unit, six-unit, or full-building purchase depending on the buyer’s desired square footage, office layout, and intended use.
The existing layout allows buyers to evaluate different portions of the building based on their operational needs. Certain areas are more private-office oriented, while others provide more open workflow or cubicle-style functionality. This allows the Property to appeal to users seeking anything from a smaller professional office footprint to a larger headquarters-style office presence.
Located in an established professional office setting near Downtown Clearwater, the Property provides a flexible ownership alternative to leasing, with the ability to acquire only the space needed today while preserving the potential for larger configurations if required.
The Property consists of ten individual office condominium units that have been combined into one larger professional office footprint. The current layout includes a mix of private offices, meeting rooms, conference areas, reception/waiting areas, open work areas, storage, restrooms, and support spaces, providing flexibility for a wide range of professional office, medical office, administrative, or owner-user needs.
While the Property is available as a full ±9,600 SF package, ownership may consider smaller logical configurations beginning at approximately ±1,925 SF, subject to final ownership approval. Potential configurations may include a two-unit, four-unit, six-unit, or full-building purchase depending on the buyer’s desired square footage, office layout, and intended use.
The existing layout allows buyers to evaluate different portions of the building based on their operational needs. Certain areas are more private-office oriented, while others provide more open workflow or cubicle-style functionality. This allows the Property to appeal to users seeking anything from a smaller professional office footprint to a larger headquarters-style office presence.
Located in an established professional office setting near Downtown Clearwater, the Property provides a flexible ownership alternative to leasing, with the ability to acquire only the space needed today while preserving the potential for larger configurations if required.
Informations sur l’immeuble
Type de vente
Propriétaire occupant
Type de bien
Bureau
Sous-type de bien
Surface de l’immeuble
892 m²
Classe d’immeuble
C
Année de construction
1984
Prix
1 290 729 €
Prix par m²
1 447,22 €
Occupation
Multi
Hauteur du bâtiment
1 étage
Surface type par étage
179 m²
Coefficient d’occupation des sols de l’immeuble
0,04
Surface du lot
2,18 ha
Zone de développement économique [USA]
Oui
Zonage
O - Bureau
Stationnement
20 places (22,42 places par 1 000 m² loué)
1 1
Moyennement praticable à pied
60/100
Moyennement adapté aux voitures
70/100
Transports en commun relativement accessibles
50/100
Moyennement praticable en vélo
60/100

1 sur 29
Vidéos
Visite extérieure 3D Matterport
Visite 3D
Photos
Street view
Rue
Carte
1 sur 1


Présenté par
1,925 SF - 9,600 SF | 611 Druid Rd E
Vous êtes déjà membre ? Connectez-vous
Hum, une erreur s’est produite lors de l’envoi de votre message. Veuillez réessayer.
Merci ! Votre message a été envoyé.