Connectez-vous/S’inscrire
Votre e-mail a été envoyé.

Bldg 8 6106 Spring Stuebner Rd Industriel/Logistique 929 m² À vendre Spring, TX 77389
Certaines informations ont été traduites automatiquement.
Informations principales sur l'investissement
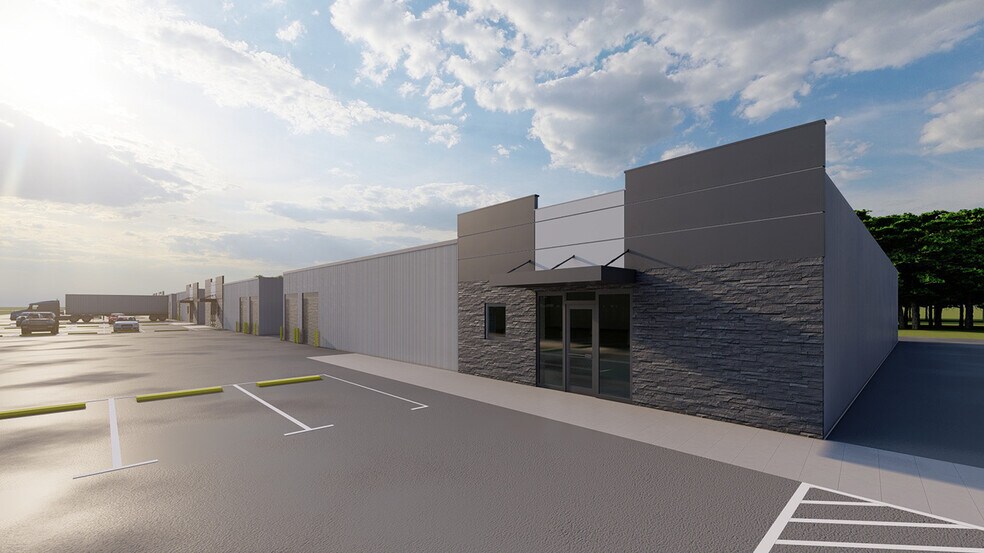
- New eight-building industrial flex development scheduled for Q4 2026 delivery.
- Buildings feature 400-amp electrical service and 18-foot eave heights.
- Direct access to Grand Parkway, Interstate 45, FM 2920, and Kuykendahl Road.
Résumé analytique
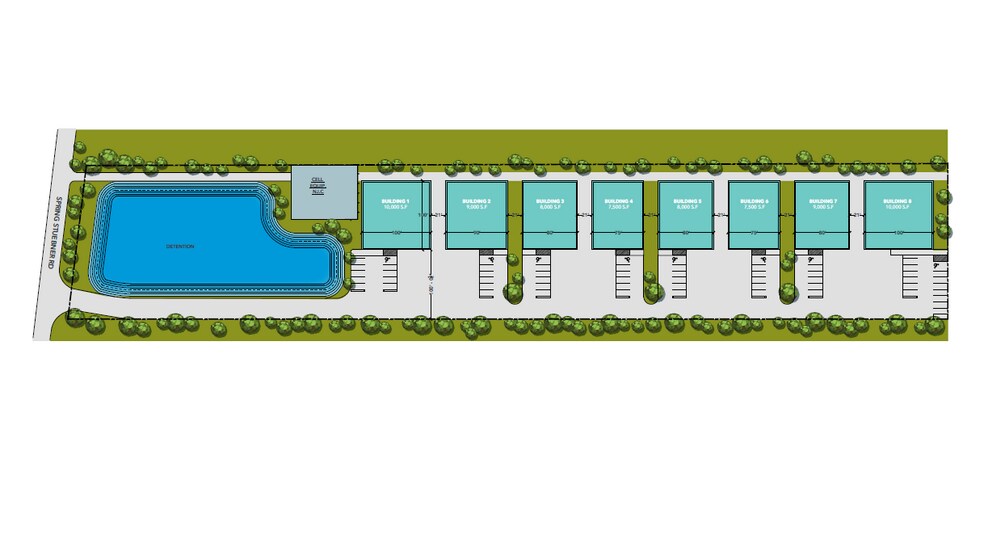
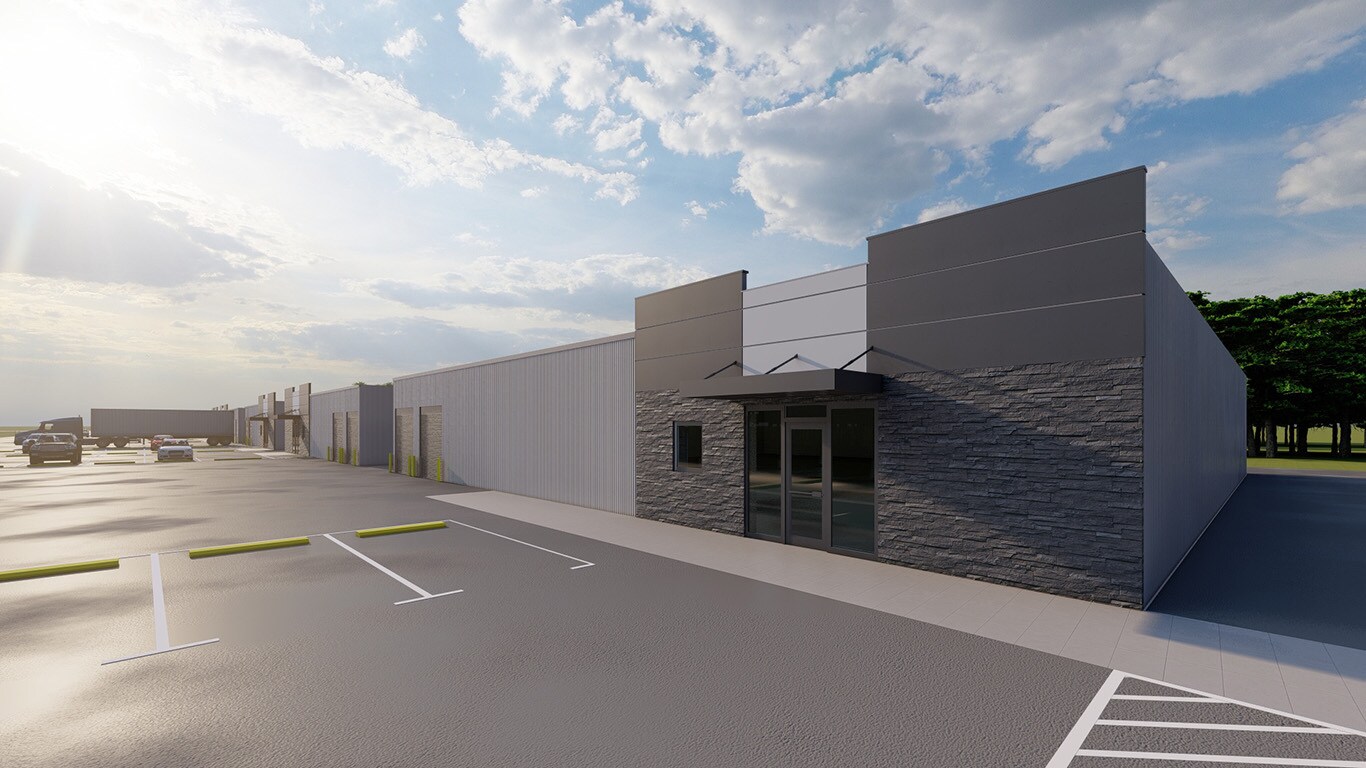
6106 Spring Stuebner Road presents an opportunity to acquire newly constructed industrial flex assets in one of North Houston's most active commercial and residential growth corridors. The project consists of eight freestanding buildings designed to accommodate a variety of owner-user and investment strategies, with building sizes ranging from 7,500 SF to 10,000 SF and delivery anticipated in Q4 2026.
The development is positioned along Spring Stuebner Road with direct access to major regional transportation routes including Grand Parkway (TX-99), Interstate 45, FM 2920, and Kuykendahl Road. The location provides connectivity throughout the Houston metropolitan area while benefiting from proximity to established business districts, residential communities, and expanding employment centers throughout Spring, Klein, and Tomball.
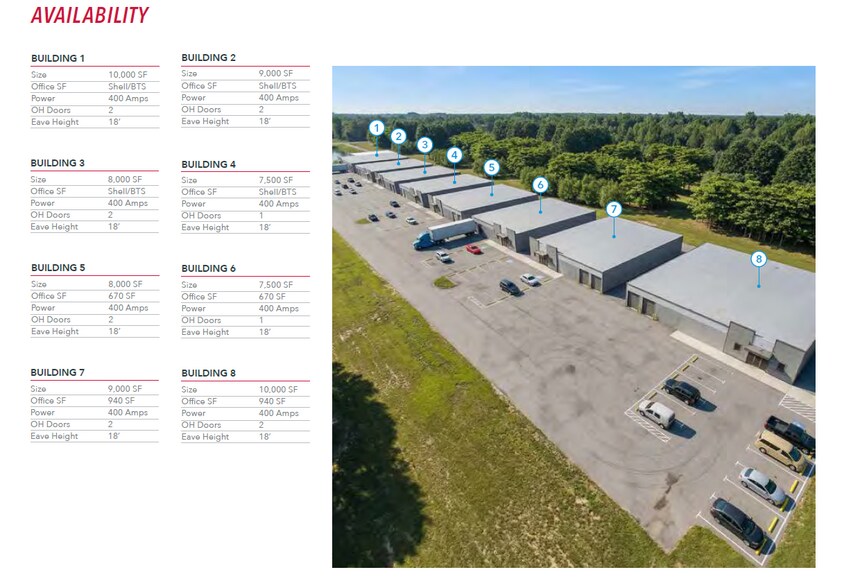
Each building is designed with functionality and operational flexibility in mind. Available specifications include 18-foot eave heights, 400-amp electrical service, and overhead door configurations ranging from one to two doors depending on the building. Select buildings include completed office layouts with reception areas, offices, breakrooms, server rooms, and restrooms, while others are offered as shell or build-to-suit office configurations.
The combination of new construction, flexible building configurations, and access to one of Houston's fastest-growing suburban markets positions the project to serve a broad range of industrial, service, distribution, and contractor-oriented users. Its location within an established commercial corridor and near major transportation infrastructure supports long-term operational utility and investment appeal.
The development is positioned along Spring Stuebner Road with direct access to major regional transportation routes including Grand Parkway (TX-99), Interstate 45, FM 2920, and Kuykendahl Road. The location provides connectivity throughout the Houston metropolitan area while benefiting from proximity to established business districts, residential communities, and expanding employment centers throughout Spring, Klein, and Tomball.
Each building is designed with functionality and operational flexibility in mind. Available specifications include 18-foot eave heights, 400-amp electrical service, and overhead door configurations ranging from one to two doors depending on the building. Select buildings include completed office layouts with reception areas, offices, breakrooms, server rooms, and restrooms, while others are offered as shell or build-to-suit office configurations.
The combination of new construction, flexible building configurations, and access to one of Houston's fastest-growing suburban markets positions the project to serve a broad range of industrial, service, distribution, and contractor-oriented users. Its location within an established commercial corridor and near major transportation infrastructure supports long-term operational utility and investment appeal.
Informations sur l’immeuble
| Type de vente | Propriétaire occupant | Statut de la construction | Avant-projet |
| Condition de vente | Location avec option d’achat | Surface utile brute | 929 m² |
| Type de bien | Industriel/Logistique | Nb d’étages | 1 |
| Sous-type de bien | Entrepôt | Hauteur libre du plafond | 5,49 m |
| Classe d’immeuble | B | Nb d’accès plain-pied/portes niveau du sol | 2 |
| Surface du lot | 1,95 ha | ||
| Zonage | N/A - N/A | ||
| Type de vente | Propriétaire occupant |
| Condition de vente | Location avec option d’achat |
| Type de bien | Industriel/Logistique |
| Sous-type de bien | Entrepôt |
| Classe d’immeuble | B |
| Surface du lot | 1,95 ha |
| Statut de la construction | Avant-projet |
| Surface utile brute | 929 m² |
| Nb d’étages | 1 |
| Hauteur libre du plafond | 5,49 m |
| Nb d’accès plain-pied/portes niveau du sol | 2 |
| Zonage | N/A - N/A |
Caractéristiques
- Espace d’entreposage
Services publics
- Éclairage
Disponibilité de l’espace
- Espace
- Surface
- Type de bien
- Aménagement
- Disponible
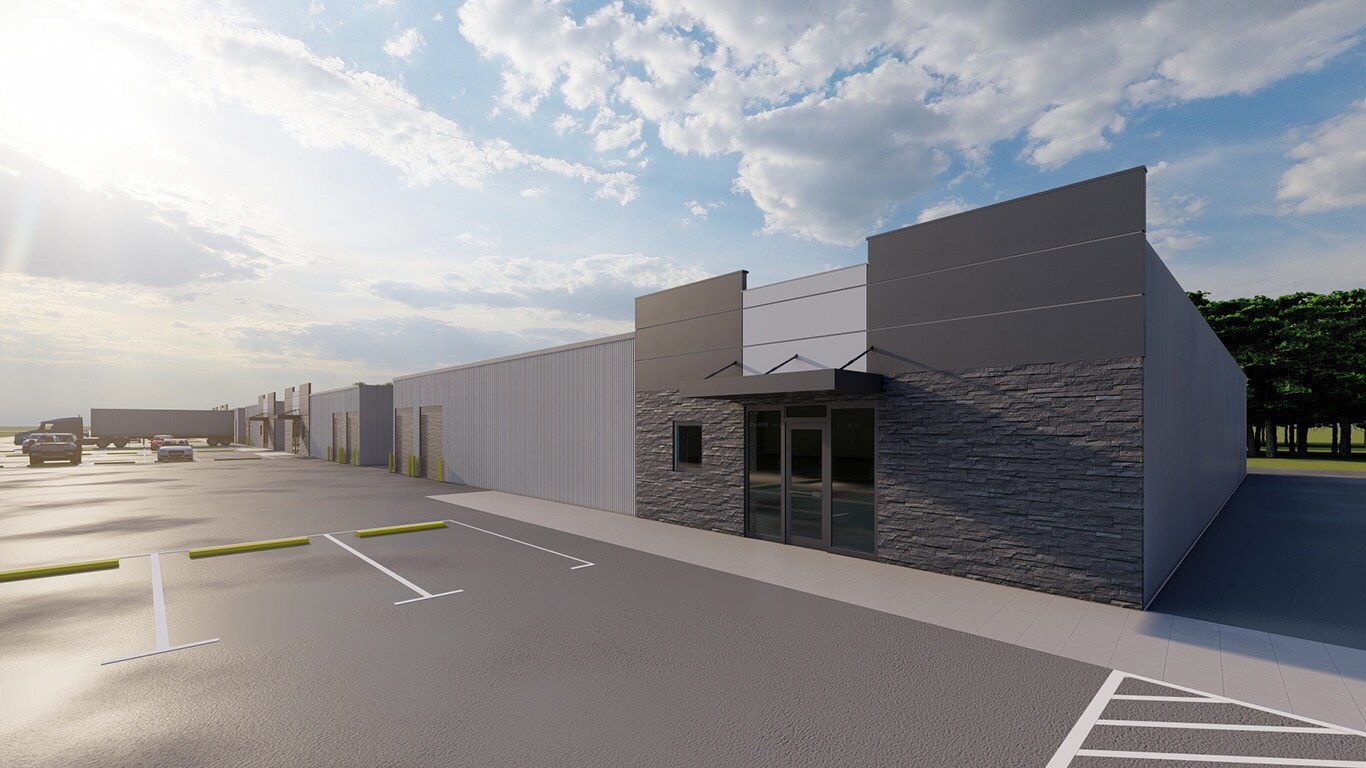

Shell office configuration with build-to-suit potential. Designed to support customized interior layouts based on occupier needs.
| Espace | Surface | Type de bien | Aménagement | Disponible |
| 1er Ét. – Bldg 8 | 929 m² | Industriel/Logistique | Construction partielle | Déc. 2027 |
1er Ét. – Bldg 8
| Surface |
| 929 m² |
| Type de bien |
| Industriel/Logistique |
| Aménagement |
| Construction partielle |
| Disponible |
| Déc. 2027 |
1 sur 2
Vidéos
Visite extérieure 3D Matterport
Visite 3D
Photos
Street view
Rue
Carte
1er Ét. – Bldg 8
| Surface | 929 m² |
| Type de bien | Industriel/Logistique |
| Aménagement | Construction partielle |
| Disponible | Déc. 2027 |
Shell office configuration with build-to-suit potential. Designed to support customized interior layouts based on occupier needs.
1 1
Assez praticable à pied
40/100
Exceptionnellement adapté aux voitures
90/100
Assez praticable en vélo
30/100
Taxes foncières
| Numéro de parcelle | 0410780000047 | Évaluation des aménagements | 0 € |
| Évaluation du terrain | 538 322 € | Évaluation totale | 538 322 € |
Taxes foncières
Numéro de parcelle
0410780000047
Évaluation du terrain
538 322 €
Évaluation des aménagements
0 €
Évaluation totale
538 322 €



1 sur 4
Vidéos
Visite extérieure 3D Matterport
Visite 3D
Photos
Street view
Rue
Carte
1 sur 1

Présenté par
Bldg 8 | 6106 Spring Stuebner Rd
Vous êtes déjà membre ? Connectez-vous
Hum, une erreur s’est produite lors de l’envoi de votre message. Veuillez réessayer.
Merci ! Votre message a été envoyé.