Partager cette annonce

Message

916 caractères restants

Hum, une erreur s’est produite lors de l’envoi de votre message. Veuillez réessayer.

Votre e-mail a été envoyé.

Toujours intéressé ?

Contactez les agents pour obtenir plus d’informations sur cette propriété

Certaines informations ont été traduites automatiquement.

Informations principales

  • +/- 54 899 PIEDS
  • Taux de stationnement de 5,2/1 000
  • Ample parking with 5.2/1,000 ratio
  • Aire de pique-nique/pause commune
  • Cabinet dentaire entièrement intégré

Tous les espace disponibles(1)

Afficher les loyers en

  • Espace
  • Surface
  • Durée
  • Loyer
  • Type de bien
  • Aménagement
  • Disponible
  • 2e étage, bureau 204B
  • 214 m²
  • 3-5 Ans
  • Sur demande Sur demande Sur demande Sur demande
  • Bureaux/Médical
  • Espace brut
  • Maintenant

heart of Douglasville’s healthcare corridor. Located just minutes from Wellstar Douglas Hospital, this ±52,400 RSF medical complex is designed to support a wide range of healthcare practices in a professional, accessible setting. The property features a generous 5.2/1,000 parking ratio, ensuring ample convenience for patients and staff. A common picnic and break area adds a touch of comfort for tenants, while the building’s unrestricted use designation allows for flexible medical or wellness applications. With only one suite remaining—offering 2,302 RSF of shell space—this is an ideal opportunity for providers seeking to customize their layout in a well-positioned, purpose-built facility. Douglasville is a thriving suburb of Atlanta, offering strong demographics, proximity to major highways including I-20, and a growing population base. The surrounding area includes residential neighborhoods, retail centers, and other medical providers, creating a synergistic environment for patient referrals and visibility. Creekside Medical Building is represented by a seasoned team at Transwestern: Steve Hall, John V. Lopez, Bo Stuart, and Marsh Hazlehurst

  • Principalement open space
  • Lumière naturelle
  • Espace d’angle
Espace Surface Durée Loyer Type de bien Aménagement Disponible
2e étage, bureau 204B 214 m² 3-5 Ans Sur demande Sur demande Sur demande Sur demande Bureaux/Médical Espace brut Maintenant

2e étage, bureau 204B

Surface
214 m²
Durée
3-5 Ans
Loyer
Sur demande Sur demande Sur demande Sur demande
Type de bien
Bureaux/Médical
Aménagement
Espace brut
Disponible
Maintenant

2e étage, bureau 204B

Surface 214 m²
Durée 3-5 Ans
Loyer Sur demande
Type de bien Bureaux/Médical
Aménagement Espace brut
Disponible Maintenant

heart of Douglasville’s healthcare corridor. Located just minutes from Wellstar Douglas Hospital, this ±52,400 RSF medical complex is designed to support a wide range of healthcare practices in a professional, accessible setting. The property features a generous 5.2/1,000 parking ratio, ensuring ample convenience for patients and staff. A common picnic and break area adds a touch of comfort for tenants, while the building’s unrestricted use designation allows for flexible medical or wellness applications. With only one suite remaining—offering 2,302 RSF of shell space—this is an ideal opportunity for providers seeking to customize their layout in a well-positioned, purpose-built facility. Douglasville is a thriving suburb of Atlanta, offering strong demographics, proximity to major highways including I-20, and a growing population base. The surrounding area includes residential neighborhoods, retail centers, and other medical providers, creating a synergistic environment for patient referrals and visibility. Creekside Medical Building is represented by a seasoned team at Transwestern: Steve Hall, John V. Lopez, Bo Stuart, and Marsh Hazlehurst

  • Principalement open space
  • Espace d’angle
  • Lumière naturelle

Aperçu du bien

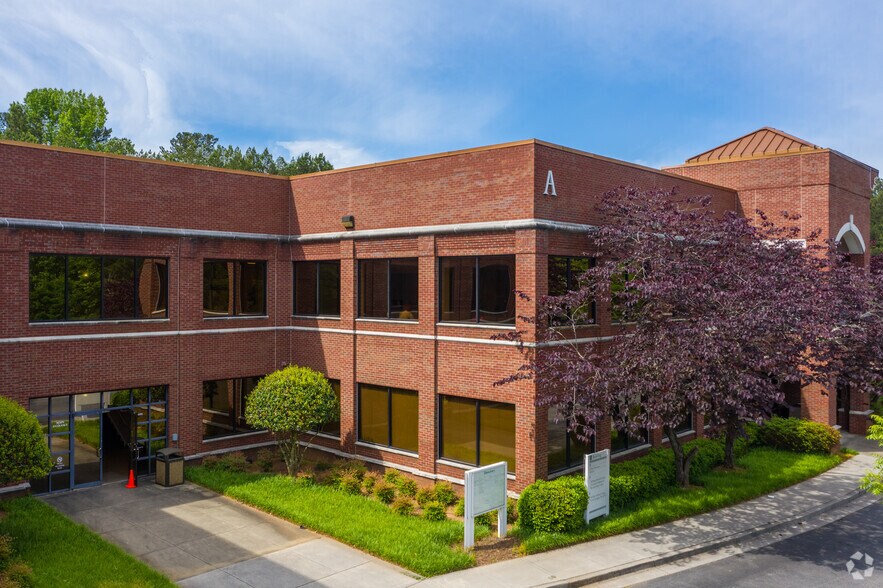
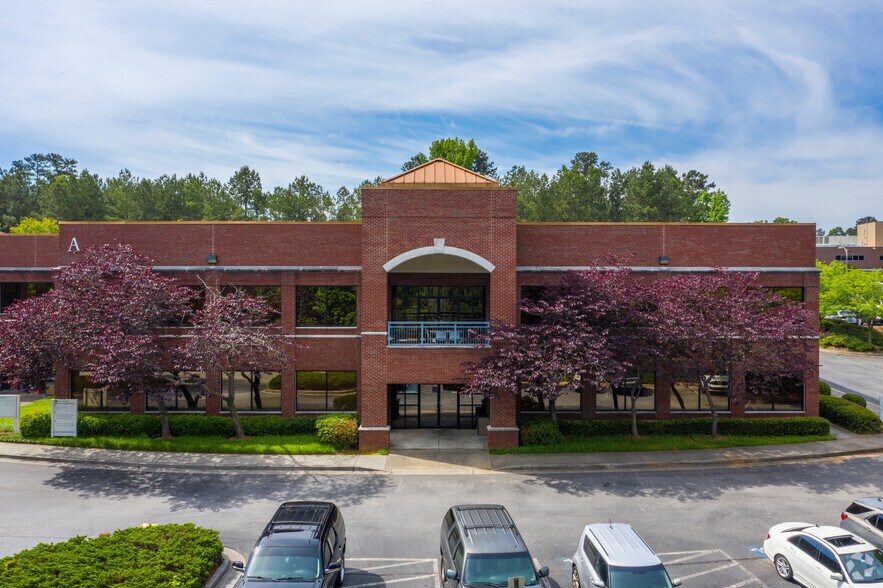
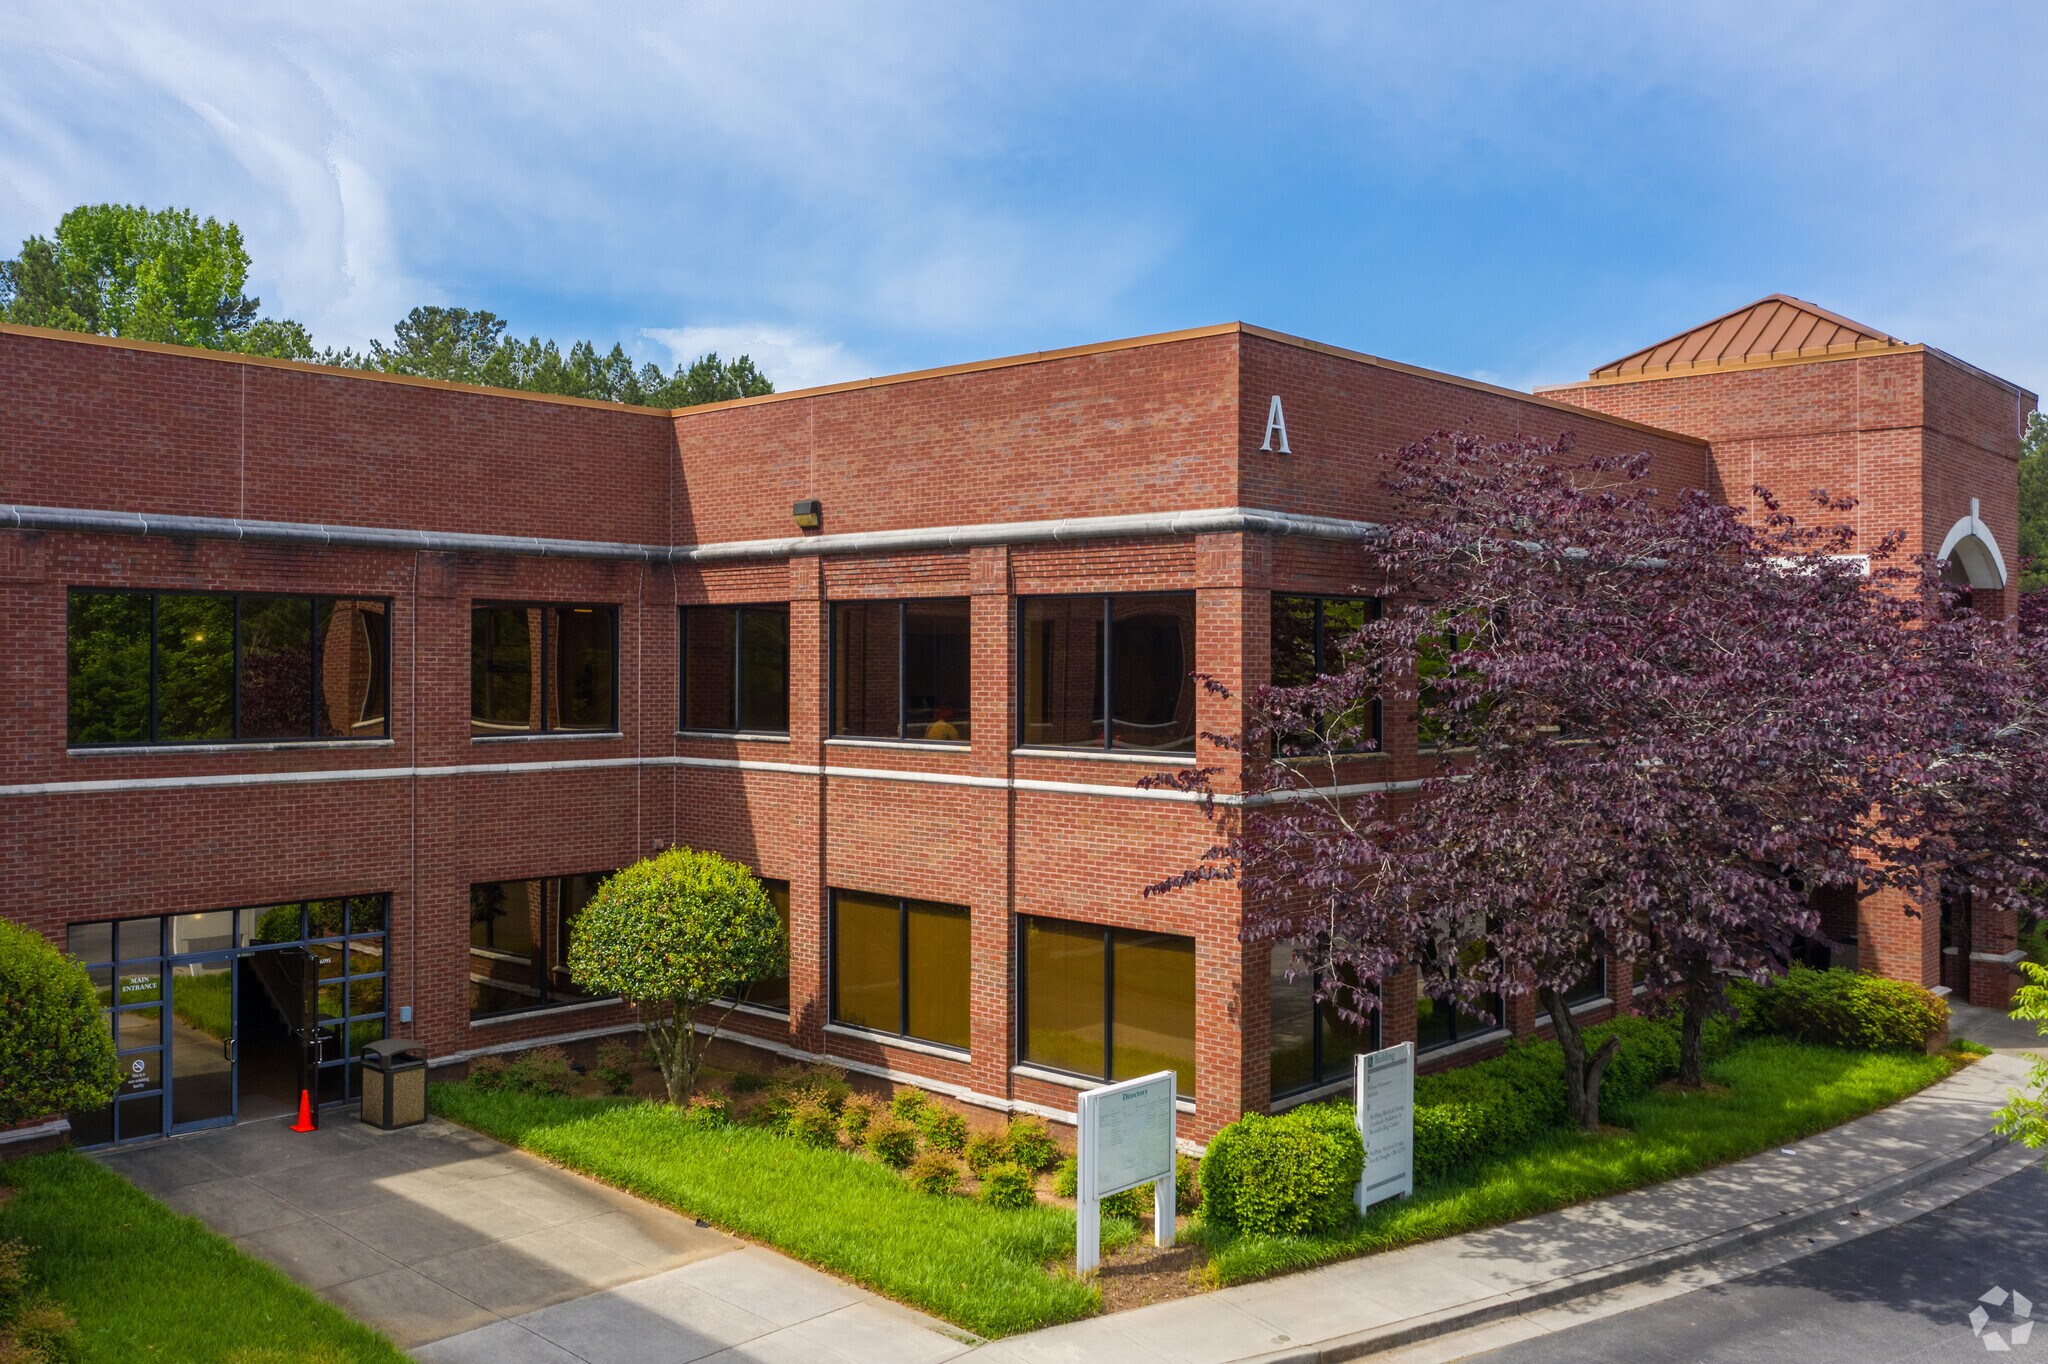
Situé sur le campus de l'hôpital WellStar Douglas et à côté du complexe administratif du comté de Douglas. 62 % des baux sont d'une durée supérieure à 10 ans. 50 % sont loués à des locataires ayant une cote obligataire AAA. Douglasville/Lithia Springs

  • Ligne d’autobus
  • Signalisation
  • Accessible fauteuils roulants

Informations sur l’immeuble

Type d’immeuble
Bureau
Année de construction
1999
Hauteur du bâtiment
2 étages
Surface de l’immeuble
4 868 m²
Classe d’immeuble
B
Surface type par étage
2 434 m²
Hauteur du plafond non fini
3,35 m
Stationnement
140 places de stationnement extérieur
Stationnement Couvert

Pièces jointes

Creekside Flyer
Moyennement praticable à pied
60/100
Exceptionnellement adapté aux voitures
90/100
Transports en commun limités
30/100
Impraticable en vélo
10/100
  • ID de l’annonce: 6474714

  • Date de mise sur le marché: 18/12/2007

  • Dernière mise à jour:

  • Adresse: 6095 Professional Pky, Douglasville, GA 30134

Lien copié
Votre compte LoopNet a été créé !

Veuillez partager vos commentaires

Nous vous invitons à nous faire part de vos commentaires sur la façon dont nous pouvons améliorer LoopNet afin de mieux répondre à vos besoins.
X
{{ getErrorText(feedbackForm.starRating, "Ce notation") }}
255 caractères max. ({{ remainingChars() }} caractèrecaractères restantsur)
{{ getErrorText(feedbackForm.msg, "Ce notation") }}
{{ getErrorText(feedbackForm.fname, "Ce prénom") }}
{{ getErrorText(feedbackForm.lname, "Ce nom") }}
{{ getErrorText(feedbackForm.phone, "Ce numéro de téléphone") }}
{{ getErrorText(feedbackForm.phonex, "Cette extension de téléphone") }}
{{ getErrorText(feedbackForm.email, "Cet email") }}