Connectez-vous/S’inscrire
Votre e-mail a été envoyé.
609 Tucker St
Burlington, NC 27215
DeSales · Industriel/Logistique Bien À vendre
Certaines informations ont été traduites automatiquement.
Informations principales sur l'investissement
- Located just 1.7 miles from I-85/I-40 Exit 145
- Ceiling heights up to 21 feet in Warehouse C
- Priced below replacement cost for immediate value
- Five dock-high doors plus drive-in access to Acorn Street
- New LED lighting throughout warehouse areas
- Light Industrial zoning with yard expansion potential
Résumé analytique
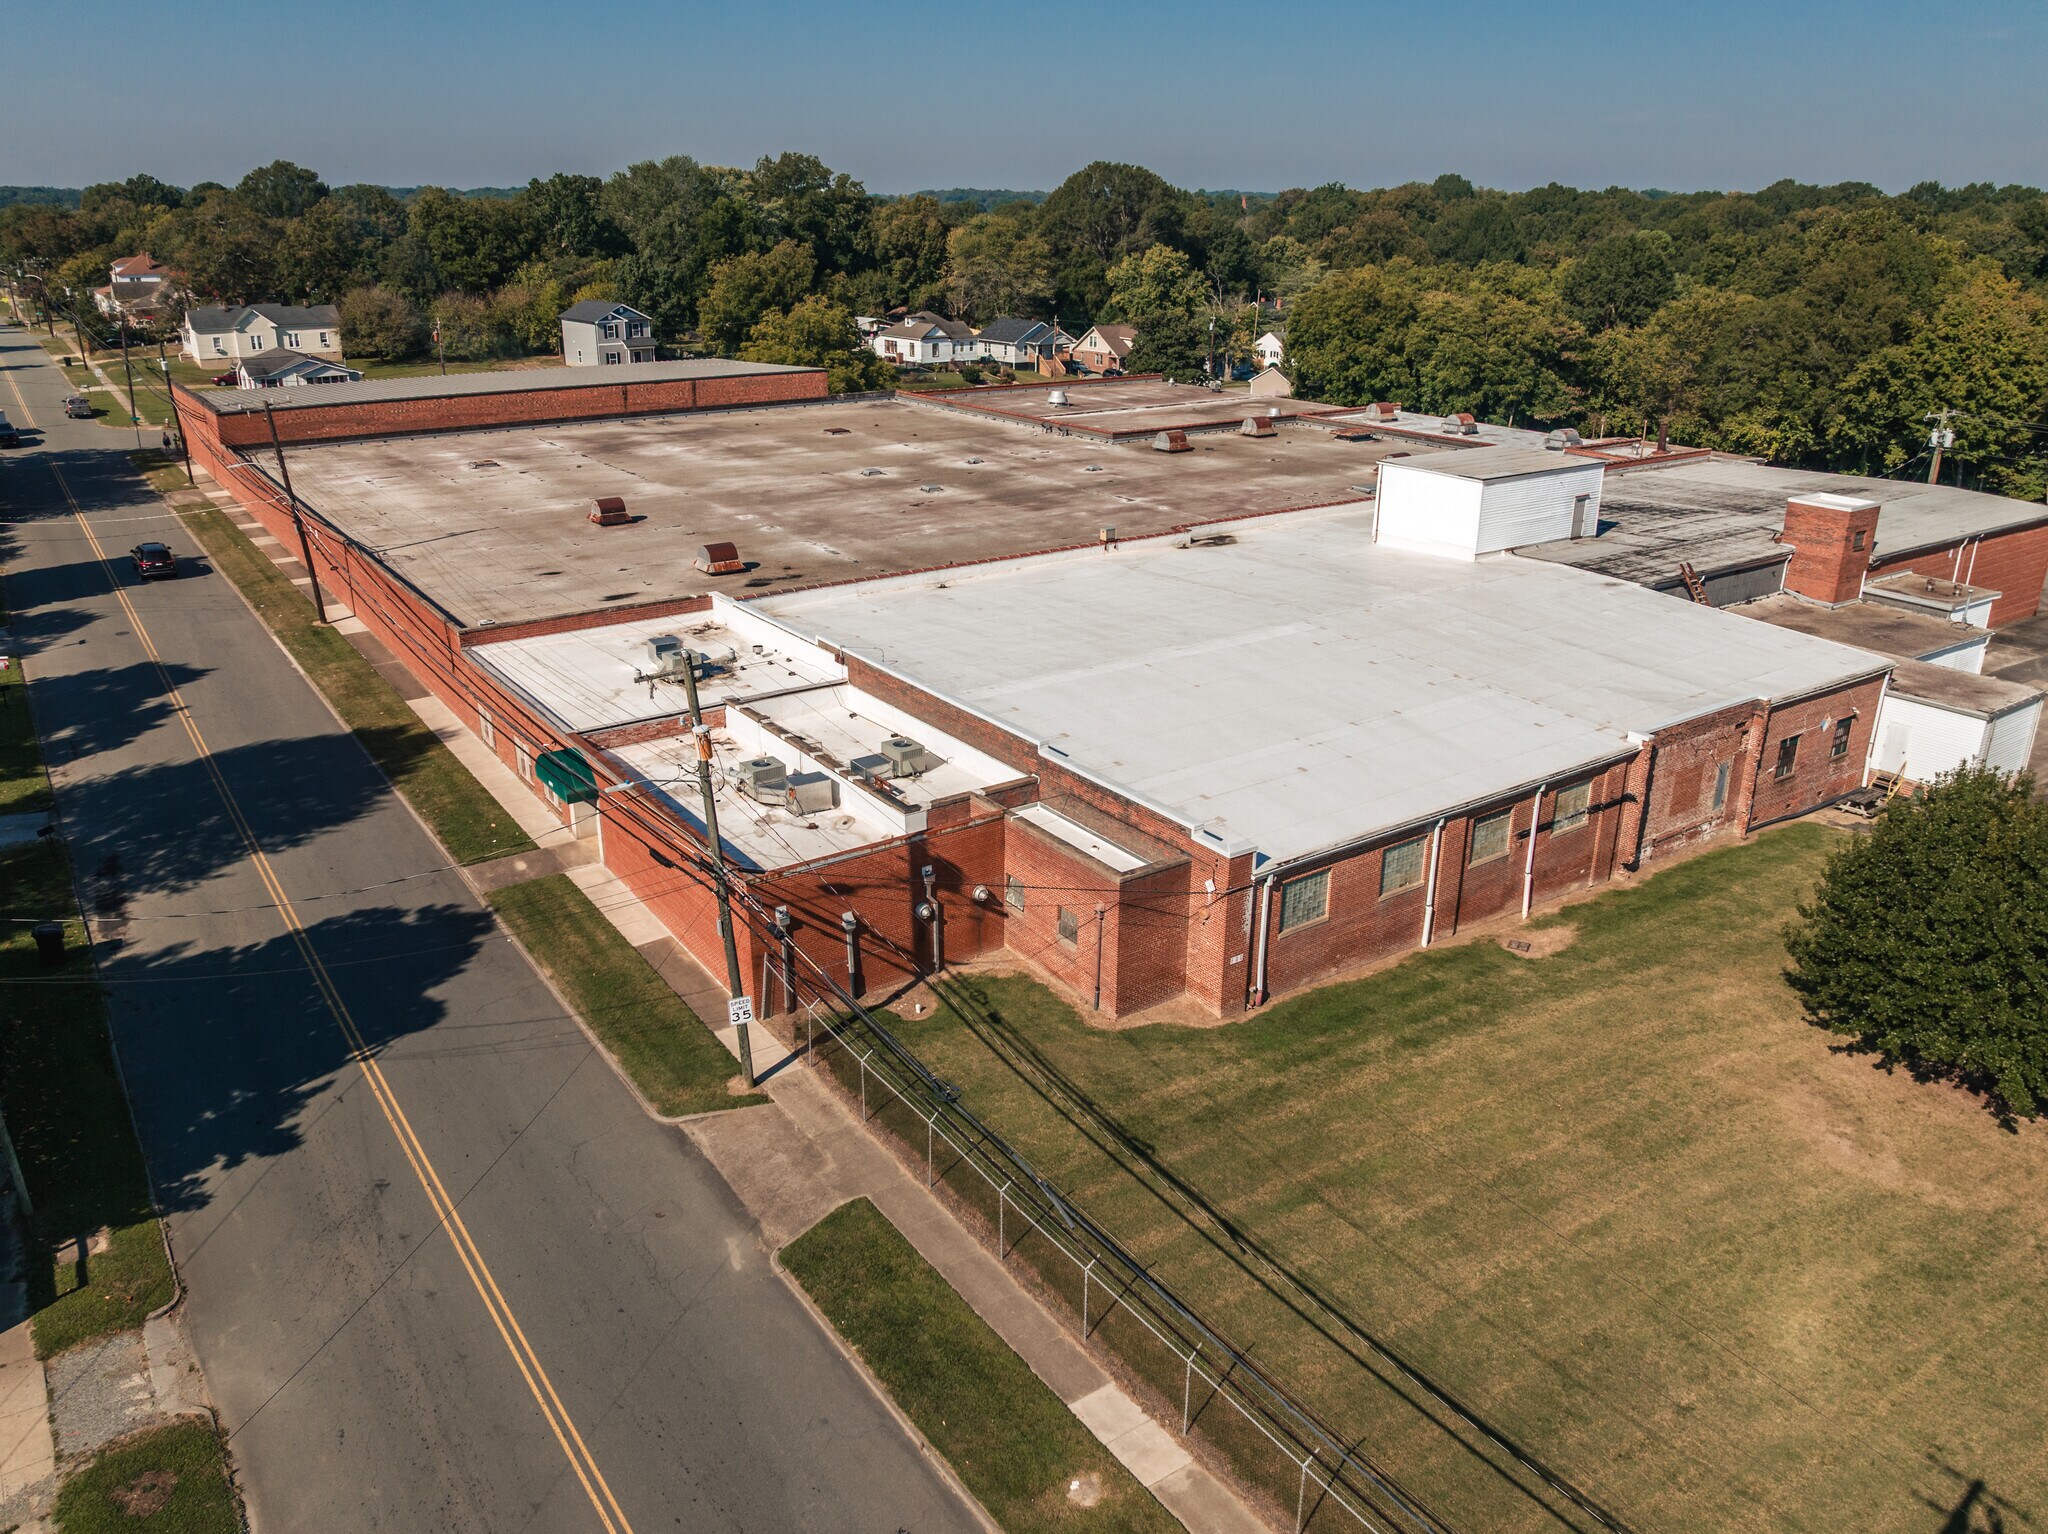
Positioned in the heart of Burlington’s industrial corridor, 609 Tucker Street offers a rare opportunity to acquire a highly functional ±101,064 SF facility with immediate access to major transportation routes. Just 1.7 miles from Interstate 85/40 (Exit 145), the property provides seamless connectivity to Greensboro, Raleigh, and Winston-Salem—all within an hour’s drive—making it ideal for regional distribution or manufacturing operations.
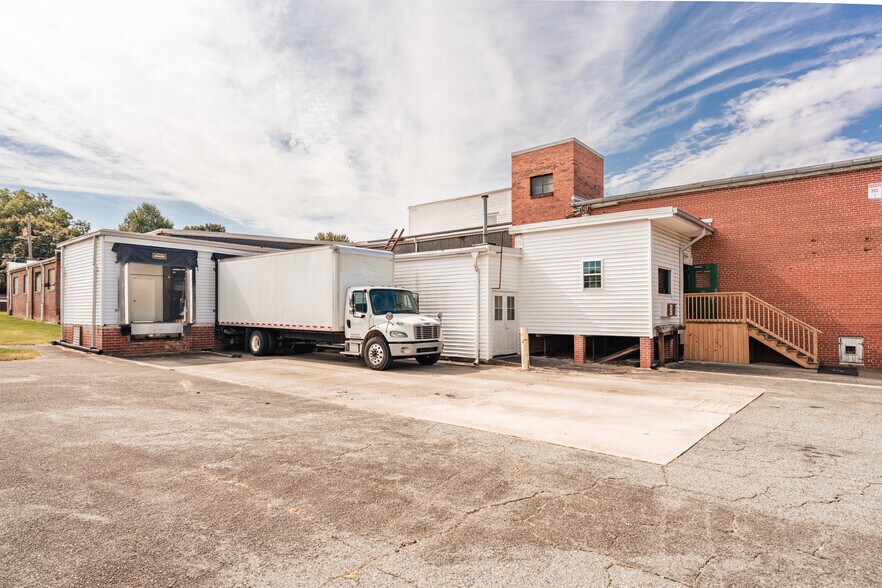
The building features four distinct warehouse sections with varying ceiling heights, including up to 21 feet at peak in Warehouse C. Dock-high loading is available across five doors, complemented by a 14’ x 16’ drive-in door for flexible access. The warehouse is supported by a 400 amp, 575-volt Delta electric service from Duke Energy, concrete flooring, and a wet sprinkler system. Recent upgrades include new LED lighting throughout warehouse areas, enhancing energy efficiency and visibility.
The office space is nicely appointed and offers a professional front-facing presence, while the additional 8,269 SF of floor storage and potential yard expansion provide operational flexibility. Zoned for light industrial use, the site is priced below replacement value, presenting a compelling investment for owner-users or value-add buyers seeking a strategic foothold in the Triad region.
The building features four distinct warehouse sections with varying ceiling heights, including up to 21 feet at peak in Warehouse C. Dock-high loading is available across five doors, complemented by a 14’ x 16’ drive-in door for flexible access. The warehouse is supported by a 400 amp, 575-volt Delta electric service from Duke Energy, concrete flooring, and a wet sprinkler system. Recent upgrades include new LED lighting throughout warehouse areas, enhancing energy efficiency and visibility.
The office space is nicely appointed and offers a professional front-facing presence, while the additional 8,269 SF of floor storage and potential yard expansion provide operational flexibility. Zoned for light industrial use, the site is priced below replacement value, presenting a compelling investment for owner-users or value-add buyers seeking a strategic foothold in the Triad region.
Informations sur l’immeuble
| Prix par m² | 641,96 € | Nb d’étages | 1 |
| Type de vente | Investissement ou propriétaire occupant | Année de construction/rénovation | 1959/1987 |
| Condition de vente | Bien à vacance élevée | Occupation | Mono |
| Type de bien | Industriel/Logistique | Ratio de stationnement | 0,03/1 000 m² |
| Sous-type de bien | Entrepôt | Hauteur libre du plafond | 7,01 m |
| Classe d’immeuble | C | Nb de portes élevées/de chargement | 5 |
| Surface du lot | 1,82 ha | Nb d’accès plain-pied/portes niveau du sol | 1 |
| Surface utile brute | 9 389 m² | Rues transversales | Morehead St |
| Zonage | LI - Industrie légère | ||
| Prix par m² | 641,96 € |
| Type de vente | Investissement ou propriétaire occupant |
| Condition de vente | Bien à vacance élevée |
| Type de bien | Industriel/Logistique |
| Sous-type de bien | Entrepôt |
| Classe d’immeuble | C |
| Surface du lot | 1,82 ha |
| Surface utile brute | 9 389 m² |
| Nb d’étages | 1 |
| Année de construction/rénovation | 1959/1987 |
| Occupation | Mono |
| Ratio de stationnement | 0,03/1 000 m² |
| Hauteur libre du plafond | 7,01 m |
| Nb de portes élevées/de chargement | 5 |
| Nb d’accès plain-pied/portes niveau du sol | 1 |
| Rues transversales | Morehead St |
| Zonage | LI - Industrie légère |
Caractéristiques
- Terrain clôturé
Services publics
- Gaz - Naturel
- Eau - Eau de ville
- Égout - Égouts de la ville
- Chauffage - Gaz
Taxes foncières
| Numéro de parcelle | 135916 | Évaluation des aménagements | 1 809 018 € |
| Évaluation du terrain | 113 505 € | Évaluation totale | 1 922 523 € |
Taxes foncières
Numéro de parcelle
135916
Évaluation du terrain
113 505 €
Évaluation des aménagements
1 809 018 €
Évaluation totale
1 922 523 €
1 sur 6
Vidéos
Visite extérieure 3D Matterport
Visite 3D
Photos
Street view
Rue
Carte